
SALE AGREED
SALE AGREED
SALE AGREED
SALE AGREED
SALE AGREED
SALE AGREED
SALE AGREED
SALE AGREED
SALE AGREED
SALE AGREED
SALE AGREED
SALE AGREED
SALE AGREED
SALE AGREED
SALE AGREED
SALE AGREED
SALE AGREED
SALE AGREED
SALE AGREED
SALE AGREED
SALE AGREED
SALE AGREED
SALE AGREED
SALE AGREED
SALE AGREED
SALE AGREED
SALE AGREED
SALE AGREED
SALE AGREED
SALE AGREED
SALE AGREED
SALE AGREED
SALE AGREED
SALE AGREED
SALE AGREED
SALE AGREED
SALE AGREED
SALE AGREED
SALE AGREED
SALE AGREED
SALE AGREED
SALE AGREED
SALE AGREED
SALE AGREED
SALE AGREED
SALE AGREED
SALE AGREED
SALE AGREED
SALE AGREED
SALE AGREED
SALE AGREED
SALE AGREED
SALE AGREED
SALE AGREED
SALE AGREED
SALE AGREED
SALE AGREED
SALE AGREED
SALE AGREED
SALE AGREED
SALE AGREED
SALE AGREED
SALE AGREED
SALE AGREED
SALE AGREED
SALE AGREED
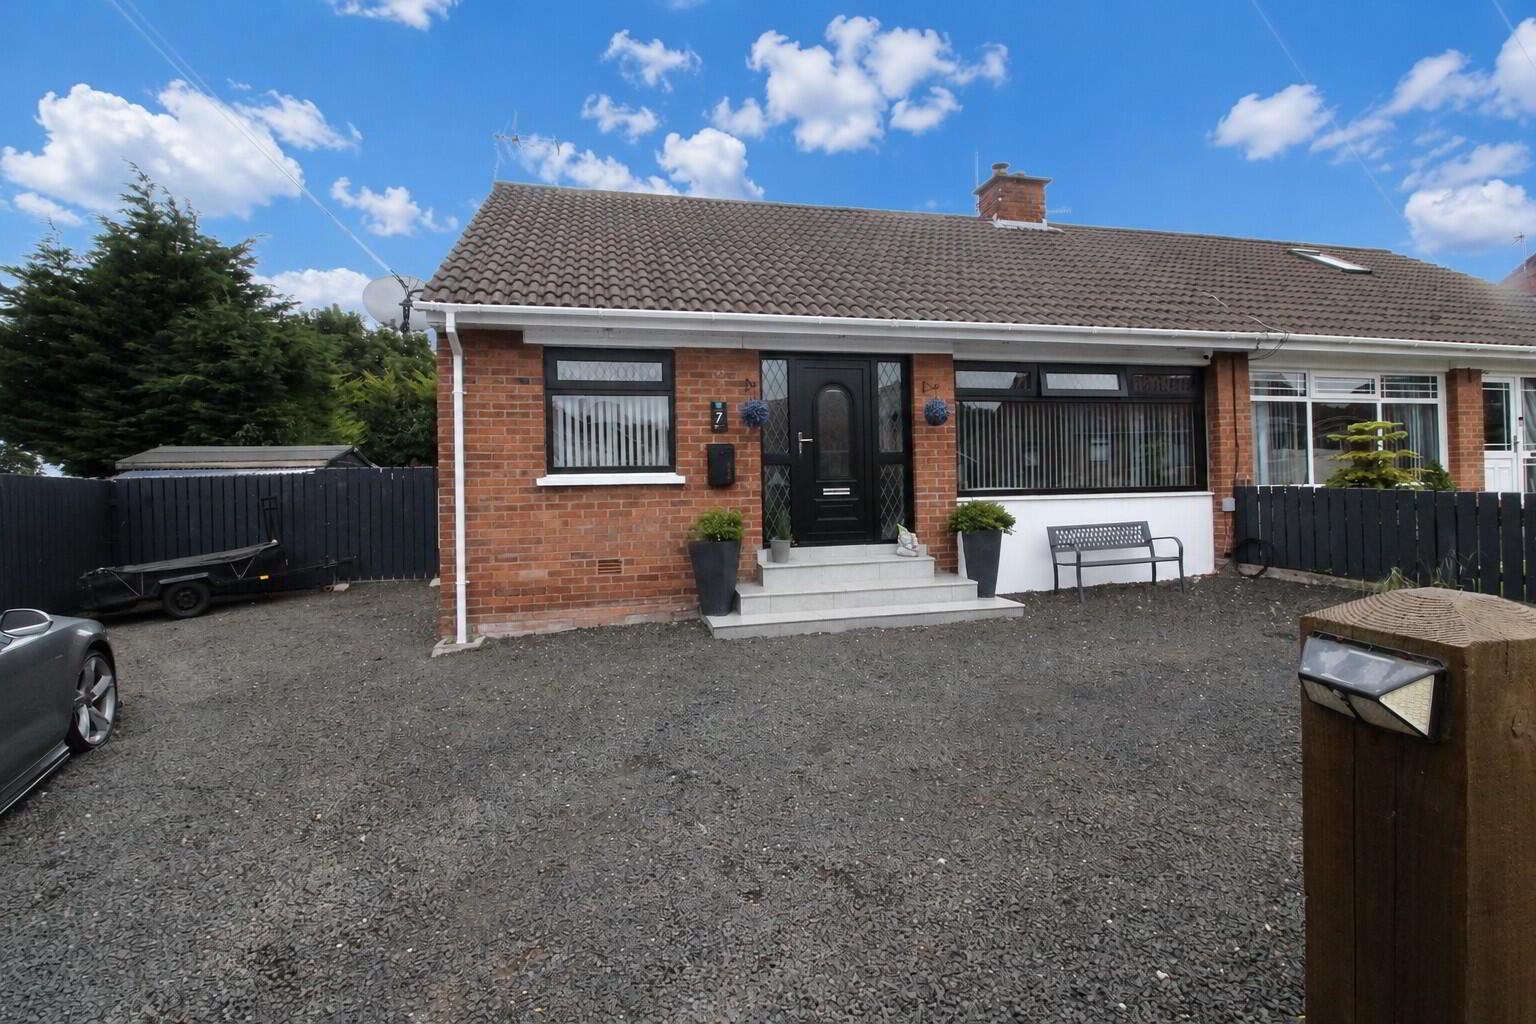
7 Kings Parade, Newtownabbey, BT37 0DL
2 Bed Semi-Detached Bungalow
Sale agreed
Property Overview
Status
Sale Agreed
Style
Semi-Detached Bungalow
Bedrooms
2
Bathrooms
1
Receptions
1
Property Features
Tenure
Freehold
Energy Rating
Heating
Gas
Broadband Speed Checker
*³
Property Financials
Price
Last listed at £184,950
Rates
£923.52 pa*¹

Marketed by McMillan McClure Estate Agents
+44 28 9080 0000

Propertynews Currency Partner - helping you transfer money for property purchases in Ireland & Northern Ireland. Speak to an expert
Additional Information
- Impressive semi detached bungalow in quiet cul de sac
- 2 Bedrooms (previously 3 bedrooms)
- Spacious lounge with multi fuel stove
- Fitted kitchen with breakfast bar
- Deluxe shower room
- Double glazing in uPVC frames
- Gas fired central heating
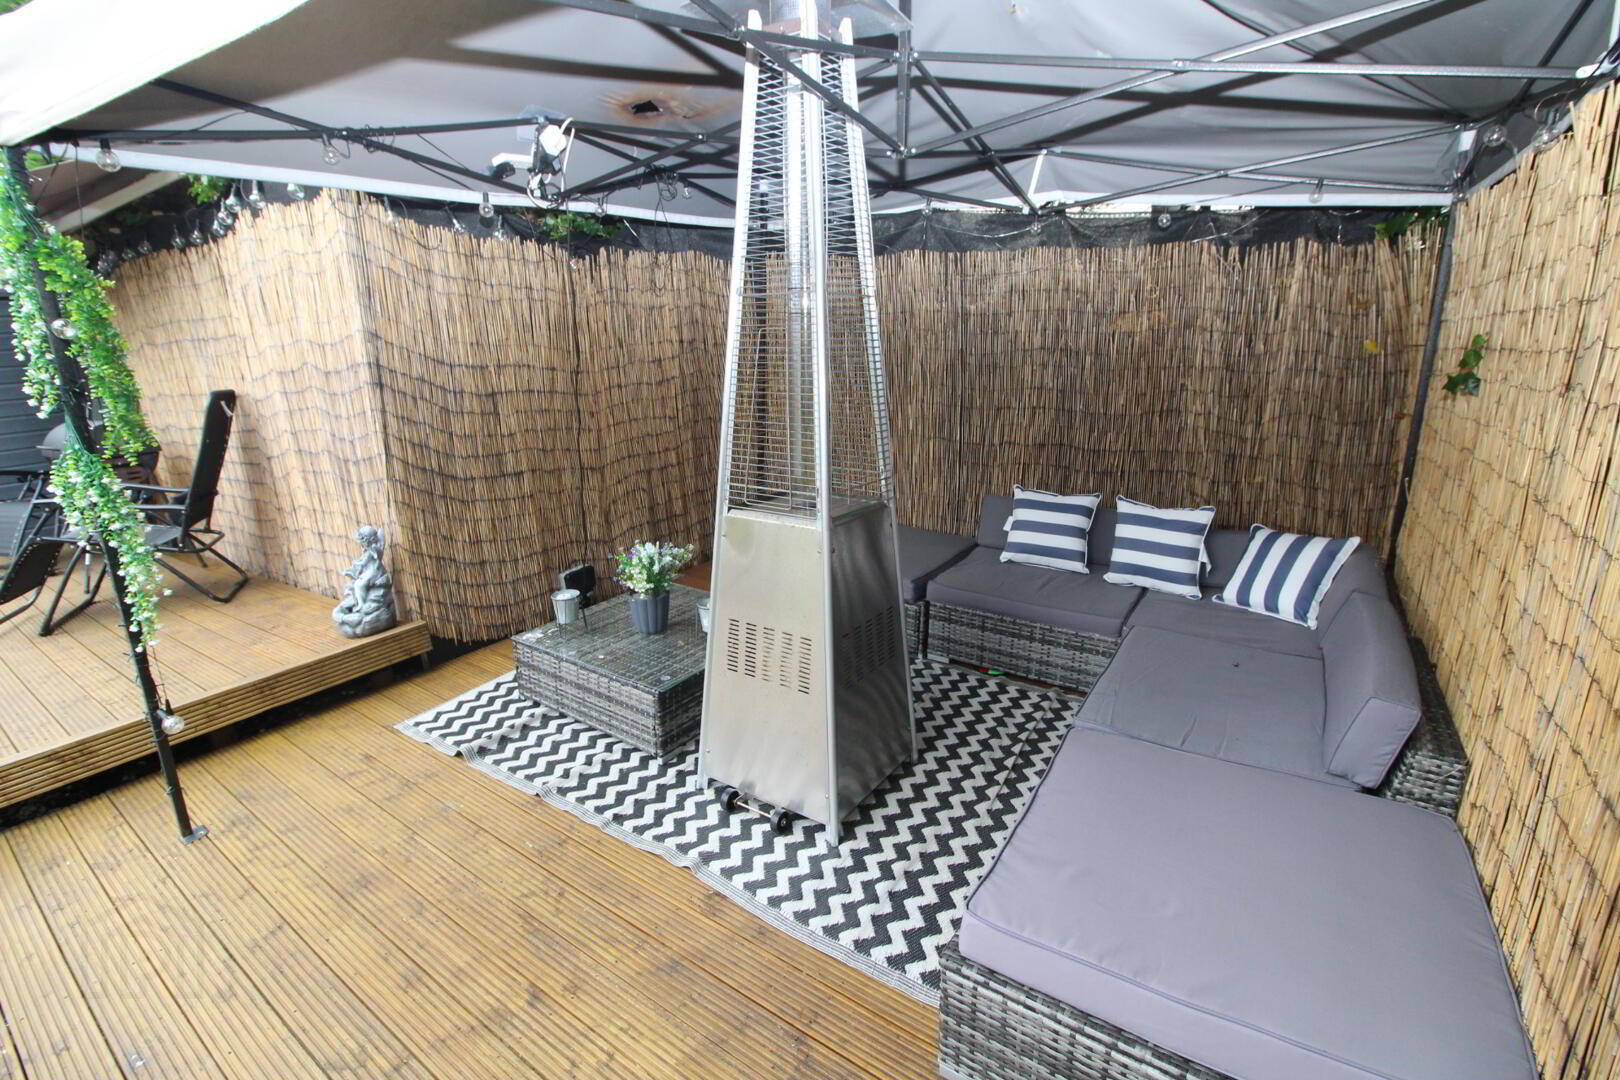
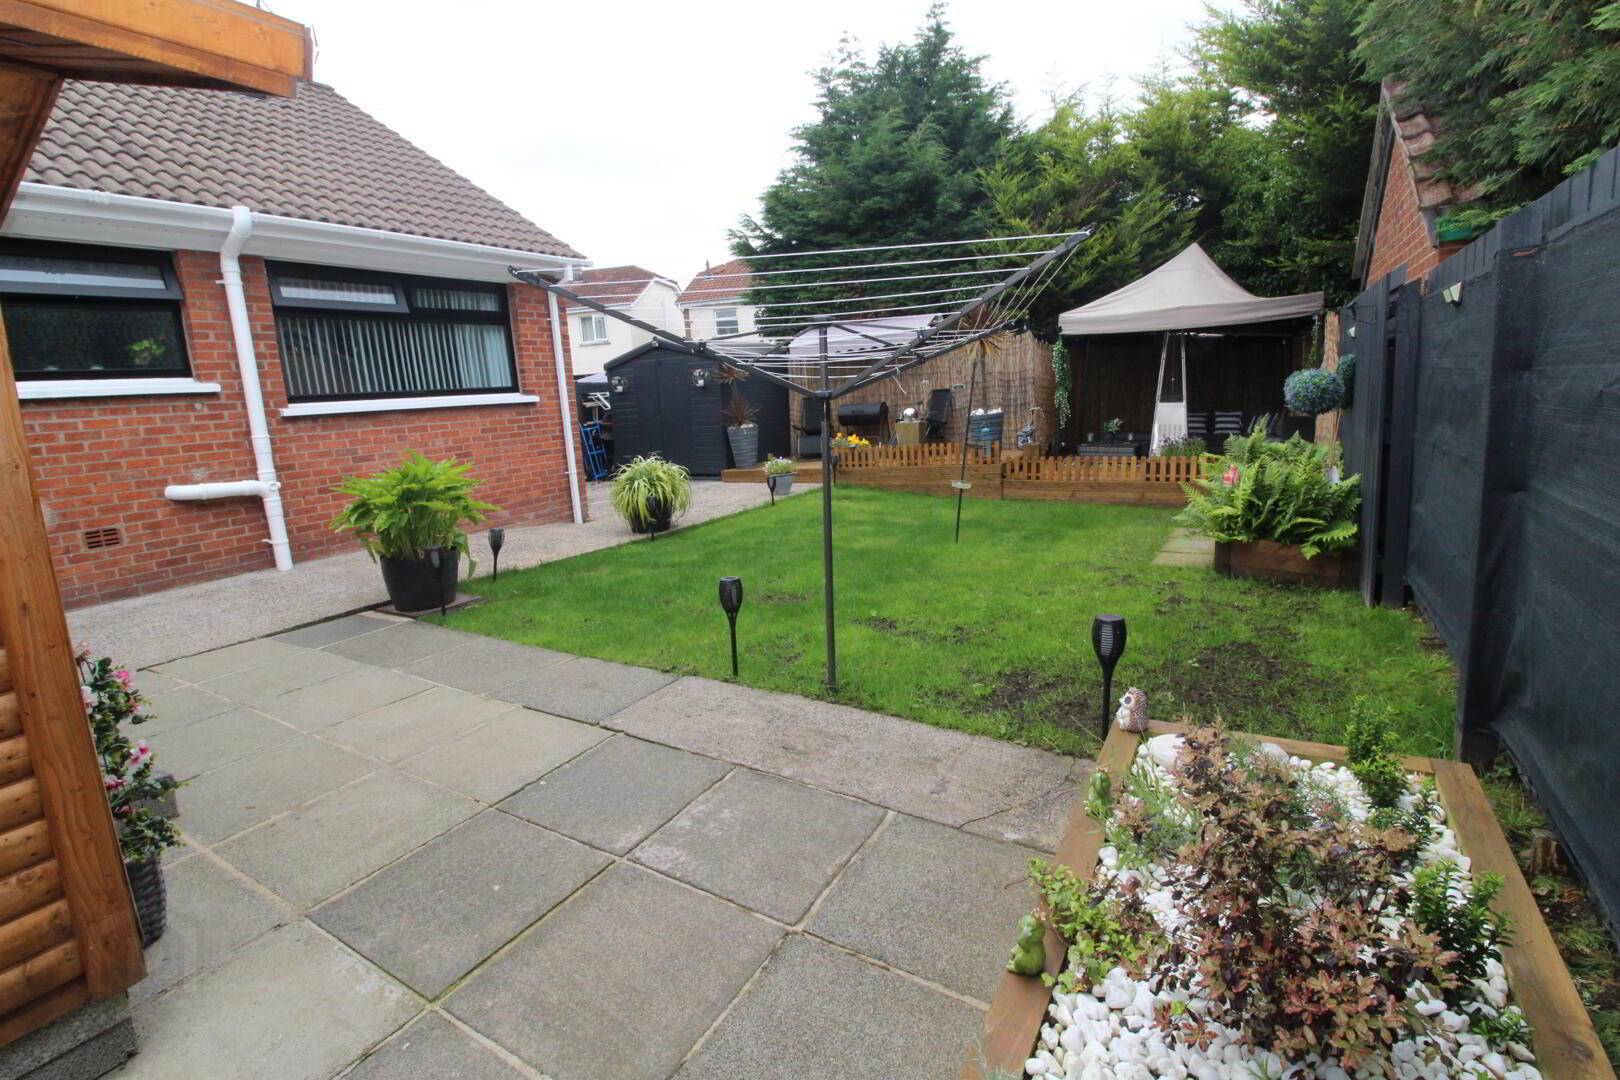
- Enclosed garden to rear in lawn, paving & decking
- Highest presentation throughout
- WiFi - camera system
This stunning property has been refurbished in recent years and is presented to a meticulous standard throughout, offering stylish and contemporary accommodation ready for its next owners to move straight into. Every room has been thoughtfully updated and beautifully maintained, creating a home that combines comfort with modern living. Outside, the beautifully presented gardens provide the perfect space for relaxing, entertaining, or enjoying the outdoors, complementing the exceptional interior. Whether you're a first-time buyer, growing family, or looking to downsize without compromise, this impressive home is sure to appeal. Offering a superb finish both inside and out, this is a property that truly stands out from the crowd. An internal viewing is essential to fully appreciate everything this outstanding home has to offer.
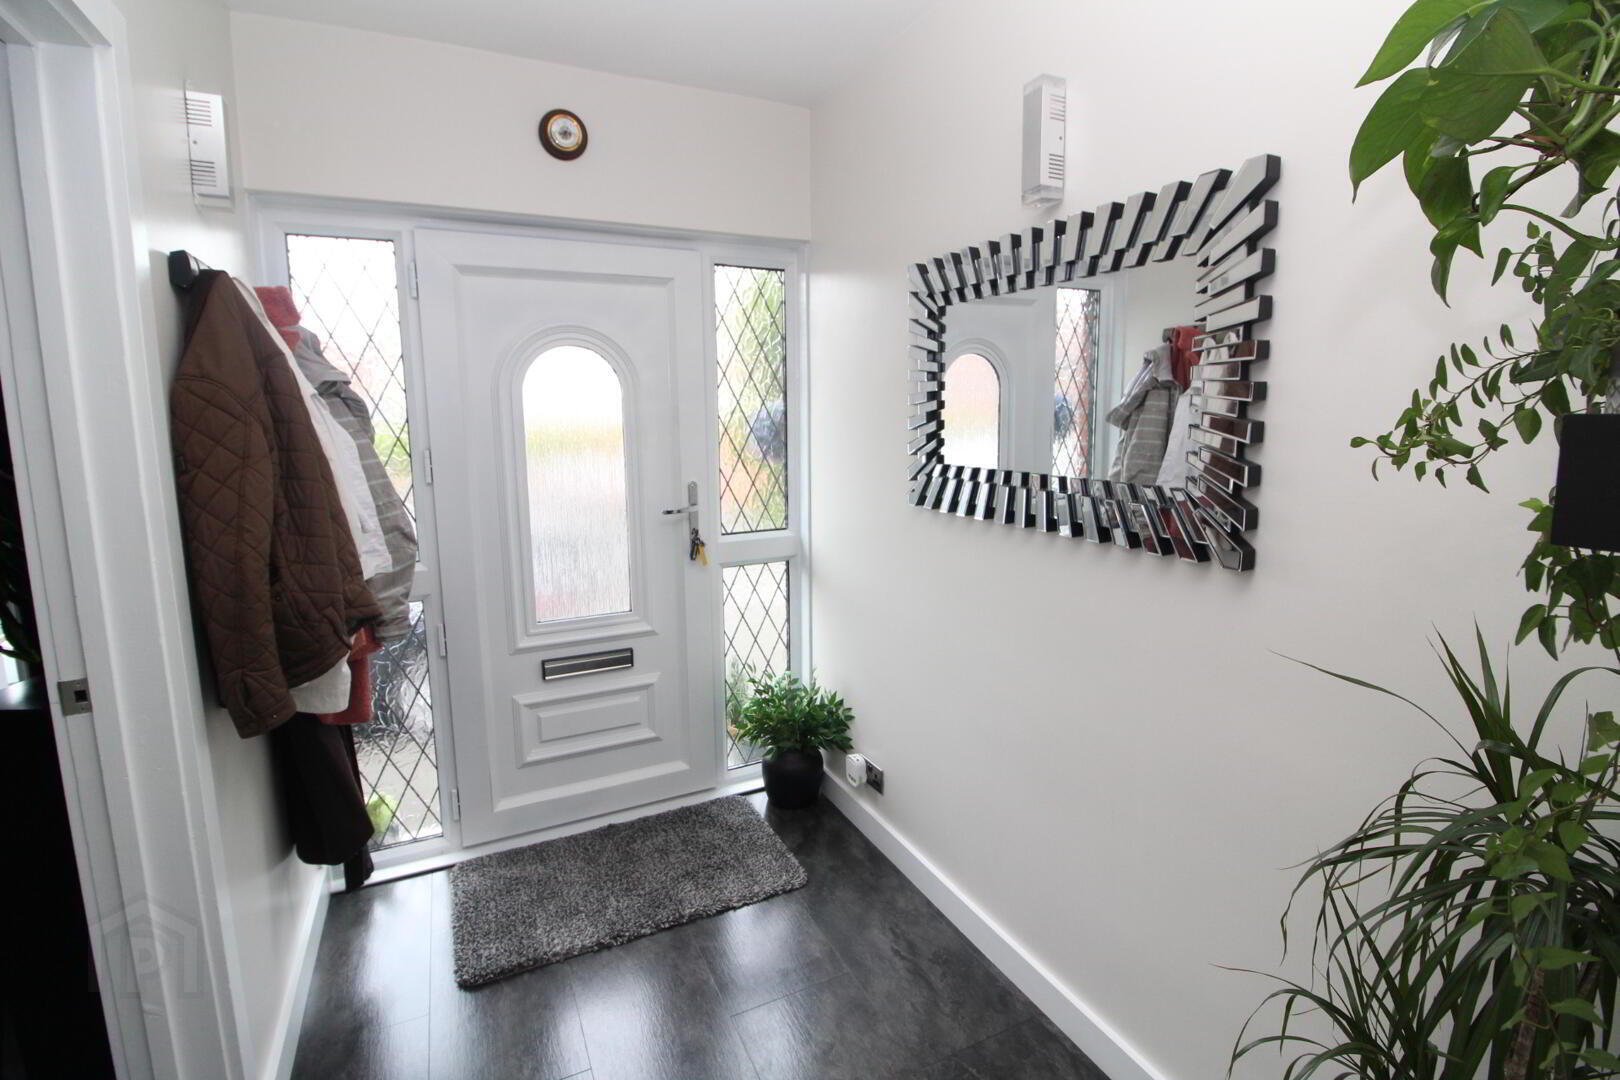
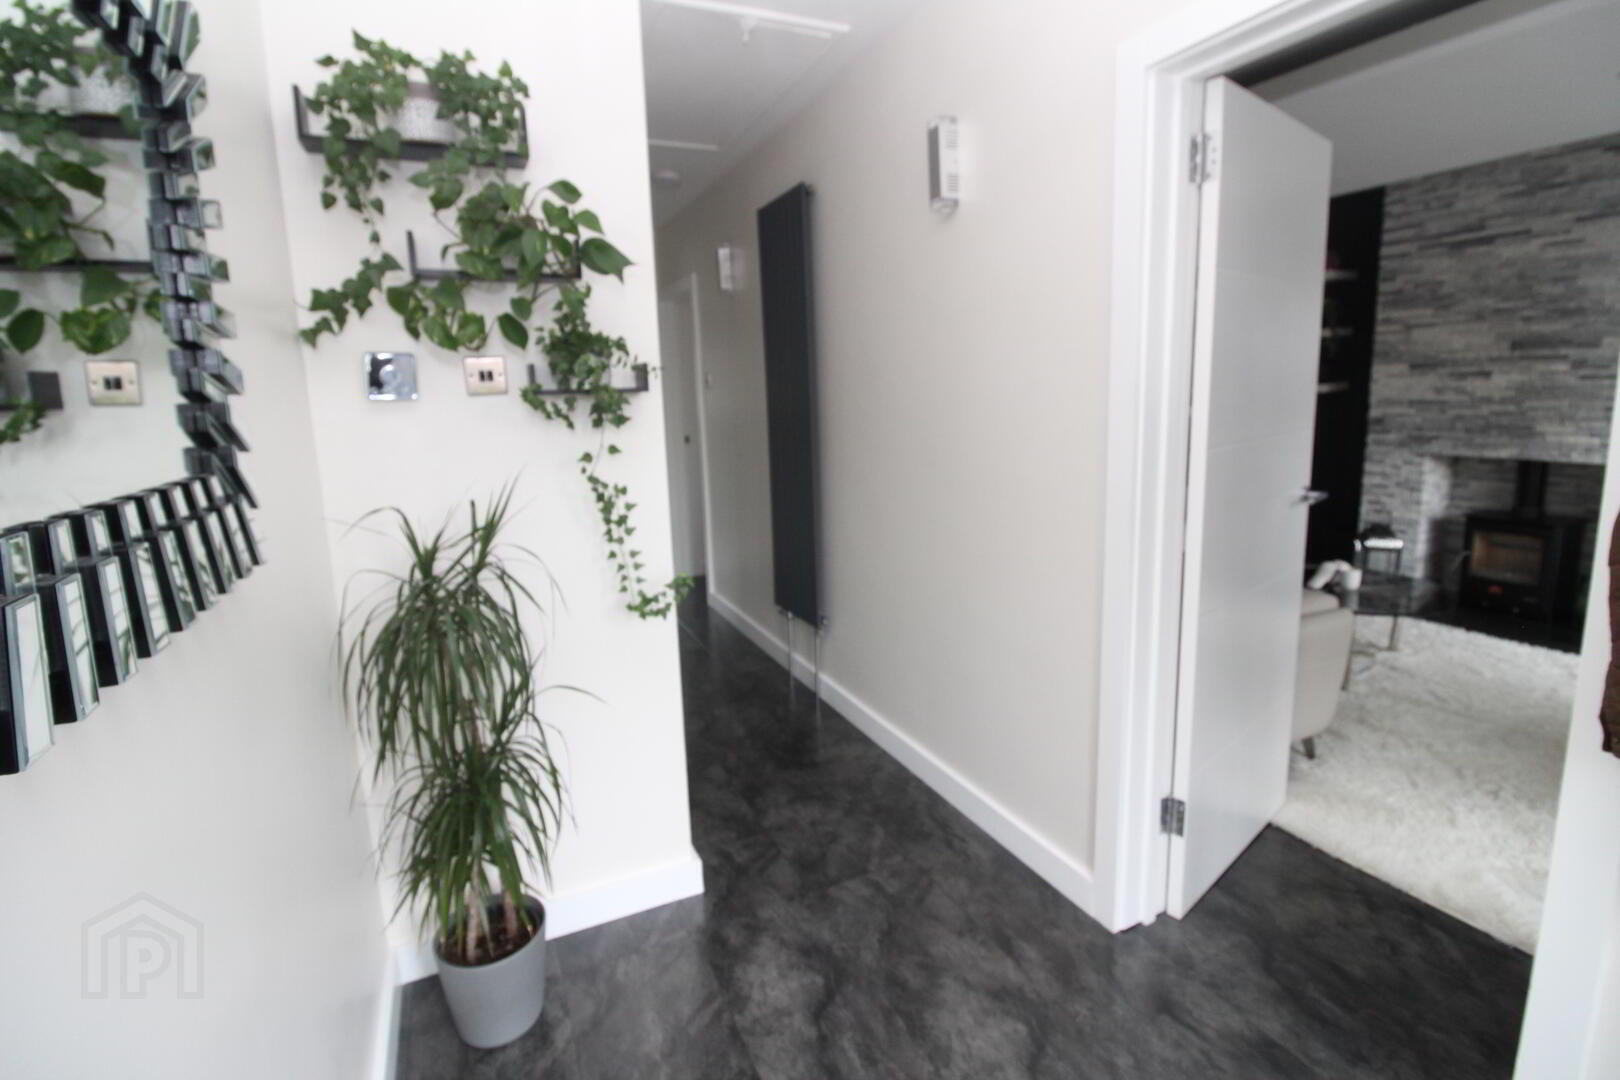
- Entrance Hall
- uPVC front door with glazed side panels, vertical radiator, laminate tile effect flooring, access to part floored roofspace with Velux window light and power
- Lounge 4.9m x 3.78m
- Feature tiled chimney breast, slate hearth, multi fuel stove, laminate tiled effect flooring, wall panelling wiht lighting, downlighters, vertical radiators, dropped ceiling with recessed led downlighters
- Kitchen 3.3m x 3.2m
- Range of high and low level units, round edge worksurfaces, single drainer stainless steel sink unit with mixer tap, cooker point, stainless steel extractor fan and canopy, plumbed for washing machine, breakfast bar, wall tiling, laminate tiled effect flooring, panelled ceiling with downlighters, vertical radiator, larder storage, wine rack
- Bedroom (1) 4.88m x 2.54m or 3.33m
- Laminate tiled effect flooring, vertical radiator, downlighters, wall panelling
- Bedroom (2) 3.33m x 3.33m
- Including built in mirror sliderobes, laminate tiled effect flooring, downlighters, vertical radiator
- Shower Room
- Glazed walk in shower cubicle with feature rainfall shower and separate handheld shower, low flush W/C, vanity unit sink, fully tiled walls, ceramic tiled flooring, panelled ceiling, downlighters, extractor fan, heated towel rail
- Outside
- Car parking to front
Enclosed garden to rear, in lawn, flowerbeds in sleepers and stones, plants and shrubs, paved patio area, raised decked with bamboo screening patio area.
uPVC fascia and rainwater goods, outside tap
Travel Time From This Property

Important PlacesAdd your own important places to see how far they are from this property.
Agent Accreditations


Marketed by McMillan McClure Estate Agents
+44 28 9080 0000




