
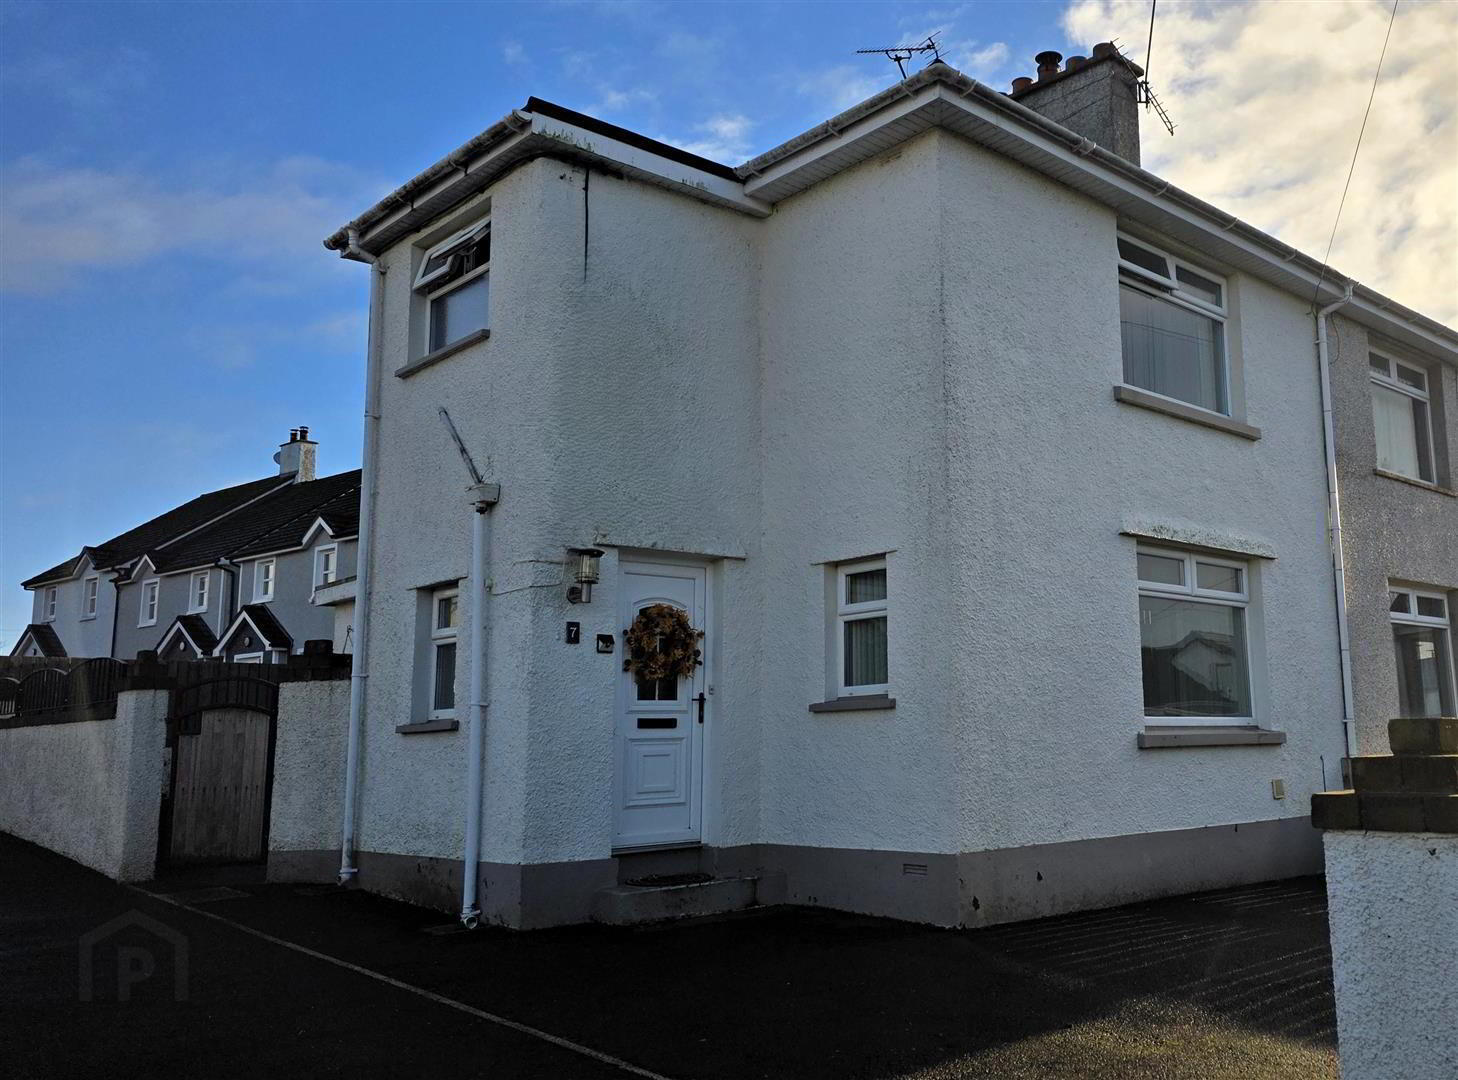

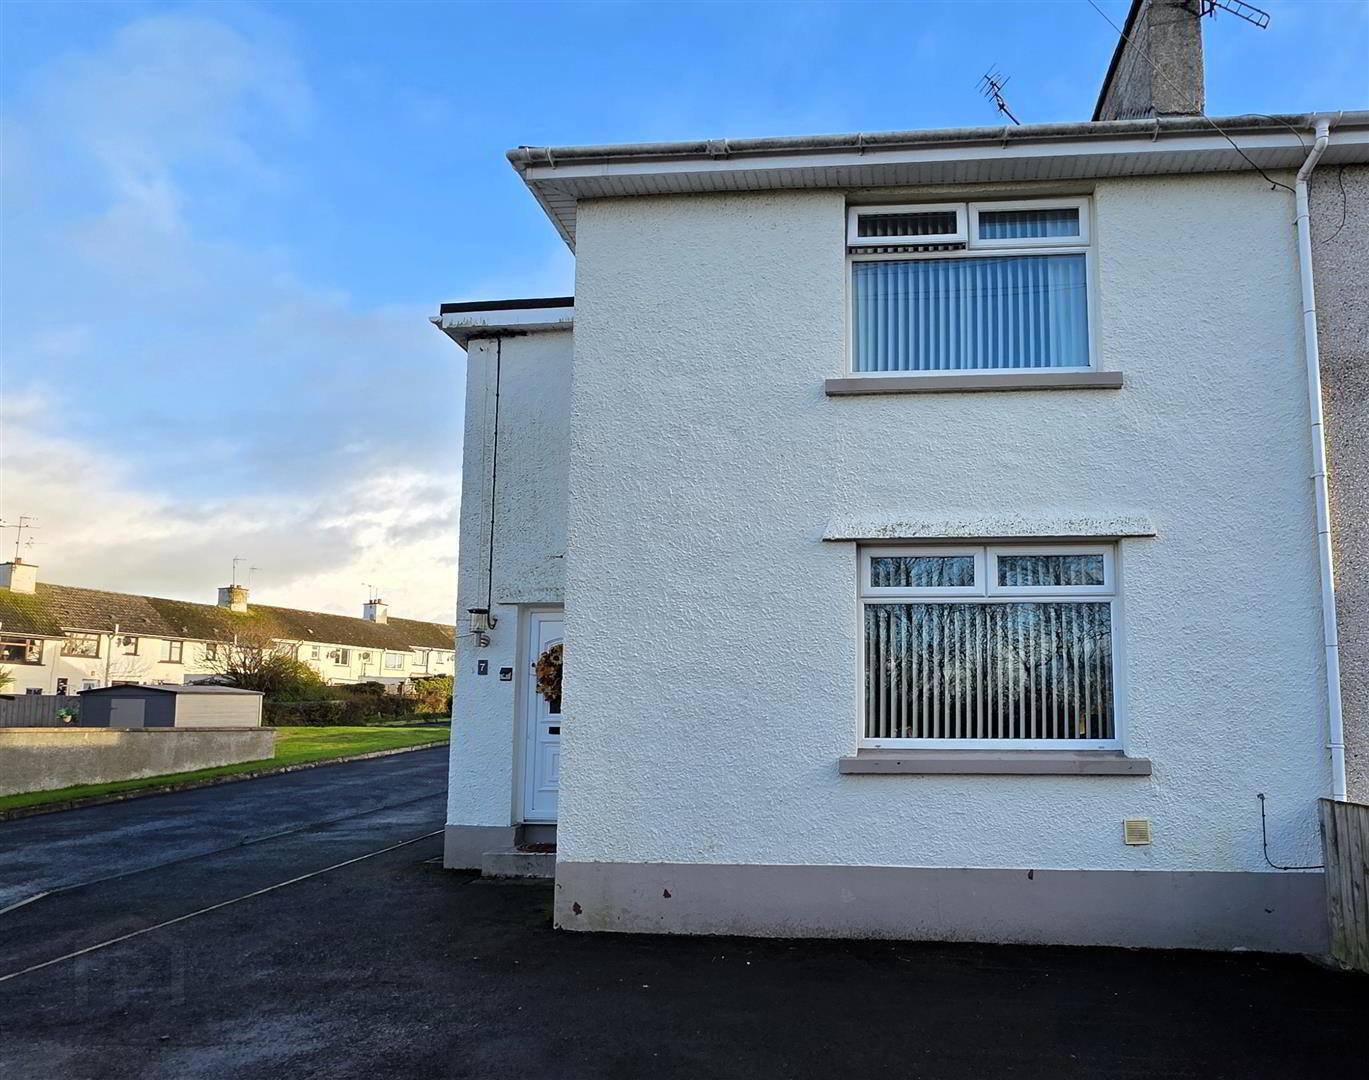
7 Kildrum Road, Shankbridge, Ballymena, BT42 3DT
3 Bed Semi-Detached House
Offers Over £139,950
Property Overview
Status
For Sale
Style
Semi-Detached House
Bedrooms
3
Bathrooms
1
Receptions
1
Property Features
Tenure
Not Provided
Energy Rating
Broadband Speed Checker
*³
In partnership with
Property Financials
Stamp Duty
Rates
£926.23 pa*¹
Typical Mortgage


Marketed by Country Estates (Antrim)
+44 28 9446 6777

Propertynews Currency Partner - helping you transfer money for property purchases in Ireland & Northern Ireland. Speak to an expert
Additional Information
- Entrance hall with wood laminate flooring
- Living room 19'10" x 14'9" with feature 'Inglenook' multifuel stove with back boiler
- Kitchen with informal dining / Range of cream 'Shaker' style high and low level units
- Integrated oven, hob and space for a fridge freezer, washing machine, dishwasher or tumble dryer
- Three well proportioned bedrooms to the first floor
- Family shower room featuring a modern white suite to include an enclosed shower
- Low maintenance gardens to the front and rear / Generous site with parking to the front and additional optional parking to the rear
- PVC double glazed windows and external doors / Oil fired central heating / PVC fascia and soffits
- A short drive from Kells village and the A26 commuter road network and is the perfect spot for commuters.
- Superb opportunity for first time buyers and young families
Perfectly positioned close to Kells village, the A26 to Ballymena and Antrim, and with easy access to the M2 motorway, this beautifully finished three-bedroom semi-detached home is ideal for commuters seeking both convenience and comfort.
Step inside to a spacious living room centred around a charming Inglenook multifuel stove, creating a warm and inviting atmosphere. The beautifully presented cream Shaker-style kitchen provides an elegant and practical space for everyday living.
Upstairs, three generous bedrooms offer excellent accommodation for first-time buyers and young families.
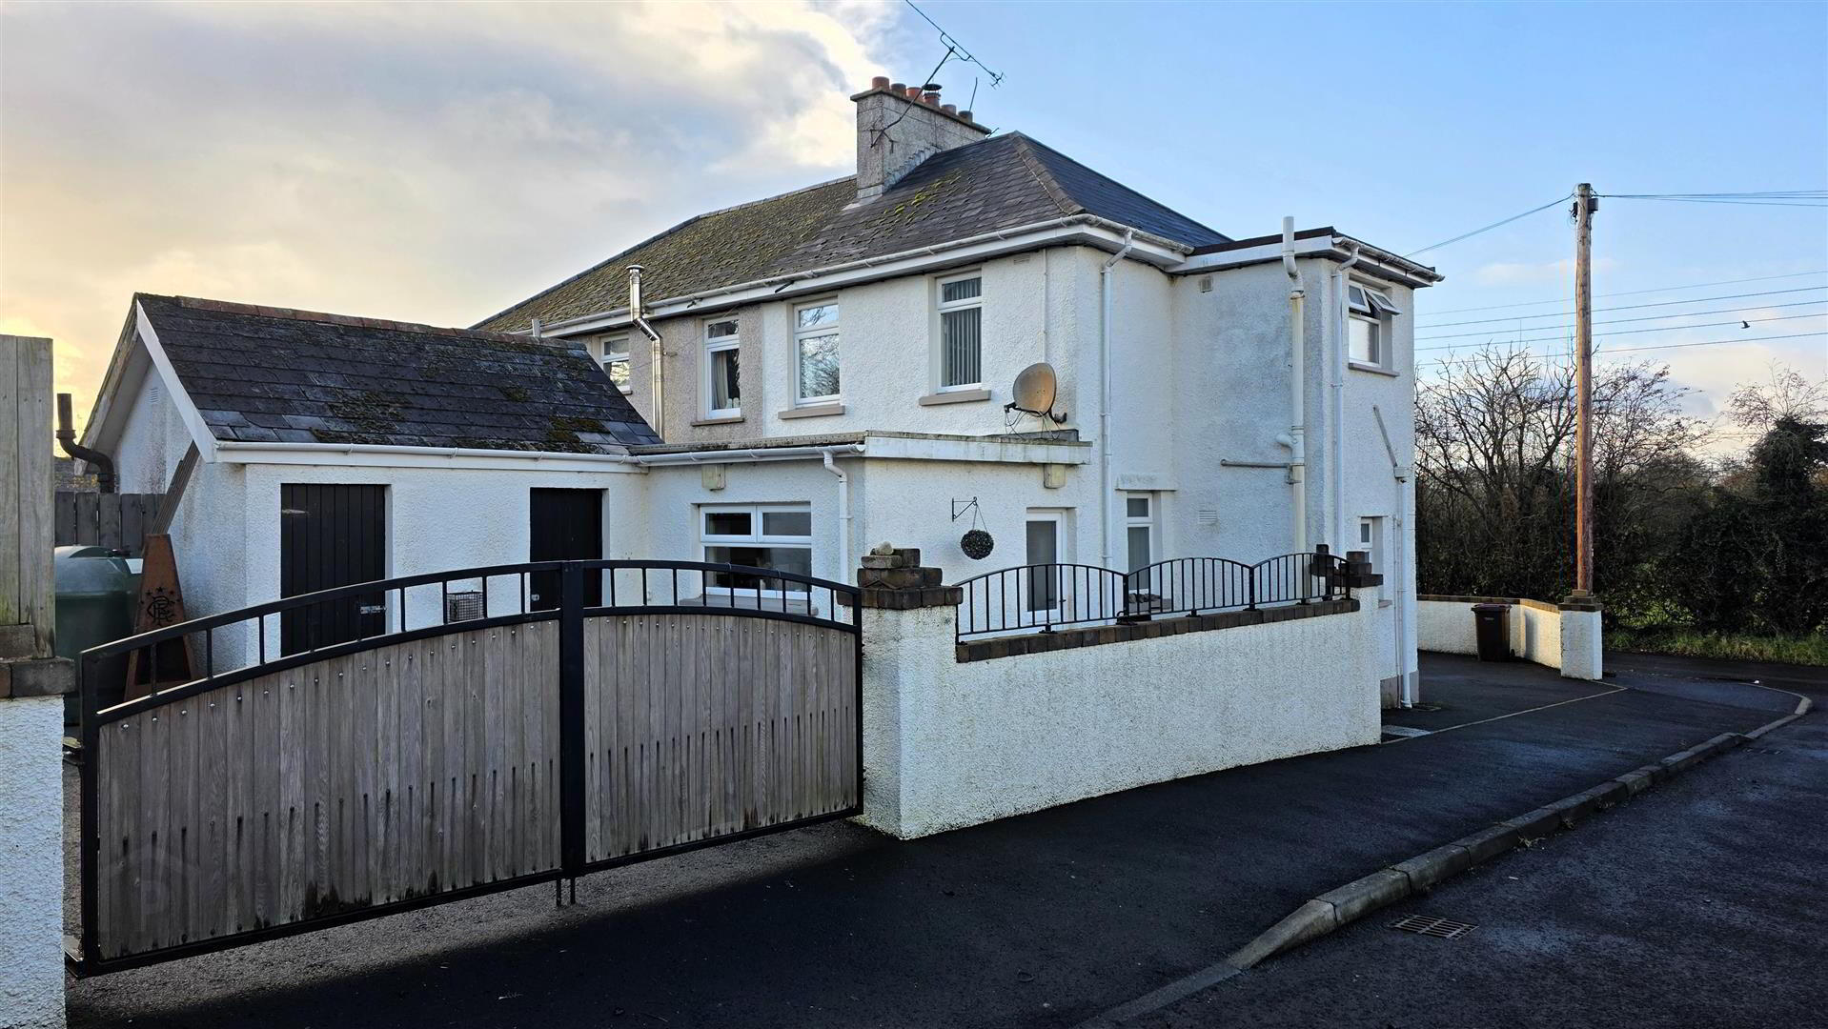
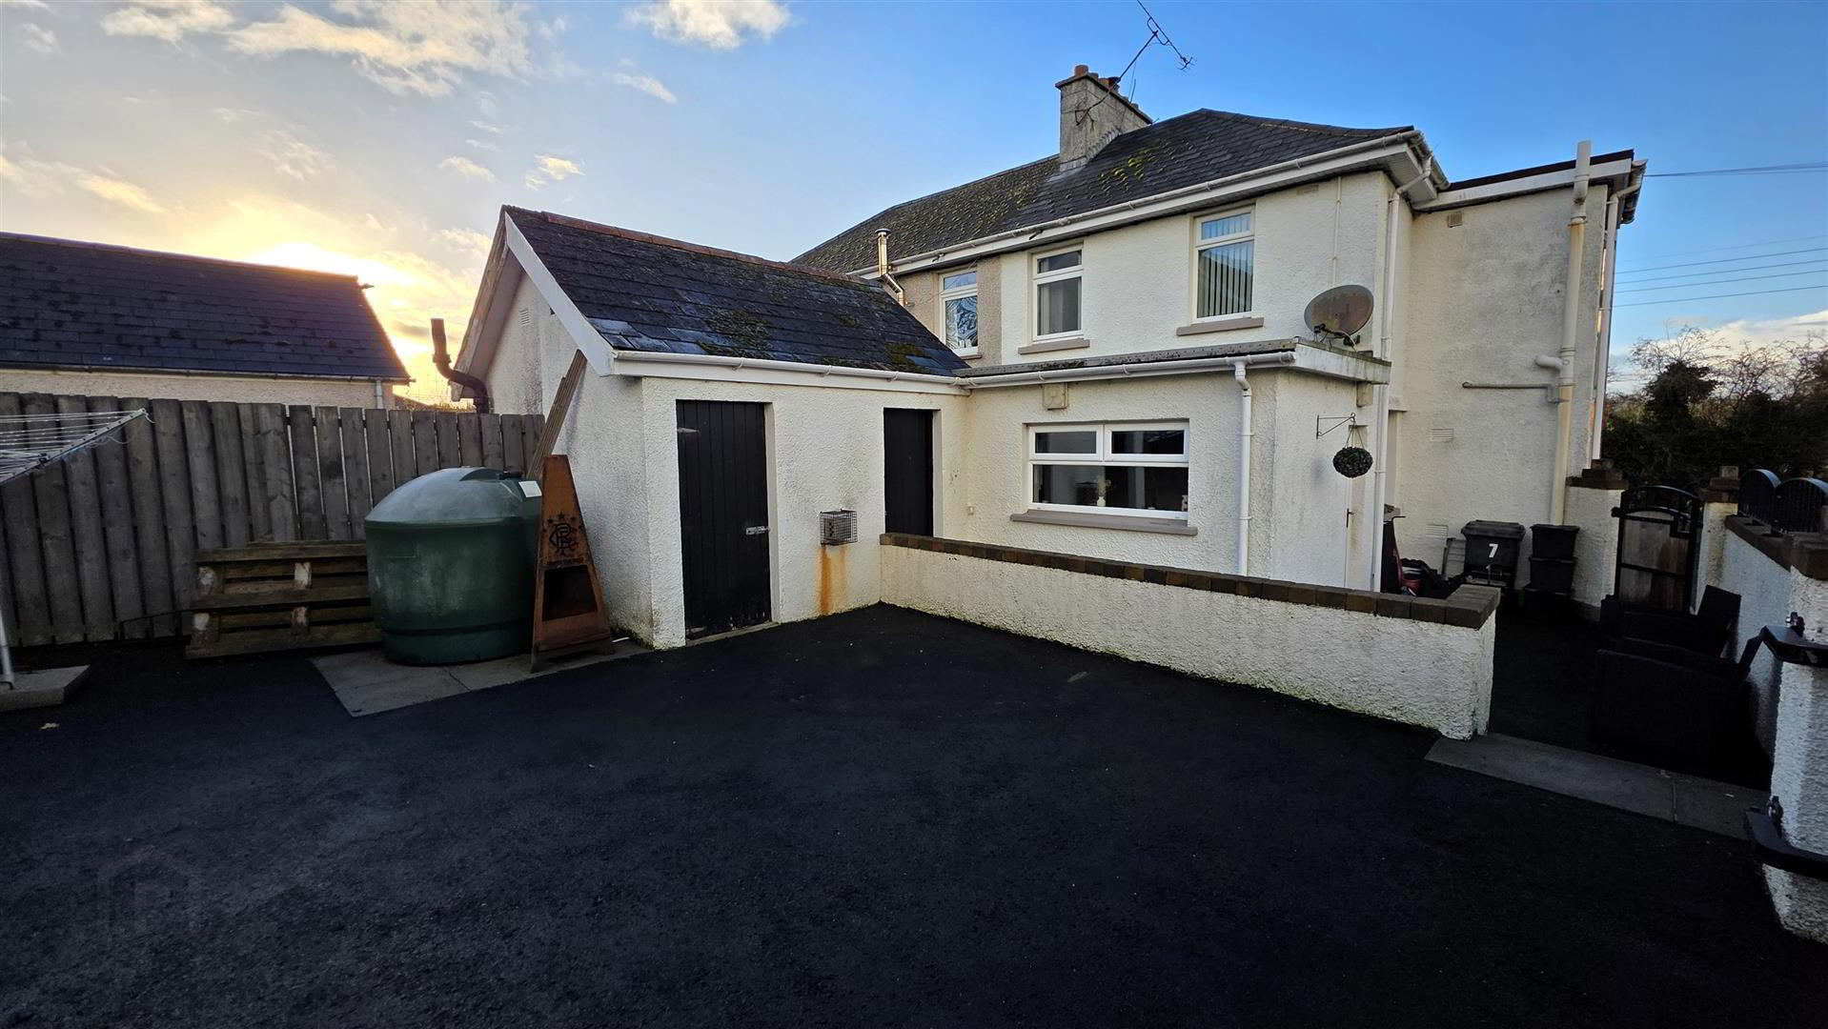
Externally, the property features tarmacked parking to the front, while the fully enclosed rear garden—also largely tarmacked—offers versatility, including the option for additional parking.
A superb opportunity in a sought-after location.
Early viewing is highly recommended.
- OUTSIDE FRONT
- Tarmac drive to the front was space for up 3 cars.
- ENTRANCE HALL
- PVC double glazed door to entrance with wood laminate flooring.
- LOUNGE 6.053 x 4.512 (19'10" x 14'9")
- Feature inglenook style, multi fuel stove with back boiler. Featuring a polished granite hearth. Would laminate flooring. Low voltage down lighting. Dual aspect windows. Staircase to first floor with moulded handrail. 2 x double radiators.
- KITCHEN WITH INFORMAL DINING 4.509 x 2.839 (14'9" x 9'3")
- Fully fitted cream shaker style high and low level kitchen units with short chrome handles, contrasting butcher block style work surfaces and complimentary splashback tiling. Single drainer stainless steel sink unit with chrome mixer tap. Integrated appliances to include a four ring halogen hob with stainless steel pyramid style Overhead extractor fan and a combination mid level oven and grill. Space for washing machine, tumble, dryer or dishwasher and fridge freezer. Low voltage down lighting fully tiled floor double radiator PVC double glazed door to the rear.
- FIRST FLOOR LANIDNG
- Access to partially floored loft.
- BEDROOM 1 3.663 x 2.986 (12'0" x 9'9" )
- Integrated bedroom storage with sliding mirror doors. Feature wood panelled wall. Single radiator.
- BEDROOM 2 2.933 x 2.582 (9'7" x 8'5")
- Wood laminate flooring. Hot press with insulated copper cylinder. Double radiator.
- BEDROOM 3 1.983 x 1.979 (6'6" x 6'5")
- Wood laminate flooring. Double radiator.
- SHOWER ROOM 2.064 x 1.504 (6'9" x 4'11")
- Modern white suite comprising a corner quadrant shower with pvc panelled walls and glazed sliding doors. Pedestal wash hand basin with chrome mixer tap. Low flush push button WC. Wood laminate flooring. Extractor fan. Single radiator.
- REAR GARDEN
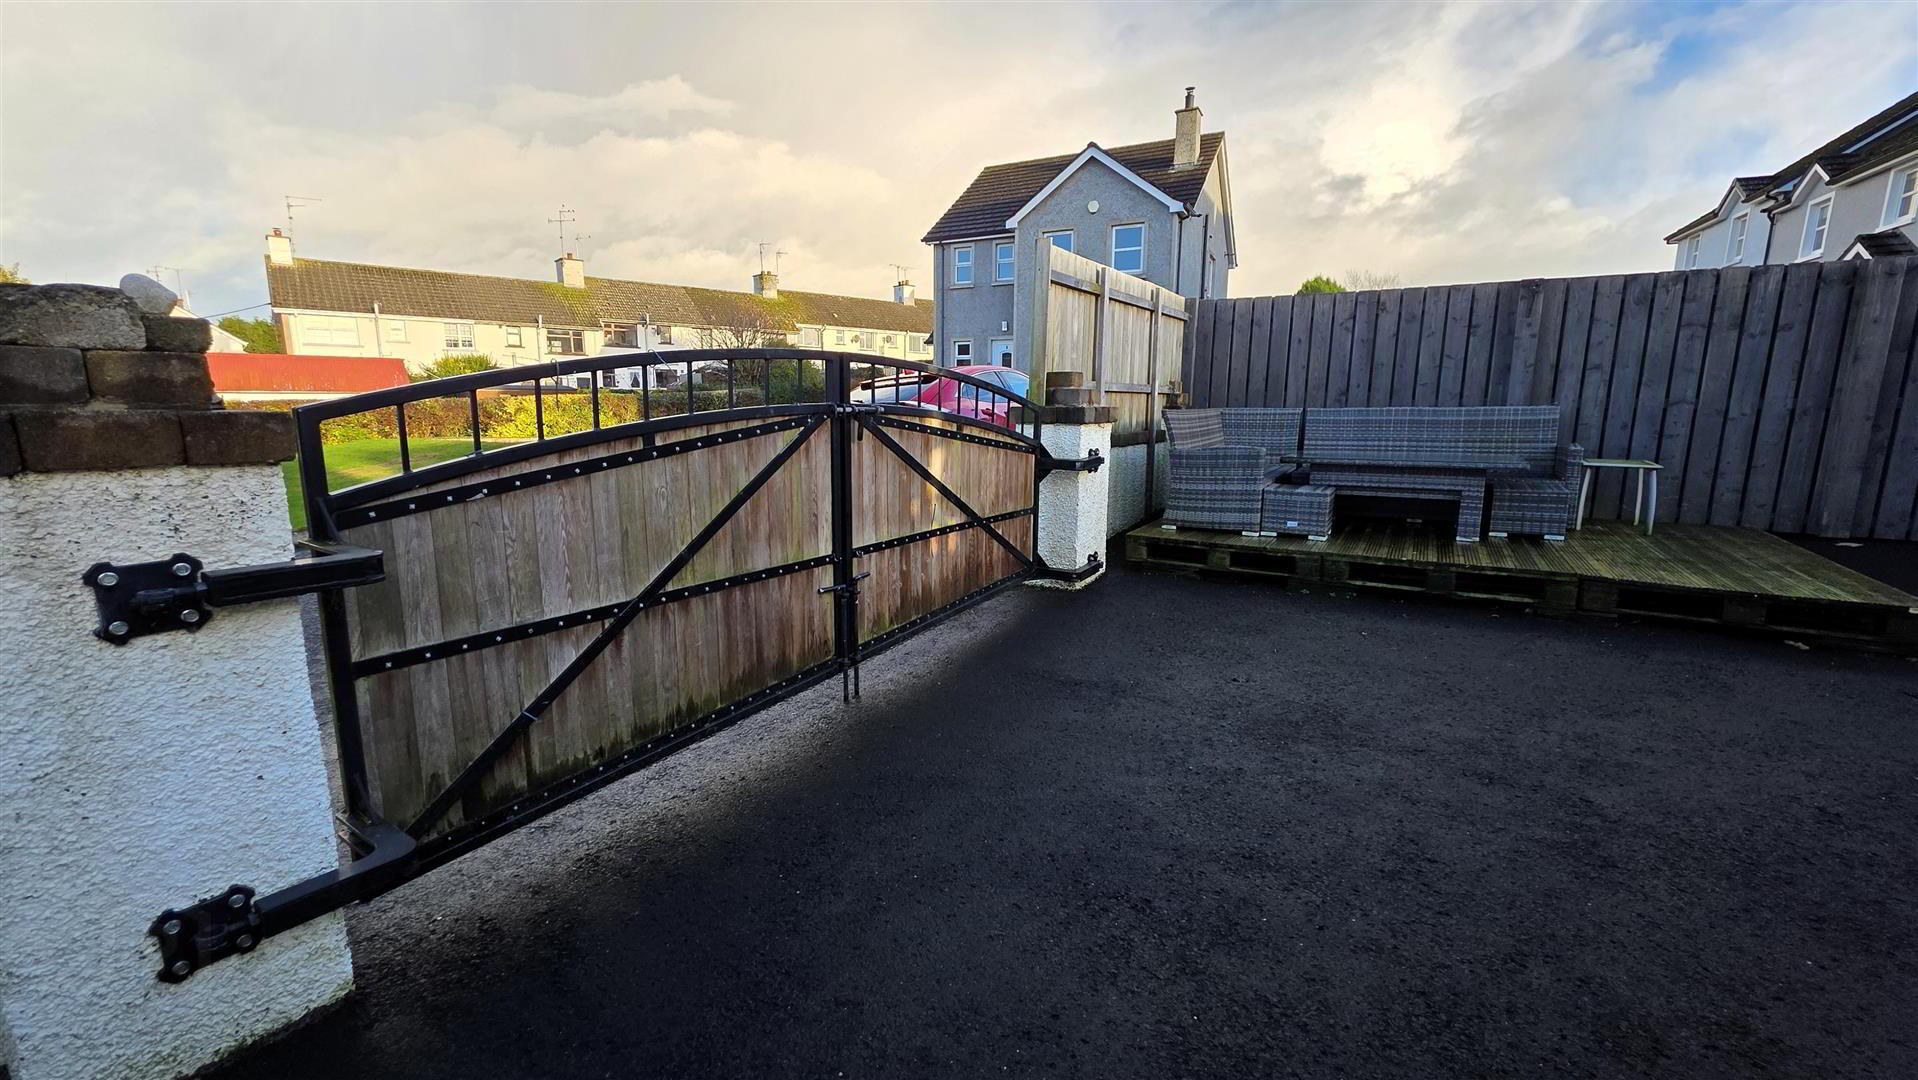
- Fully enclosed, rear garden with a mix of six foot timber fencing and a four foot wall with a cast iron railings over. Mostly tarmacked with paved patio area. Raised timber decking. Outside tap and outside lighting. Cast iron and timber double gates to side. Boiler house and outside storage. Option of additional parking to the rear.
- IMPORTANT NOTE TO ALL POTENTIAL PURCHASERS;
- Please note, none of the service or appliances have been tested at this property.
Travel Time From This Property

Important PlacesAdd your own important places to see how far they are from this property.
Agent Accreditations

Not Provided


Marketed by Country Estates (Antrim)
+44 28 9446 6777




