
SALE AGREED
SALE AGREED
SALE AGREED
SALE AGREED
SALE AGREED
SALE AGREED
SALE AGREED
SALE AGREED
SALE AGREED
SALE AGREED
SALE AGREED
SALE AGREED
SALE AGREED
SALE AGREED
SALE AGREED
SALE AGREED
SALE AGREED
SALE AGREED
SALE AGREED
SALE AGREED
SALE AGREED
SALE AGREED
SALE AGREED
SALE AGREED
SALE AGREED
SALE AGREED
SALE AGREED
SALE AGREED
SALE AGREED
SALE AGREED
SALE AGREED
SALE AGREED
SALE AGREED
SALE AGREED
SALE AGREED
SALE AGREED
SALE AGREED
SALE AGREED
SALE AGREED
SALE AGREED
SALE AGREED
SALE AGREED
SALE AGREED
SALE AGREED
SALE AGREED
SALE AGREED
SALE AGREED
SALE AGREED
SALE AGREED
SALE AGREED
SALE AGREED
SALE AGREED
SALE AGREED
SALE AGREED
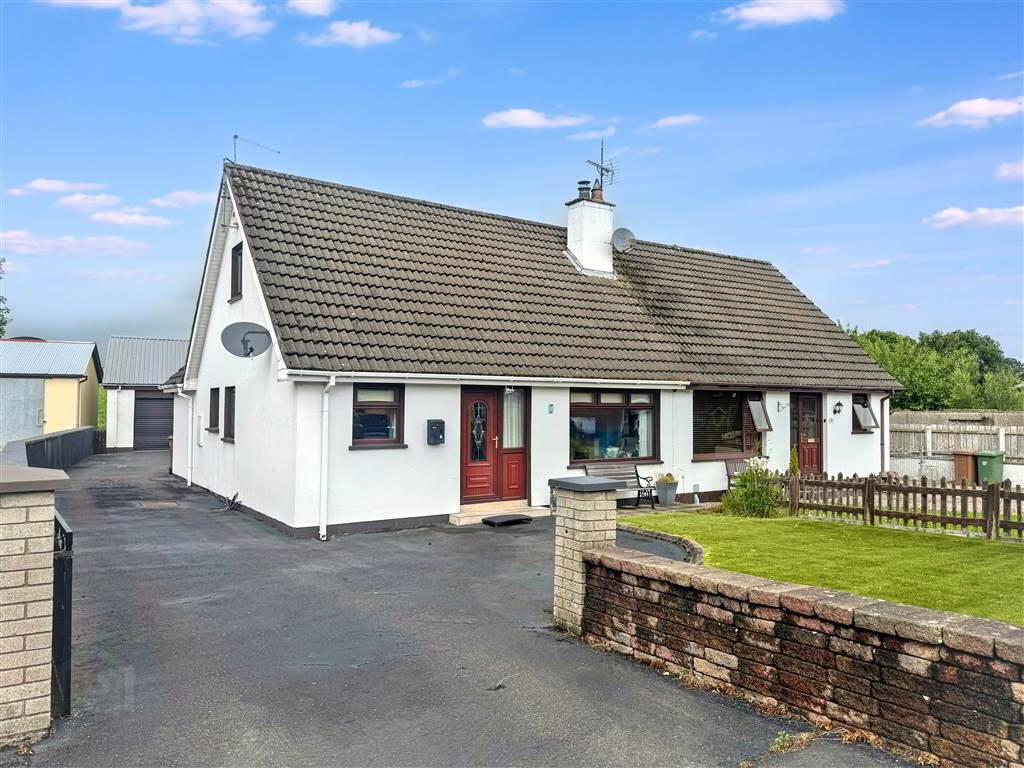
7 Iveagh Corner, Blackskull, Dromore, BT25 1LU
3 Bed Semi-Detached Chalet Bungalow
Sale agreed
Property Overview
Status
Sale Agreed
Style
Semi-Detached Chalet Bungalow
Bedrooms
3
Receptions
1
Property Features
Tenure
Not Provided
Energy Rating
Heating
Oil
Broadband Speed Checker
*³
Property Financials
Price
Last listed at Offers Around £215,000
Rates
£1,316.52 pa*¹

Marketed by Dalzell Estate Agents
+44 28 9266 6638

Propertynews Currency Partner - helping you transfer money for property purchases in Ireland & Northern Ireland. Speak to an expert
Additional Information
The property benefits from oil fired central heating, PVC double glazed windows, large detached garage with electric remote control roller door.
The accommodation comprises as follows:-
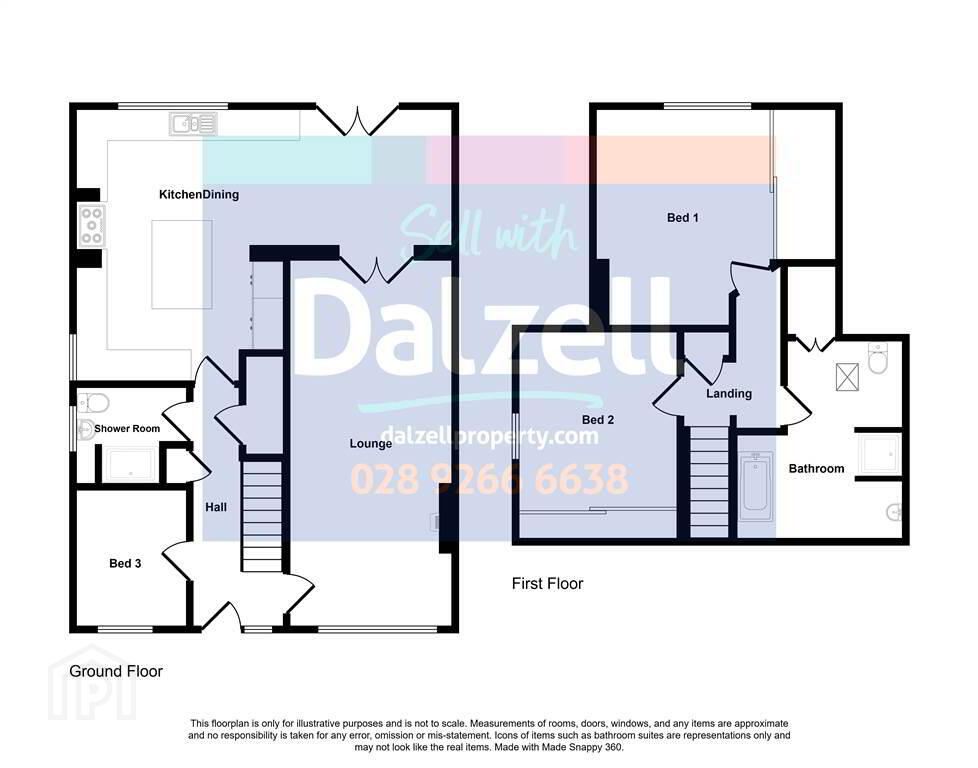
Ground floor- Hall, lounge, kitchen/dining, shower room, bedroom/study.
First floor- Landing, 2 bedrooms, family bathroom.
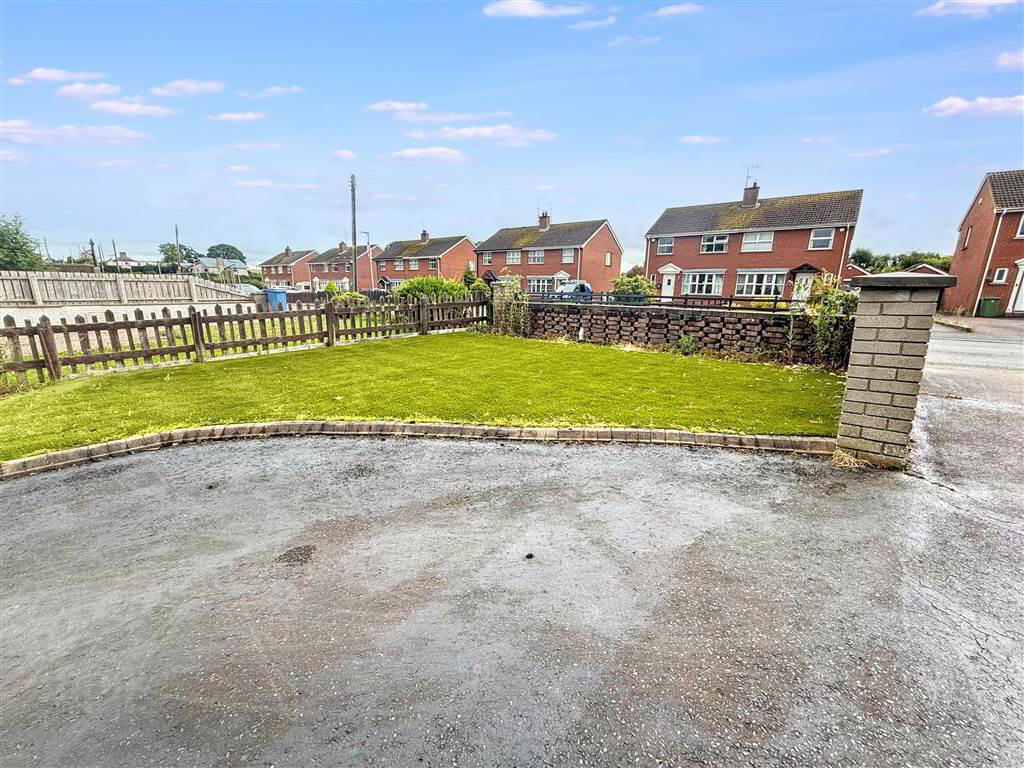
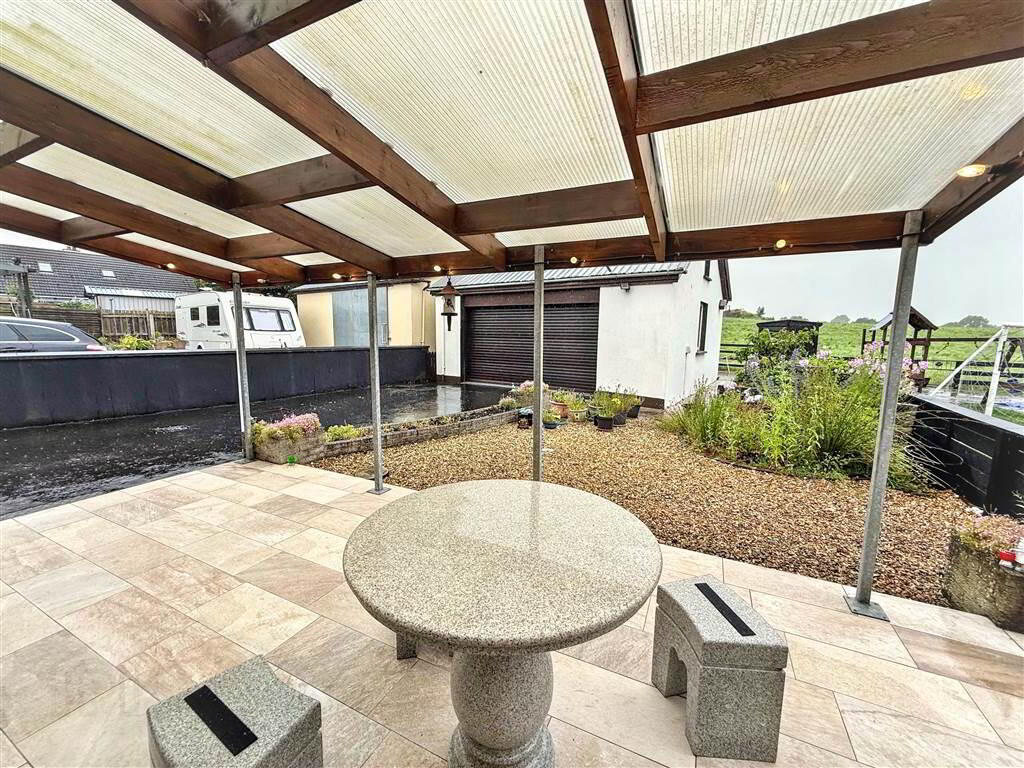
Outside- Tarmac driveway leading to a detached garage 6.778 x 8.902 with remote control electric roller door, light and power. Covered paved patio area. Paved area to rear of garage. Outside light and tap.
Ground Floor
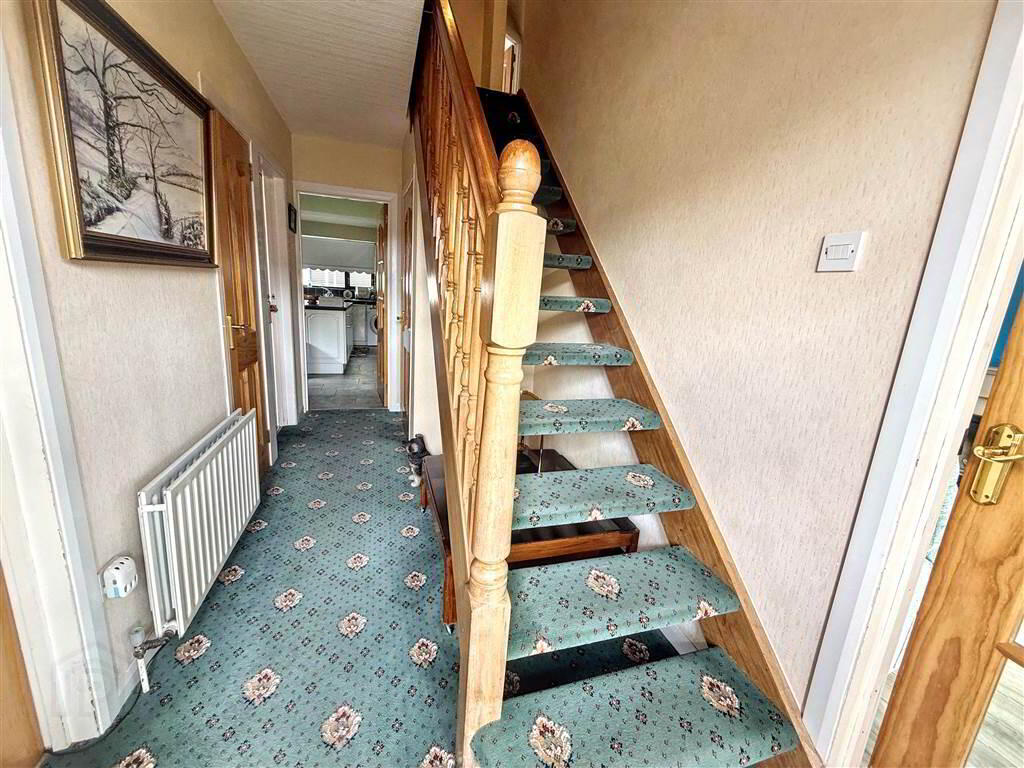
- HALLWAY:
- Mahogany effect upvc double glazed door and matching side panel. Built in storage. Built in hotpress.
- LOUNGE:
- 3.268m x 7.092m (10' 9" x 23' 3")
Sandstone fireplace with cast iron stove. Laminate floor. French doors to Kitchen/dining area. - KITCHEN/DINING AREA:
- 7.171m x 5.277m (23' 6" x 17' 4")
White kitchen units with contrasting granite effect worktops. One and a half Franke sink unit with mixer taps and drainers. Oil fired stanley range cooker, space and plumbed for dishwasher. Space and plumbed for washing machine. Lit glazed display units. Breakfast bar. Large matching island unit with storage under. Recessed spotlights. Tiled floor. Tiled between units. Mahogany effect French doors to rear. - SHOWER ROOM:
- PVC panelled mains power shower. Vanity sink unit. Low flush WC.
- BEDROOM 3:
- 2.688m x 2.203m (8' 10" x 7' 3")
First Floor
- LANDING:
- BEDROOM 1:
- 4.26m x 3.464m (13' 12" x 11' 4")
Built in wardrobes with sliding doors. - BEDROOM 2:
- 3.114m x 3.415m (10' 3" x 11' 2")
Built in sliding wardrobes with mirror doors, access to roofspace and eaves storage.
Outside
- DETACHED GARAGE:
- 6.788m x 5.902m (22' 3" x 19' 4")
Remote control roller garage door, light and power.
Directions
Location: From Dromore take the Lurgan Road. After approximately 2 miles, turn left for blackskull. No. 7 Iveagh Corner is on the right hand side as you enter Blackskull.
Travel Time From This Property

Important PlacesAdd your own important places to see how far they are from this property.
Agent Accreditations




Marketed by Dalzell Estate Agents
+44 28 9266 6638


