
Click here to view the video
Click here to view the video
Click here to view the video
7 Hardy's Lane, Blackrock, A91DP7W
4 Bed Detached House
Asking Price €495,000
Property Overview
Status
For Sale
Style
Detached House
Bedrooms
4
Bathrooms
4
Property Features
Size
193 sq m (2,077.4 sq ft)
Tenure
Not Provided
Energy Rating
Property Financials
Stamp Duty
€4,950*²

Marketed by Blue Sky Property
PSR Licence: 001026
+353 42 932 9333

Propertynews Currency Partner - helping you transfer money for property purchases in Ireland & Northern Ireland. Speak to an expert
Additional Information
- 4 double bedrooms, 3 ensuites
- Electric gates - private and secure
- Detached workshop - home office/studio/storage
- South-facing rear garden
- Utility room and pantry
- Excellent storage throughout
- Quiet cul-de-sac in Blackrock
- 5 minutes to beach, village, and schools
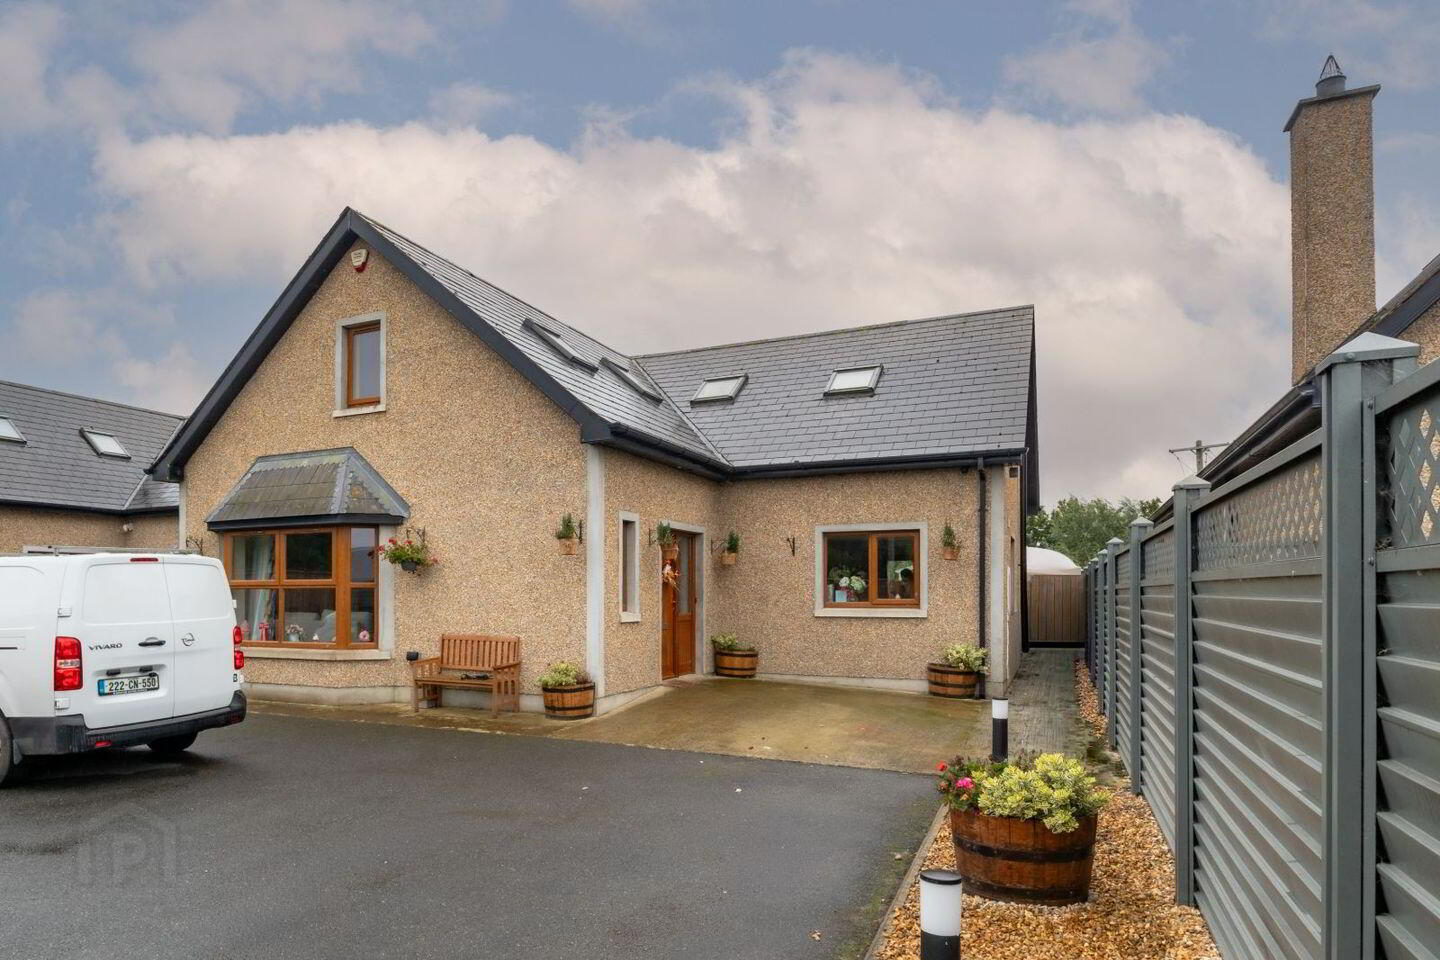
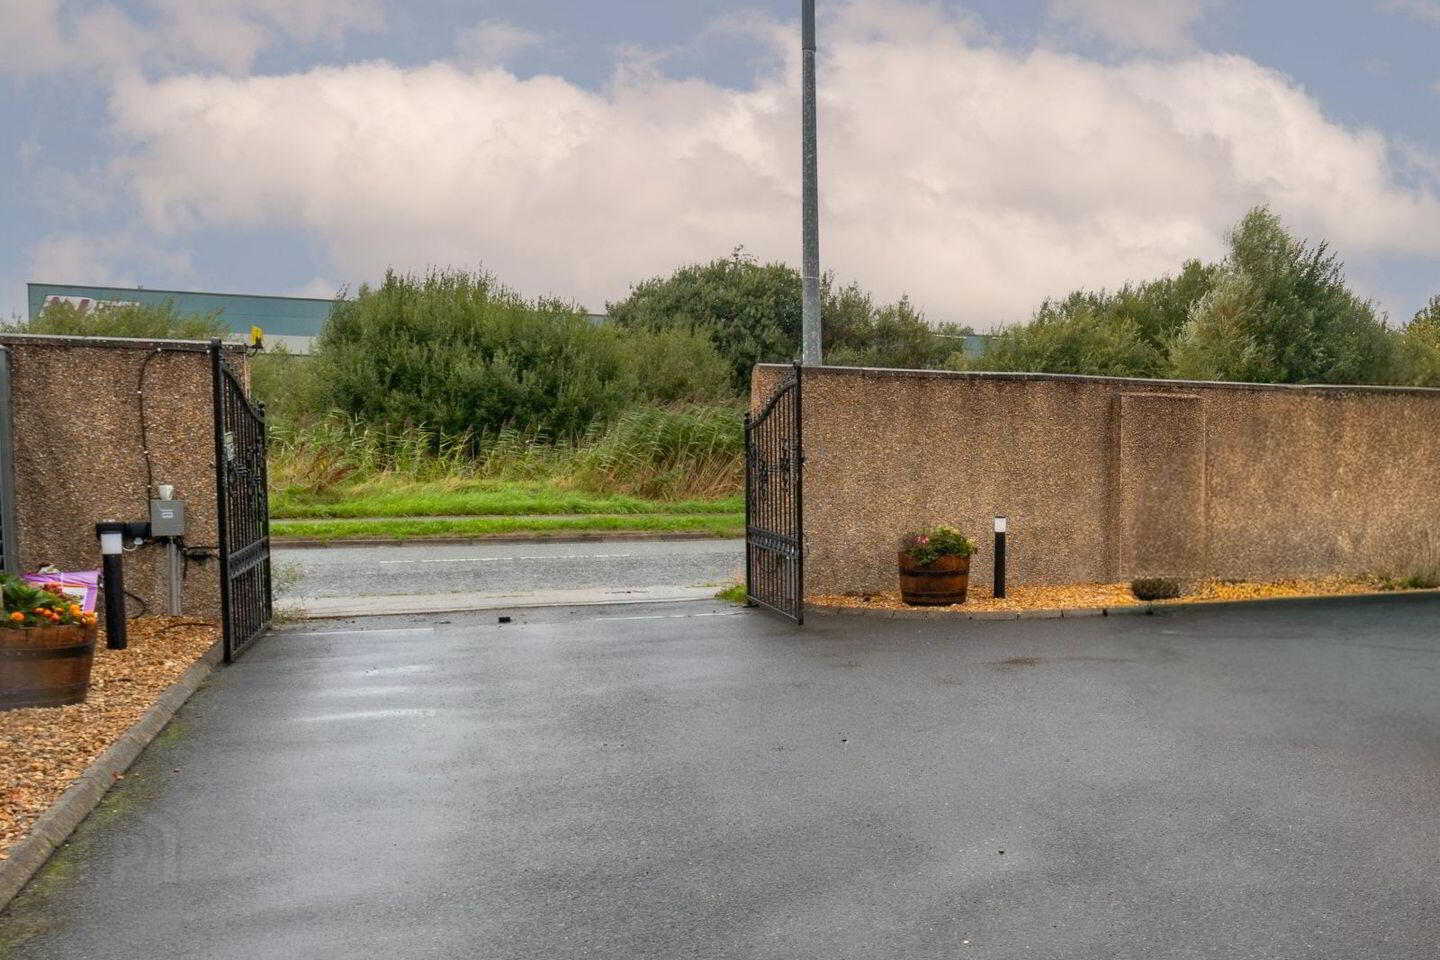
Blue Sky Property is delighted to bring to the market No. 7 Hardy’s Lane, Blackrock a substantial four-bedroom detached dormer bungalow of c. 193 sq.m, set behind electric gates in a quiet, private location just off the main Blackrock Road.
This well-proportioned home offers spacious family accommodation over two floors, with generous room sizes, built in wardrobes throughout and the benefit of a super detached workshop to the rear. The south-facing garden catches the sun throughout the day, making it an ideal setting for outdoor living and entertaining.
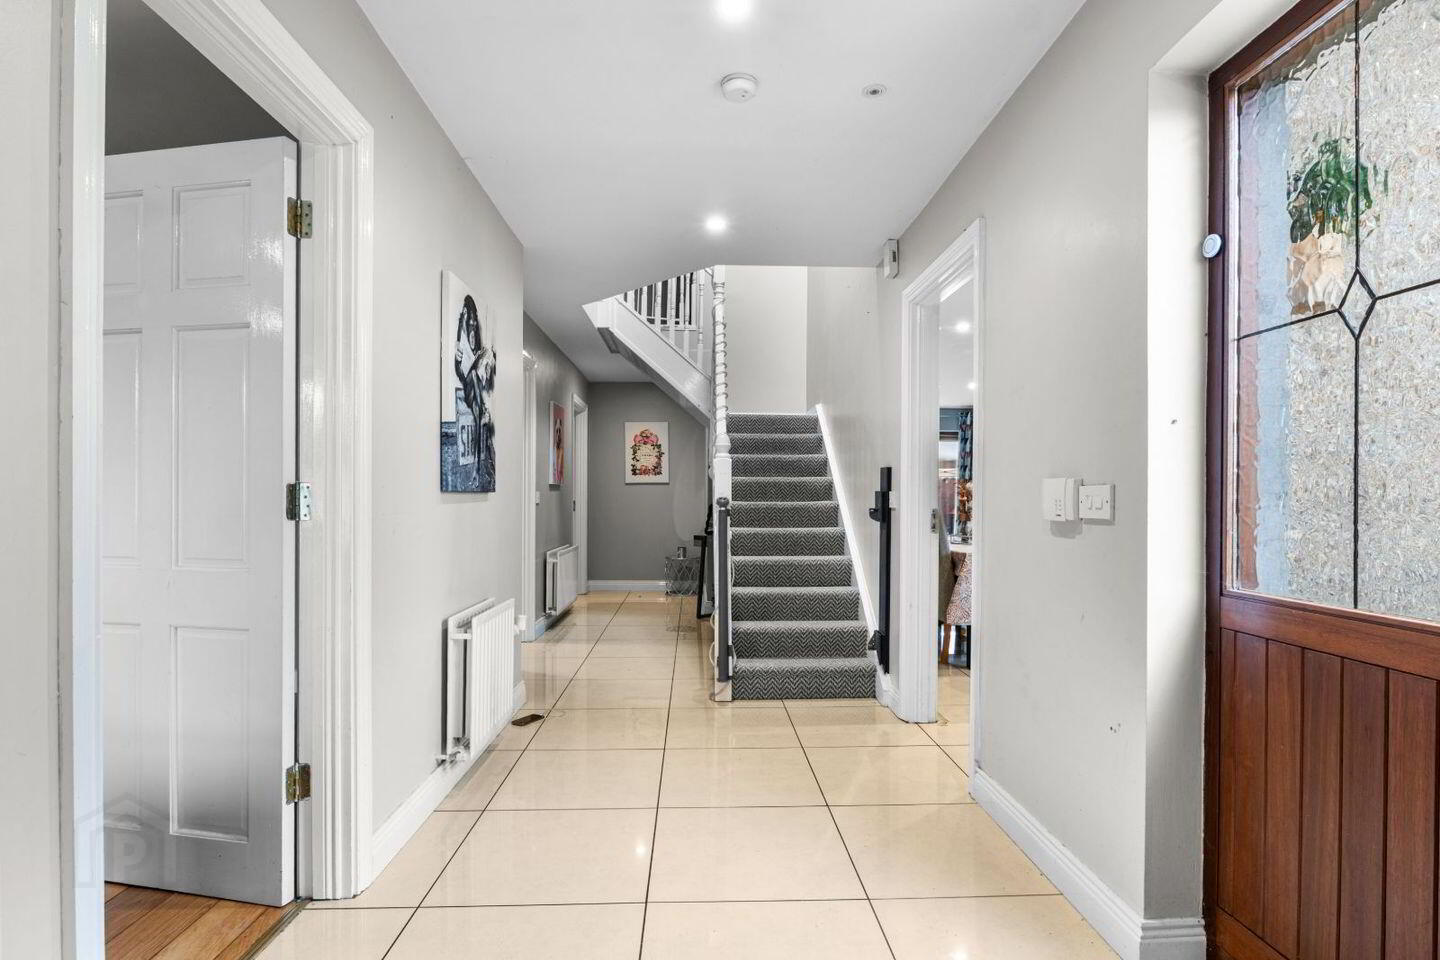
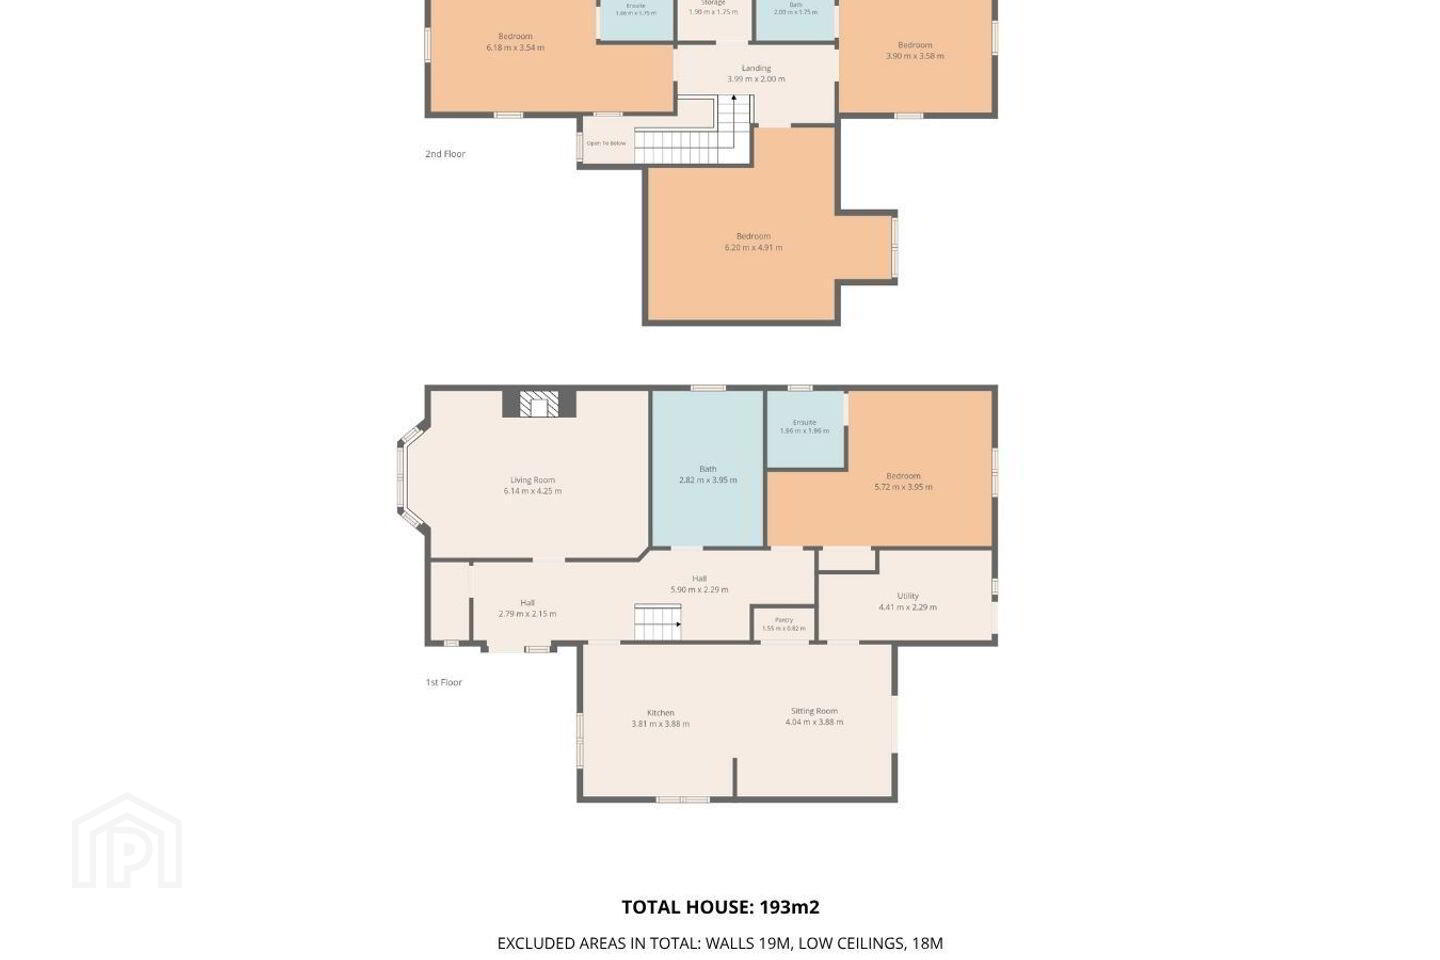
The ground floor comprises a bright entrance hall, living room, sitting room, kitchen with pantry, utility room, one double bedroom with ensuite bathroom and a family bathroom. Upstairs, there are three further double bedrooms (one with ensuite), a second bathroom and additional storage.
Located in one of Blackrock’s most sought-after residential pockets, the property is within five minutes’ drive of the main promenade and beach all village amenities, schools and transport links. Dundalk town centre, The Marshes, DKIT, and M1 access (J16) are all close by, with Dublin and Belfast Cities and Airports are less than an hour away.
Accommodation:
Ground Floor:
Hall (2.79m x 2.15m & 5.96m x 2.29m),
Living Room (6.14m x 4.25m),
Sitting Room (4.04m x 3.88m),
Kitchen (3.81m x 3.88m),
Bedroom 1 (5.72m x 3.95m),
Ensuite 1 (1.96m x 1.96m),
Bathroom (2.82m x 3.95m),
Utility (4.41m x 2.29m),
Pantry (1.55m x 0.82m).
First Floor:
Landing (3.99m x 2.00m),
Bedroom 2 (6.20m x 4.91m),
Bedroom 3 (6.18m x 3.54m),
Ensuite: (1.08m x 1.75m)
Bedroom 4 (3.90m x 3.58m),
Ensuite (2.00m x 1.75m approx.),
Bathroom (2.00m x 1.75m),
Storage (1.90m x 1.75m).
Blue Sky Property and their servants or agents assume no responsibility for and give no guarantees, undertakings or warranties concerning the accuracy, completeness or up to date nature of the information and do not accept any liability whatsoever arising from any errors or omissions. The information does not constitute or form part of a contract and cannot be relied on as a representation of fact. Subject to contract / contract denied. Please note we have not tested any apparatus, fixtures, fittings, or services. Interested parties must undertake their own investigation into the working order of these items. All measurements are approximate, and photographs provided for guidance only.
BER Details
BER Rating: B3
BER No.: 100618651
Energy Performance Indicator: Not provided
Travel Time From This Property

Important PlacesAdd your own important places to see how far they are from this property.
Agent Accreditations
Not Provided

Marketed by Blue Sky Property
PSR Licence: 001026
+353 42 932 9333




