SALE AGREED
SALE AGREED
SALE AGREED
SALE AGREED
SALE AGREED
SALE AGREED
SALE AGREED
SALE AGREED
SALE AGREED
SALE AGREED
SALE AGREED
SALE AGREED
SALE AGREED
SALE AGREED
SALE AGREED
SALE AGREED
SALE AGREED

Click here to view the video
SALE AGREED
SALE AGREED
SALE AGREED
SALE AGREED
SALE AGREED
SALE AGREED
SALE AGREED
SALE AGREED
SALE AGREED
SALE AGREED
SALE AGREED
SALE AGREED
SALE AGREED
SALE AGREED
SALE AGREED
SALE AGREED
SALE AGREED
Click here to view the video
SALE AGREED
SALE AGREED
SALE AGREED
SALE AGREED
SALE AGREED
SALE AGREED
SALE AGREED
SALE AGREED
SALE AGREED
SALE AGREED
SALE AGREED
SALE AGREED
SALE AGREED
SALE AGREED
SALE AGREED
SALE AGREED
SALE AGREED
Click here to view the video
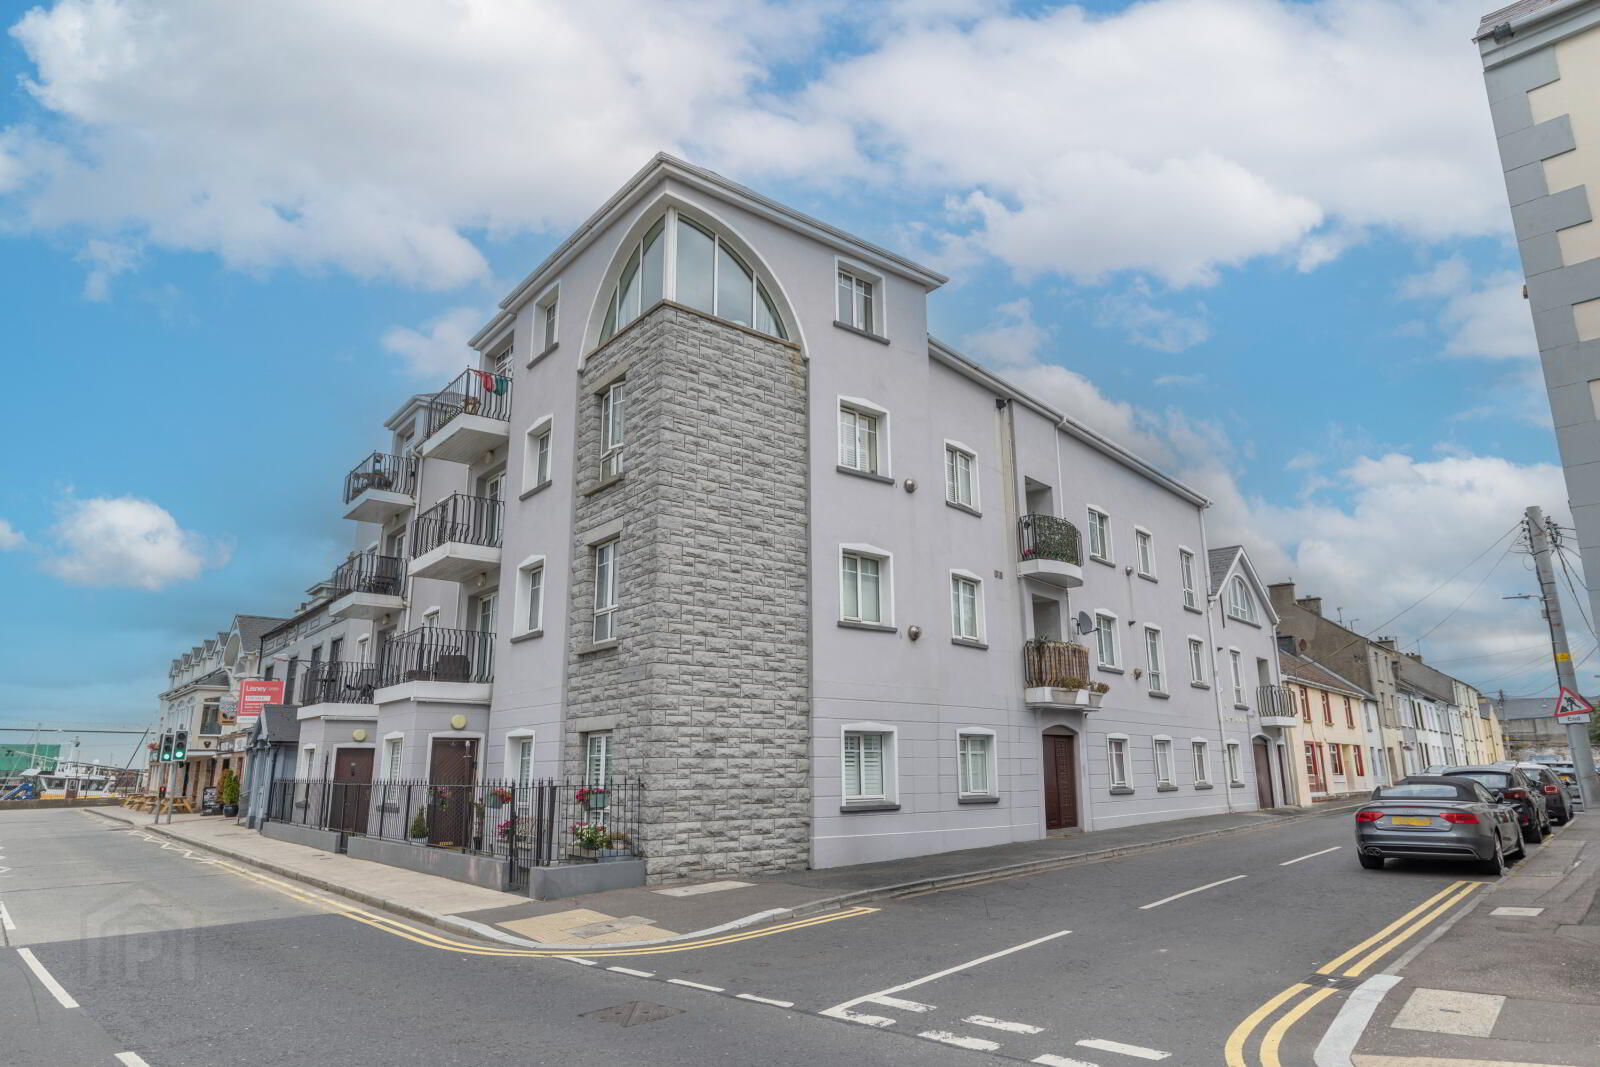
7 Harbour Quay, Warrenpoint, Newry, BT34 3GZ
2 Bed Apartment / Flat
Sale agreed
Property Overview
Status
Sale Agreed
Style
Apartment / Flat
Bedrooms
2
Bathrooms
1
Receptions
1
Property Features
Tenure
Not Provided
Energy Rating
Broadband Speed Checker
*³
Property Financials
Price
Last listed at Offers Over £159,950
Rates
£923.83 pa*¹

Marketed by Simon Brien Bradley (Warrenpoint)
+44 28 4177 3777

Propertynews Currency Partner - helping you transfer money for property purchases in Ireland & Northern Ireland. Speak to an expert
Additional Information
- First floor apartment
- Two bedrooms
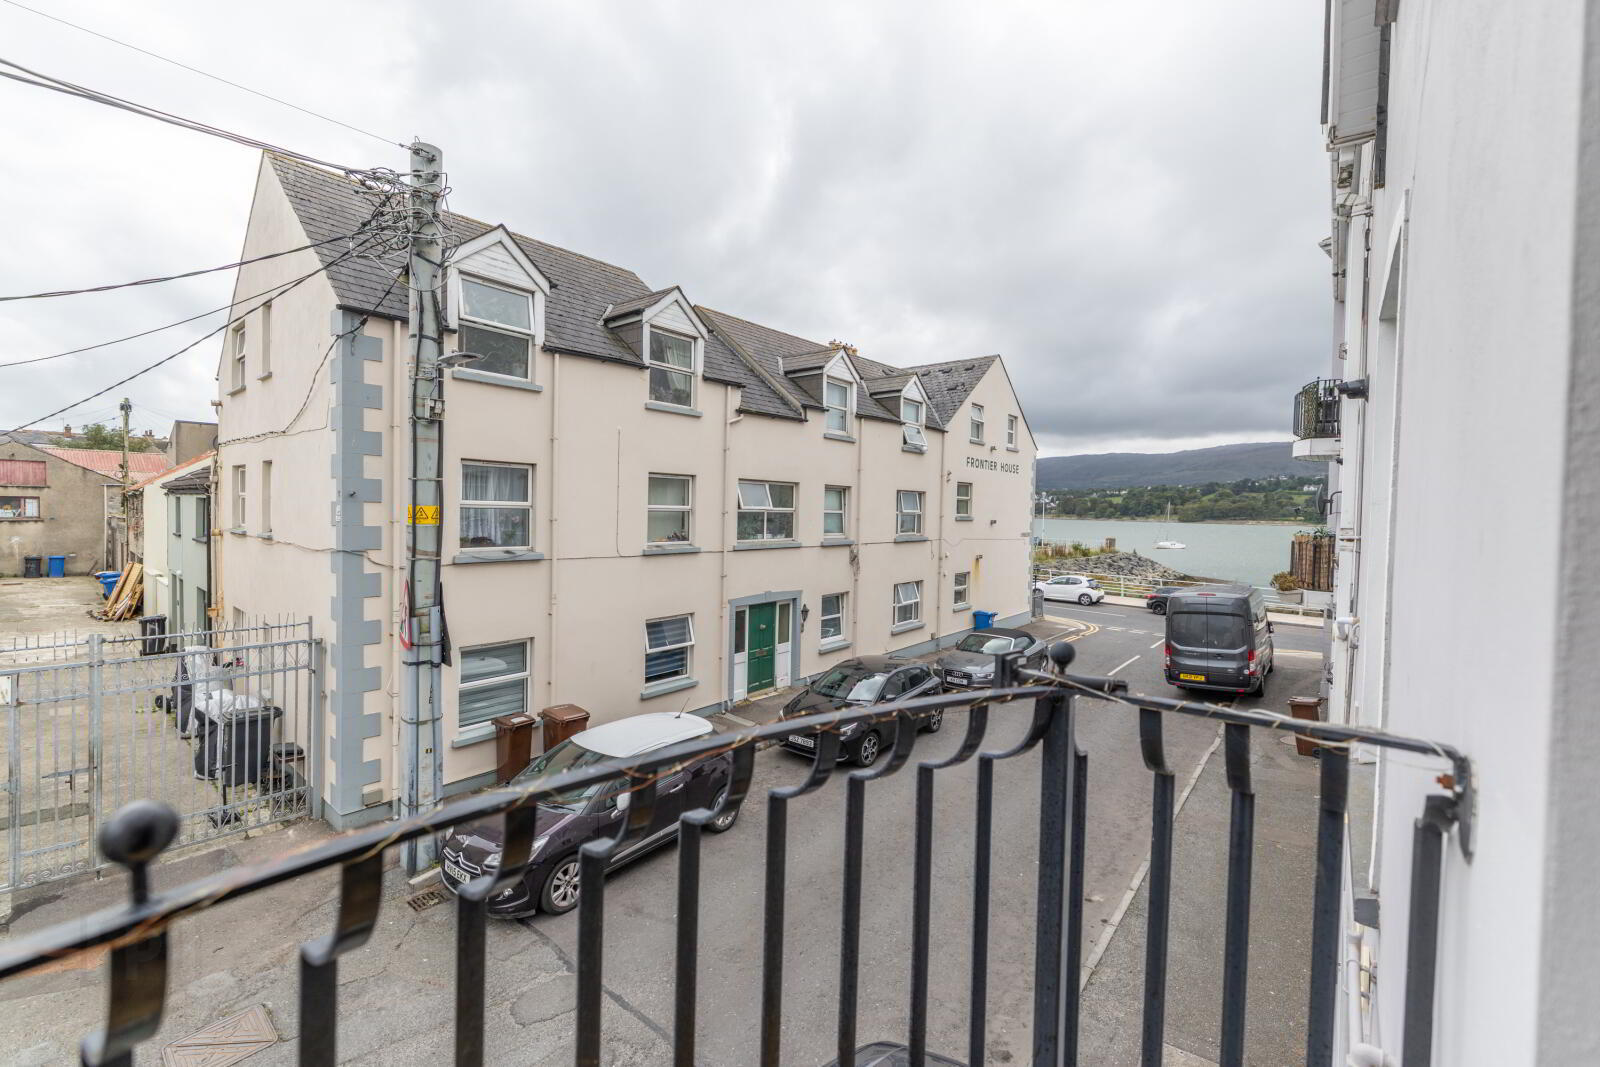
- Living room with patio doors to balcony
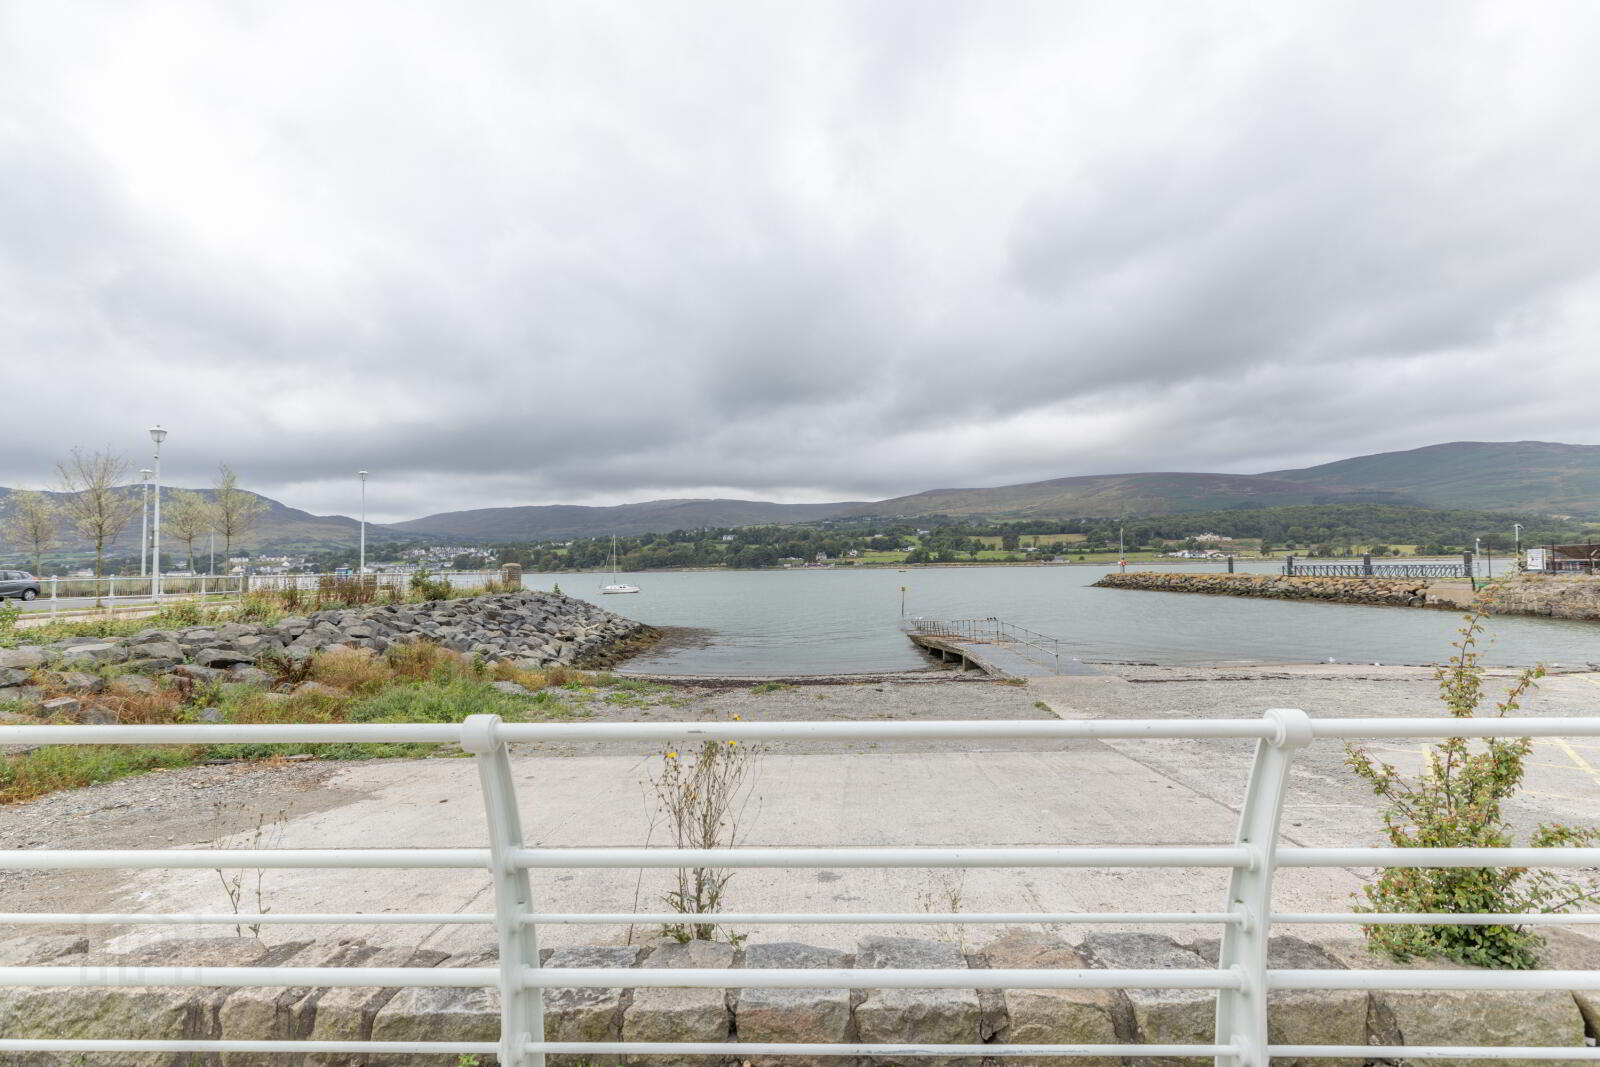
- Sea views across Carlingford Lough
- Kitchen with dining area
- Lift access within the block
- Gas-fired central heating
- Double glazed windows
- EPC Rating: B81
- Convenient town centre location
- Ideal for owner occupiers and investors alike
Positioned at Harbour Quay, this apartment offers an ideal low-maintenance base from which to enjoy Warrenpoint and the wider Carlingford Lough area. Whether used as a full time residence, weekend retreat or holiday home it places the waterfront, town centre, cafés, restaurants and scenic coastal walks within easy reach.
Warrenpoint continues to grow in appeal as a leisure and tourism destination, combining its attractive lough-side setting with immediate access to the Mournes, Rostrevor Forest, Kilbroney Park and the surrounding coastline.
That appeal is expected to be strengthened further by the landmark Narrow Water Bridge, which is currently anticipated to be completed in late 2027. The new cross-border connection will provide direct access between the Warrenpoint area and the Cooley Peninsula, opening up easier journeys to Omeath and Carlingford for motorists, cyclists and pedestrians. It should also help create greater tourism activity around Carlingford Lough and reinforce Warrenpoint’s position as a natural base for exploring both sides of the lough.
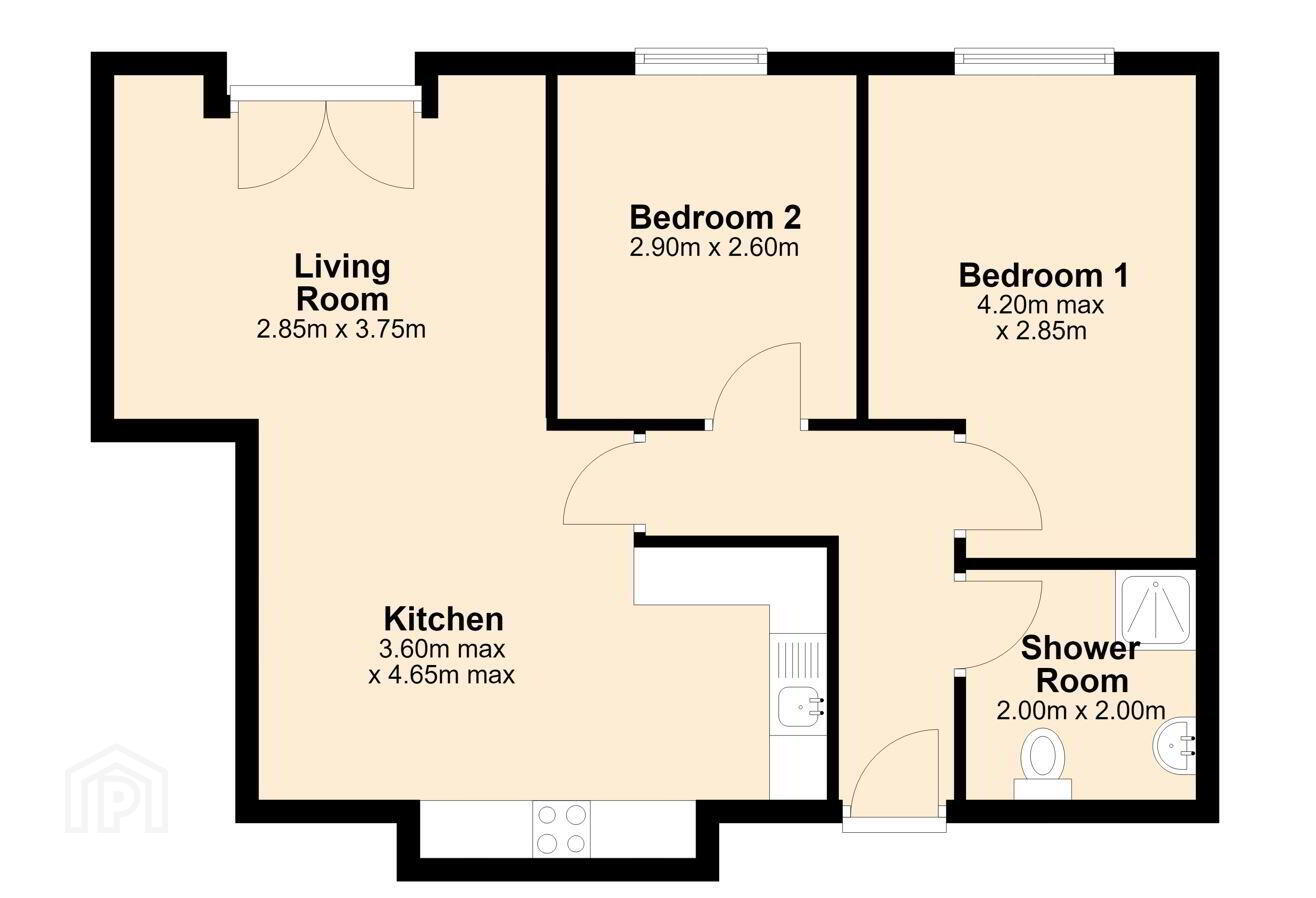
- Entrance Hall
- Solid wood door. Laminate flooring.
- Living Room
- 3.75m x 2.85m (12'4" x 9'4")
Laminate flooring. Double patio doors leading to the balcony. - Kitchen
- 4.65m x 3.60m (15'3" x 11'10")
Tiled flooring. Partially tiled walls. High and low kitchen units. Electric hob and oven. Extractor fan. Separate integrated fridge and freezer. Stainless steel sink with chrome mono tap. - Bedroom 1
- 4.20m x 2.85m (13'9" x 9'4")
Laminate flooring. Vertical window blinds. - Bedroom 2
- 2.90m xx 2.60m
Laminate flooring. Vertical window blinds. - Bathroom
- 2.00m x 2.00m (6'7" x 6'7")
Tiled flooring. Fully tiled walls. Low-flush WC. Pedestal sink. Wall mounted mirror. Shower cubicle with thermostat shower.
These particulars are issued by Bradley Estates NI Ltd on the understanding that any negotiations relating to the property are conducted through them. Whilst every care is taken in preparing them, Bradley Estates NI Ltd for themselves and for the vendor/lessor whose agents they are, give notice that:- (i) the particulars are set out as a general outline for guiding potential purchasers/tenants and do not constitute any part of an offer or contract, (ii) any representation including descriptions, dimensions, references to condition, permissions or licenses for uses or occupation, access or any other details are given in good faith and are believed to be correct, but any intending purchaser or tenant should not rely on them as statements or representations of fact but must satisfy themselves (at their own expense) as to their correctness, (iii) neither Bradley Estates NI Ltd, nor any of their employees have any authority to make any or give any representation or warranty in relation to the property. Note: All plans and photographs are for identification purposes only. Subject to contract.
Travel Time From This Property

Important PlacesAdd your own important places to see how far they are from this property.
Agent Accreditations



Marketed by Simon Brien Bradley (Warrenpoint)
+44 28 4177 3777




