
To let
Added 2 days ago
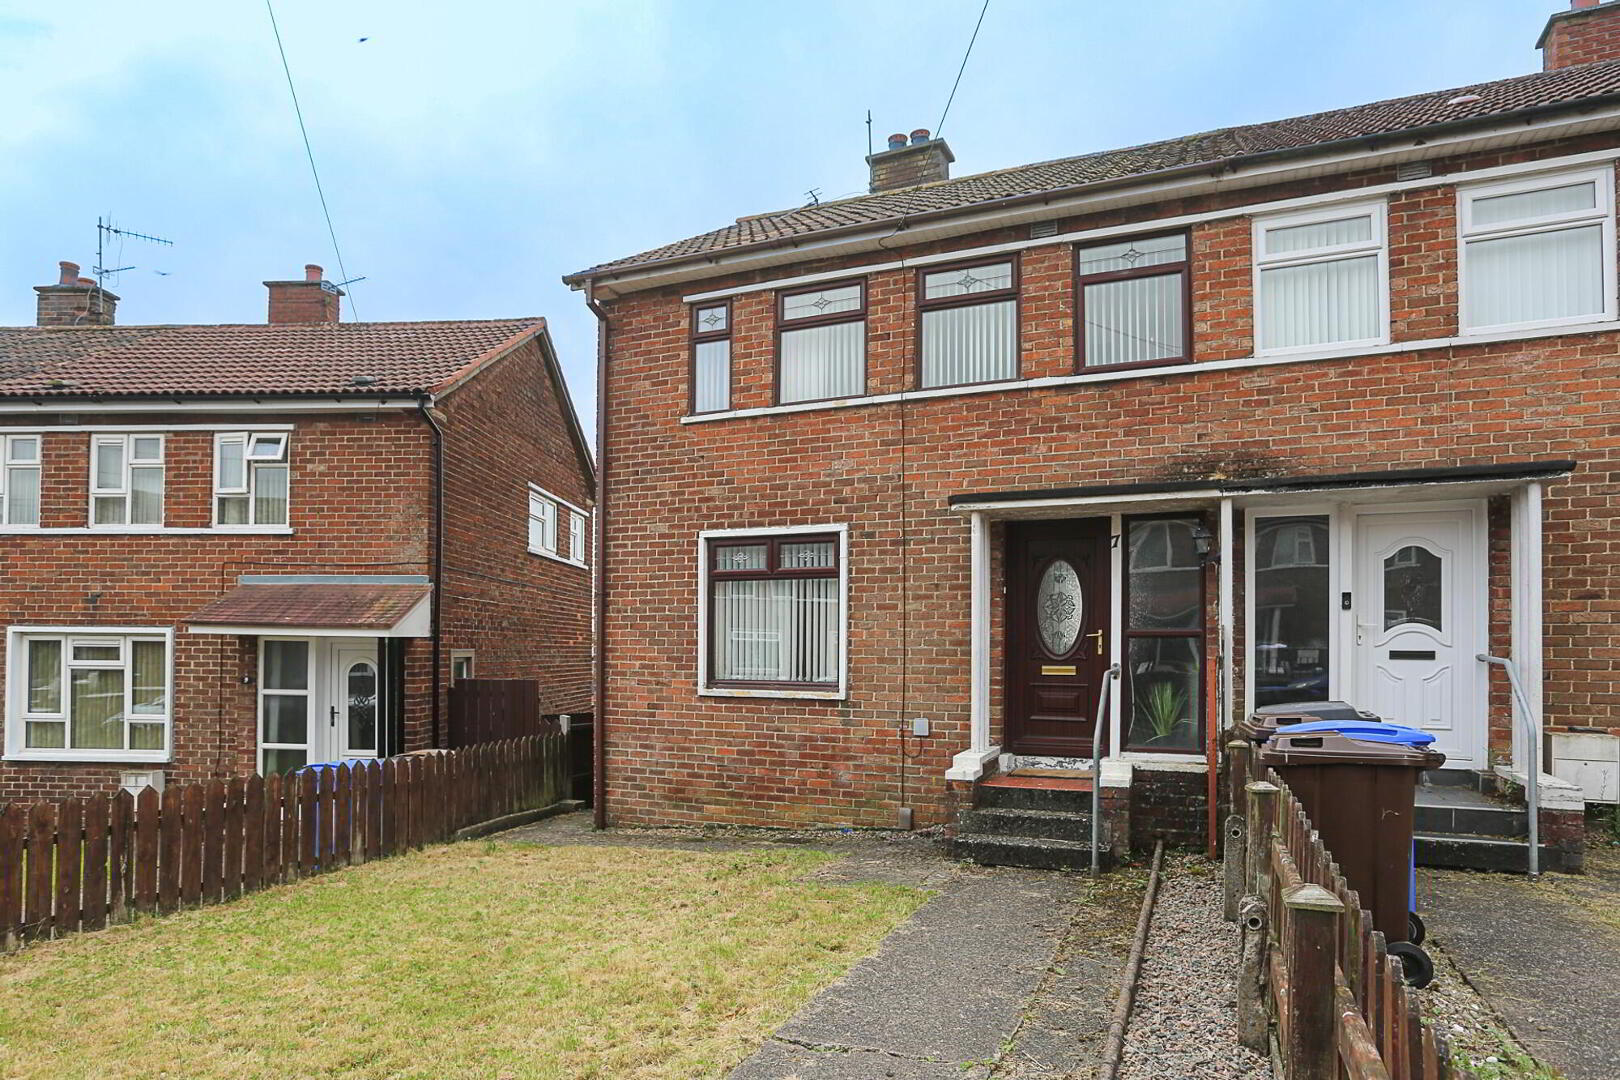
7 Glenbryn Parade, Belfast, BT14 7JQ
3 Bed Semi-detached House
£795 per month
Property Overview
Status
To Let
Style
Semi-detached House
Bedrooms
3
Receptions
2
Available From
Now
Property Features
Furnishing
Unfurnished
Energy Rating
Heating
Oil
Broadband Speed
*³

Contact Rea Estates
+44 28 9023 2000
Additional Information
- Semi-Detached Dwelling
- 2 Receptions
- Fitted Kitchen
- Three Well Proportioned Bedrooms
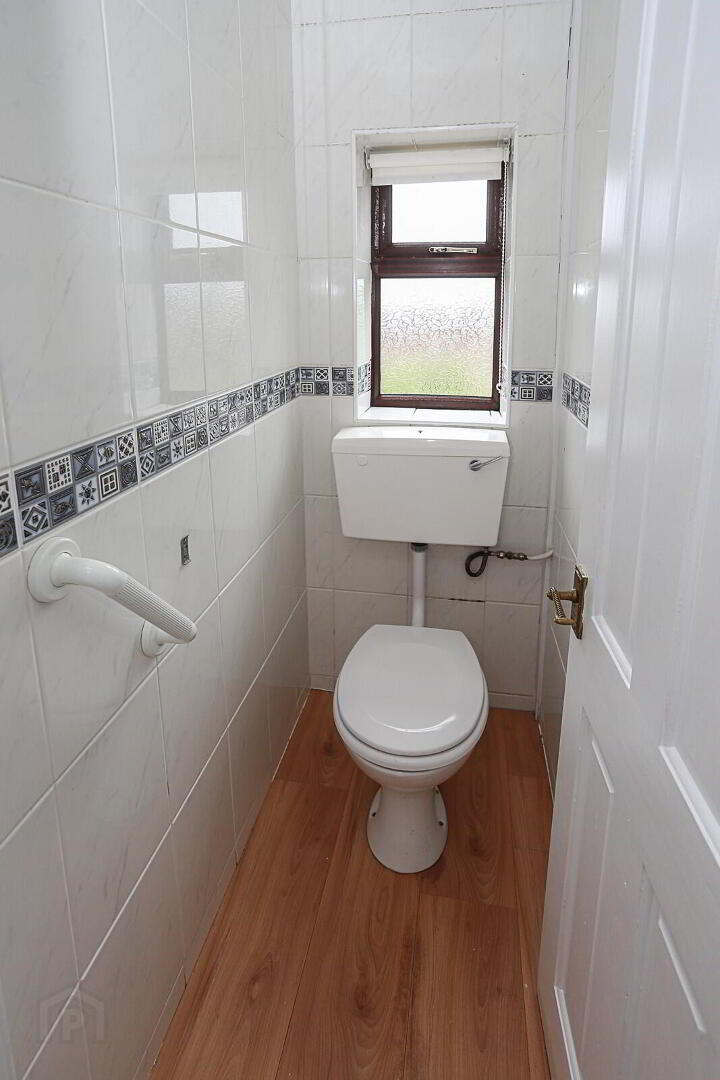
- First Floor Bathroom Suite With Seperate W/C
- Oil Fired Central Heating
- uPVC Double Glazing
- uPVC Fascia and Guttering
- Stunning Views Over Belfast And Beyond
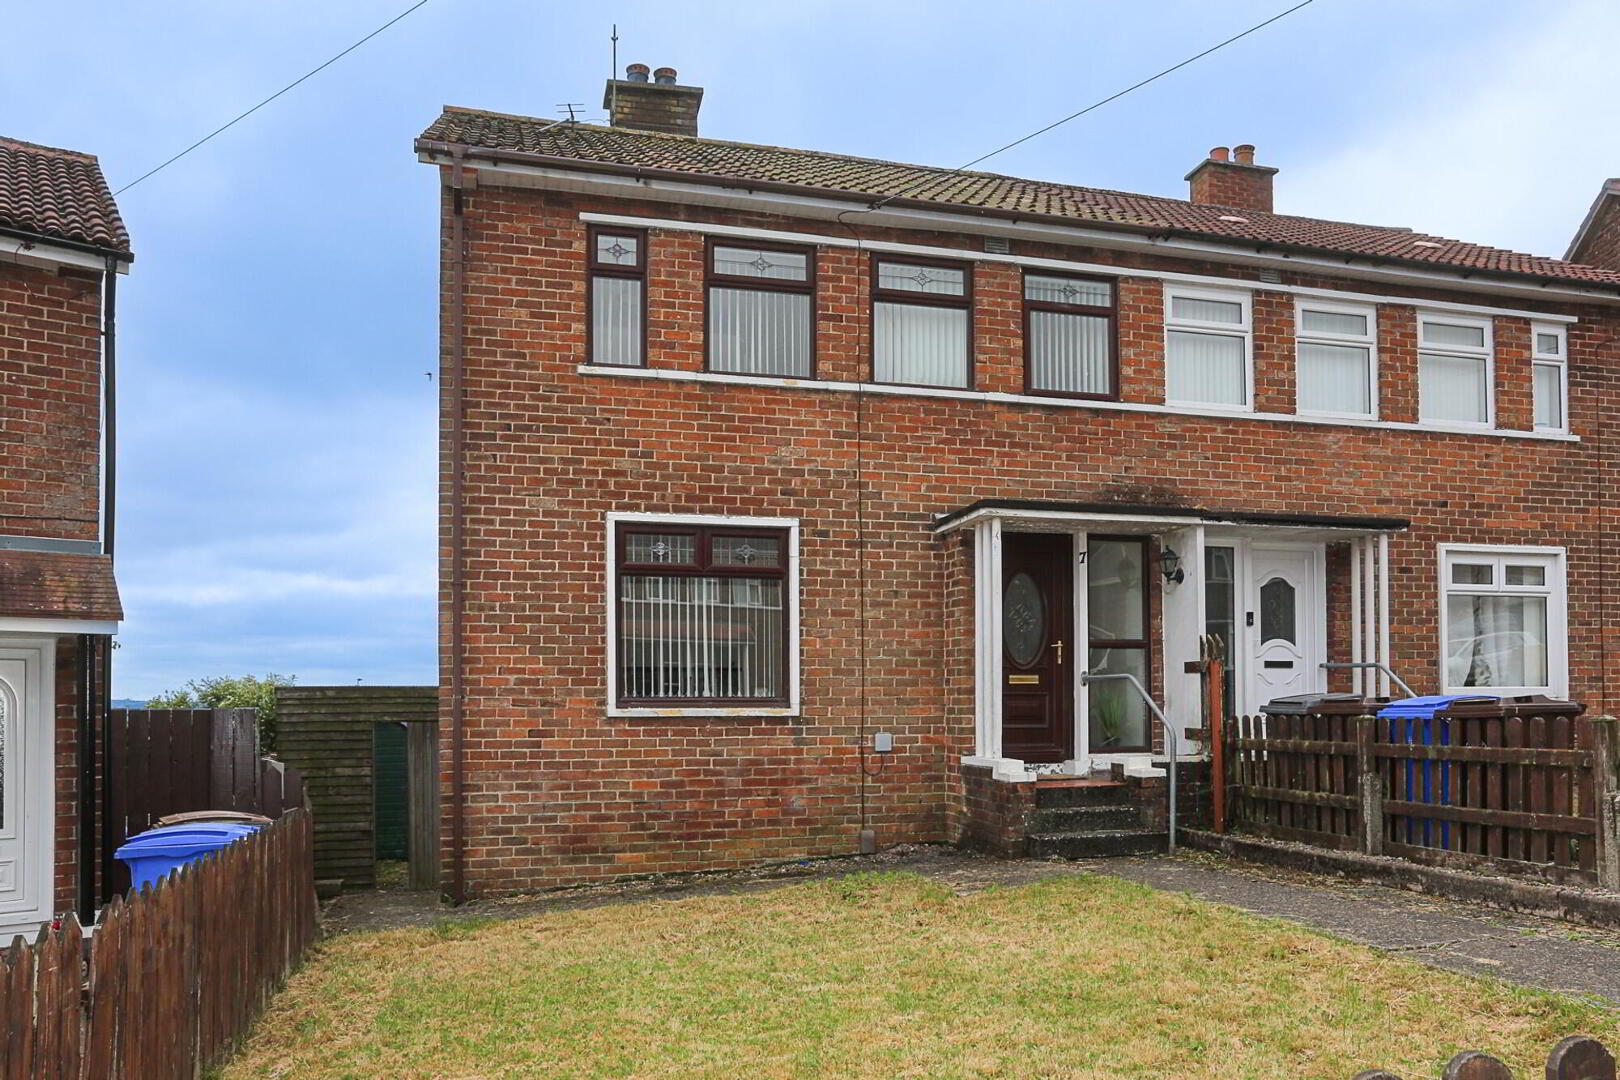
A deceptively spacious and keenly priced semi-detached dwelling in a much sought after location close to many amenities and offering stunning rear views over Belfast City and beyond.
Internally this well proportioned property comprises of a spacious hallway, bright reception, fitted kitchen with seperate dining area, family bathroom with seperate W/C and three well proportioned bedrooms.
Externally the property boasts enclosed gardens front and rear, uPVC fascia and guttering and stunning rear views over Belfast City.
The dwelling further benefits from uPVC double glazed windows and oil fired central heating.
Ground Floor
Hallway:
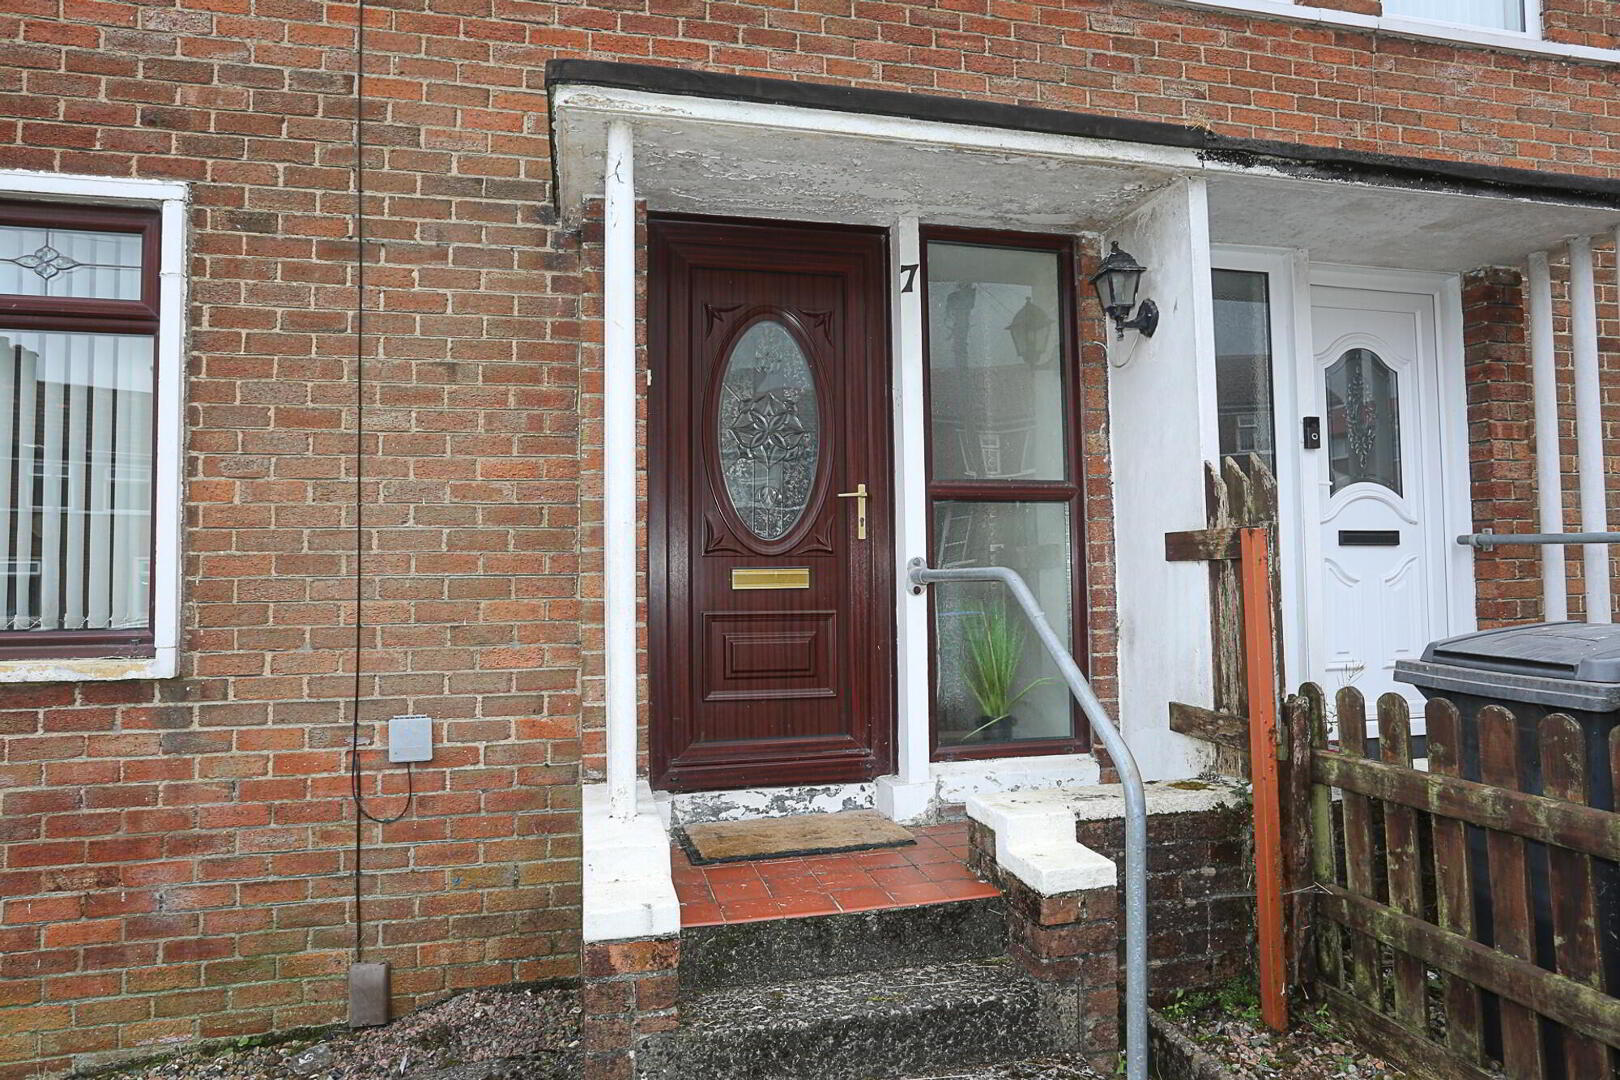
PVC front door with glass insets, laminate flooring
Living Room: 12' 8'' x 12' 1'' (3.93m x 3.70m)
Wooden entrance door with panelled glass, tiled fireplace with bricked surround and electric fire inset, double panelled radiator
Kitchen: 12' 5'' x 7' 5'' (3.82m x 2.31m)
Wooden units and worktops, vinyl flooring, plumbed for a washing machine, stainless steel sink unit with drainer and mixer tap, under stair storage, tiled splash backs, access to enclosed rear garden
Dining Room: 8' 1'' x 7' 9'' (2.47m x 2.41m)
Laminated flooring, double panelled radiator, ceiling spots
First Floor
Front Bedroom: 12' 2'' x 9' 8'' (3.72m x 3.01m)
Laminated flooring, single panelled radiator
Rear Bedroom: 9' 9'' x 9' 2'' (3.02m x 2.82m)
Single panelled radiator, stunning views over Belfast City and beyond
Third Bedroom: 8' 9'' x 8' 9'' (2.72m x 2.72m)
2 uPVC windows allowing for plenty of natural light, enclosed storage cupboard, single panelled radiator
Bathroom:
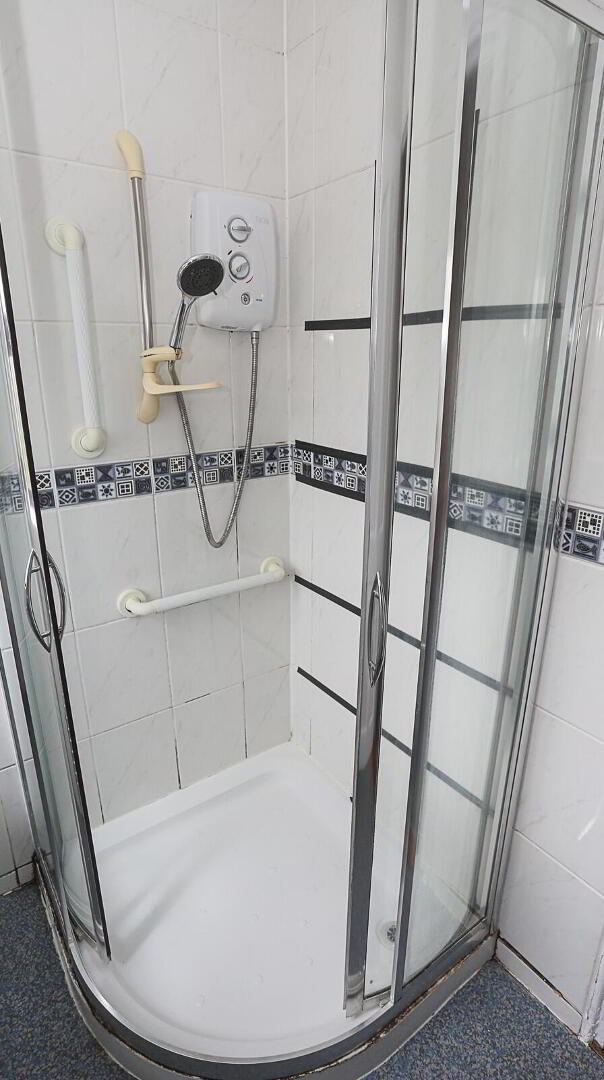
White bathroom suite including pedestal basin, free standing electric shower, heated towel rail, wet room flooring, tiled walls, extractor fan, separate WC
Landing:
Enclosed hot press, access to roof space, smoke alarm
Outside
Front:
Wooden picket fencing with metal metal access gate, access to rear of property via side gate
Rear:
Fully enclosed rear garden with stunning views, patio area, PVC oil tank, enclosed oil boiler house, access to front of property via side gate
NB - This is an unfurnished property and the appliances which have been left as goodwill will not be replaced at any stage
Travel Time From This Property

Important PlacesAdd your own important places to see how far they are from this property.
Agent Accreditations





Contact Rea Estates
+44 28 9023 2000




