
For sale
Added 9 hours ago
7 Flax Valley, Irvinestown, BT94 1FL
3 Bed Semi-Detached House
Guide Price £152,500
Property Overview
Status
For Sale
Style
Semi-Detached House
Bedrooms
3
Bathrooms
1
Receptions
2
Property Features
Tenure
Not Provided
Broadband Speed Checker
In partnership with
Property Financials
Stamp Duty
Rates
£1,003.00 pa*¹
Typical Mortgage


Marketed by Smyth Leslie & Co Limited
+44 28 6632 0456

Need to transfer money for a property purchase?
Speak to our Currency Partner about your options.
Additional Information
- OFCH & PVC Double Glazing
- Bright And Welcoming Lounge
- Open Plan Kitchen & Dining Area
- Patio Doors Providing Direct Access To South Facing Rear Garden
- Separate Utility Room Offering Additional Practicality
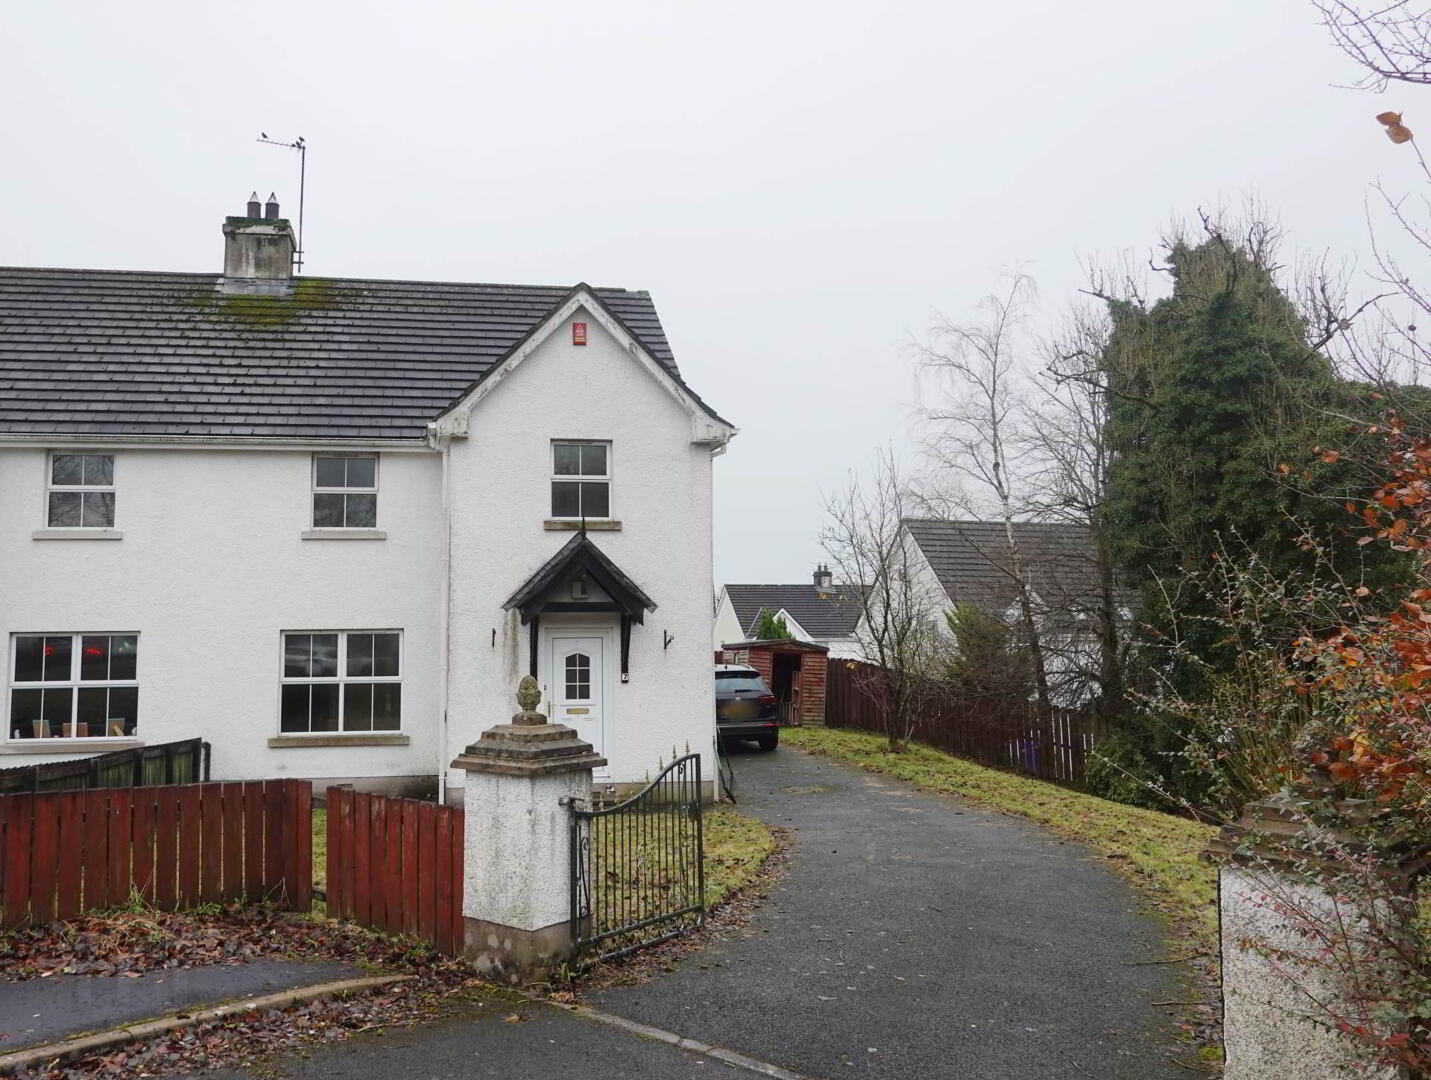
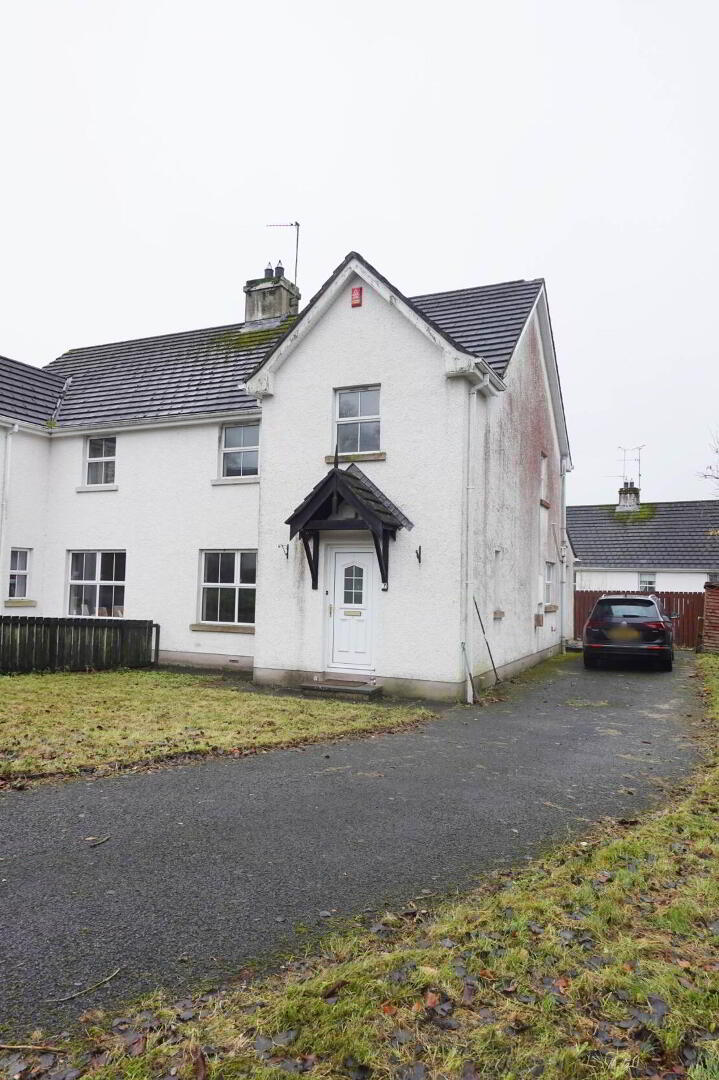
- Spacious Corner Site Offering Additional Outdoor Space
- Excellent Off Street Parking Facilities
- Semi Detached Home In A Well Established Residential Development
- Convenient Edge Of Town Location Close To Schools, Shops & Local Amenities
- Excellent Commuting Links To Enniskillen, Dromore & Omagh
Ground Floor
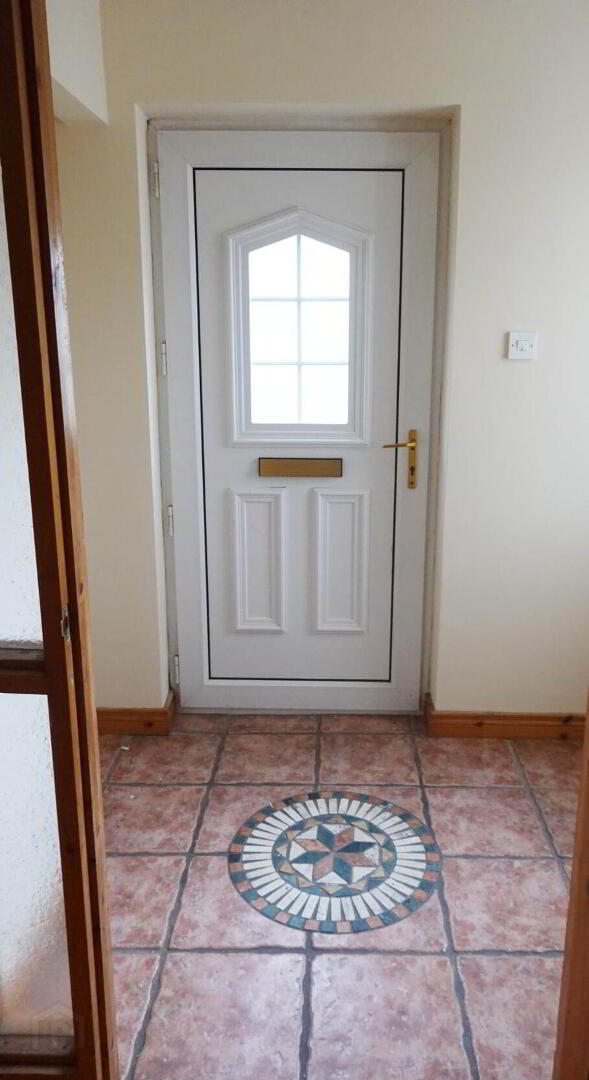
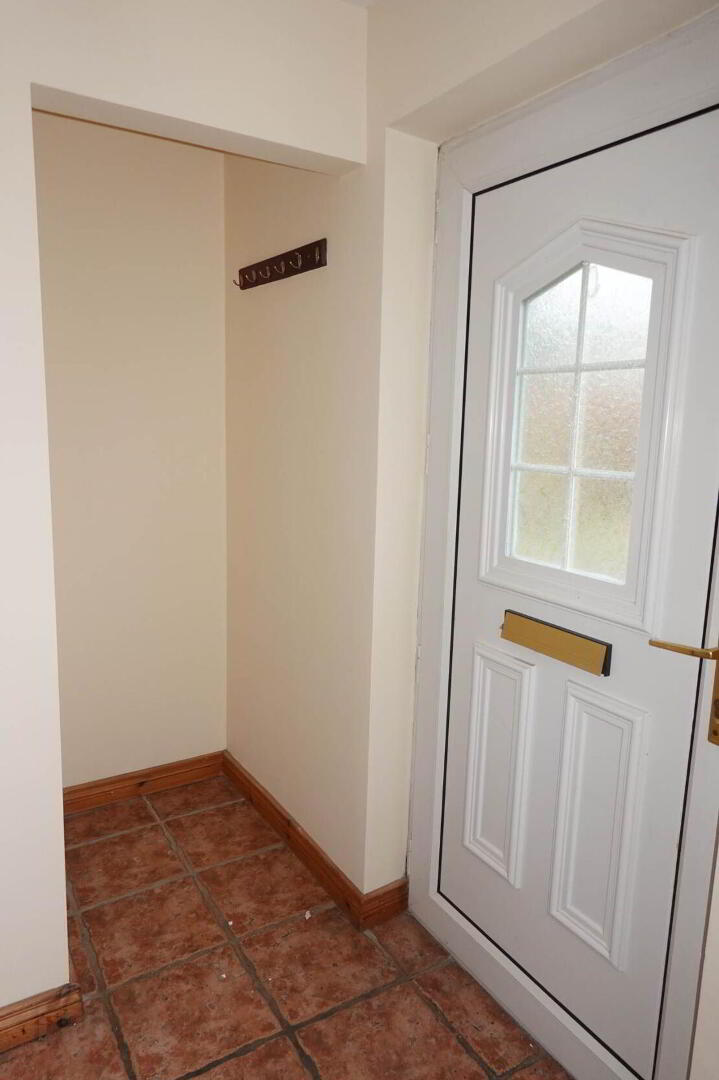
Entrance Porch - 6'8" (2.03m) x 4'5" (1.35m)
(&3`1" x 2`5") PVC exterior door with glazed inset, glazed door leading to entrance hall, tiled floor.
Entrance Hall - 14'3" (4.34m) x 4'8" (1.42m)
Solid wooden floor, under stairs storage with OFCH boiler.
Toilet - 6'1" (1.85m) x 2'7" (0.79m)
Wc, whb.
Lounge - 14'3" (4.34m) x 13'0" (3.96m)
Corner fireplace with cast iron inset, wooden mantel & tiled hearth, solid wooden floors.
Kitchen - 21'1" (6.43m) x 9'9" (2.97m)
Range of high & low level units, integrated electric hob & oven, traditional extractor fan hood, plumbed for dishwasher, breakfast bar, stainless steel 1 ½ bowl sink unit, patio doors to South facing rear garden.
Utility Room - 7'9" (2.36m) x 6'8" (2.03m)
Plumbed for washing machine, stainless steel sink unit, low level units, PVC exterior door to parking area.
First Floor
Landing - 13'5" (4.09m) x 7'7" (2.31m)
(including stairwell) Hotpress.
Bedroom (1) - 11'1" (3.38m) x 13'0" (3.96m)
Built in wardrobe.
Bedroom (2) - 11'9" (3.58m) x 13'0" (3.96m)
(& 3`4" x 1`2") Built in wardrobe.
Bedroom (3) - 11'9" (3.58m) x 9'8" (2.95m)
(& 3`4" x 1`11")
Bathroom - 9'0" (2.74m) x 5'11" (1.8m)
Corner step in shower unit with electric shower, bath with telephone taps, wc, whb, tiled floor & splashback.
Outside
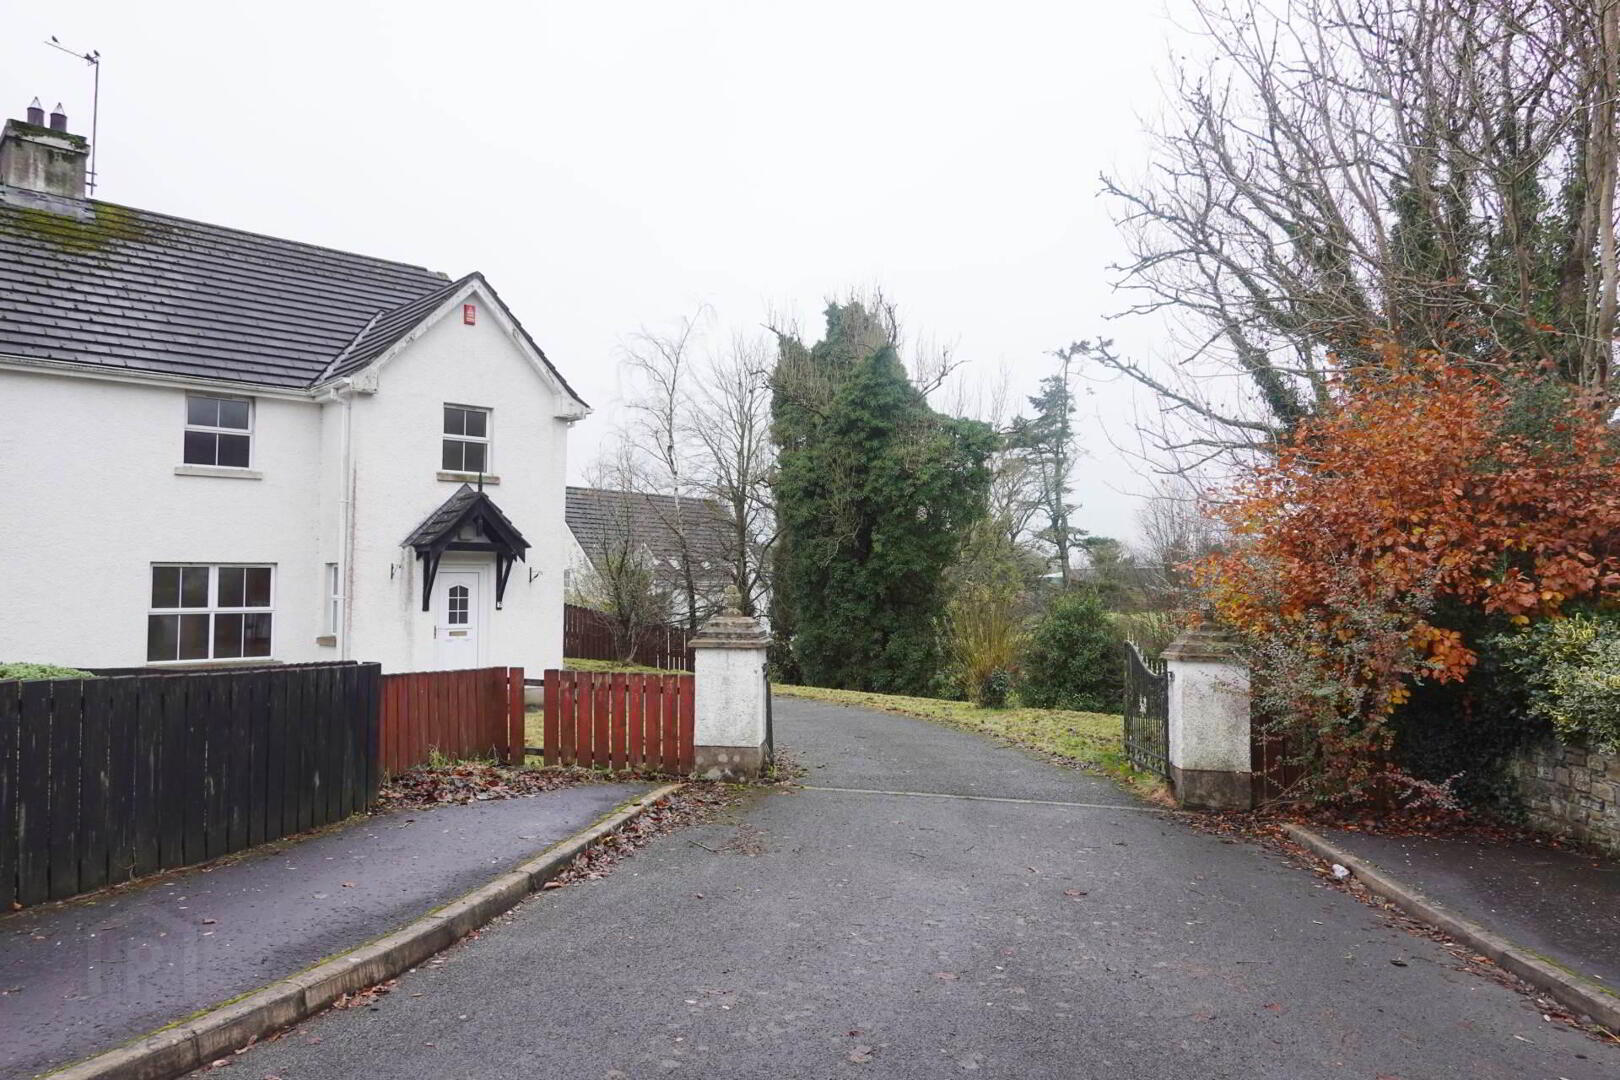
Externally, the property occupies a generous corner site with excellent outdoor space. To the rear is a south facing stone yard, providing an ideal spot to enjoy the afternoon and evening sunshine. A neat front garden adds to the property`s kerb appeal, while the spacious garden to the side offers further outdoor space and enjoys an attractive outlook towards adjoining countryside fields. The property also benefits from excellent off street parking, making this a particularly appealing feature of the home.
what3words /// hired.specifies.condense
Notice
Please note we have not tested any apparatus, fixtures, fittings, or services. Interested parties must undertake their own investigation into the working order of these items. All measurements are approximate and photographs provided for guidance only.
Travel Time From This Property

Important PlacesAdd your own important places to see how far they are from this property.
Agent Accreditations



Marketed by Smyth Leslie & Co Limited
+44 28 6632 0456


