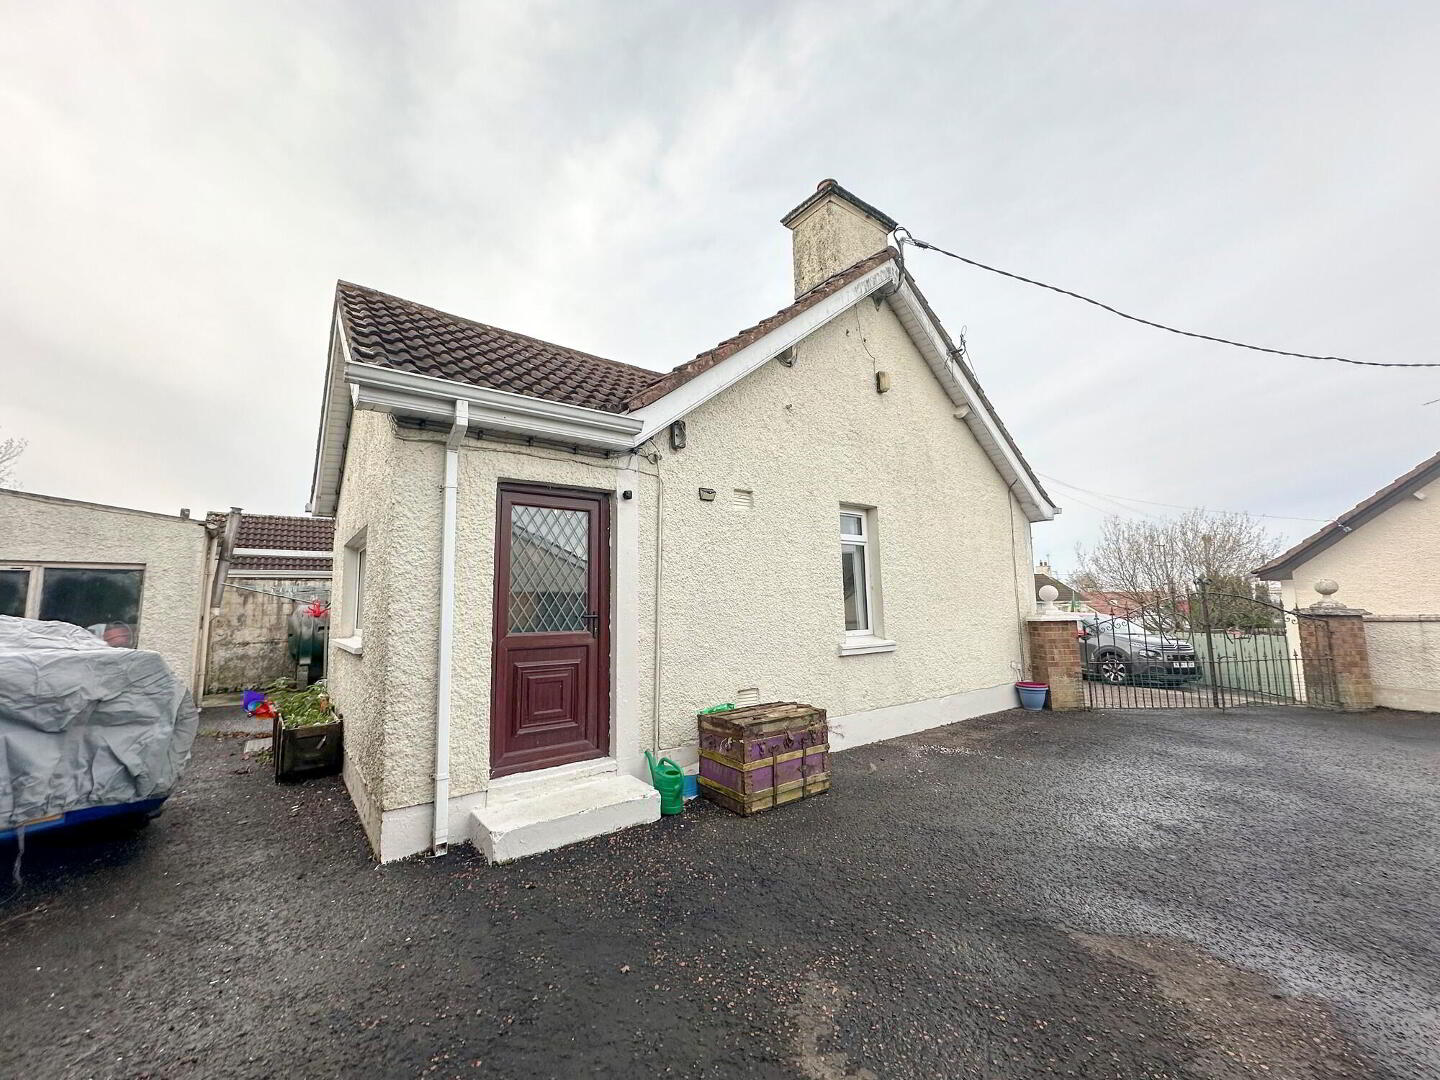
For sale
Added 1 day ago
7 Fassagh Park, Dunloy, Ballymoney, Ballymena, BT44 7AL
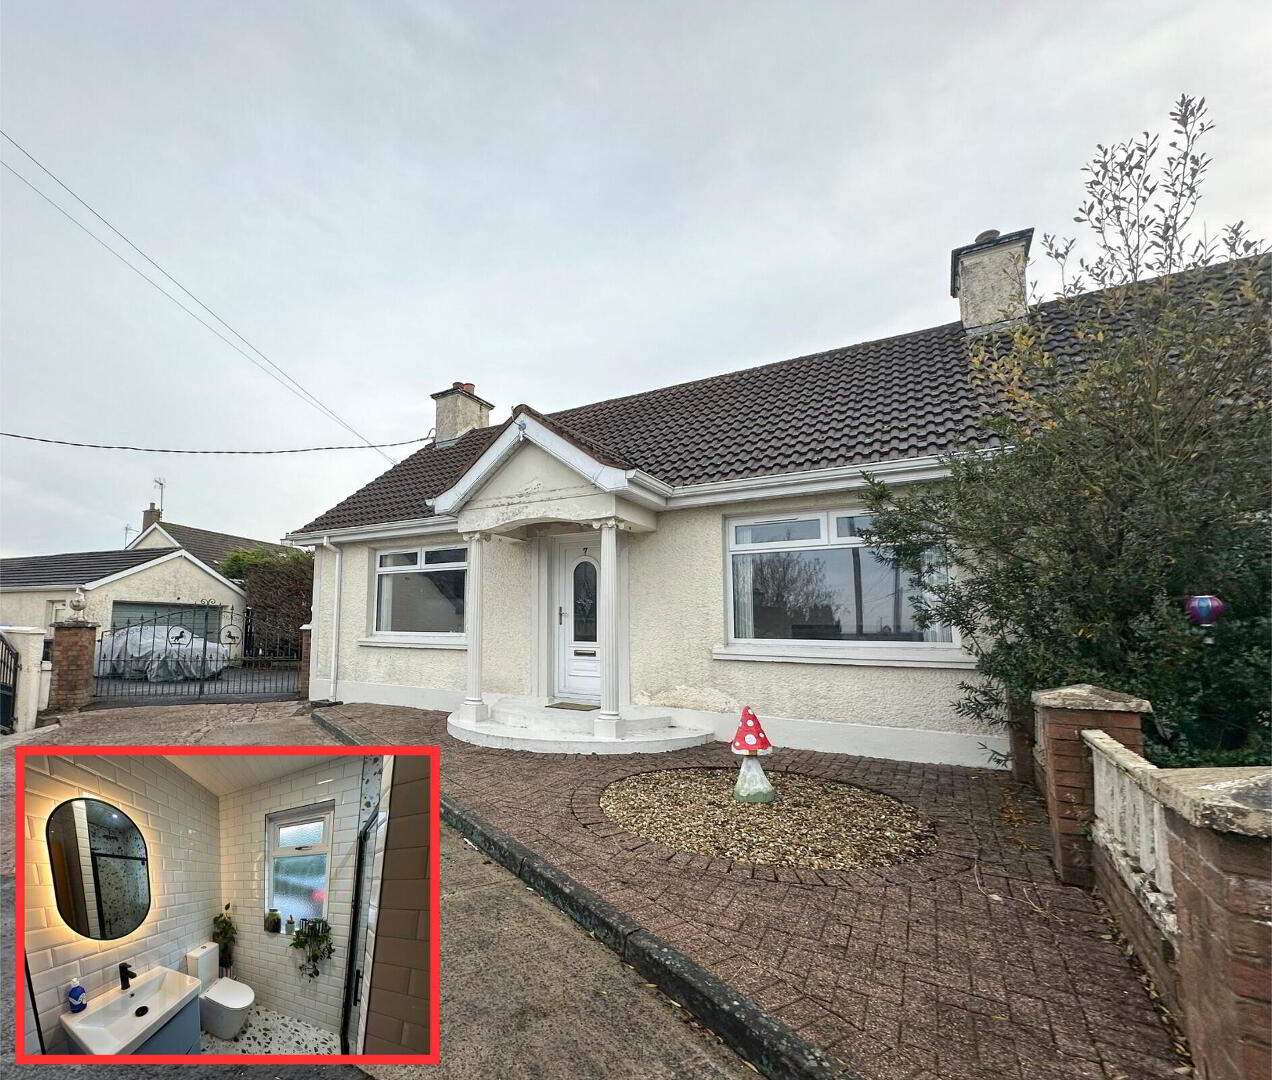
A Spacious 2 Bedroom Semi detached Bungalow with Garage & Stores in a Convenient Cul De Sac Setting
Offers Over £130,000
Property Overview
Status
For Sale
Style
Semi-Detached Bungalow
Bedrooms
2
Bathrooms
1
Receptions
1
Property Features
Tenure
Not Provided
Energy Rating
Heating
Oil
Broadband Speed Checker
Property Financials
Stamp Duty
Rates
£772.85 pa*¹
Typical Mortgage


Marketed by McAfee Properties (Ballymoney)
+44 28 2766 7676

Propertynews Currency Partner - helping you transfer money for property purchases in Ireland & Northern Ireland. Speak to an expert
Additional Information
- Oil fired heating.
- Upvc double glazed windows (velux windows are wooden double glazed).
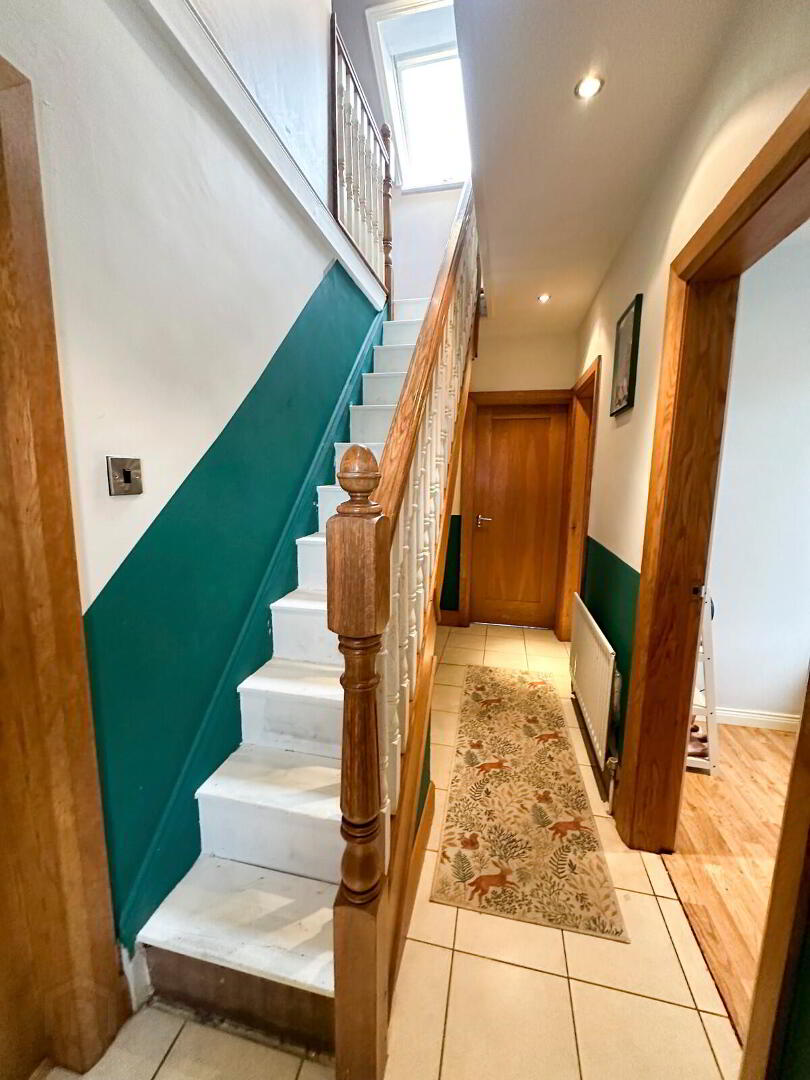
- Oak doors fitted internally.
- 2 bedroom, 1 ½ reception room accommodation with 2 attic storage rooms.
- Large garage with stores.
- Cul de sac location withing walking distance to the centre of Dunloy and its various amenities.
- Centrally located to Ballymoney and Ballymena for commuting.
- Within easy access of main commuting roads to Coleraine, Belfast and various other towns.
We are delighted to offer for sale this 2 bedroom semi detached bungalow with 2 attic rooms together with a large garage and stores set on a spacious site in a cul de sac location in Dunloy which is centrally located to Ballymoney and Ballymena.
The property benefits from having oil fired heating and has double glazed windows (velux windows ae wooden double glazed).
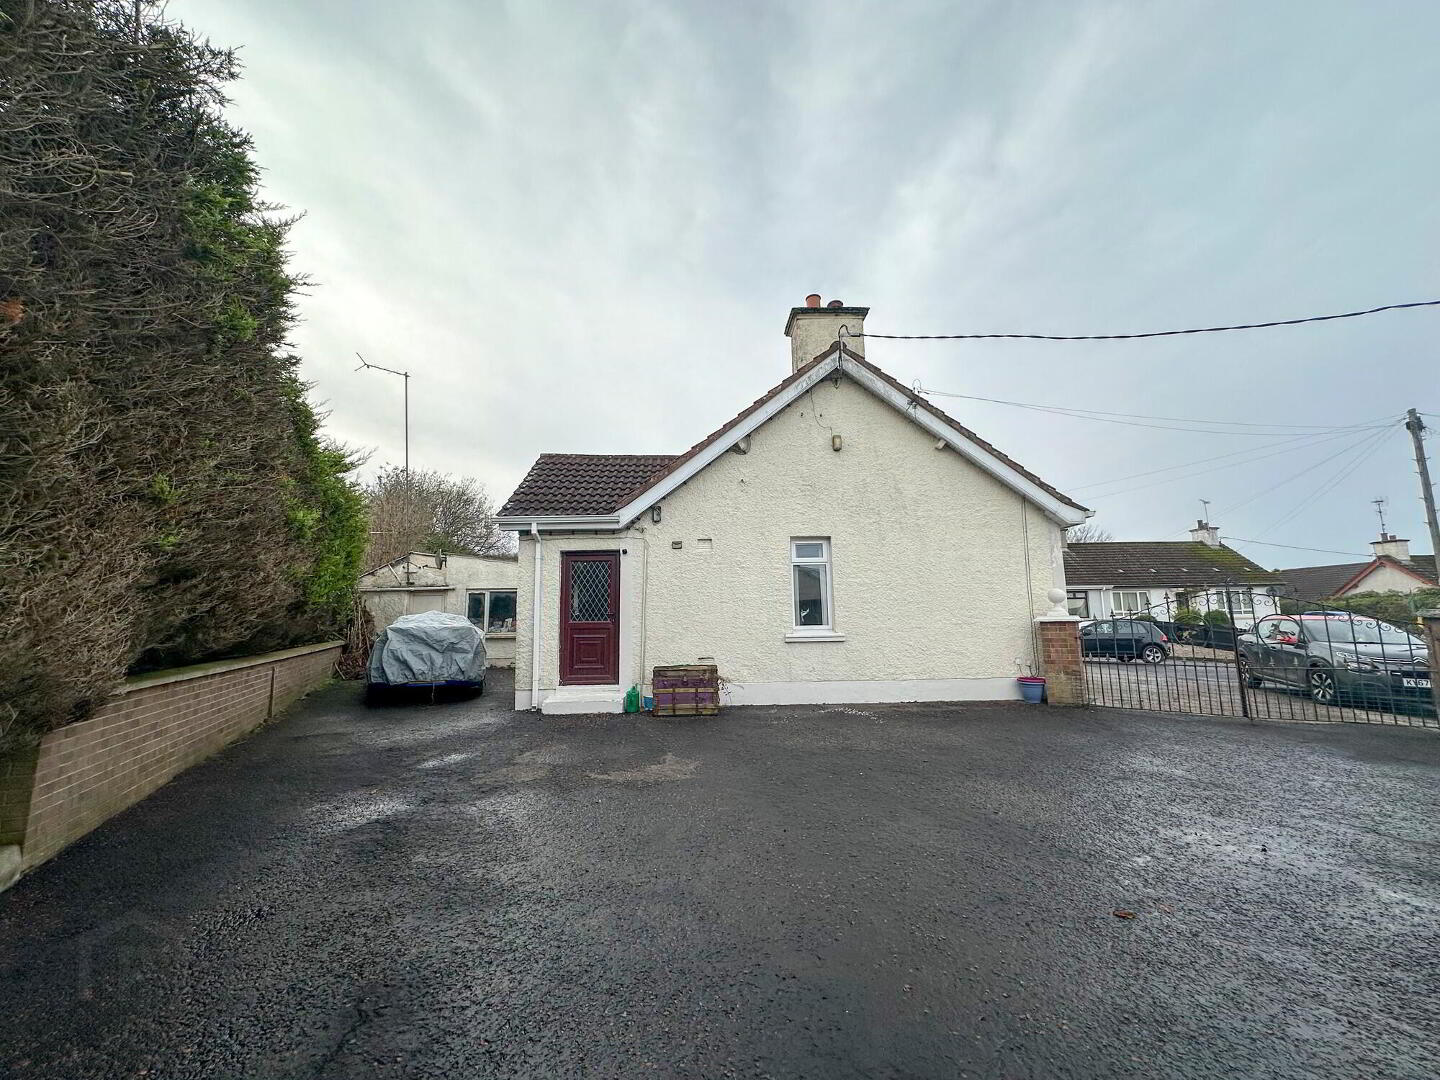
Externally the property has a large garage with store together with additional stores. In addition an extensive yard area is to the side of the property.
The property is sure to appeal to a wide range of prospective purchases and early viewing is highly recommended to fully appreciate the location, accommodation and proportions of this delightful home.
Viewing is strictly by appointment only.
- Entrance Hall
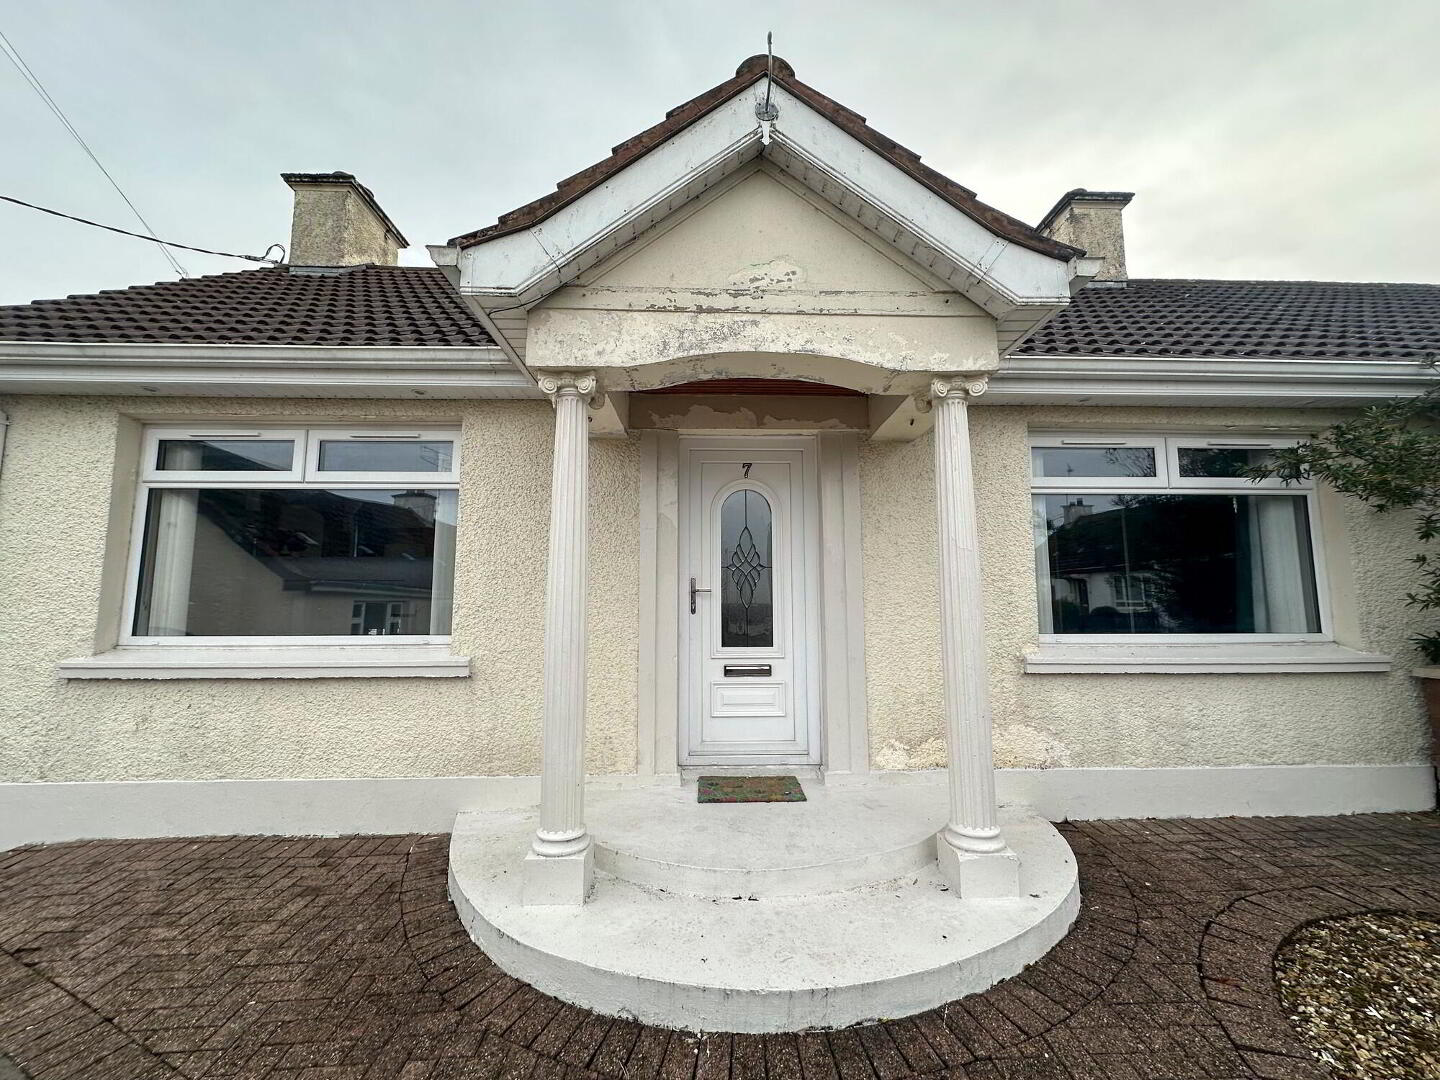
- Upvc entrance door, tiled floor and ceiling downlights.
- Lounge
- 4.22m x 3.99m (13'10 x 13'1)
Attractive cast iron fireplace with wooden surround, granite tiled hearth, wooden floor, double aspect windows, feature ceiling beams, dimmer switch. - Kitchen/Dinette
- 3.51m x 3.4m (11'6 x 11'2)
With a range of eye and low level units including Belling electric ceramic hob, Logik electric oven, stainless steel extractor fan, 1 ½ bowl Franke sink unit, lighted glass display unit, plumbed for automatic dishwasher, window pelmet with downlights, wine rack, part tiled walls, tiled floor, coved ceiling and external door. - Bedroom 1:
- 3.35m x 3.02m (11'0 x 9'11)
(including fitted sliderobes)
With fitted sliderobes and shelving, ceiling downlights, wood laminate floor. - Bedroom 2:
- 3.68m x 3m (12'1 x 9'10)
(at widest points including hotpress)
Wood laminate floor.
Hotpress - Shower Room:
- 2.21m x 1.8m (7'3 x 5'11)
(at widest points)
With contemporary fitted suite including Triton electric shower with rainfall type shower head and telephone hand shower, tiled cubicle, w.c, wash hand basin with storage cupboards below, mixer tap, lighted mirror above sink unit, tiled walls, tiled floor, upvc sheeted ceiling, ceiling lights and extractor fan.
FIRST FLOOR ACCOMMODATION
- Storage Cupboard
- Attic storage room 1
- 3.45m x 2.97m (11'4 x 9'9)
With radiator, light and power points, wood laminate floor, velux window (wooden double glazed). - Attic storage room 2
- 2.97m x 2.06m (9'9 x 6'9)
With wood laminate floor, light and power point, radiator, velux window (wooden double glazed).
Exterior Features
- Garage
- 5.51m x 5.23m (18'1 x 17'2)
With up and over door, pedestrian door, light and power points, doors to: - Store 1
- 4.01m x 3.73m (13'2 x 12'3)
With window and light. - Boiler House
- 2.82m x 2.21m (9'3 x 7'3)
With oil fired boiler, worktop, stainless steel sink unit, plumbed for automatic washing machine, space for tumble dryer, window (wooden double glazed). - Additional Store
- Upvc fascia and soffits.
- Extensive asphalt parking area / garden area to side / rear of property.
- Brick pavia garden area to the front of property.
- Entrance gates to side/rear of property.
- Outside light to front of property.
- Outside taps to side of property.
- Outside tap to rear of property.
Directions
Leave Ballymoney along the Garryduff Road and continue along for approximately 5 miles to Dunloy. Turn right in the centre of Dunloy onto the Tullaghans Road. Continue along and take the fifth road on the left into Fassagh Park and the property is located at the end of the cul de sac on the left.
Travel Time From This Property

Important PlacesAdd your own important places to see how far they are from this property.
Agent Accreditations



Marketed by McAfee Properties (Ballymoney)
+44 28 2766 7676


