
For sale
Added 21 hours ago
7 Edmund Court, Tobermore, Magherafelt, BT45 5QA
3 Bed Mid-Terrace House
Offers Around £97,500
Property Overview
Status
For Sale
Style
Mid-Terrace House
Bedrooms
3
Bathrooms
2
Receptions
2
Property Features
Tenure
Not Provided
Heating
Oil
Broadband Speed Checker
*³
Property Financials
Stamp Duty
Rates
£642.79 pa*¹
Typical Mortgage


Marketed by Winton & Co
+44 28 7930 1889

Propertynews Currency Partner - helping you transfer money for property purchases in Ireland & Northern Ireland. Speak to an expert
Additional Information
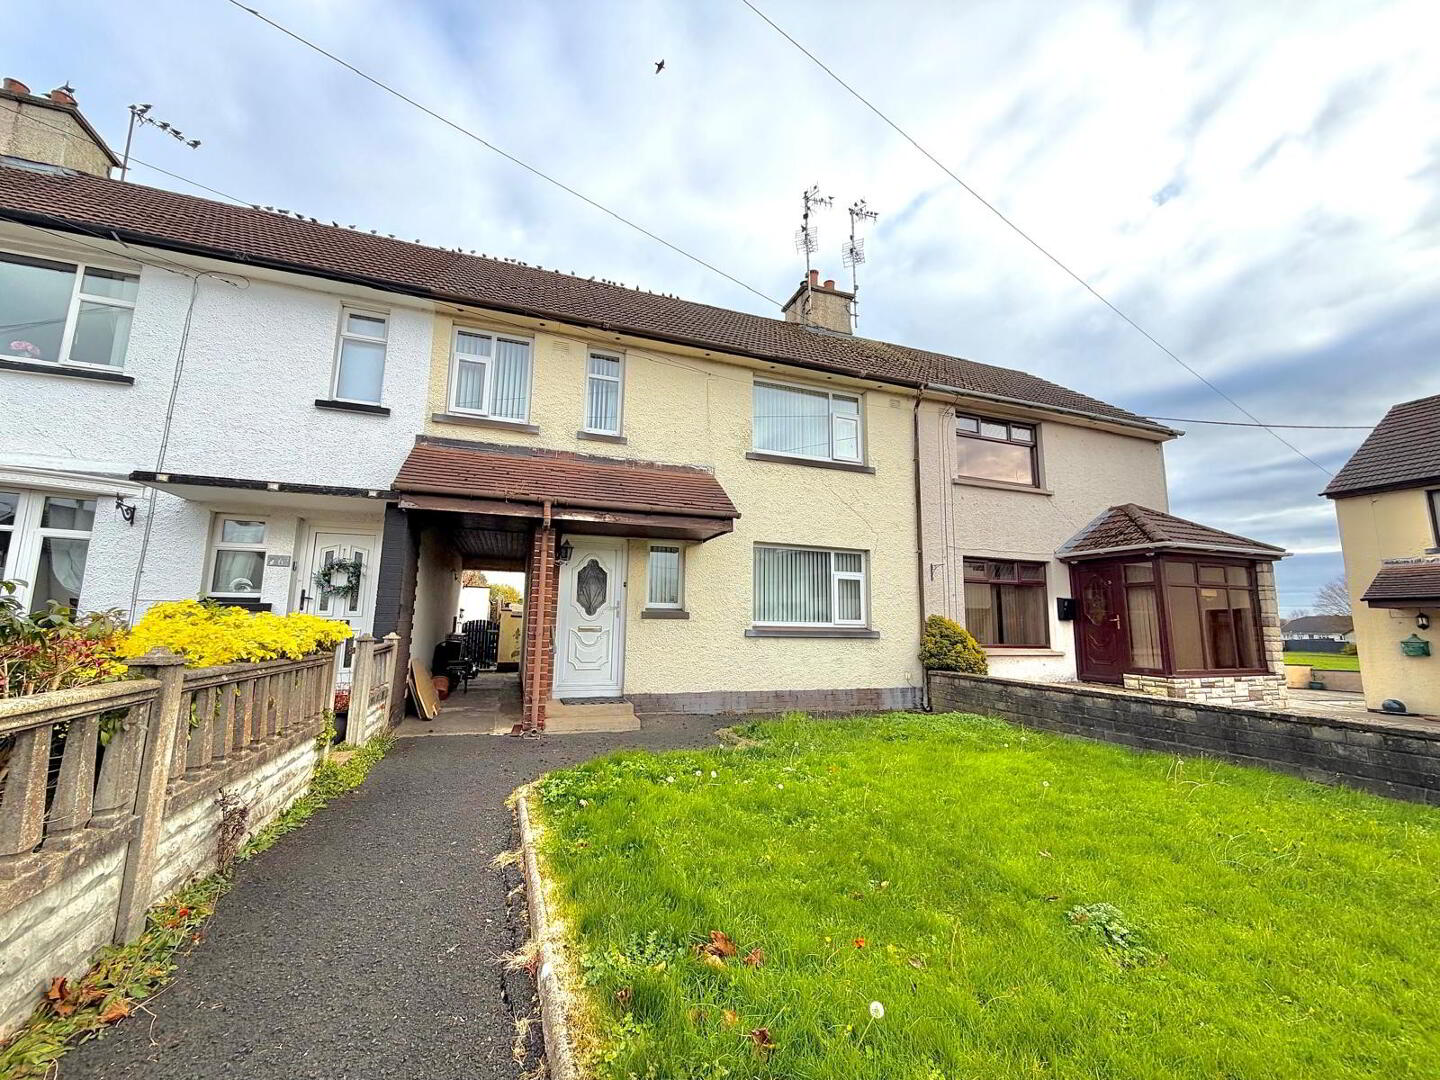
Winton & Co Estate Agents are pleased to market this spacious mid-terrace house, situated in a highly convenient position within the village of Tobermore.
All village amenities, including shops and the primary school are within walking distance of 7 Edmund Court and there are excellent road links to surrounding towns and the motorway network. The village also boasts a quality public transport network.
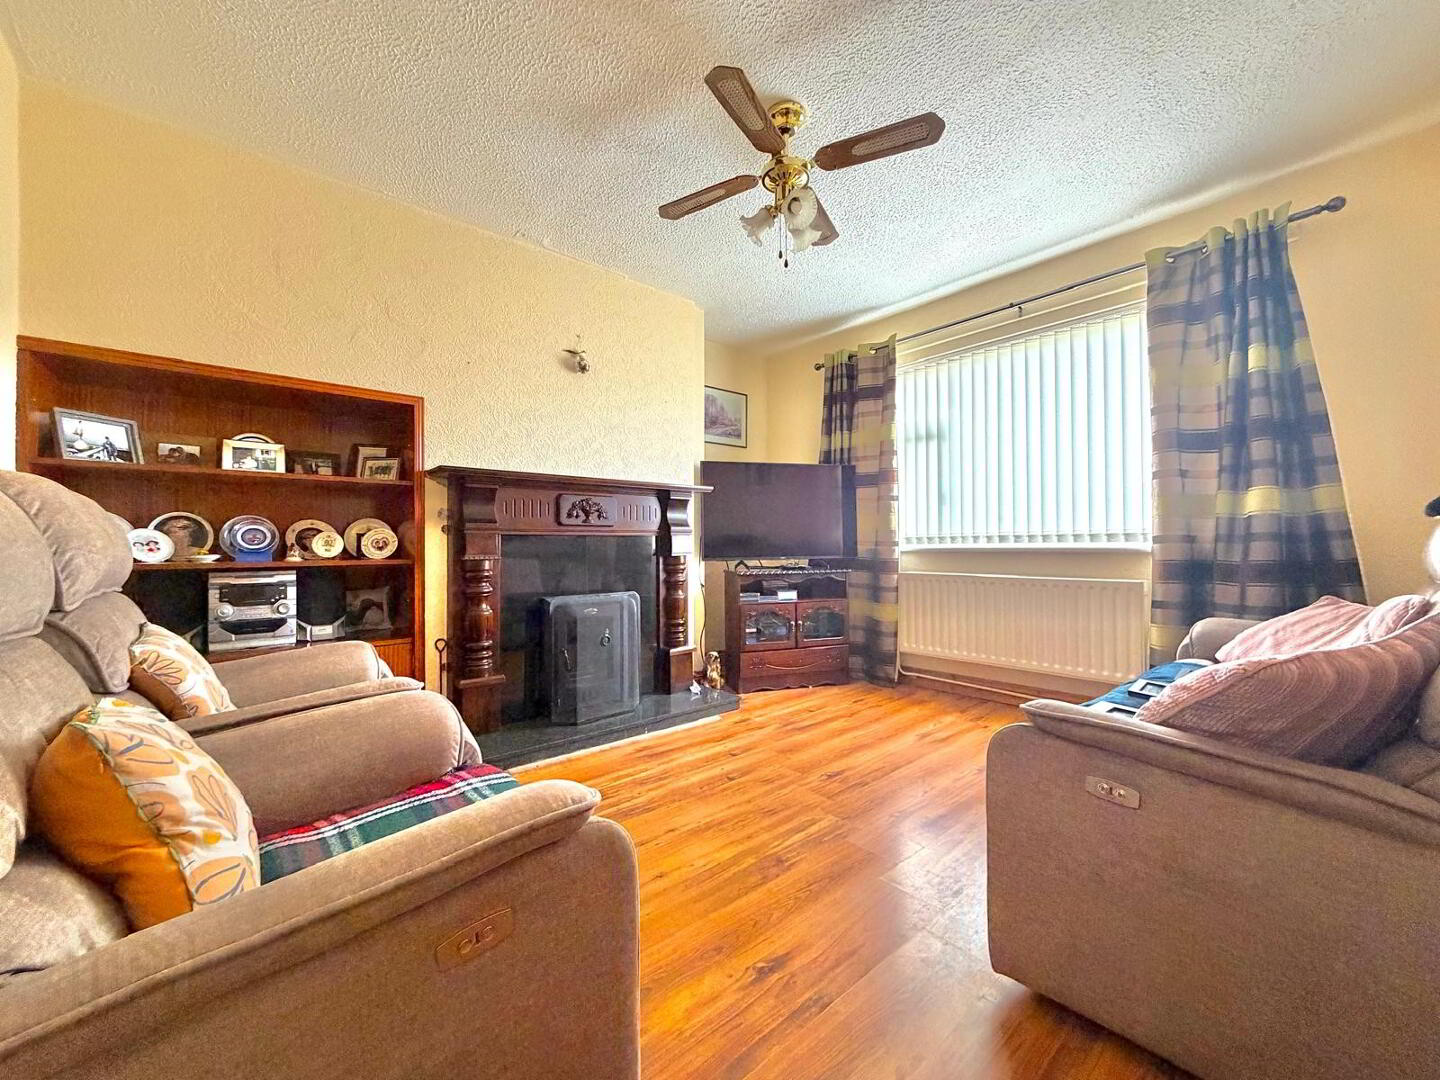
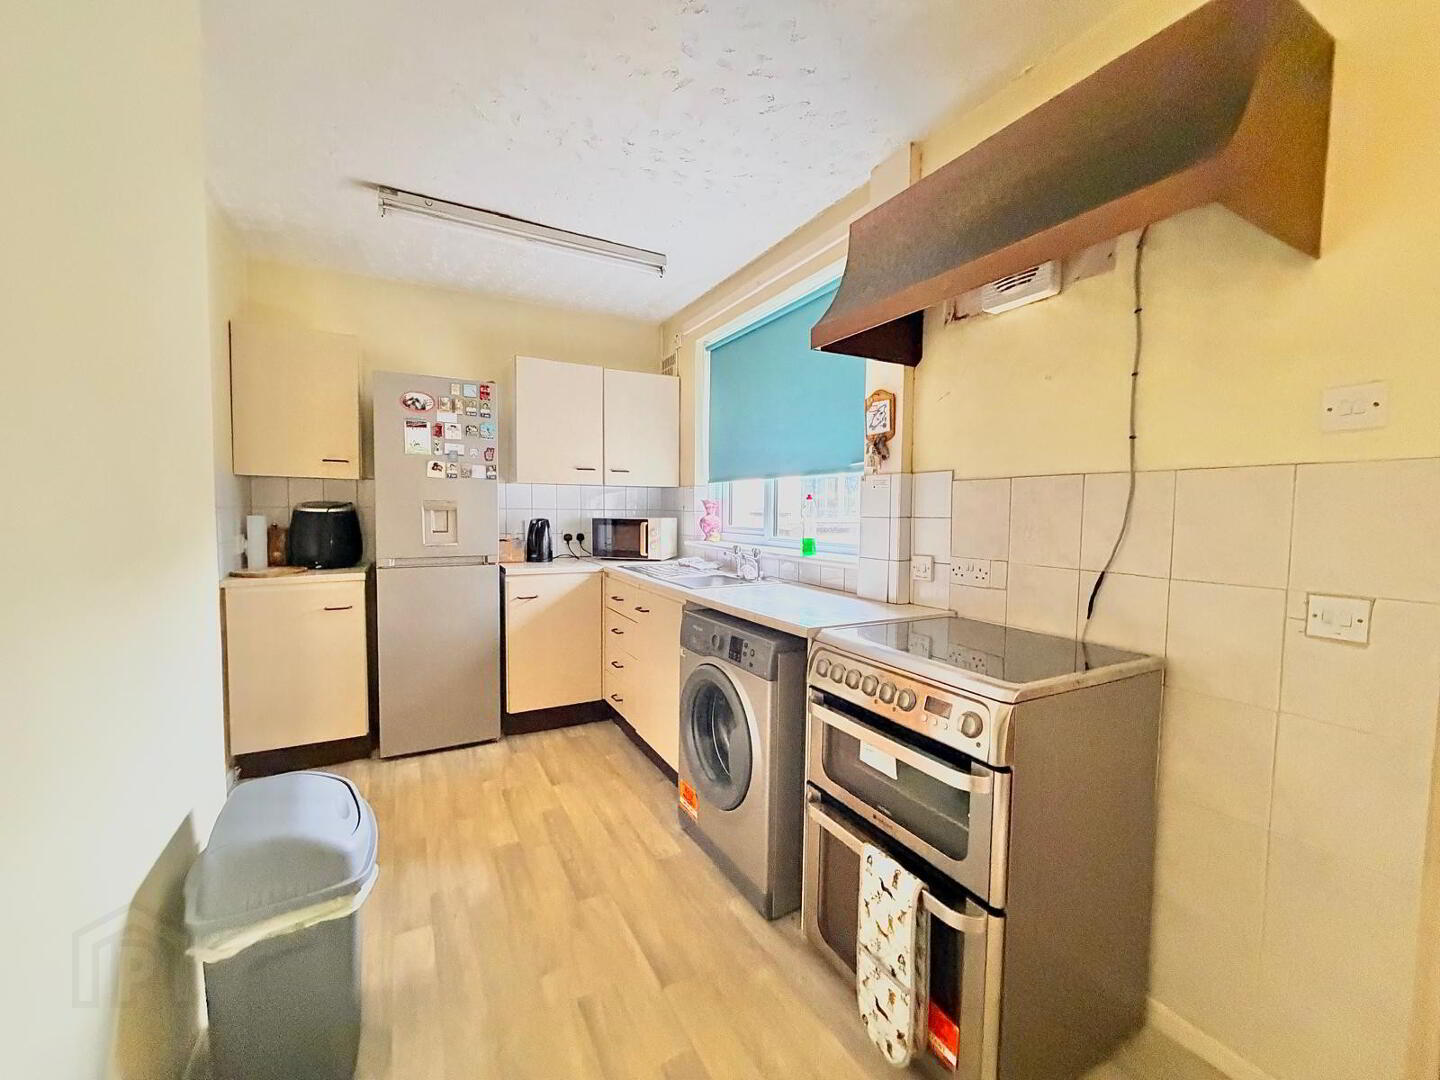
Internally, this property comprises of a family sized living room, kitchen-diner and w/c on the ground floor, along with 3 well-proportioned bedrooms and a modern bathroom on the first floor.
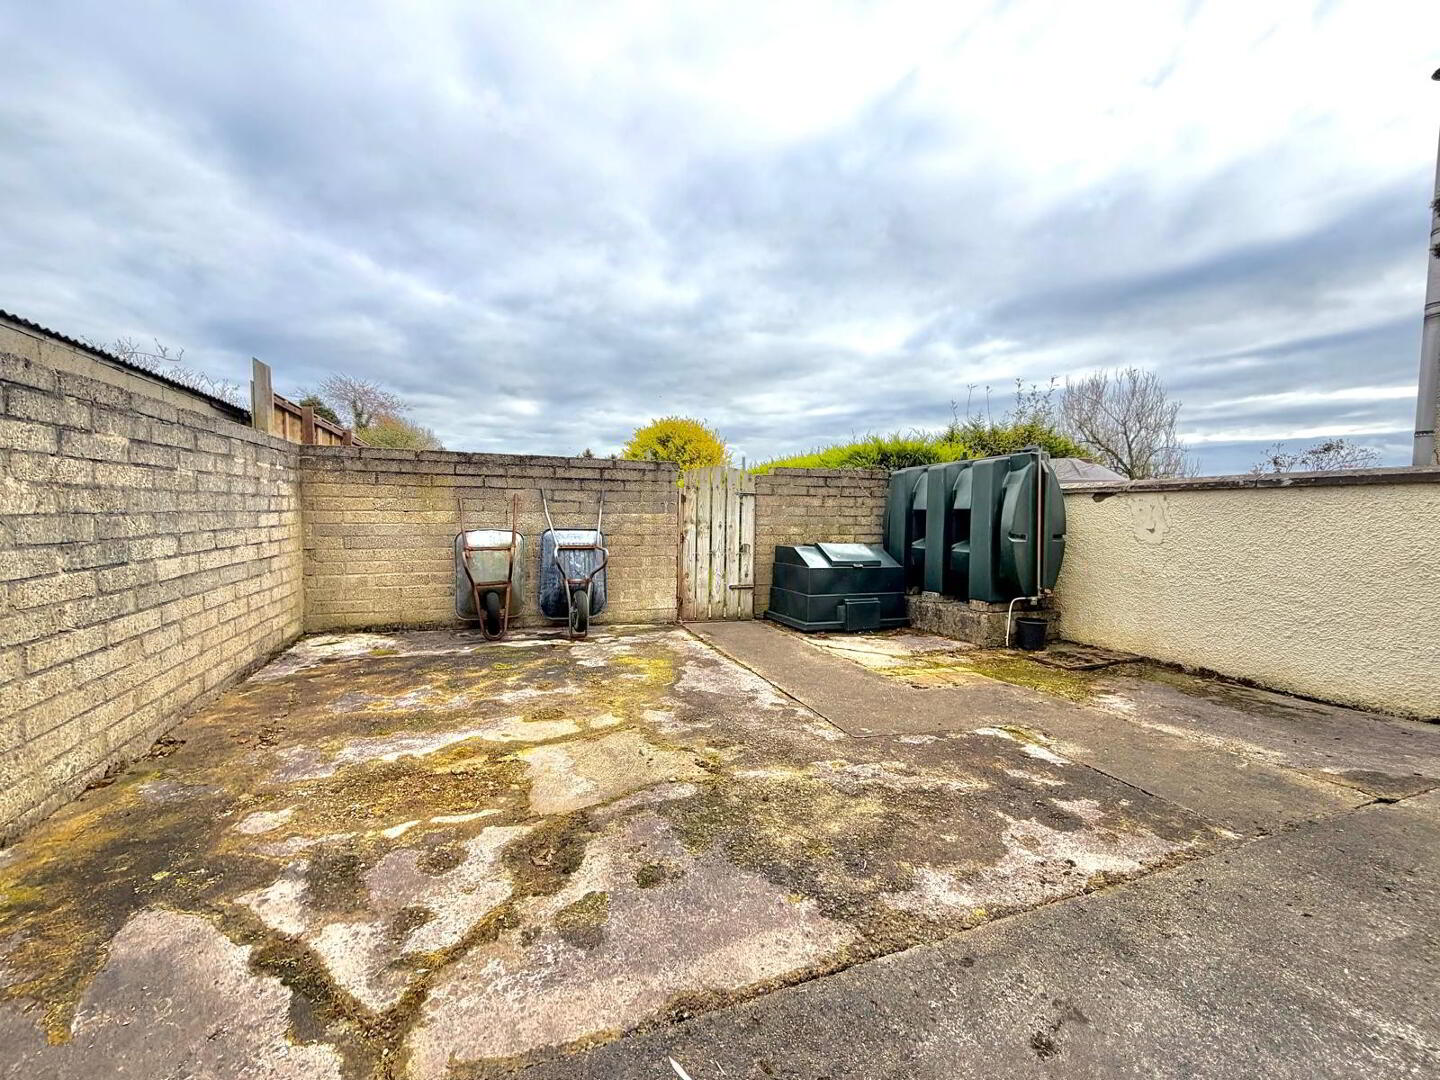
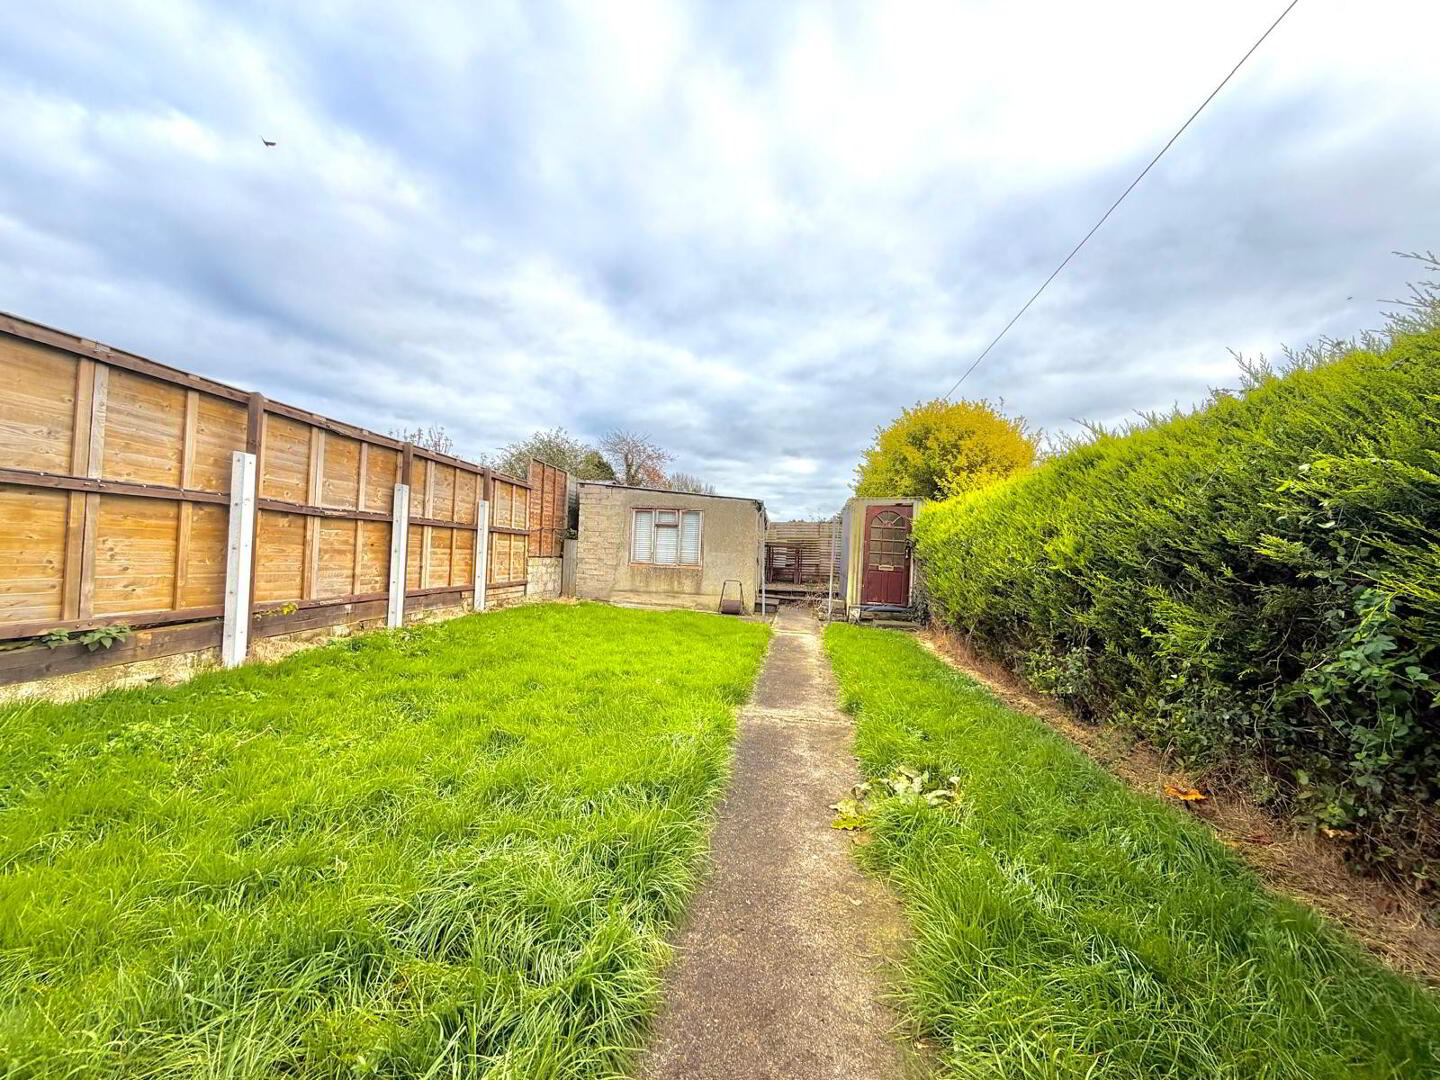
Externally, the property has an enclosed garden to the rear along with parking provision to the front.
Complete with double glazed windows and oil-fired central heating, this property would be idea for a variety of homeowners and viewings are highly recommended.
For further information, please contact us on 028 7930 1889 or [email protected].
Schedule of Accommodation (sizes are approximate)
Ground Floor
Living Room 3.24m by 3.91m
Kitchen-Diner 1.98m by 5.70m
Rear Porch 1.69m by 1.76m
W/C 1.09m by 1.76m
First Floor
Bedroom 1 - 2.58m by 3.75m
Bedroom 2 - 2.68m by 2.47m
Bedroom 3 - 2.28m by 3.50m
Bathroom 2.28m by 2.65m
Important Notice to Purchasers/Interested Parties: These particulars are given on the understanding that they will not be construed as a part of a Contract, Lease or Conveyance. All measurements, as well as Rates, provided are approximate and whilst every care has been taken in accumulating this information, Winton & Co can give no certainty as to the accuracy thereof. We recommend that all interested parties and purchasers satisfy themselves regarding the details provided. Digital images may, on occasion, include the use of a wide angle lens. Please ask if you have any queries about any of the images shown, prior to viewing. Where provided, floor plans are shown purely as an indication of layout. They are not scale drawings and should not be treated as such. Winton & Co have not tested any systems, services or appliances that may be contained within the property including the heating systems, where applicable and no warranties are given by the Vendor, Winton & Co or any third party employed by Winton & Co.
Travel Time From This Property

Important PlacesAdd your own important places to see how far they are from this property.
Agent Accreditations




Marketed by Winton & Co
+44 28 7930 1889


