
Click here to view the video
Click here to view the video
Click here to view the video
7 Durham Road, Sandymount, Sandymount, D04N280
5 Bed Semi-Detached House
Asking Price €1,595,000
Property Overview
Status
For Sale
Style
Semi-Detached House
Bedrooms
5
Bathrooms
4
Property Features
Size
192 sq m (2,066.7 sq ft)
Tenure
Not Provided
Energy Rating
Property Financials
Stamp Duty
€21,900*²

Marketed by Bennetts
PSR Licence: 002091
+353 1 260 2520

Propertynews Currency Partner - helping you transfer money for property purchases in Ireland & Northern Ireland. Speak to an expert
Additional Information
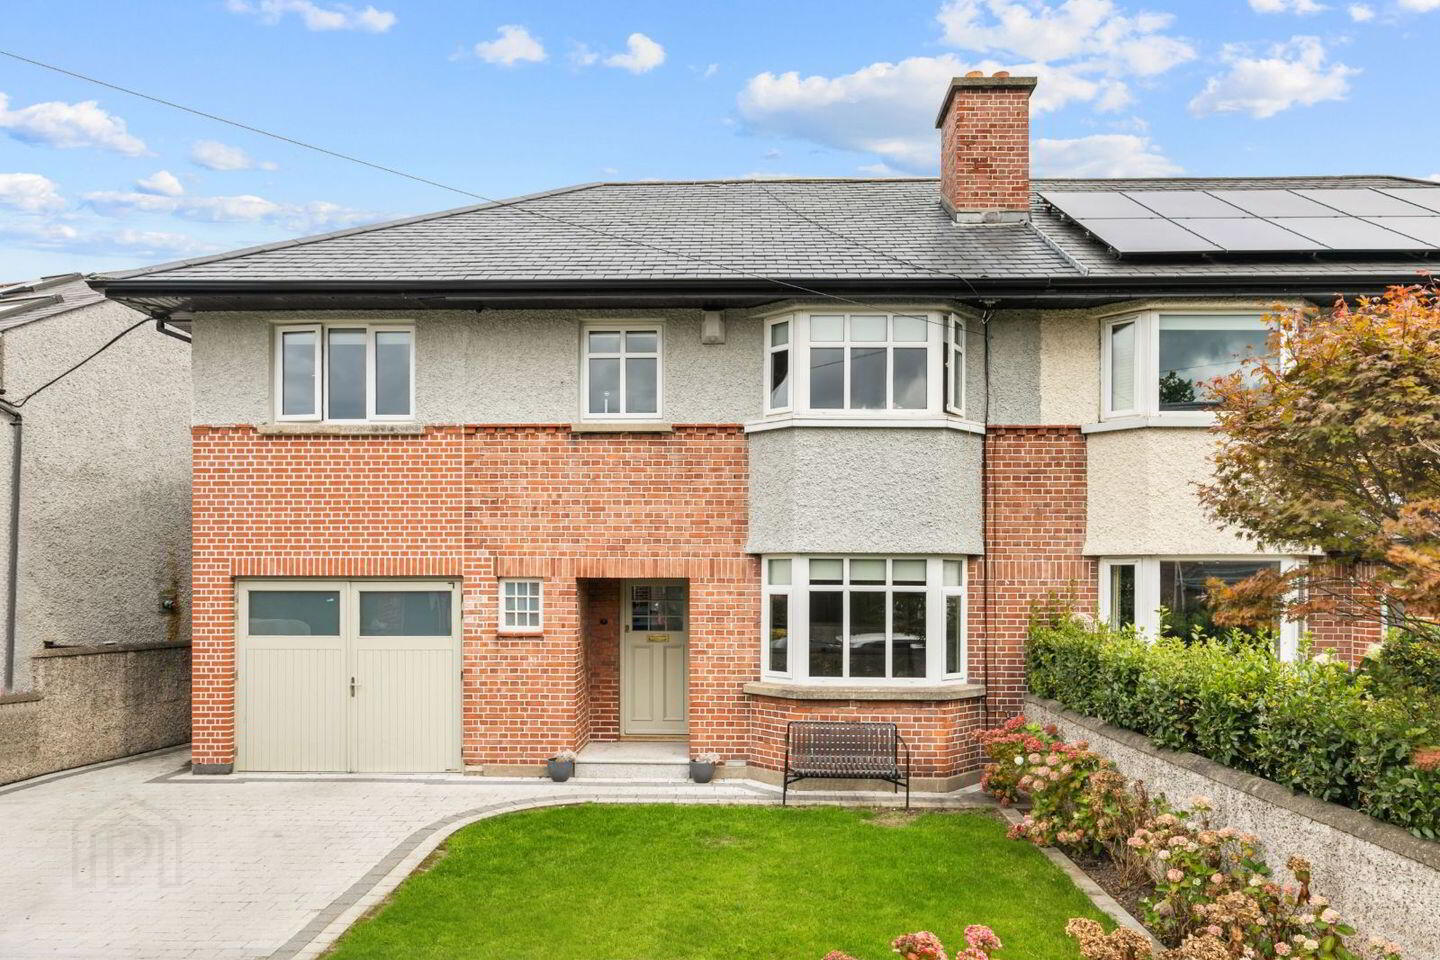
- Exceptional double-fronted five bedroom family home
- Bright and well-proportioned accommodation throughout
- Architecturally designed rear extension maximising light and space
- Presented in superb turnkey condition
- Gas fired central heating and mix of triple and double glazed windows
- Convenient side access to rear garden and garage
- Off-street parking for two cars behind electronic gates
- Total floor area c. 192 sq.m.
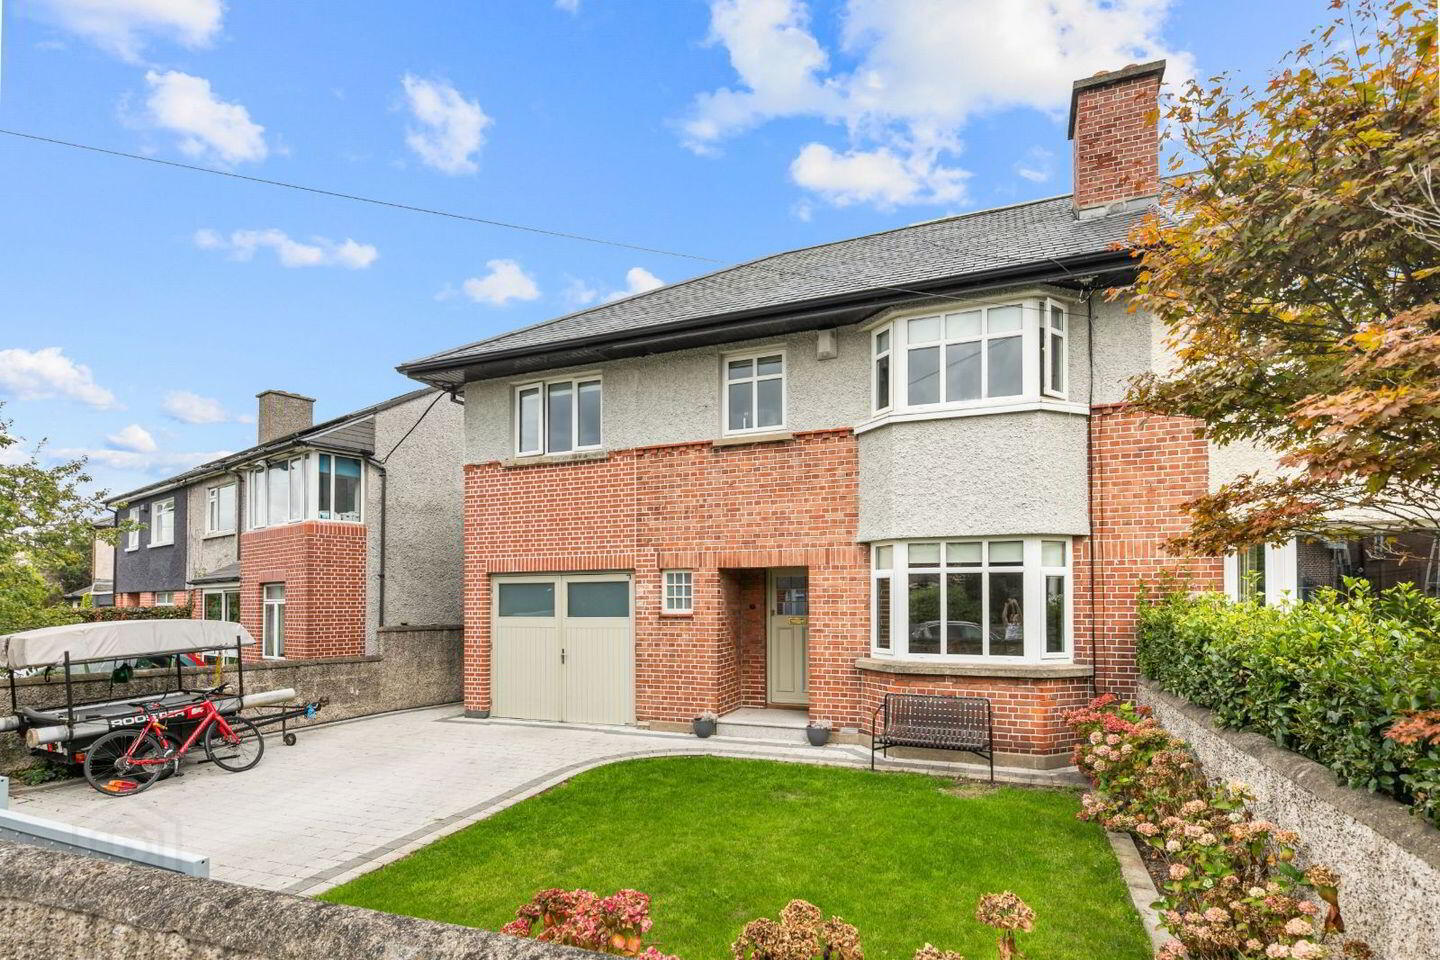
Bennetts Auctioneers are delighted to bring No. 7 Durham Road to the market. This exceptionally refurbished double-fronted family home is presented in turnkey condition, combining elegant proportions with high-quality finishes to deliver a stylish and comfortable living space. Features of this property include off street parking for two cars, gas fired central heating, side access to rear and underfloor heating in kitchen and utility room. The accommodation of c. 192 sq. m. briefly comprises of entrance hallway, sitting room, living room, kitchen/dining/family room, utility room and guest W.C. on the ground floor. On the first floor there are four bedrooms, the main with a walk in wardrobe and ensuite and a family bathroom. A fifth bedroom with ensuite and store room on the second floor complete the property.
Externally to the front, there is off street parking for two cars on a cobblestone driveway with lawn area behind secure electronic gates. To the rear, a good sized private garden laid out in artificial grass with a raised paved stone area.
Viewing highly recommended.
LOCATION
No.7 Durham is superbly located adjacent to all the amenities Sandymount Village has to offer including a wide variety of restaurants, cafes, boutiques and more. Its location is simply stunning, just a short stroll from Sandymount Strand and its magnificent promenade. Nearby are some of Dublin's premier primary and secondary schools, including Willow Park, Blackrock College, Alexandra College, St. Michael's College, and St Andrews. Trinity College and UCD are also easily accessible. The area is well served by public transport with numerous bus routes close by and Sandymount Dart station a short stroll away. The IFSC, Silicon Docks and City Centre are a short car journey away as is the East Link Bridge giving easy access to the Port Tunnel and Dublin Airport.
ACCOMODATION
Ground Floor
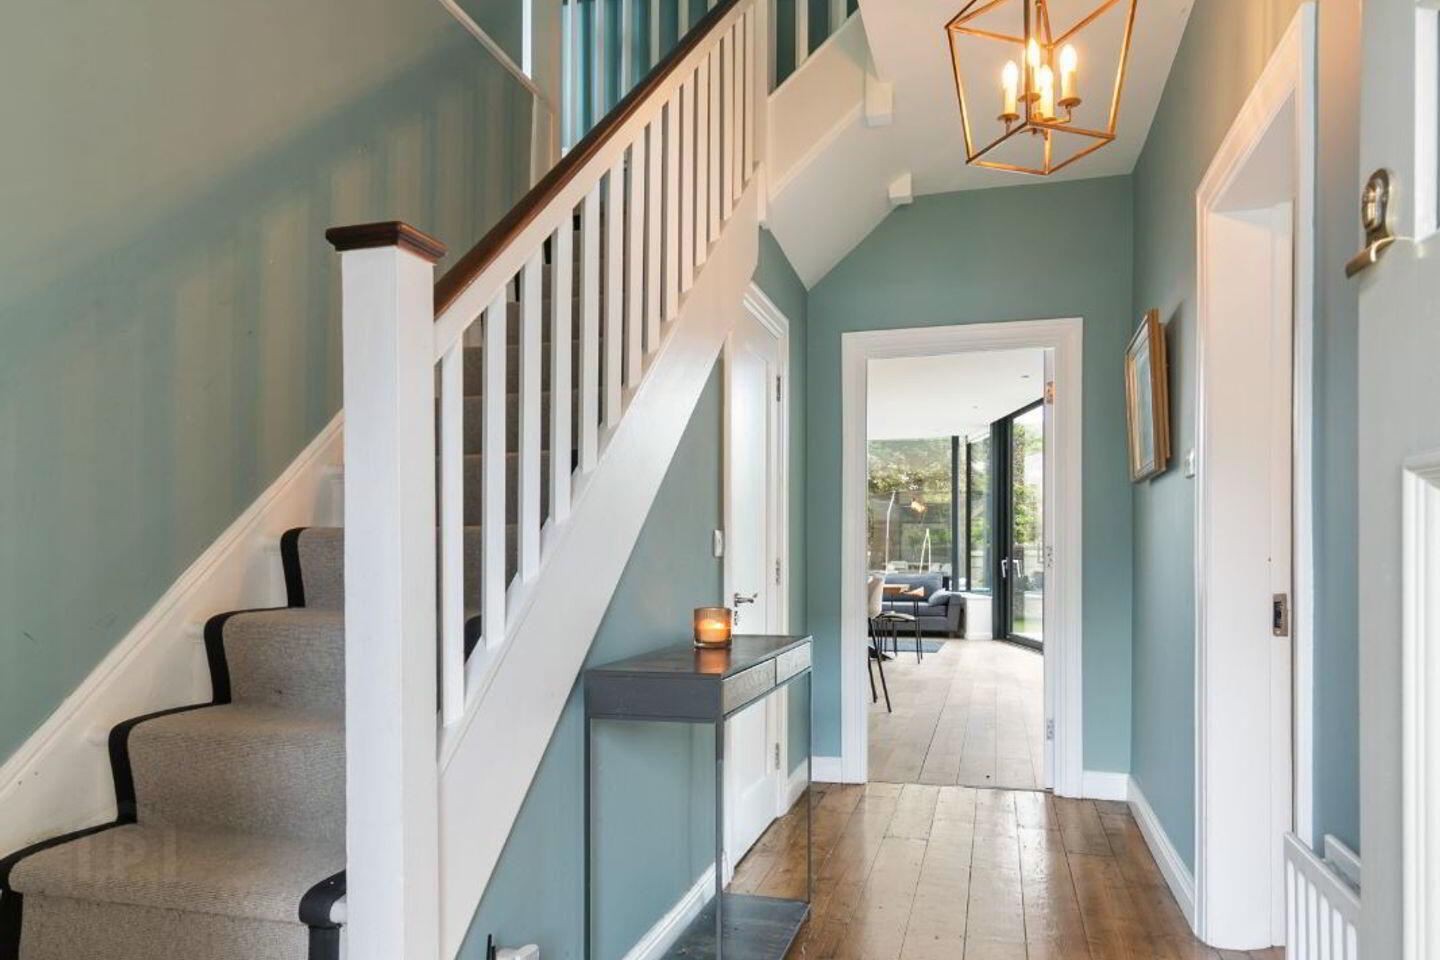
Entrance Hall: 4.35m x 2.29m wood flooring
Sitting Room: 3.81m x 3.43m wood flooring, bay window, coving, feature fireplace, custom made alcove shelving
Living Room: 3.93m x 3.43m wood flooring, coving, custom built alcove shelving, built in custom electric fireplace, window to rear
Kitchen/Dining/ Family Room: 9.94m x 4.45m wood flooring, recessed lighting, bespoke fitted cabinetry, quartz worktops, generous island, tiled splashback, integrated dual siemens ovens, bright dining area, sky light, floor to ceiling windows with sliding door to rear garden
Utility: 1.87m x 3.02m tiled flooring, recessed lighting, fully plumbed for washer/ dryer
W.C.: tiled flooring, W.H.B., W.C.
First Floor
Bedroom 1: 3.64m x 2.77m carpet flooring, walk in wardrobe, door to
En suite: 2.41m x 1.88m tiled flooring, heated towel rail, walk in shower unit, W.C.,W.H.B., window to rear
Bedroom 2: 4.03m x 3.43m carpet flooring, original feature fireplace
Bedroom 3: 4.33m x 3.43m carpet flooring, bay window, original feature fireplace, custom built in wardrobes
Bedroom 4: 2.26m x 2.38m carpet flooring, window to front
Bathroom: 2.41m x 1.12m tiled throughout, walk in shower unit, W.C., W.H.B., window to rear
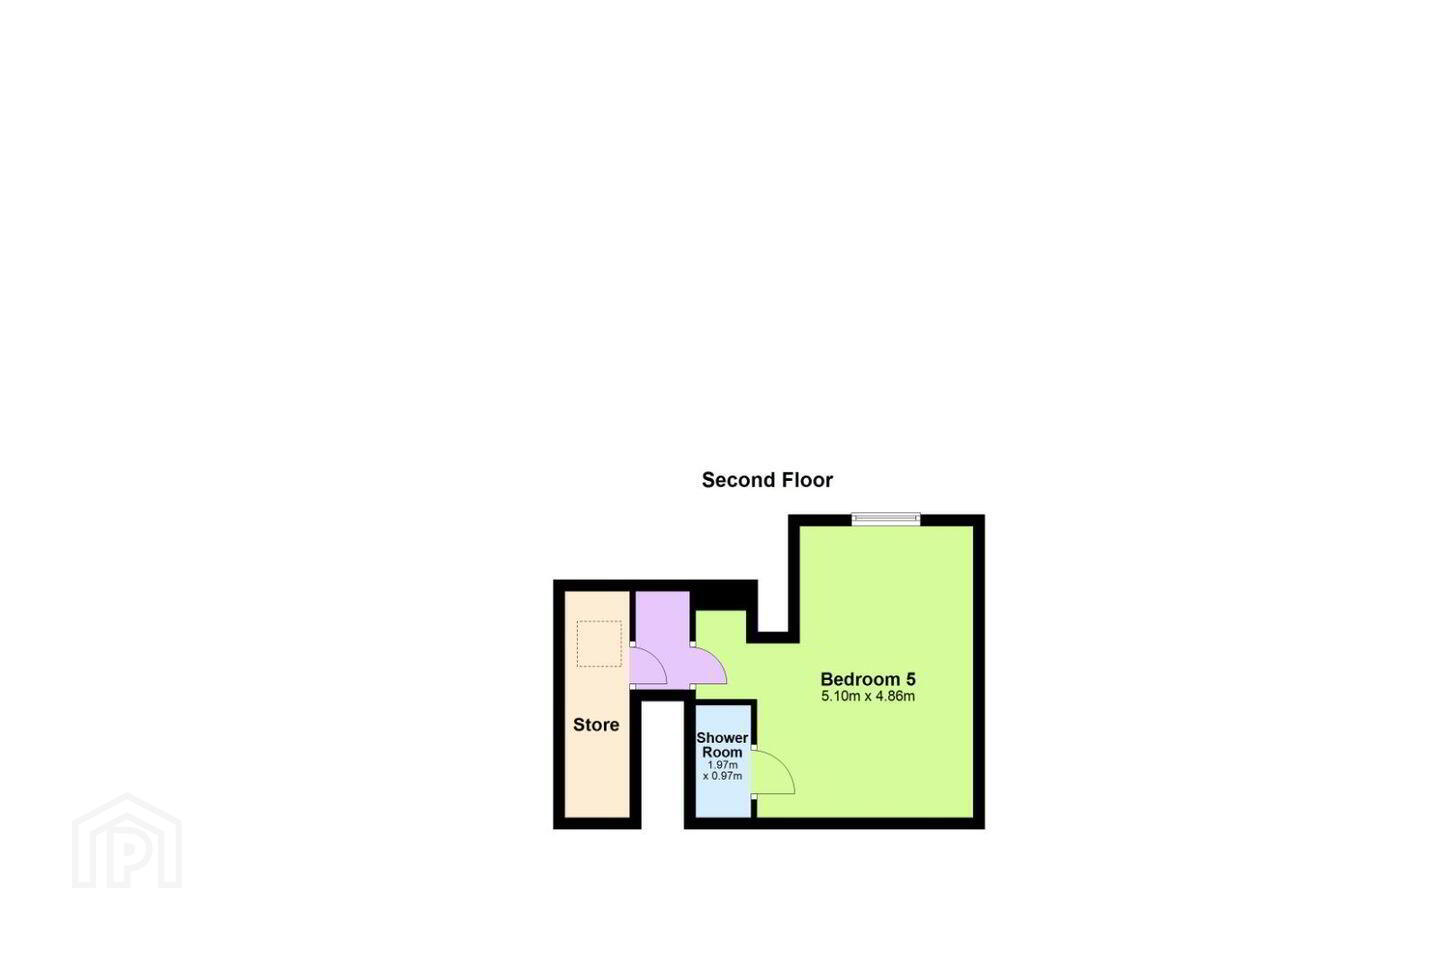
Second Floor
Bedroom 5: 5.10m x 4.86m carpet flooring, recessed lighting, window to rear
Shower Room: 1.97m x 0.97m tiled flooring, W.H.B., W.C.
Total Floor Area: c. 192 sq.m.
Exterior:
To the front, off-street parking for two cars on a cobblestone driveway with lawn area, secured by electronic gates. The rear features a good sized, private garden with artificial grass and a raised paved area.
BER Details
BER Rating: C2
BER No.: 108748575
Energy Performance Indicator: 179.2 kWh/m²/yr
Travel Time From This Property

Important PlacesAdd your own important places to see how far they are from this property.
Agent Accreditations
Not Provided

Marketed by Bennetts
PSR Licence: 002091
+353 1 260 2520




