

7 Dromore Road, Ballynahinch, BT24 8AY
3 Bed Detached House
Offers Around £234,950
Property Overview
Status
For Sale
Style
Detached House
Bedrooms
3
Bathrooms
1
Receptions
2
Property Features
Tenure
Not Provided
Energy Rating
Heating
Oil
Broadband Speed
*³
Property Financials
Stamp Duty
Rates
£1,425.33 pa*¹
Typical Mortgage


Contact Falloon Estate Agents
+44 28 9266 3396

Propertynews Currency Partner - helping you transfer money for property purchases in Ireland & Northern Ireland. Speak to an expert
Additional Information
- Detached house
- Extensive site
- 2 Reception
- 3 Bedrooms
- Attached garage
- Chain free
- Oil fired central heating
- Mostly PVC double glazed
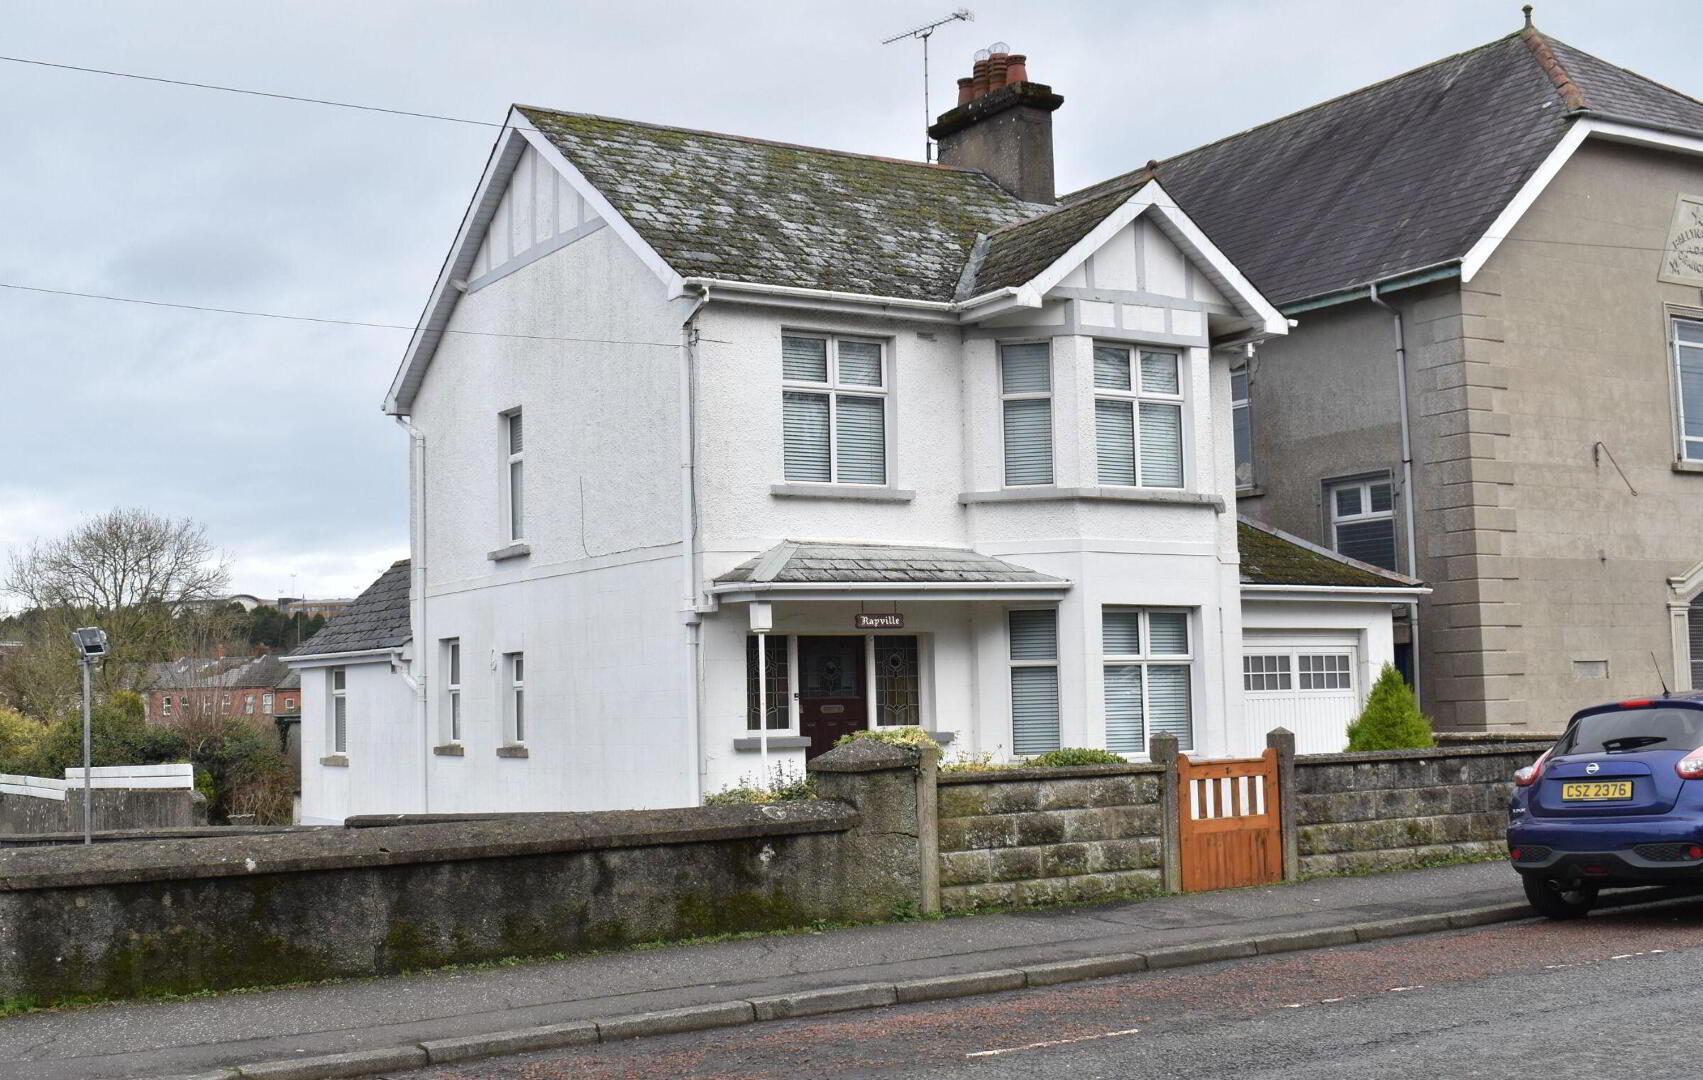
We are delighted to offer for sale this 3 bedroom detached property on the Dromore Road in Ballynahinch occupying a spacious, mature site and conveniently located within walking distance of the local amenities within the town and offering easy access for commuting to Lisburn, Belfast and beyond.
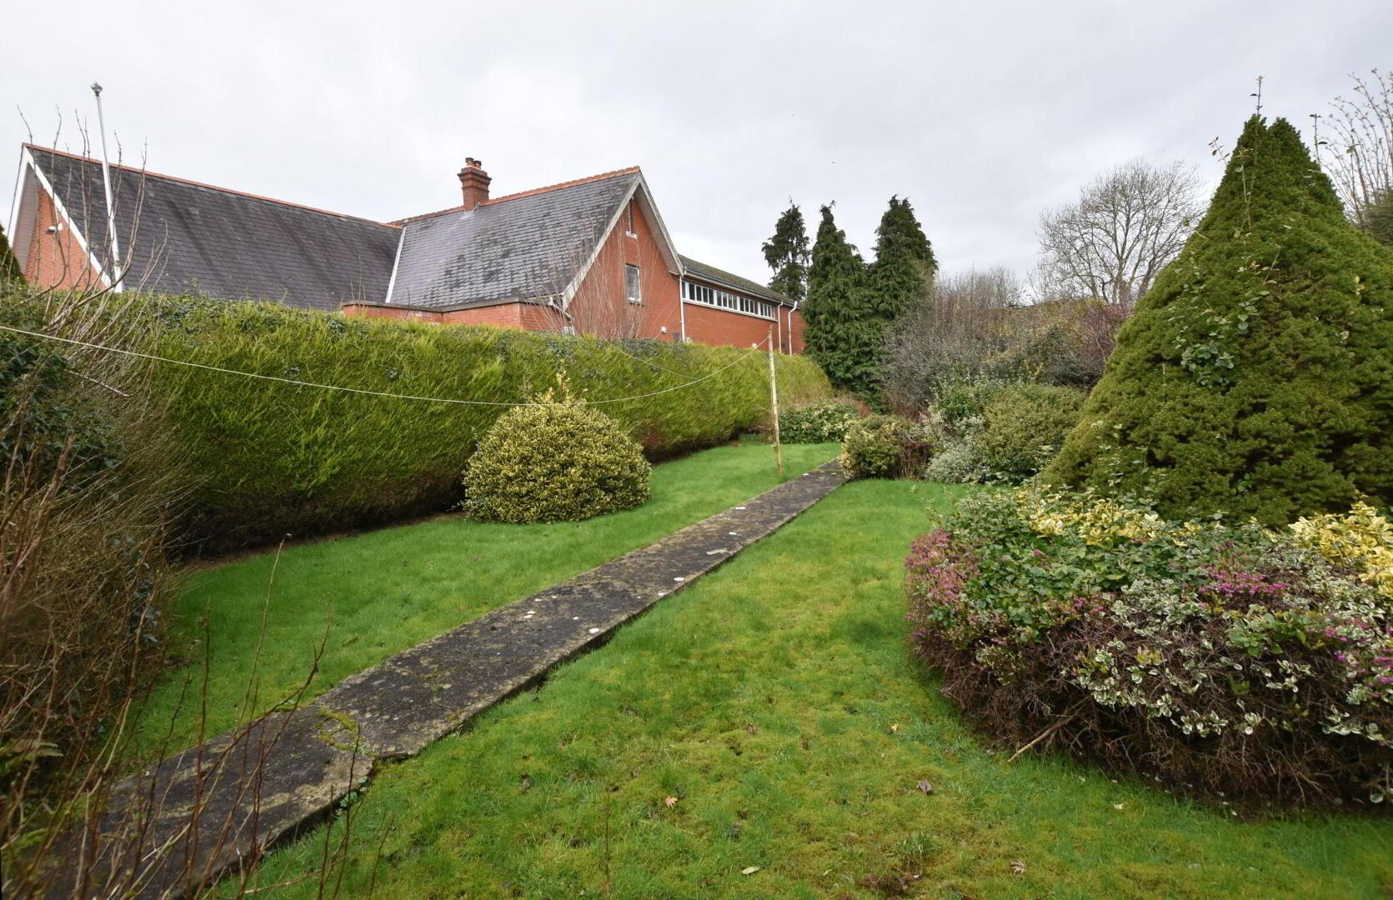
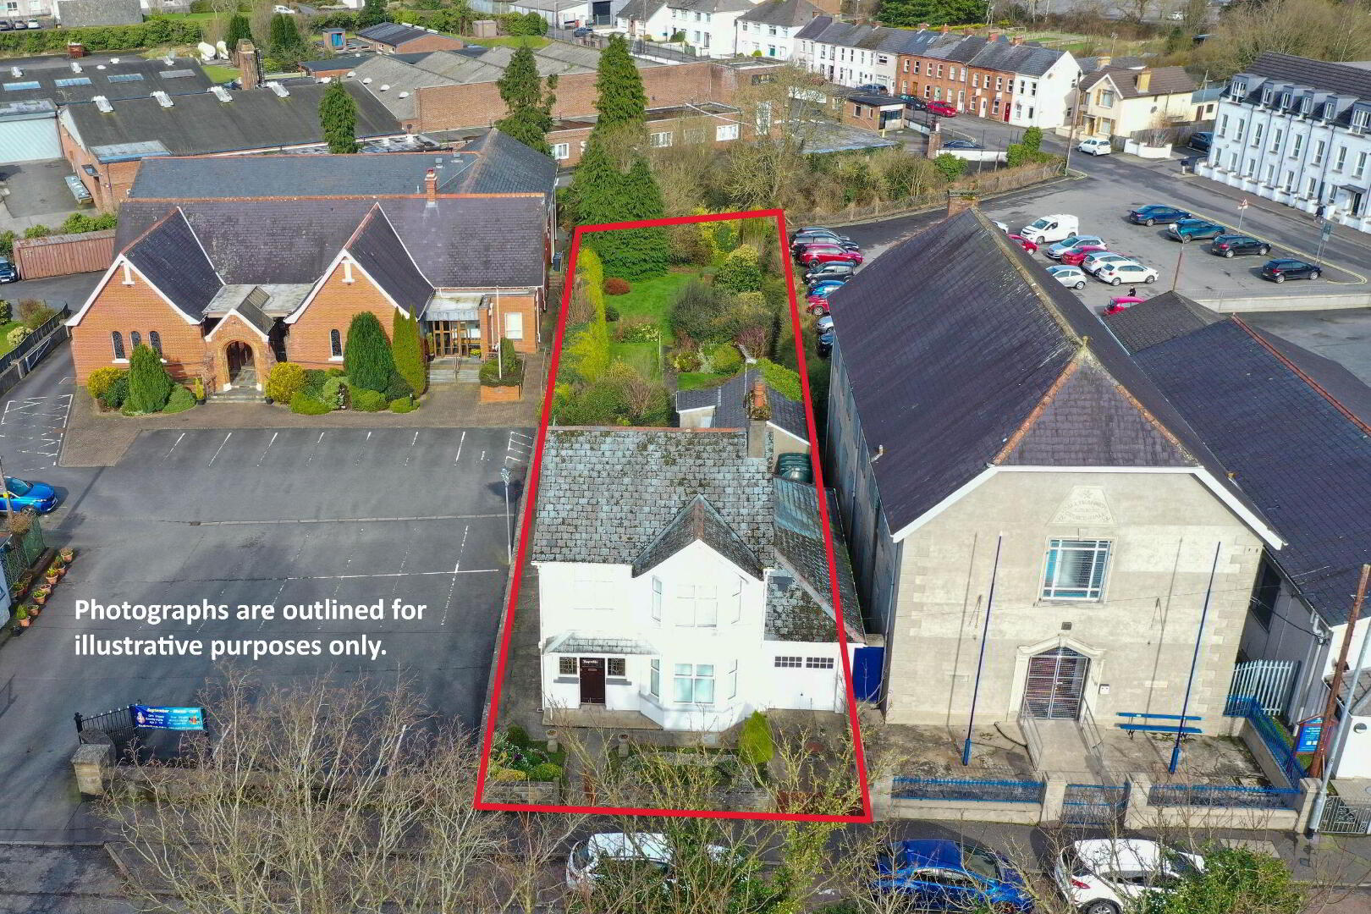
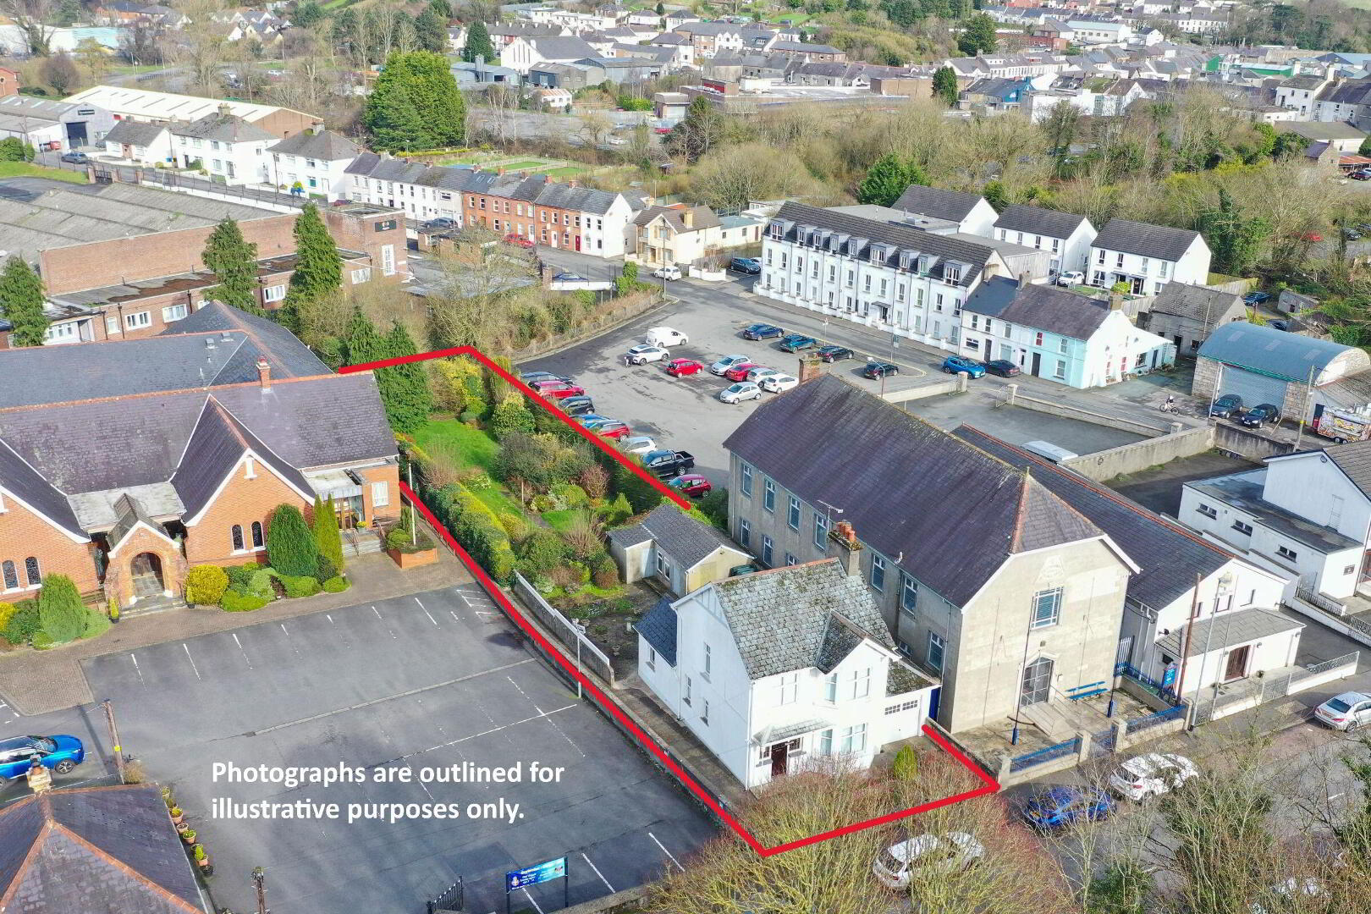
We are delighted to offer for sale this 3 bedroom detached property on the Dromore Road in Ballynahinch occupying a spacious, mature site and conveniently located within walking distance of the local amenities within the town and offering easy access for commuting to Lisburn, Belfast and beyond.Number 7 sits on a generous site with extensive mature gardens with shrub beds and specimen trees to the rear.
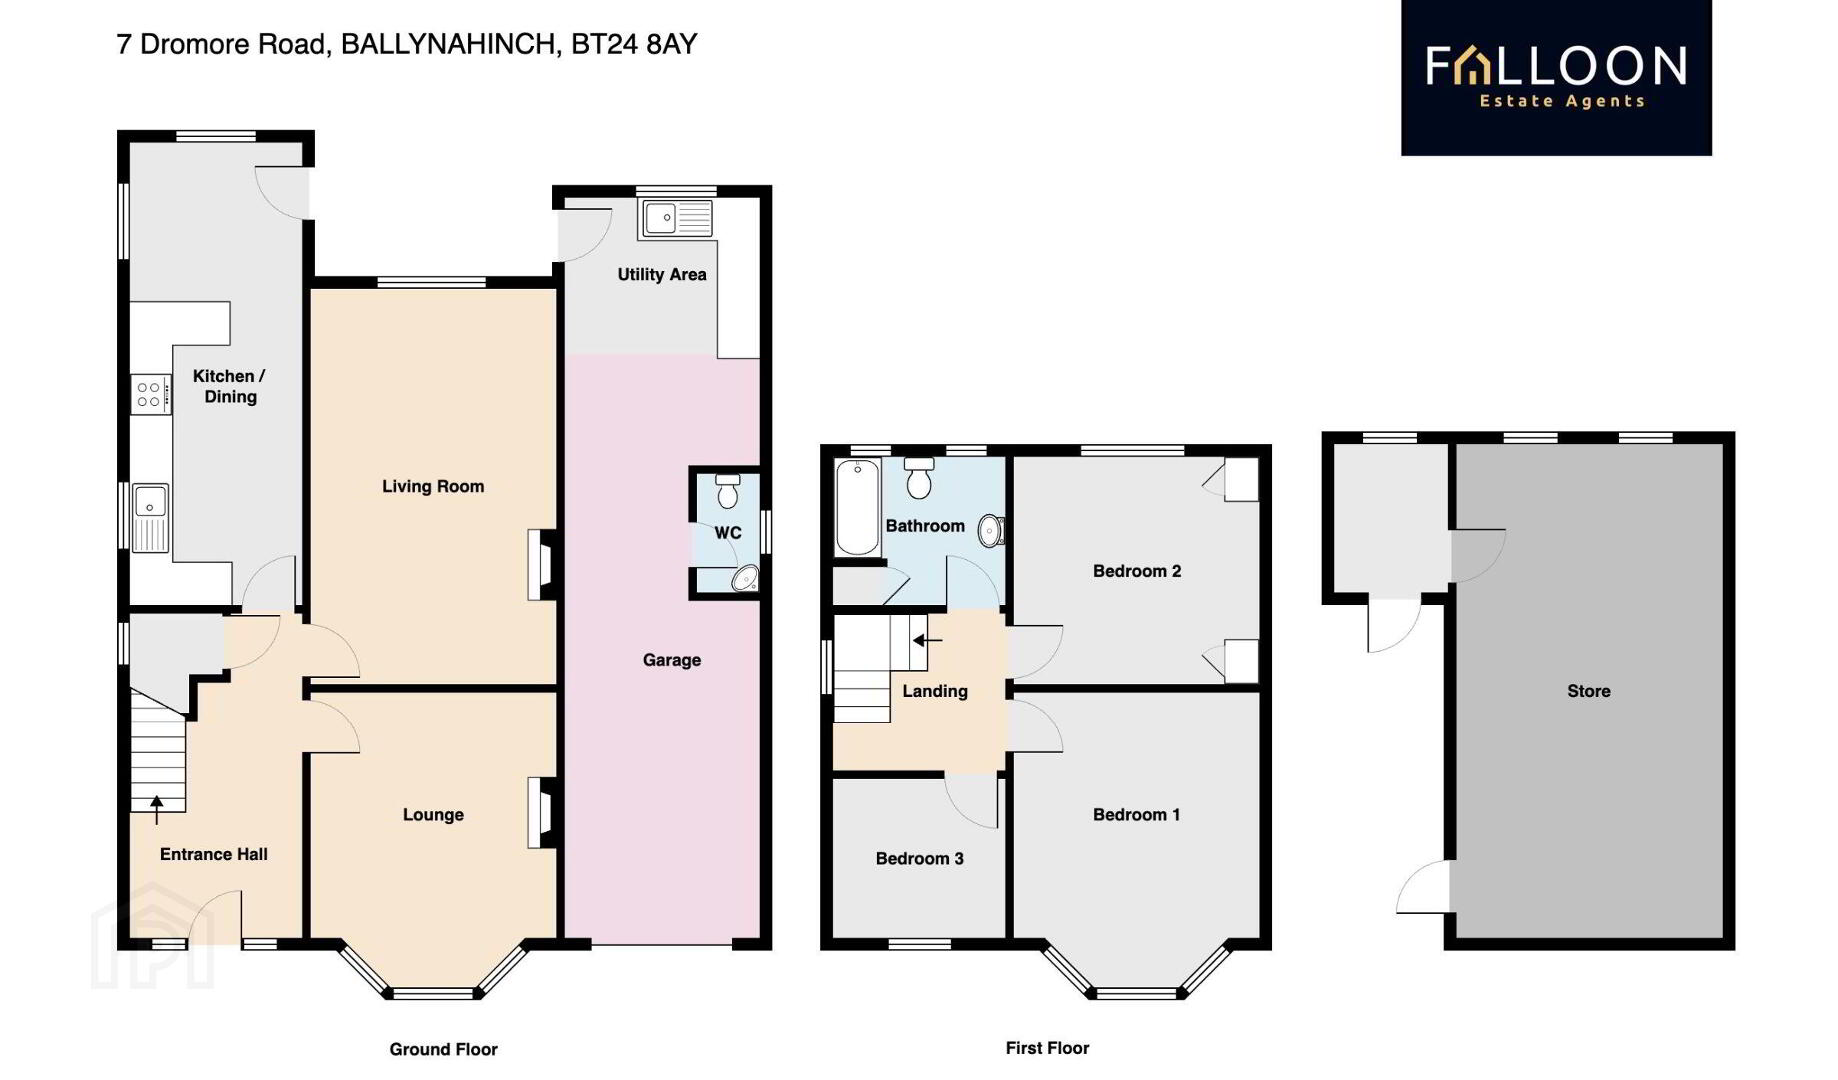
The accommodation briefly comprises lounge, sitting room, kitchen with dining area, three bedrooms and bathroom.
Outside there is on site parking, an attached garage, workshop and store. The property benefits from oil fired central heating.
The extensive site offers great scope to extend and modernise making this an an ideal opportunity to update and create a home suiting personal tastes whilst retaining the attractive original features.
With so much to offer in such a good location, early viewing is recommended.
Photographs are outlined for illustrative purposes only.
- GROUND FLOOR :
- Entrance hall
- Hardwood door with stained glass panel and side windows. Wall panelling. Cornice. Understairs storage cupboard. Single panelled radiator.
- Lounge 4.35m x 3.6m (14'3 x 11'10)
- Period fireplace with hardwood surround, tiled inset and hearth. Cornice. Picture rail. Double panelled radiator. Single panelled radiator.
- Kitchen/dining 6.62m x 2.5m (21'9 x 8'2)
- Good range of high and low level units. Stainless steel sink unit, mixer tap. Cooker space. 'Neff' slimline dishwasher. Part tiled walls. Double panelled radiator. Single panelled radiator. Dining area.
- Sitting room 5.71m x 3.67m (18'9 x 12'0)
- Tiled fireplace. Cornice. Picture rail. 2 double panelled radiators.
- FIRST FLOOR:
- Landing
- Access to roofspace.
- Bedroom 1 4.48m x 3.6m (14'8 x 11'10)
- Bay window. Cornice. Picture rail. Double panelled radiator.
- Bedroom 2 3.62m x 3.32m (11'11 x 10'11)
- Built in wardrobe. Cornice. Picture rail. Double panelled radiator.
- Bedroom 3 2.57m x 2.4m (8'5 x 7'10)
- Cornice. Picture rail. Single panelled radiator.
- Bathroom
- Panelled bath, mixer tap and telephone shower fitting. Pedestal wash hand basin. Low flush WC. Wall tiling. Extractor fan. Double panelled radiator. Hot press with copper cylinder.
- Outside
- Garden
- Boundary wall to front. Timber gates. Concrete driveway. Paved paths. Mature shrub beds. Large rear garden laid in lawn with shrub beds and specimen trees. Patio area. PVC oil storage tank.
- Attached garage 10.87m x 2.8m (35'8 x 9'2)
- Up and over door. Pedestrian door. Light and power. Oil fired central heating boiler.
- Workshop 7.12m x 3.9m (23'4 x 12'10)
- Store 2.25m x 1.72m (7'5 x 5'8)
- Tool store
- Required info under Trading Standards Guidance
- TENURE We have been advised the tenure for this property is freehold, we recommend the purchaser and their solicitor verify the details. RATES PAYABLE Details from the LPSNI website - estimated rates bill 2026/27 £1425.00
Travel Time From This Property

Important PlacesAdd your own important places to see how far they are from this property.
Agent Accreditations



Contact Falloon Estate Agents
+44 28 9266 3396




