
7 Doagh Road, 'Dromore', Derrygonnelly, BT93 6DD
Farm
Offers Over £500,000
Property Overview
Status
For Sale
Style
Farm
Property Features
Size
73.5 acres

Marketed by Eadie McFarland & Co
+44 28 6632 4831

Propertynews Currency Partner - helping you transfer money for property purchases in Ireland & Northern Ireland. Speak to an expert
Additional Information
- May sub divide
- C. 1,300m of road frontage
- Dwelling house and 2 yards with outbuildings
C. 73.5 ACRE STOCK FARM
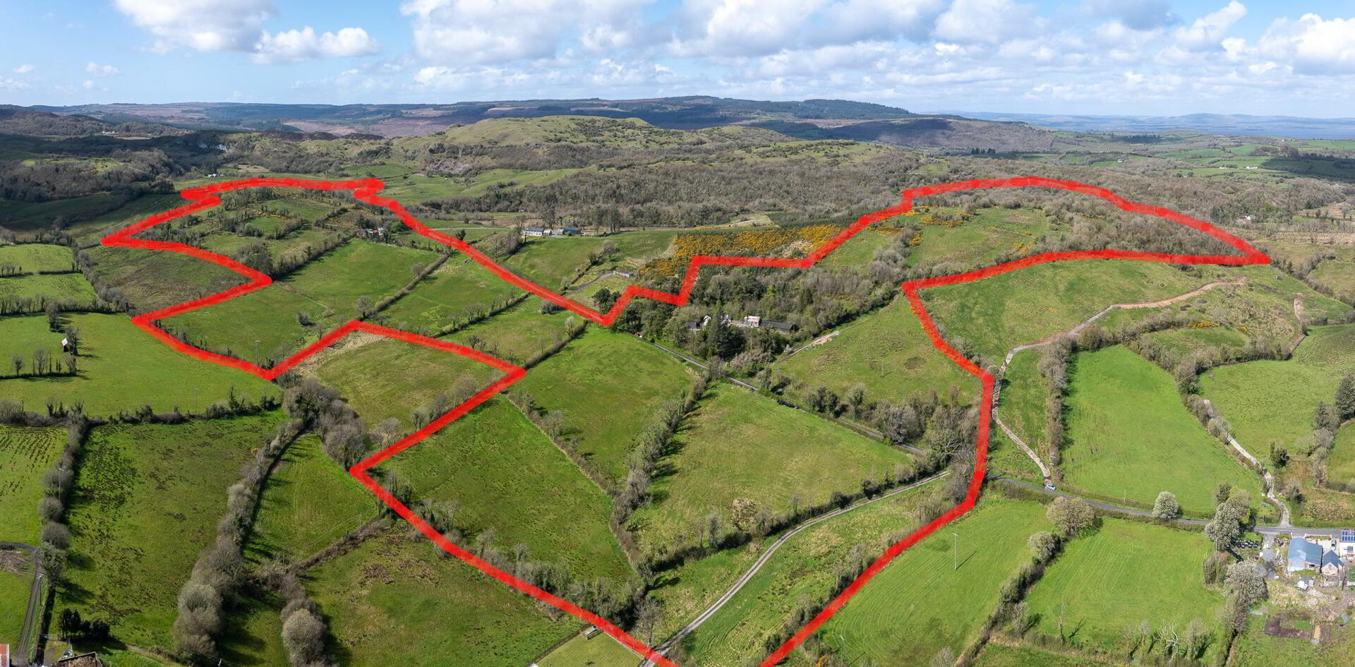
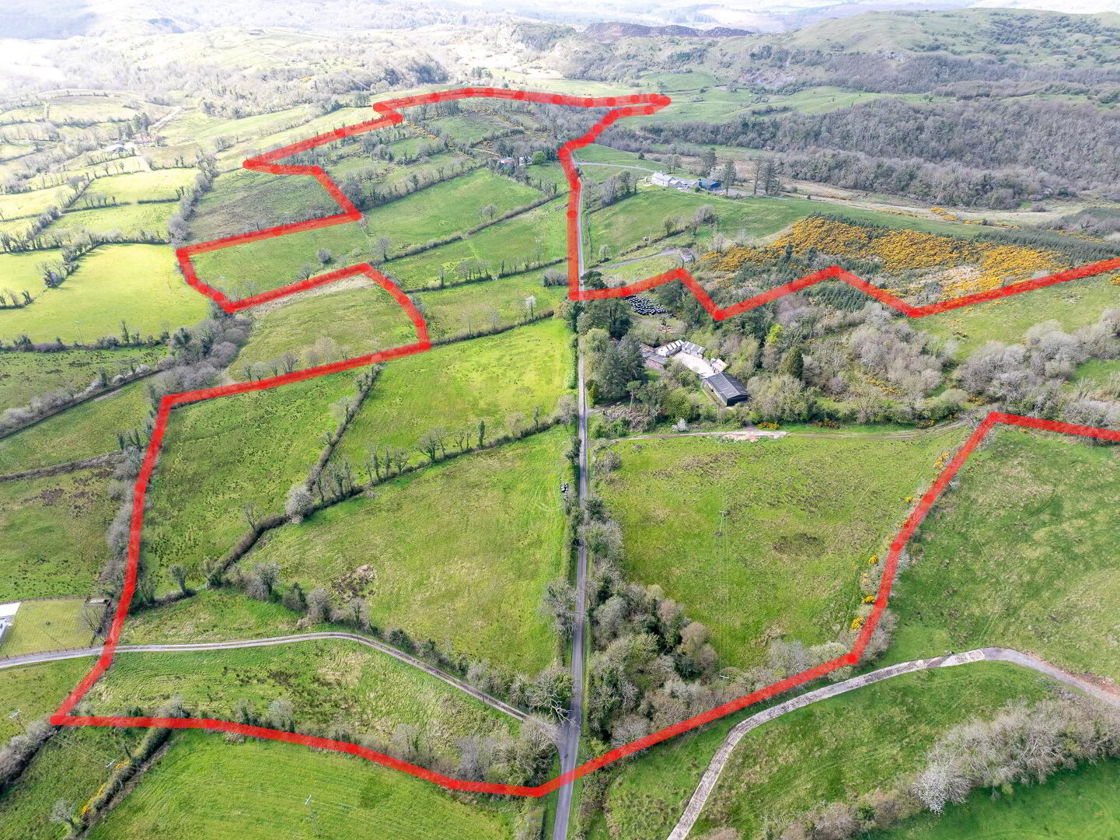
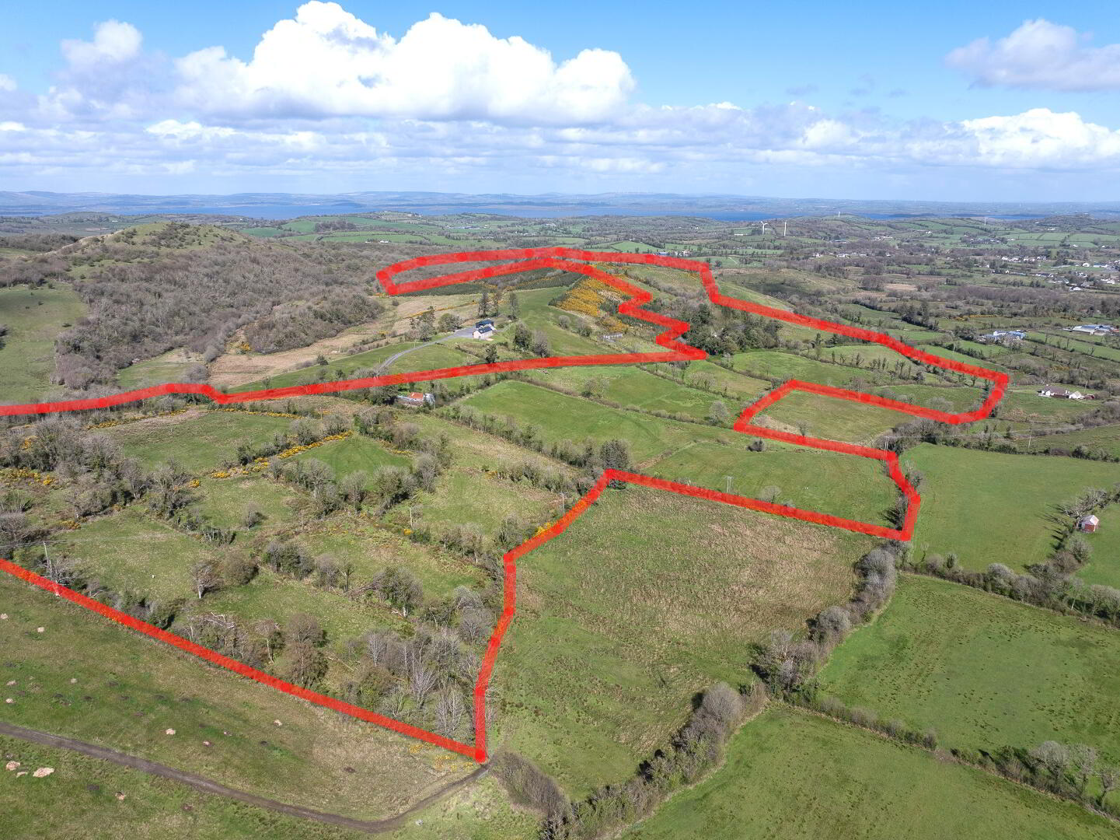
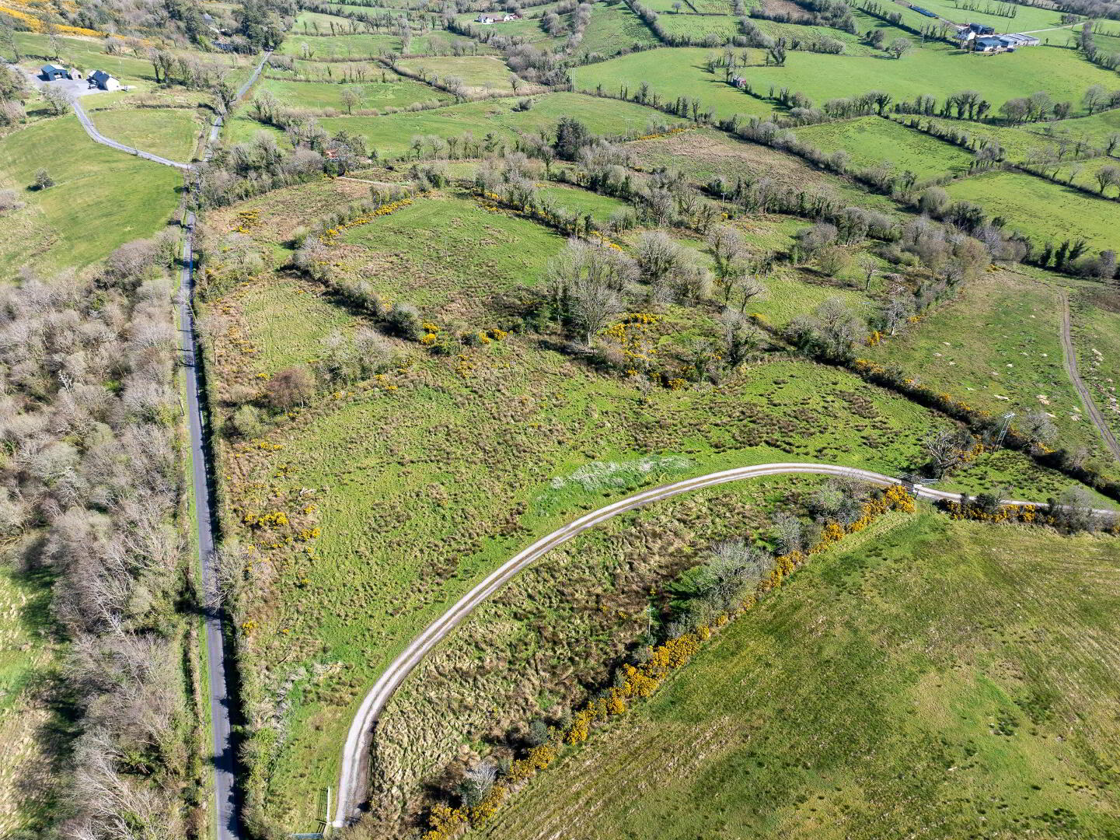
This C. 73.5 acre farm just C. 1.5 miles from Derrygonnelly fronts the northern and southern sides of Doagh Road with C. 1,300m of road frontage. The lands comprise a good mix of meadow, grazing and hill grazing. The dwelling house, yard and outbuildings is located on the northern side of Doagh road and the second yard is located on the southern side of Doagh Road.
The farm comprises C. 73.5 acres in total with the dwelling and yard on C. 1.2 acres and second yard on C. 0.5 acre.
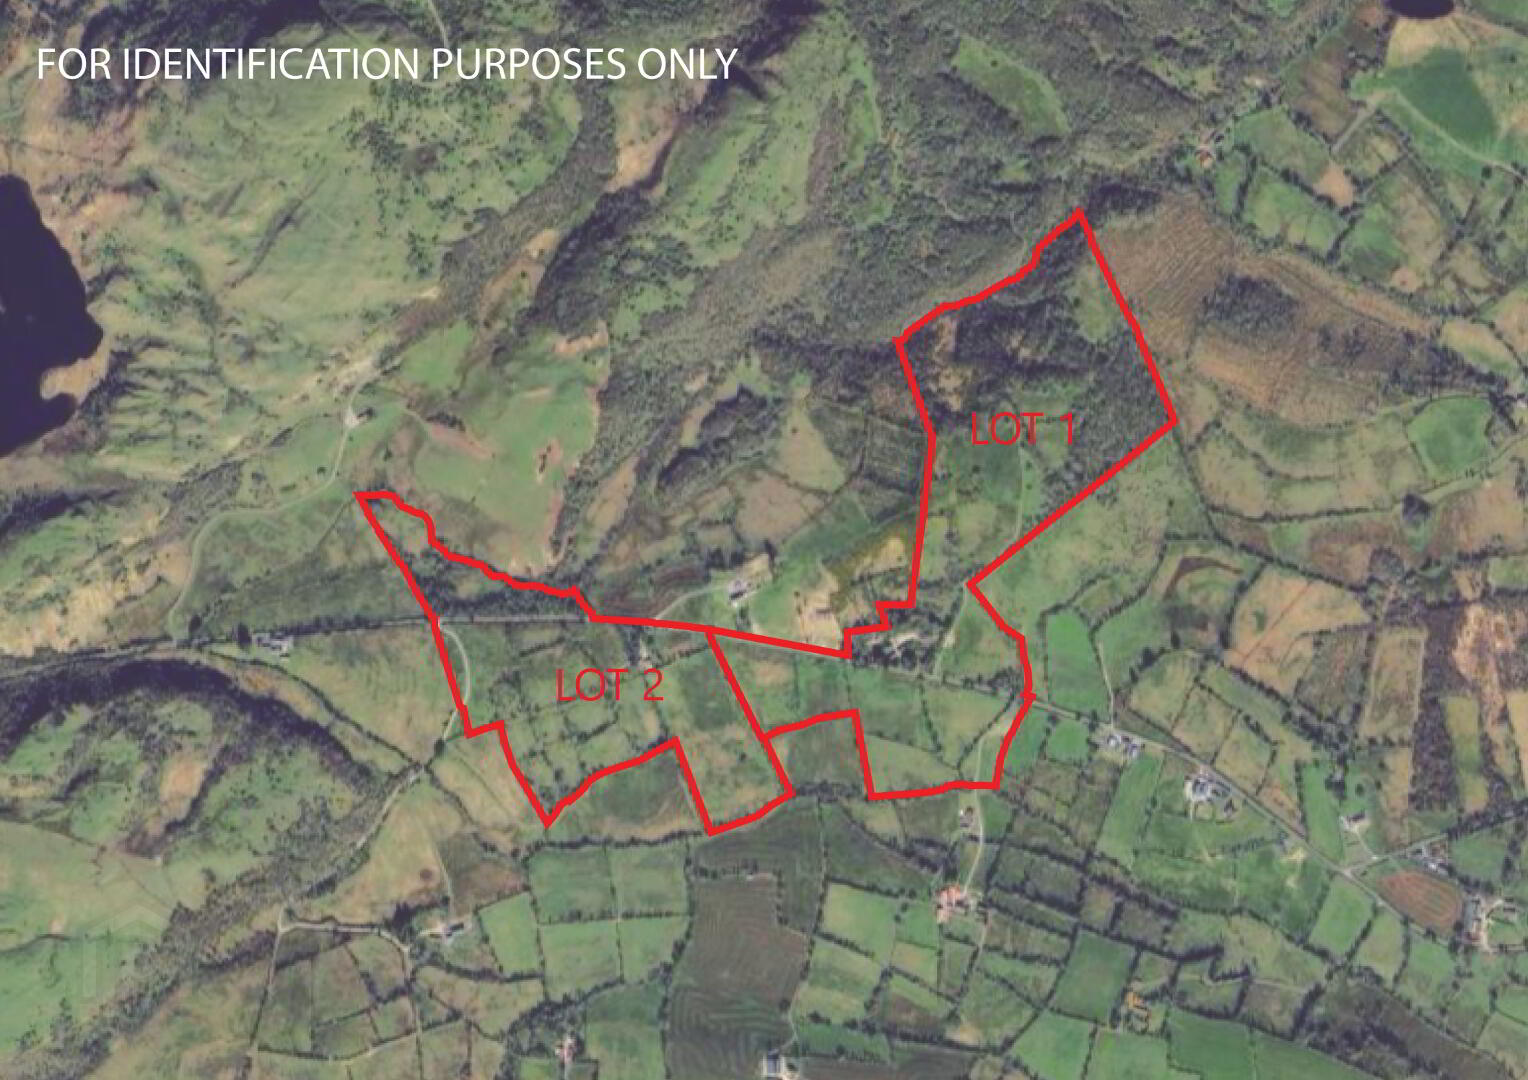
Subdivision may be considered as shown.
Lot 1 C. 46.5 acres and Lot 2 C. 27 acres.
Third party Rights of Way are in place over 2 lanes in Lot 2 and 1 Third Party Right of Way is in place over 1 field in the southern part of Lot 1
7 Doagh Road Accommodation Details:
Entrance Hall
Lounge: 18'10" x 11'2" (to widest points) solid fuel Range.
Kitchen: 13'6" x 6'11" Fitted with a range of eye and low level units, stainless steel sink unit, tiled around worktops, plumbed for washing machine, space for fridge freezer, space for electric hob and oven, cooker hood.
Family Room: 11'3" x 10'9" Open fireplace with wooden surround and stone hearth.
Landing with hotpress and access to roofspace.
Bedroom 1: 11'3" x 10'8" built in wardrobe.
Bedroom 2: 10'4" x 7'6" (to widest points) built in wardrobe.
Bedroom 3: 8 x 7'7" (to widest points) built in wardrobe.
Shower Room: PVC clad electric shower cubicle, wc, whb with tiled splashback, part pvc panelled walls, cushion flooring.
Exterior: Dual laneways lead to the property and good sized concrete farmyard.
3 Bay barn: 39 x 19
Cattle Shed: 62' x 32' part slatted with water and light.
Byre 2: 35'x 15' water and light.
Selection of outhousing. Garage block and carport.
Southern Side Yard:
This secondary yard comprising a wintering shed with pens, a traditional hay shed, lean to machinery store and wall ruins of a potential former dwelling.
Travel Time From This Property

Important PlacesAdd your own important places to see how far they are from this property.
Agent Accreditations


Marketed by Eadie McFarland & Co
+44 28 6632 4831




