
Click here to view the video
Click here to view the video
Click here to view the video
For sale
Added 2 hours ago
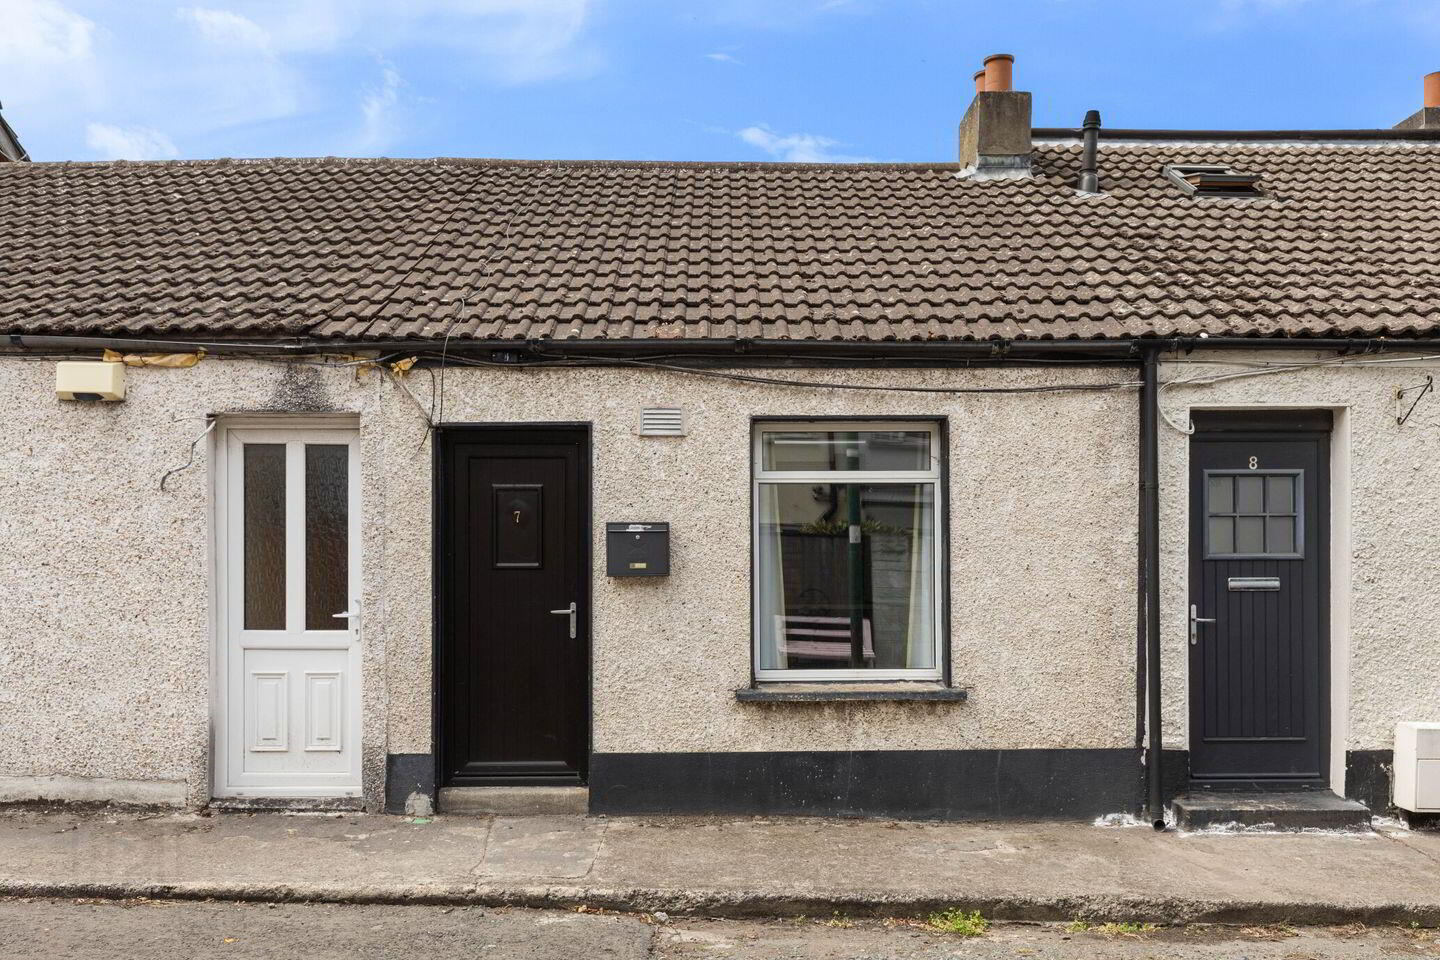
7 Church Avenue, East Wall, East Wall, D03C1H5
2 Bed Terrace House
Asking Price €395,000
Property Overview
Status
For Sale
Style
Terrace House
Bedrooms
2
Bathrooms
2
Property Features
Size
63 sq m (678 sq ft)
Tenure
Not Provided
Energy Rating
Property Financials
Stamp Duty
€3,950*²

Marketed by Sherry FitzGerald Dublin City Centre
PSR Licence: 002183
+353 1 643 1400

Propertynews Currency Partner - helping you transfer money for property purchases in Ireland & Northern Ireland. Speak to an expert
Additional Information
A beautifully presented three-bedroom home offering a perfect blend of modern comfort and functional living. The property features a bright and spacious living room, ideal for both relaxing and entertaining, complemented by a contemporary kitchen finished to a high standard with ample storage and workspace. The property additionally benefits with on street parking.
The accommodation includes three well-proportioned bedrooms, with the main bedroom benefiting from a stylish en suite. A sleek and modern family bathroom serves the remaining bedrooms. An added highlight of the home is the attic conversion, providing a versatile space suitable for a home office, guest room, or additional living area. To the rear, the property has a private patio area, perfect for outdoor dining and enjoying sunny days.
East Wall is a mature and well-established area enjoying café’s, bars, pharmacies, supermarkets Aldi & Lidl, Dublin Port Tunnel and Fairview Park very nearby and is also within walking distance of the City Centre & IFSC. The 3 Arena, Docklands Dart Station and Luas Red Line are all within walking distance away also. This attractive home is sure to be of immense interest to both first time buyers and investors alike due to its superbly convenient location and its excellent potential to create a wonderful family home.
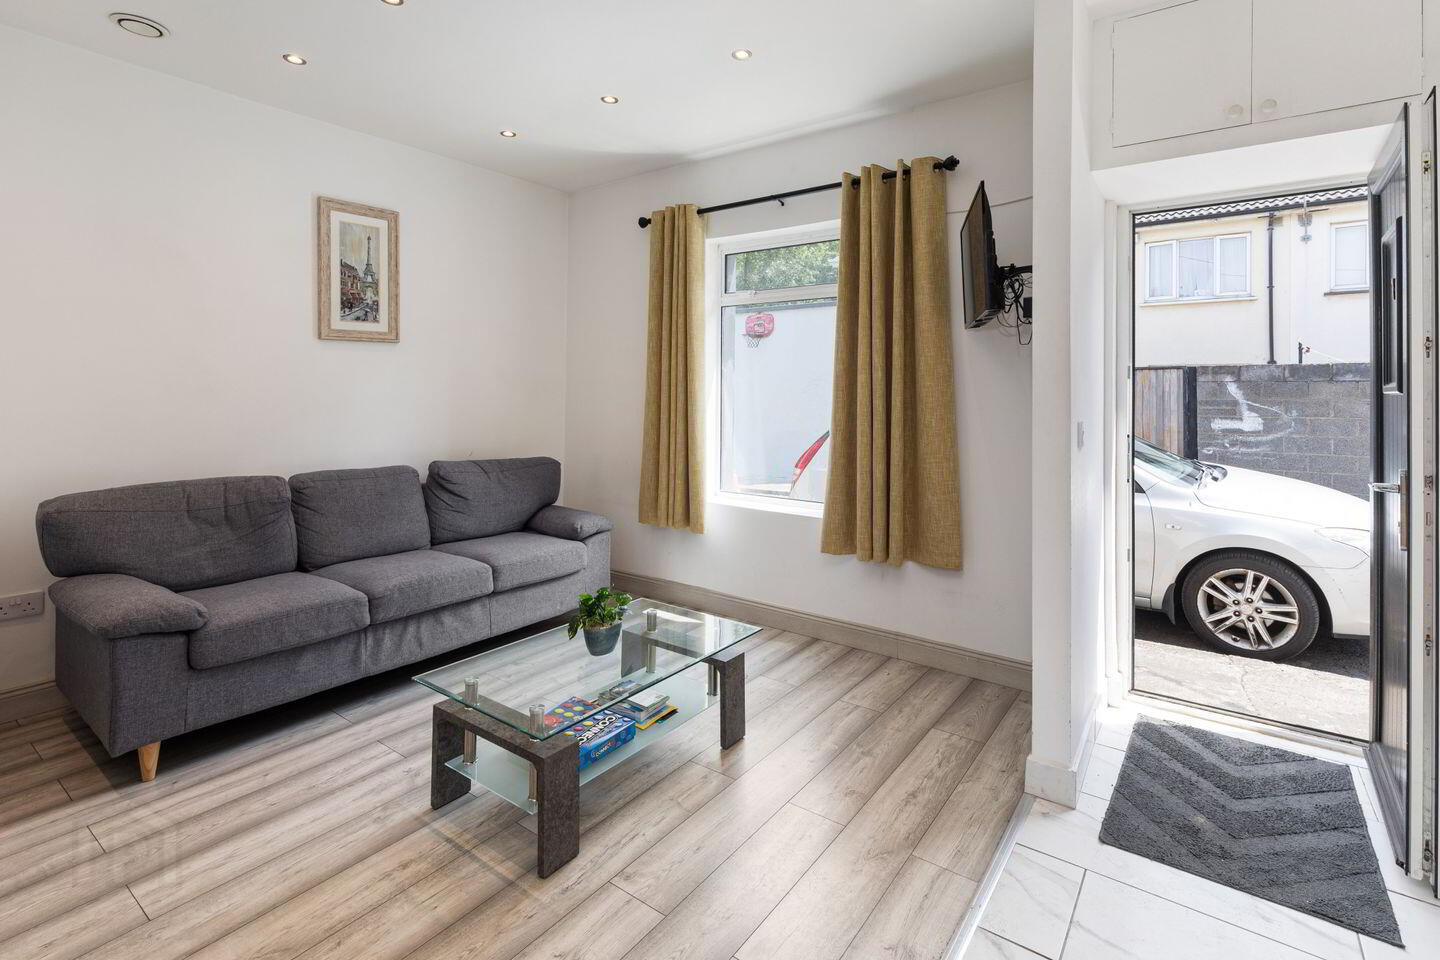
Entrance Hall 0.904m x 0.937m. Welcoming entrance giving access to the living & dining room.
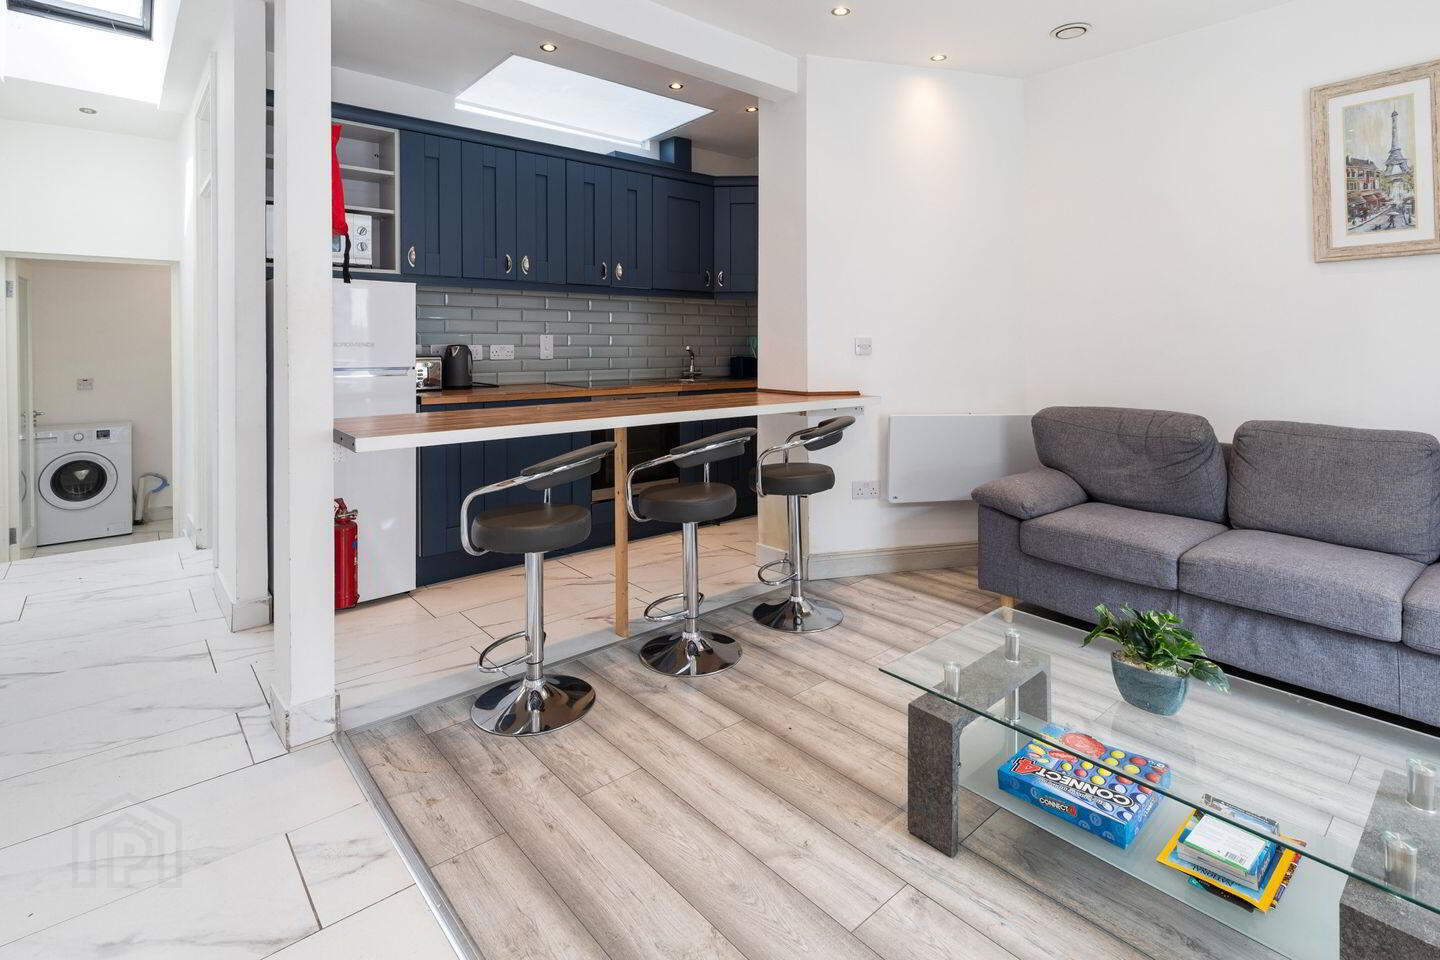
Living/Dining Room 4.996m x 4.150m. Spacious reception room with a bright aspect taking in natural light throughout the day. A generous dining area is located off the kitchen to the rear.
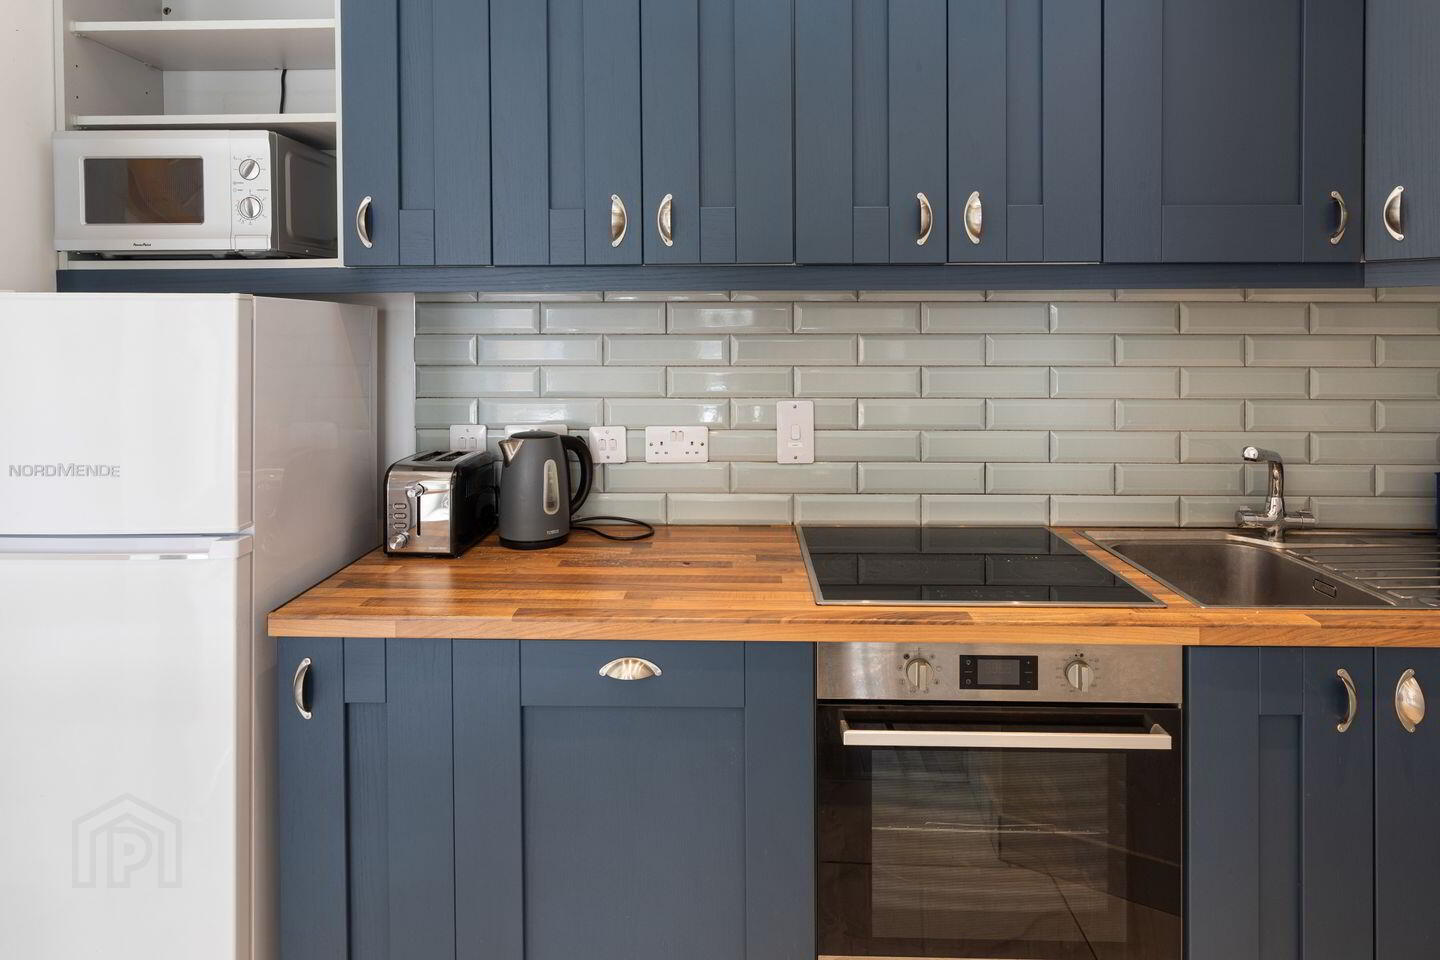
Kitchen 3.215m x 1.324m. Well-appointed modern kitchen with a tiled floor, ample storage in the floor and wall-mounted cupboards, integrated appliances including a fridge/freezer and dishwasher, oven and hob and built in breakfast bar.
Bedroom 1 2.869m x 3.746m. Main double bedroom with laminate wooden flooring, access to the patio and en-suite.
Bedroom 2 3.400m x 2.021m. Second spacious double bedroom with laminate flooring & access to the patio.
Study 3.229m x 1.907m. Study located off the hall with laminate wooden flooring.
Bathroom 2.079m x 1.102m. Fully tiled shower room with a wc, whb, located in the hall.
En-Suite 1.705m x 0.962m. Fully tiled en-suite with wc and shower.
Attic Conversion 4.502m x 2.896m. Generous attic conversion with a and large sky light flooding the room with light.
Patio 1.551m x 1.750m. A peaceful patio space located off bedroom one and two to the rear of the property.
BER Details
BER Rating: C
BER No.: 10847366
Energy Performance Indicator: 166.52 kWh/m²/yr
Travel Time From This Property

Important PlacesAdd your own important places to see how far they are from this property.
Agent Accreditations
Not Provided

Marketed by Sherry FitzGerald Dublin City Centre
PSR Licence: 002183
+353 1 643 1400




