For sale
Added 2 days ago
7 Carnamuff Road, Ballykelly, BT49 9JD
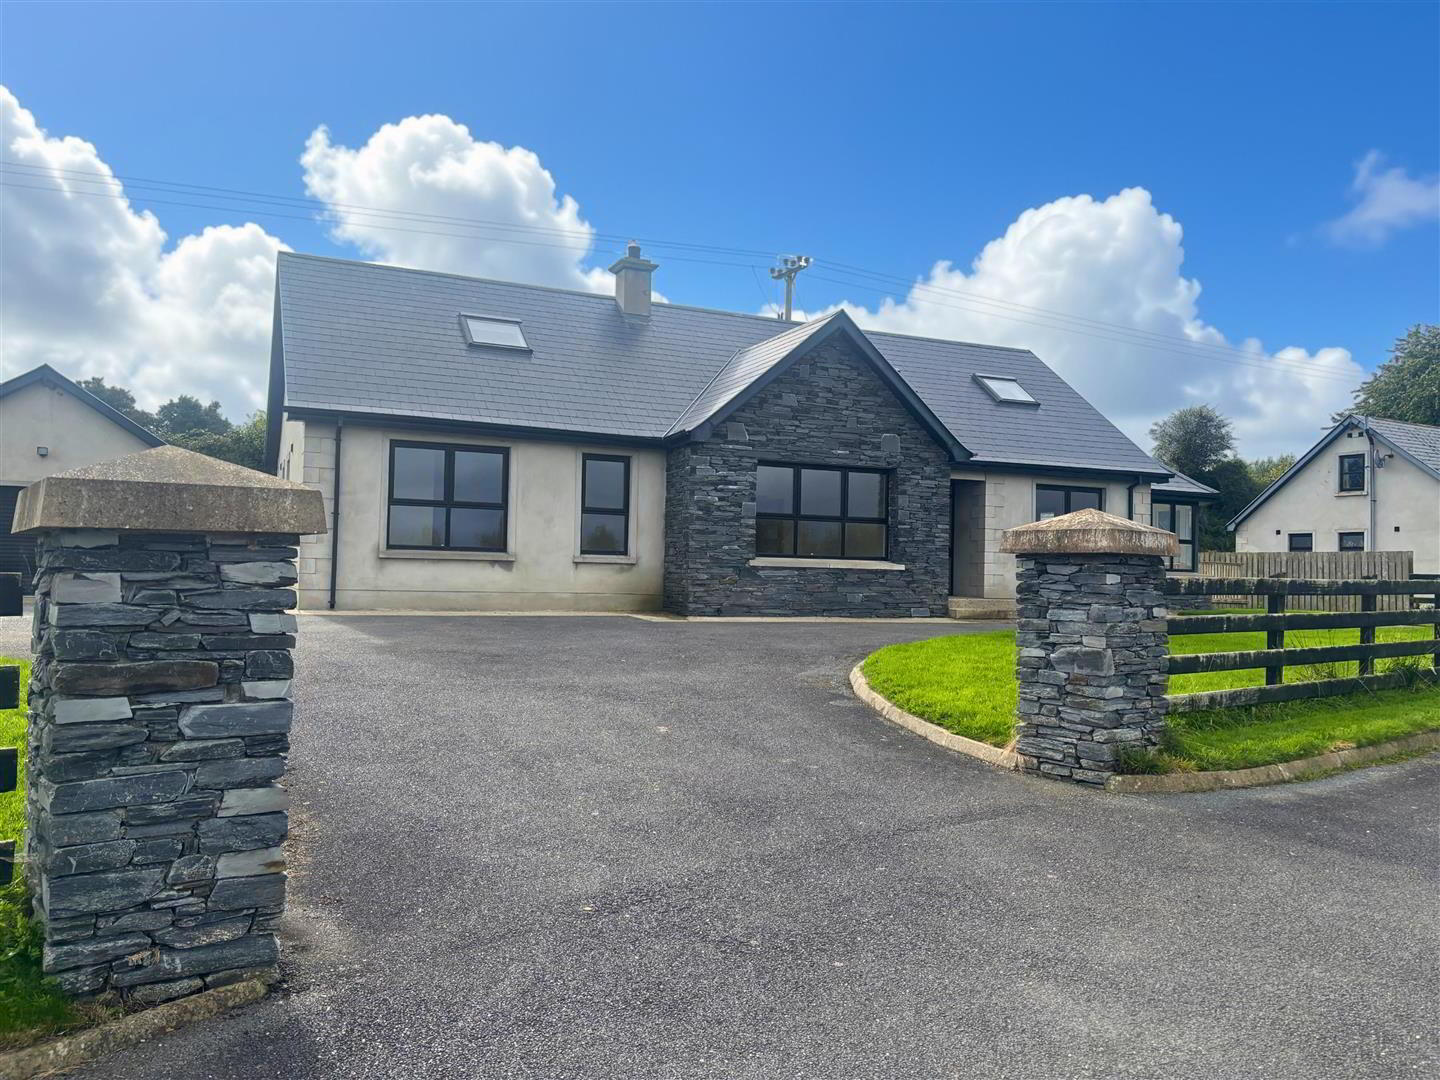
4 Bed Detached Chalet
Offers Around £315,000
Property Overview
Status
For Sale
Style
Detached Chalet
Bedrooms
4
Bathrooms
4
Receptions
2
Property Features
Tenure
Freehold
Broadband Speed Checker
*³
In partnership with
Property Financials
Stamp Duty
Rates
£2,025.40 pa*¹
Typical Mortgage


Marketed by Daniel Henry
+44 28 7776 2558

Propertynews Currency Partner - helping you transfer money for property purchases in Ireland & Northern Ireland. Speak to an expert
Additional Information
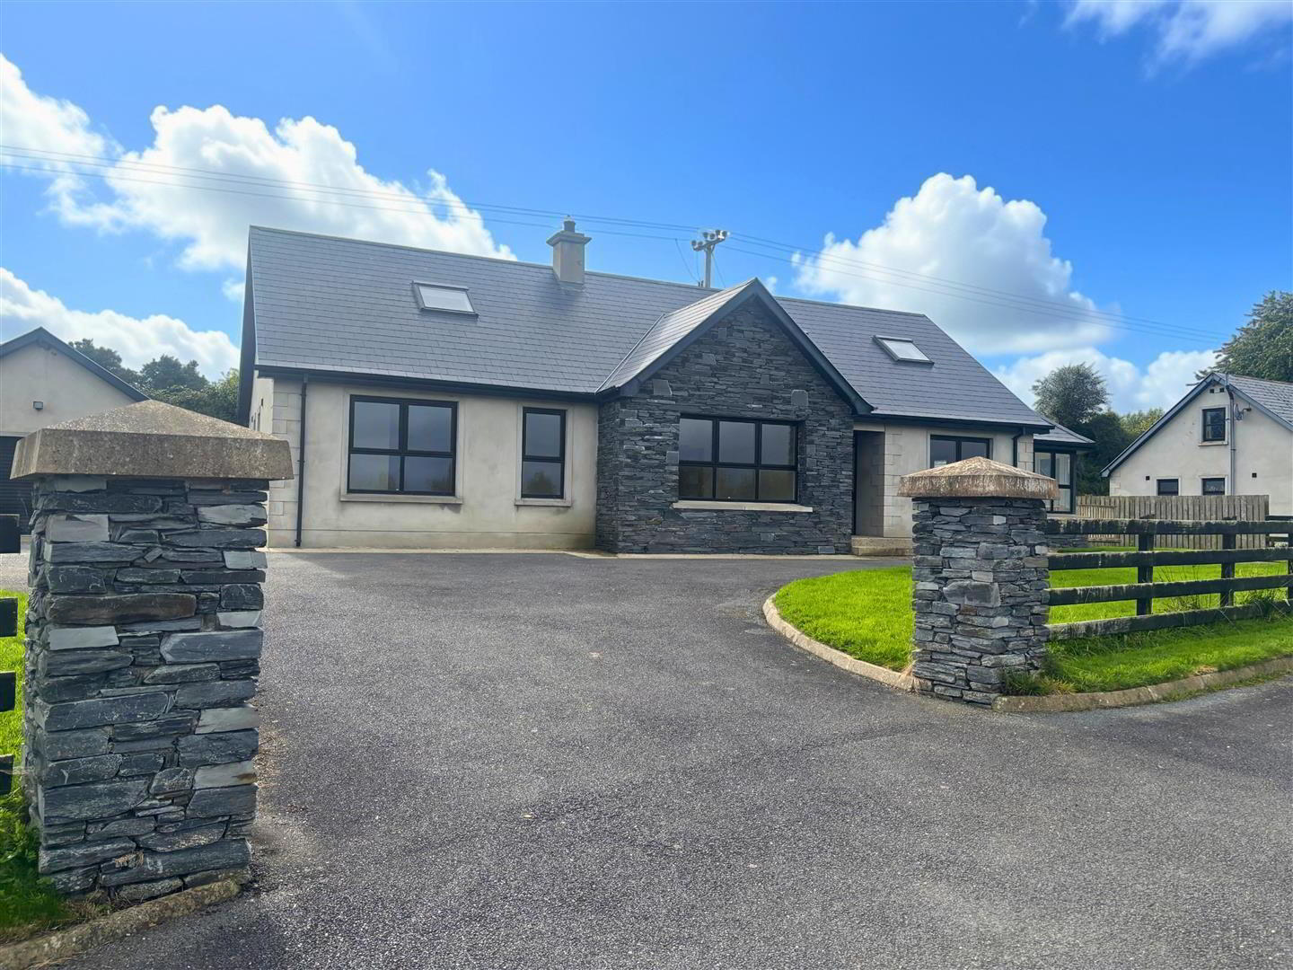
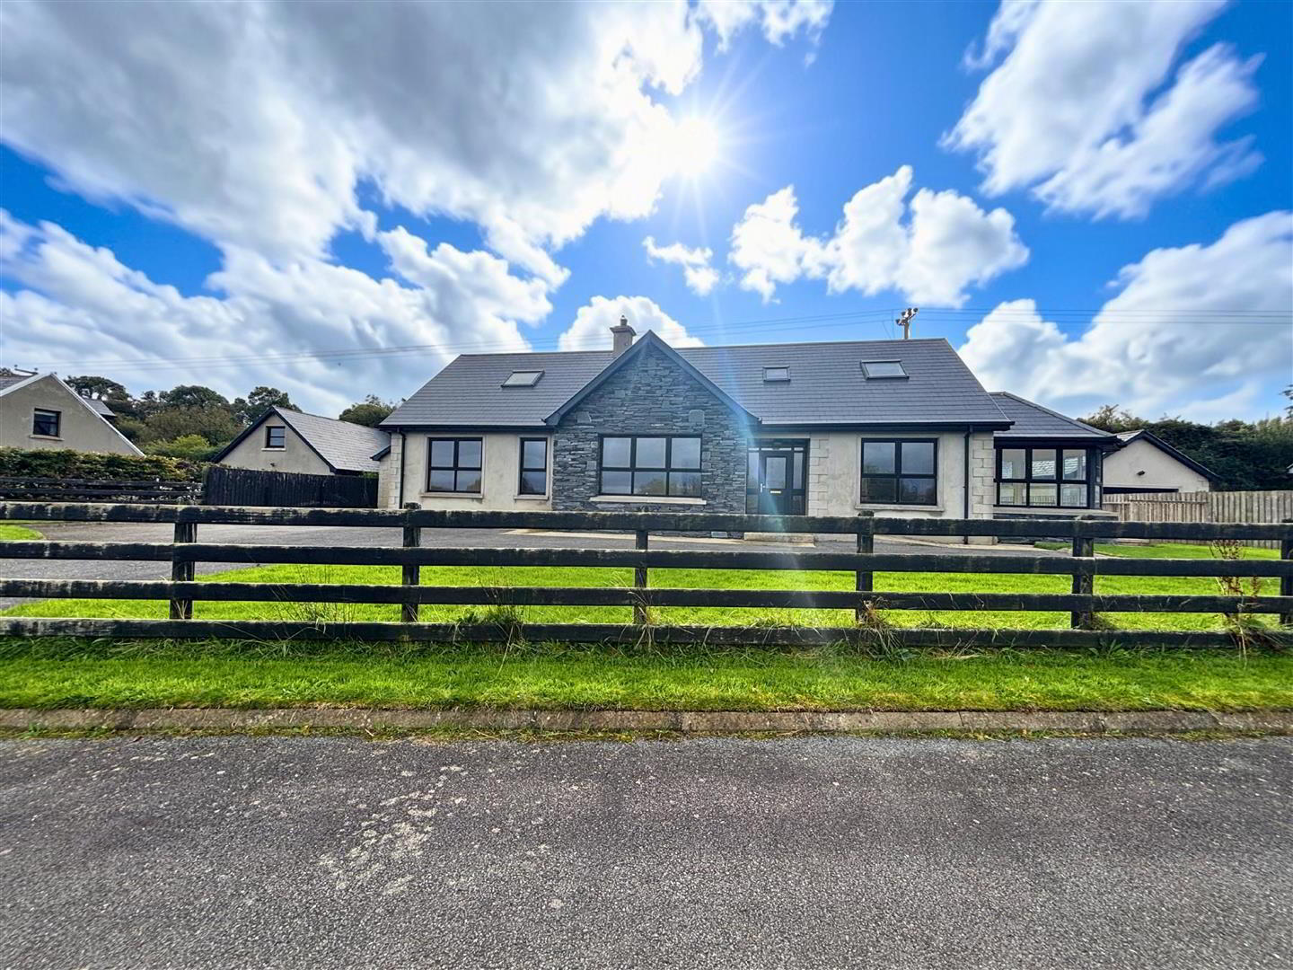
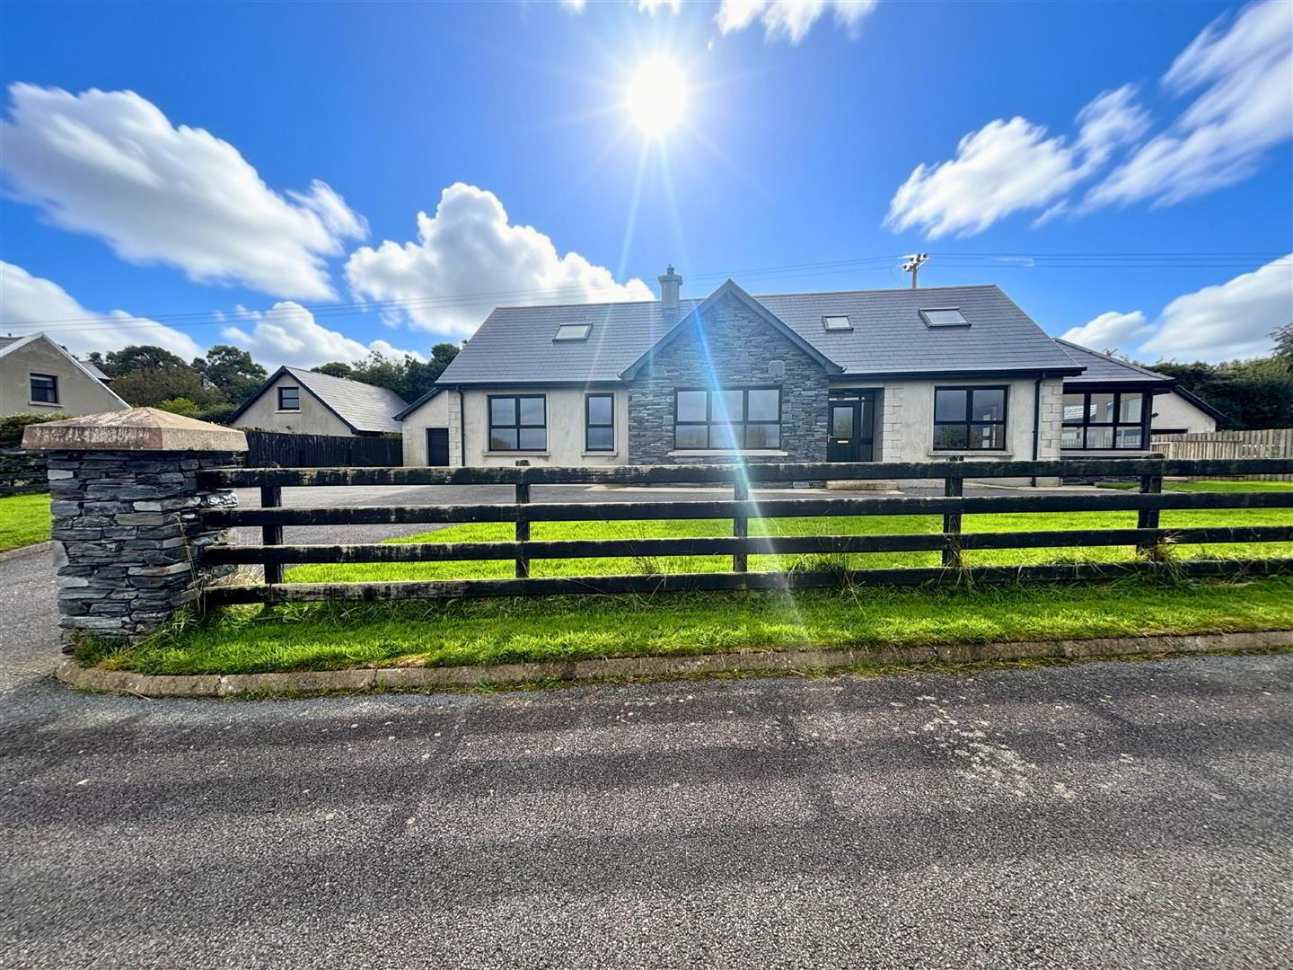
- Detached Chalet Bungalow
- 4 Bedrooms/2 Receptions/4 Bathrooms
- UPVC Double Glazed Windows
- Oil Fired Central Heating (not tested)
- Beam Vacuum System
- Detached Garage
- Tarmac Driveway with Parking for a Number of Vehicles
- Rural Location with Easy Commuting
- DESCRIPTION:
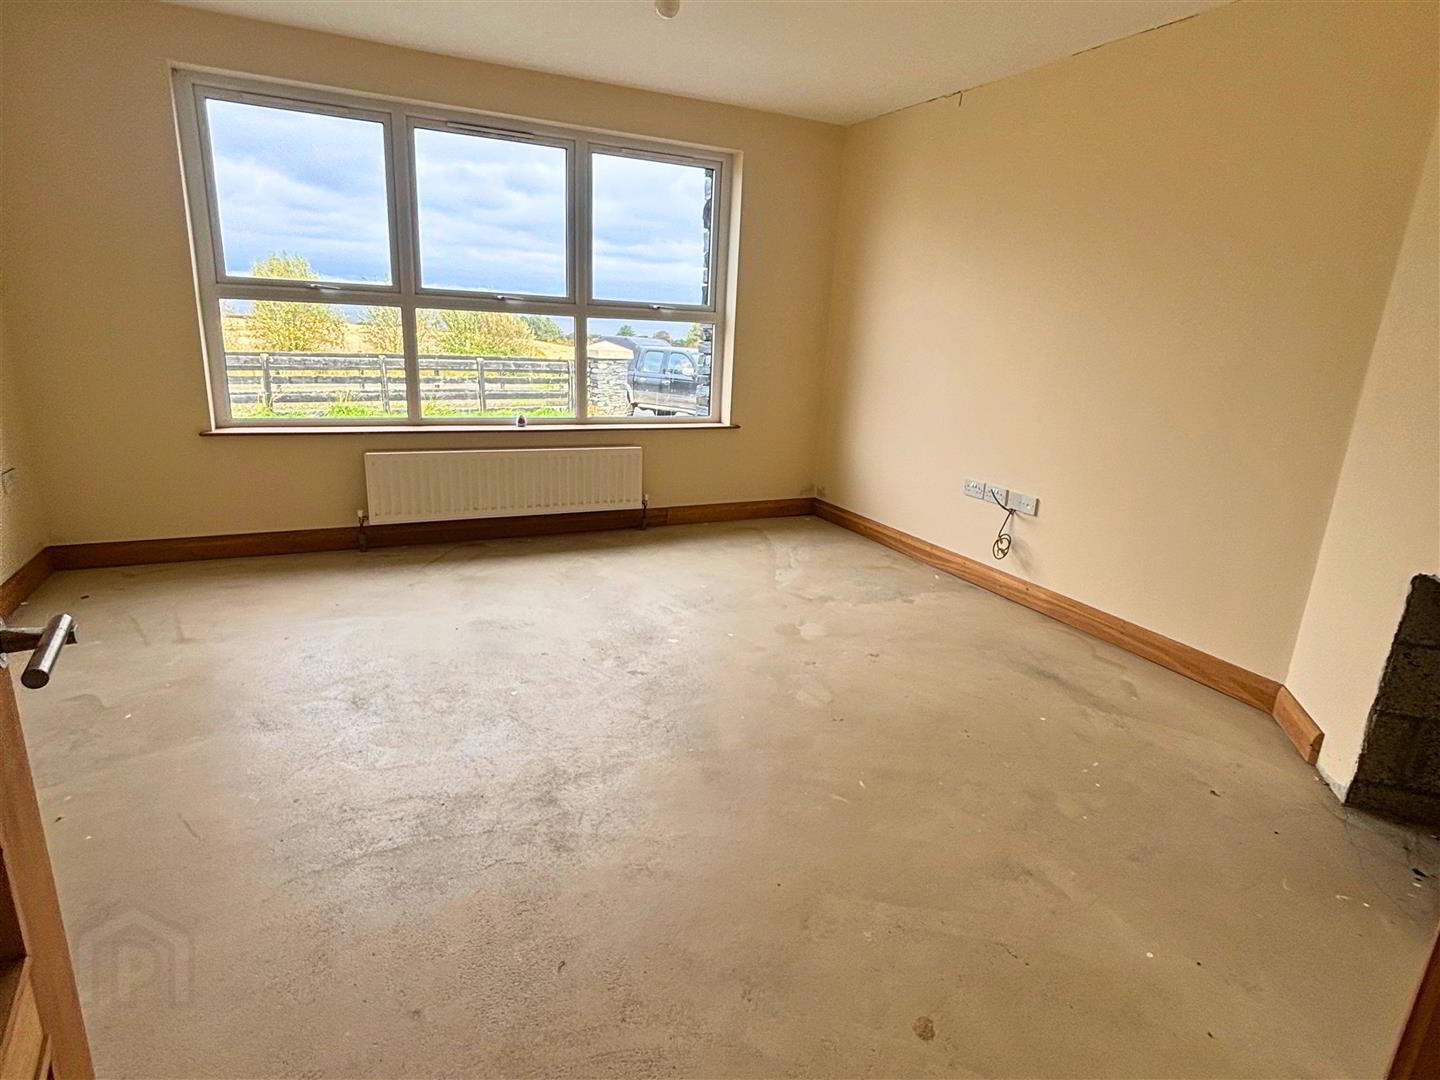
- This attractive detached chalet bungalow is a fantastic purchase for someone wanting to move to a rural location, situated on the outskirts of Ballykelly Village. It offers spacious family accommodation with four bedrooms and two receptions, but is currently in an unfinished state, leaving the opportunity for the new owners to put their own stamp on the property. Externally, theres a spacious surrounding garden with detached garage.
- LOCATION:
- Leaving Limavady towards Ballykelly, proceed straight ahead at the traffic lights in Ballykelly, for approximately 2 miles. Just past the Carman Wood, take left onto the Carnamuff Road. Number 7 is situated a short distance ahead, along a lane on the right hand side.
- ACCOMMODATION TO INCLUDE:
- Entrance Hall:
- with under-stair storage, walk-in shelved hot-press.
- Lounge: 4.5 x 4.3 (14'9" x 14'1")
- Kitchen/Dining: 3.6 x 7.9 (11'9" x 25'11")
- with high gloss eye and low level units, matching granite worktop, stainless steel bowl sink unit, built-in Induction hob and oven, stainless steel extractor fan with light, space for fridge/freezer, built-in dishwasher, wine display rack, kickboard vacuum, recess low voltage down-lighters to ceiling, glazed double doors to:
- Sun Room: 3.5 x 3.5 (11'5" x 11'5")
- with UPVC double glazed doors to rear garden.
- Utility Room: 2.9 x 2.0 (9'6" x 6'6")
- with high gloss eye and low level units, matching worktop, stainless steel sink unit, plumbed for automatic washing machine, extractor fan.
- Bedroom (1): 3.4 x 3.0 (11'1" x 9'10")
- with t.v. point. WALK-IN WARDROBE: 0.9m x 1.9m. EN-SUITE: 1.9m x 2.0m having shower cubicle with thermostatic shower, pedestal wash hand basin, low flush w.c., extractor fan.
- Bedroom (2): 5.85 x 4.8 (19'2" x 15'8")
- (at widest points) with t.v. and telephone points. EN-SUITE: 1.9m x 2.5m having shower cubicle with electric shower, pedestal wash hand basin, low flush w.c., extractor fan.
- Bathroom: 3.0 x 2.2 (9'10" x 7'2")
- with free-standing bath, wash hand basin with low level vanity unit, low flush w.c., shower cubicle with thermostatic shower, extractor fan.
- 3/4 Turn Balustrade Staircase to First floor Landi
- with STORAGE CUPBOARD: 4.3m x 1.3 having light and radiator.
- Bedroom (3): 5.5 x 4.8 (18'0" x 15'8")
- with roof-light and dormar window, t.v. and telephone points.
- Bedroom (4): 3.4 x 4.8 (11'1" x 15'8")
- with roof light and dormar window, access to roof-space storage.
- Shower Room: 2.3 x 3.95 (7'6" x 12'11")
- having shower cubicle with thermostatic shower, pedestal wash hand basin, low flush w.c., extractor fan, roof-light, recess low voltage down-lighters to ceiling.
- EXTERIOR FEATURES:
- Garden to front of property laid in lawn and enclosed by wooden fencing. Extensive tarmac driveway.
Enclosed garden to rear laid in lawn with concrete patio area. Wooden decked area to side. Outside light and tap. - Dertached Garage: 5.3 x 6.5 (17'4" x 21'3")
- with roller door, power points and strip lighting, access to over-head storage, pedestrian side door.
- ANNUAL RATES:
- £2025.00 as at 30/09/2026.
Travel Time From This Property

Important PlacesAdd your own important places to see how far they are from this property.
Agent Accreditations





Marketed by Daniel Henry
+44 28 7776 2558




