

SALE AGREED

SALE AGREED

SALE AGREED
SALE AGREED
SALE AGREED
SALE AGREED
SALE AGREED
SALE AGREED
SALE AGREED
SALE AGREED
SALE AGREED
SALE AGREED
SALE AGREED
SALE AGREED
SALE AGREED
SALE AGREED
SALE AGREED
SALE AGREED
SALE AGREED
SALE AGREED
SALE AGREED
SALE AGREED
SALE AGREED
SALE AGREED
SALE AGREED
SALE AGREED
SALE AGREED
SALE AGREED
SALE AGREED
SALE AGREED
SALE AGREED
SALE AGREED
SALE AGREED
SALE AGREED
SALE AGREED
SALE AGREED
SALE AGREED
SALE AGREED
SALE AGREED
SALE AGREED
SALE AGREED
SALE AGREED
SALE AGREED
SALE AGREED
SALE AGREED
SALE AGREED
SALE AGREED
SALE AGREED
SALE AGREED
SALE AGREED
SALE AGREED
SALE AGREED
SALE AGREED
SALE AGREED
SALE AGREED
SALE AGREED
SALE AGREED
SALE AGREED
SALE AGREED
SALE AGREED
SALE AGREED
SALE AGREED
SALE AGREED
SALE AGREED
SALE AGREED
SALE AGREED
SALE AGREED
SALE AGREED
SALE AGREED
SALE AGREED
SALE AGREED
SALE AGREED
SALE AGREED
SALE AGREED
SALE AGREED
SALE AGREED
SALE AGREED
SALE AGREED
SALE AGREED
SALE AGREED
SALE AGREED
SALE AGREED
SALE AGREED
SALE AGREED
SALE AGREED
SALE AGREED
SALE AGREED
SALE AGREED
SALE AGREED
SALE AGREED
7 Brookvale, Antrim, BT41 2TU
5 Bed Semi-Detached House
Sale agreed
Property Overview
Status
Sale Agreed
Style
Semi-Detached House
Bedrooms
5
Bathrooms
1
Receptions
3
Property Features
Tenure
Leasehold or Freehold
Energy Rating
Heating
Oil
Broadband Speed Checker
*³
Property Financials
Price
Last listed at Offers Around £250,000
Rates
£973.44 pa*¹

Marketed by Lynn & Brewster
+44 28 2563 7733

Propertynews Currency Partner - helping you transfer money for property purchases in Ireland & Northern Ireland. Speak to an expert
Additional Information
This attractive semi-detached home is ideally positioned within a well-established residential area. The property boasts excellent kerb appeal with a neat driveway providing convenient off-street parking, complemented by beautifully maintained front gardens featuring a variety of mature shrubs and a well-kept lawn that creates an inviting first impression.
Internally, the property offers three spacious reception rooms, perfect for both relaxation and entertaining, along with a well-appointed kitchen designed for modern day living. Upstairs, there are five bedrooms that provide flexible space for a growing family, home working, or guest accommodation, served by a family bathroom.
Externally, the property continues to impress with a private rear garden that enjoys a pleasant outlook and ample space for outdoor dining or leisure and a garden room to the rear. The home also benefits from oil-fired central heating and has been maintained to an excellent standard throughout.
Situated close to local amenities, schools and transport links. Early viewing is highly recommended.
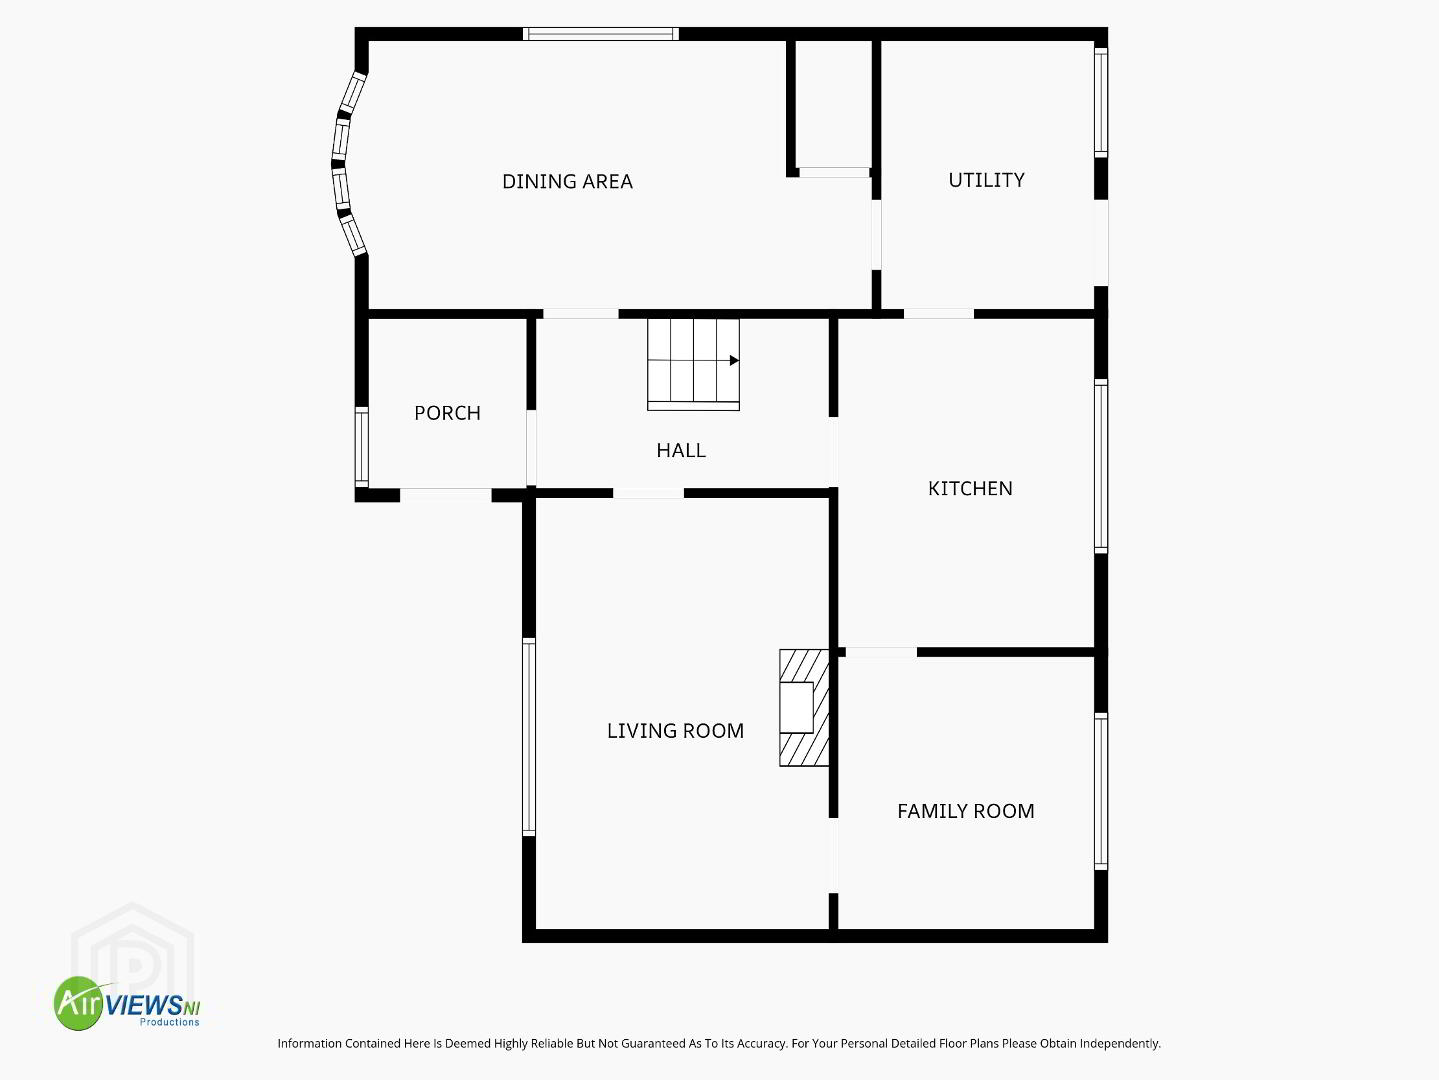
Porch:
uPVC double glazed window to front, uPVC double glazed door to side, door into hallway
Hallway:
Staircase to first floor, radiator
Lounge:
16’7 x 10’6 (5.047m x 3.210m)
uPVC double glazed window to front, radiator, dado rail and picture rail, open fire with marble hearth and surround
Dining Room:
16’8 x 10’ (5.086m x 3.042m)
uPVC double glazed bow window to front, uPVC double glazed window to side, radiator, picture rail
Family Room:
10’10 x 9’11 (3.294m x 3.014m)
uPVC double glazed window to rear, radiator
Kitchen:
12’3 x 9’11 (3.730m x 3.023m)
Eye and low level units, electric cooker point, pull out extractor fan above, sink with mixer tap, tiled floor, radiator, uPVC double glazed window to rear
Utility Room:
9’11 x 8’ (3.029m x 2.435m)
Stainless steel sink, plumbed for washing machine, space for fridge freezer, tiled floor, radiator, uPVC double glazed window and door to rear
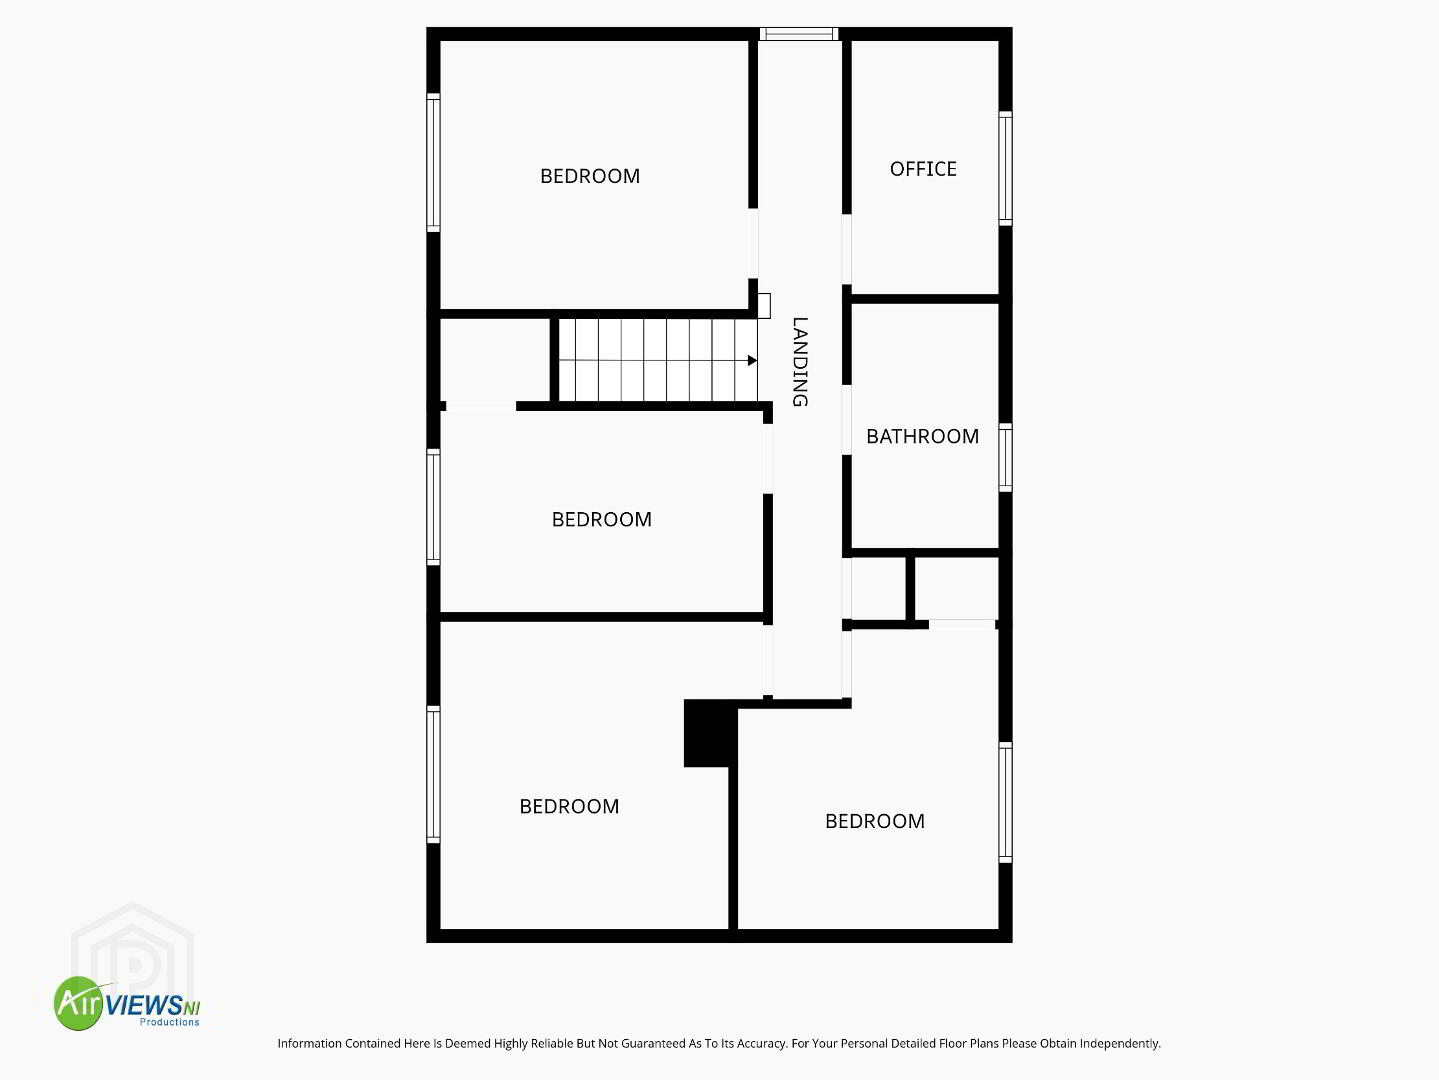
Landing:
Bedroom 1:
12’1 x 11’8 (3.689m x 3.567m)
uPVC double glazed window to front, radiator
Bedroom 2:
11’7 x 9’11 (3.536m x 3.021m)
uPVC double glazed window to rear, fitted wardrobes, radiator
Bedroom 3:
11’9 x 7’7 (3.568m x 2.321m)
uPVC double glazed window to front, radiator, built in wardrobe
Bedroom 4:
10’11 x 9’11 (3.333m x 3.019m)
uPVC double glazed window to front, radiator
Bedroom 5:
9’11 x 5’8 (3.017m x 1.717m)
uPVC double glazed window to rear, radiator, access to roof space
Bathroom:
Bath with mixer shower tap, wall mounted wash hand basin, low flush wc, quadrant shower cubicle with thermostatic shower, fully tiled walls and floor, uPVC double glazed window to rear, chrome radiator towel rail
ADDITIONAL FEATURES
Summer House:
22’6 x 14’8 (6.867m x 4.478m)
uPVC double glazed windows, power and light, built in central storage room
Enclosed private mature garden to rear
Driveway to front
uPVC double glazed windows
Oil fired heating
Five bedrooms
Three receptions
Chain free
Travel Time From This Property

Important PlacesAdd your own important places to see how far they are from this property.
Agent Accreditations


Marketed by Lynn & Brewster
+44 28 2563 7733


