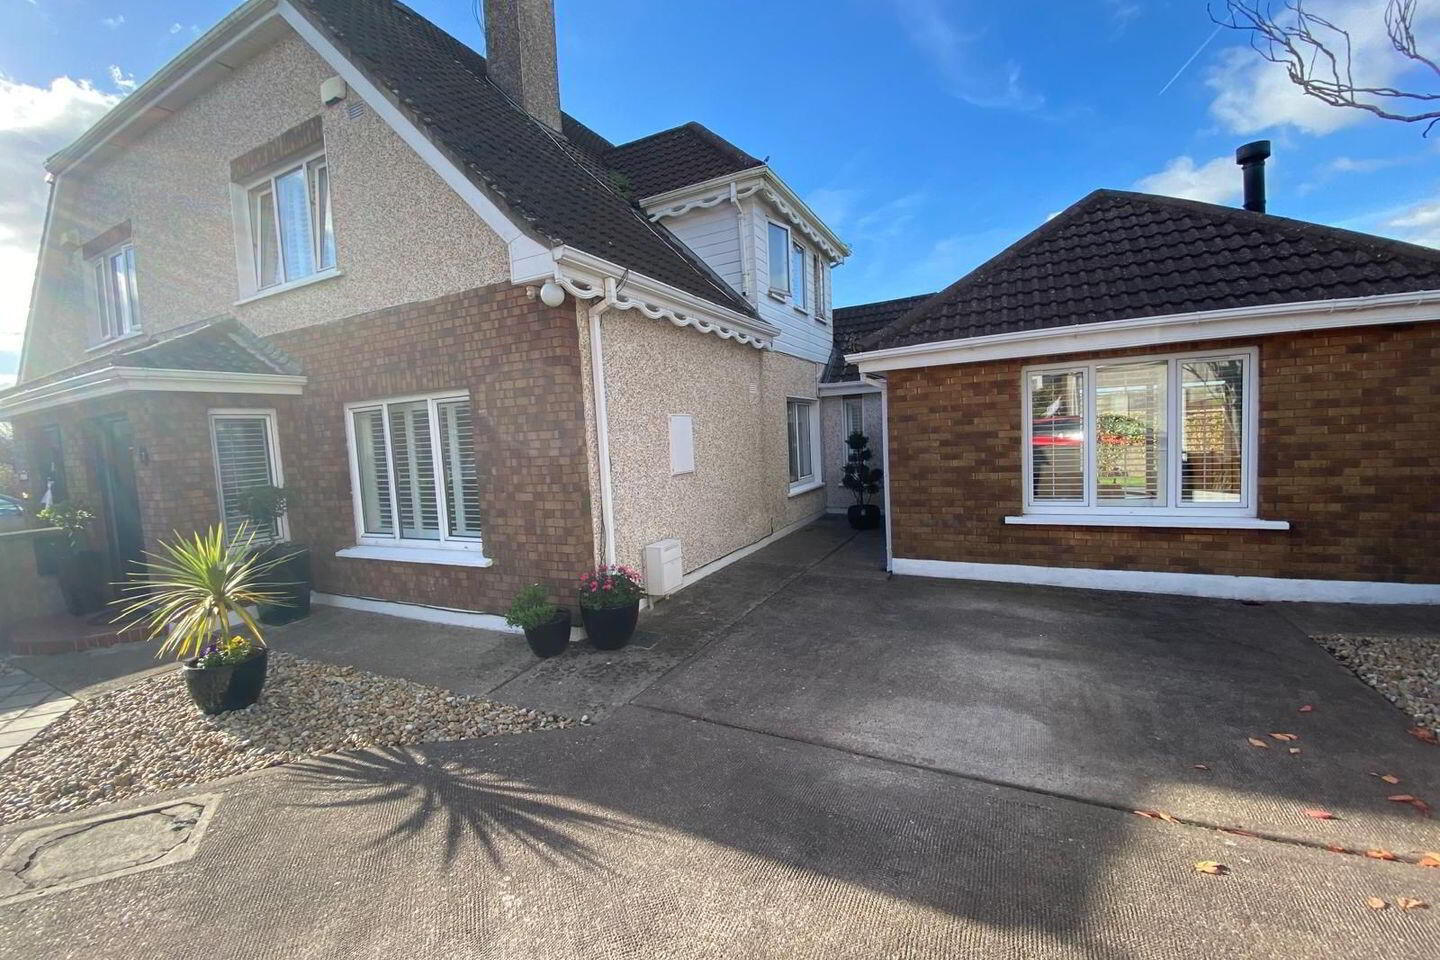
For sale
Added 18 hours ago
7 Bridgeview Heights, Kilnap
3 Bed Semi-Detached House
Asking Price €475,000
Property Overview
Status
For Sale
Style
Semi-Detached House
Bedrooms
3
Bathrooms
3
Property Features
Size
149 sq m (1,603.8 sq ft)
Tenure
Not Provided
Energy Rating
Heating
Gas
Property Financials
Stamp Duty
€4,750*²

Marketed by Barry Auctioneers & Valuers
PSR Licence: 002172
+353 21 427 9677

Propertynews Currency Partner - helping you transfer money for property purchases in Ireland & Northern Ireland. Speak to an expert
Additional Information
- Gas- fired central Heating
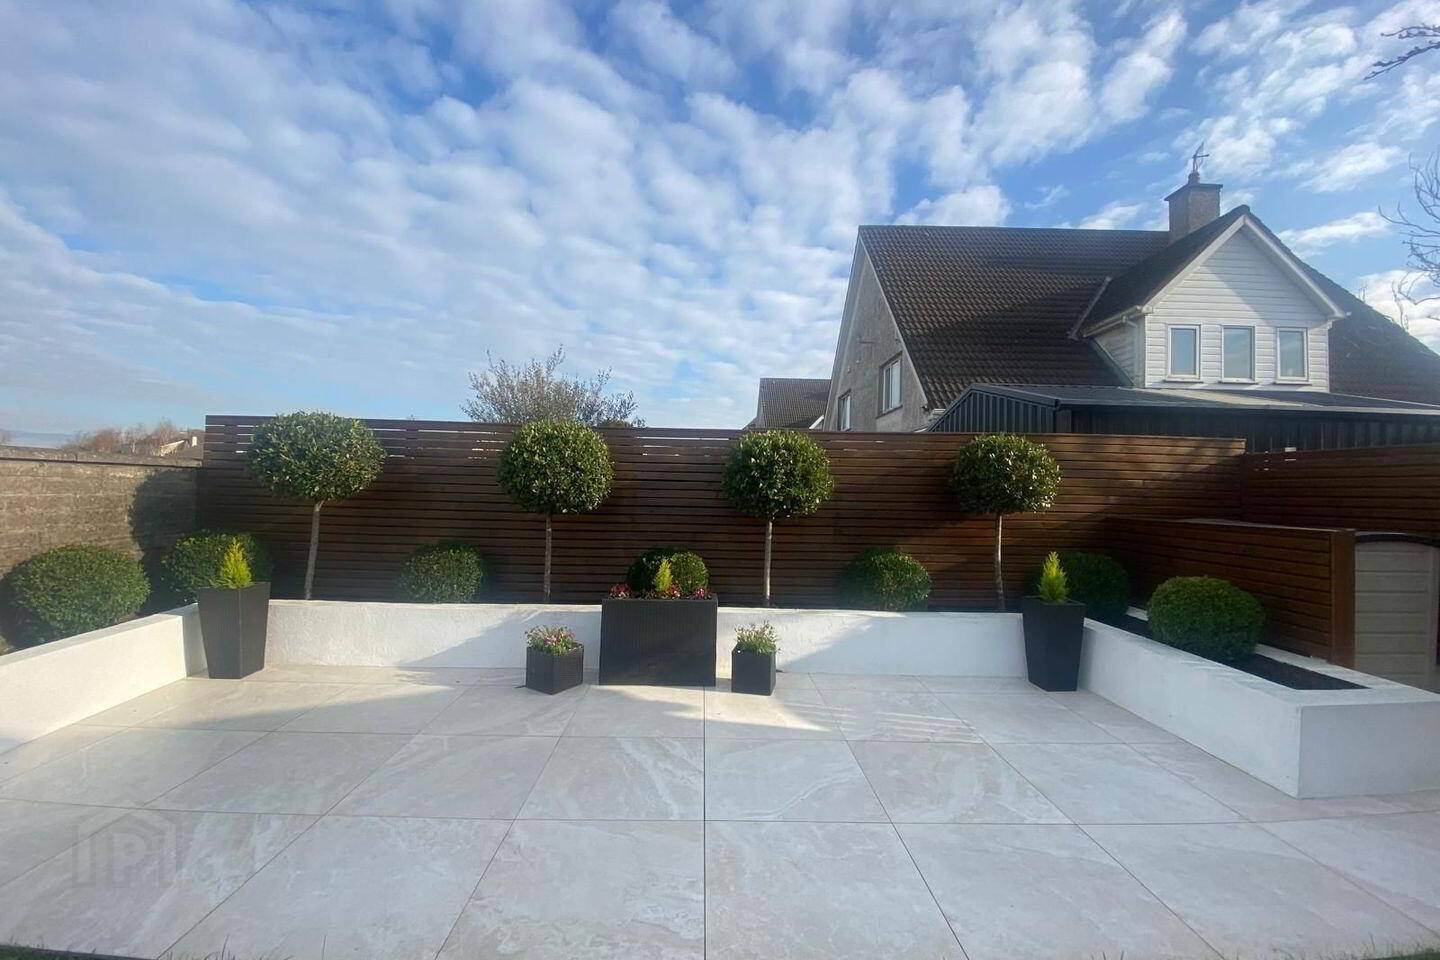
- Three South Facing Patios with non-slip and anti-frost tiles
- Composite three lock front door and alarm
- Scandinavian wood burning stove
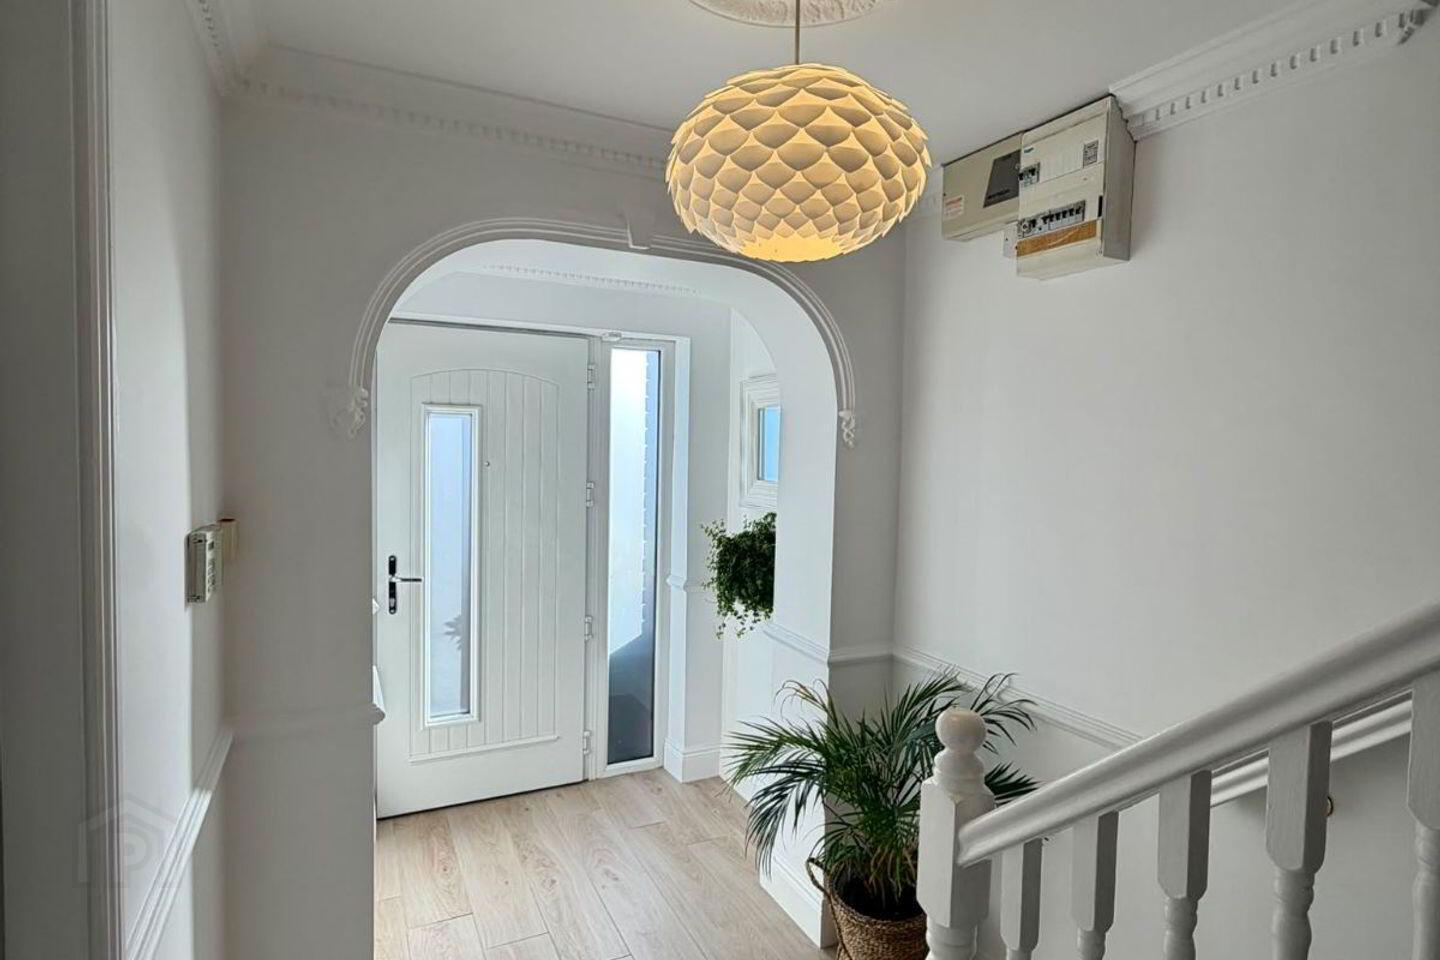
- Elegant wall cornicing and New England shutter blinds
- Fitted oak kitchen with integrated appliances
- Fully floored attic with Stira Stairs
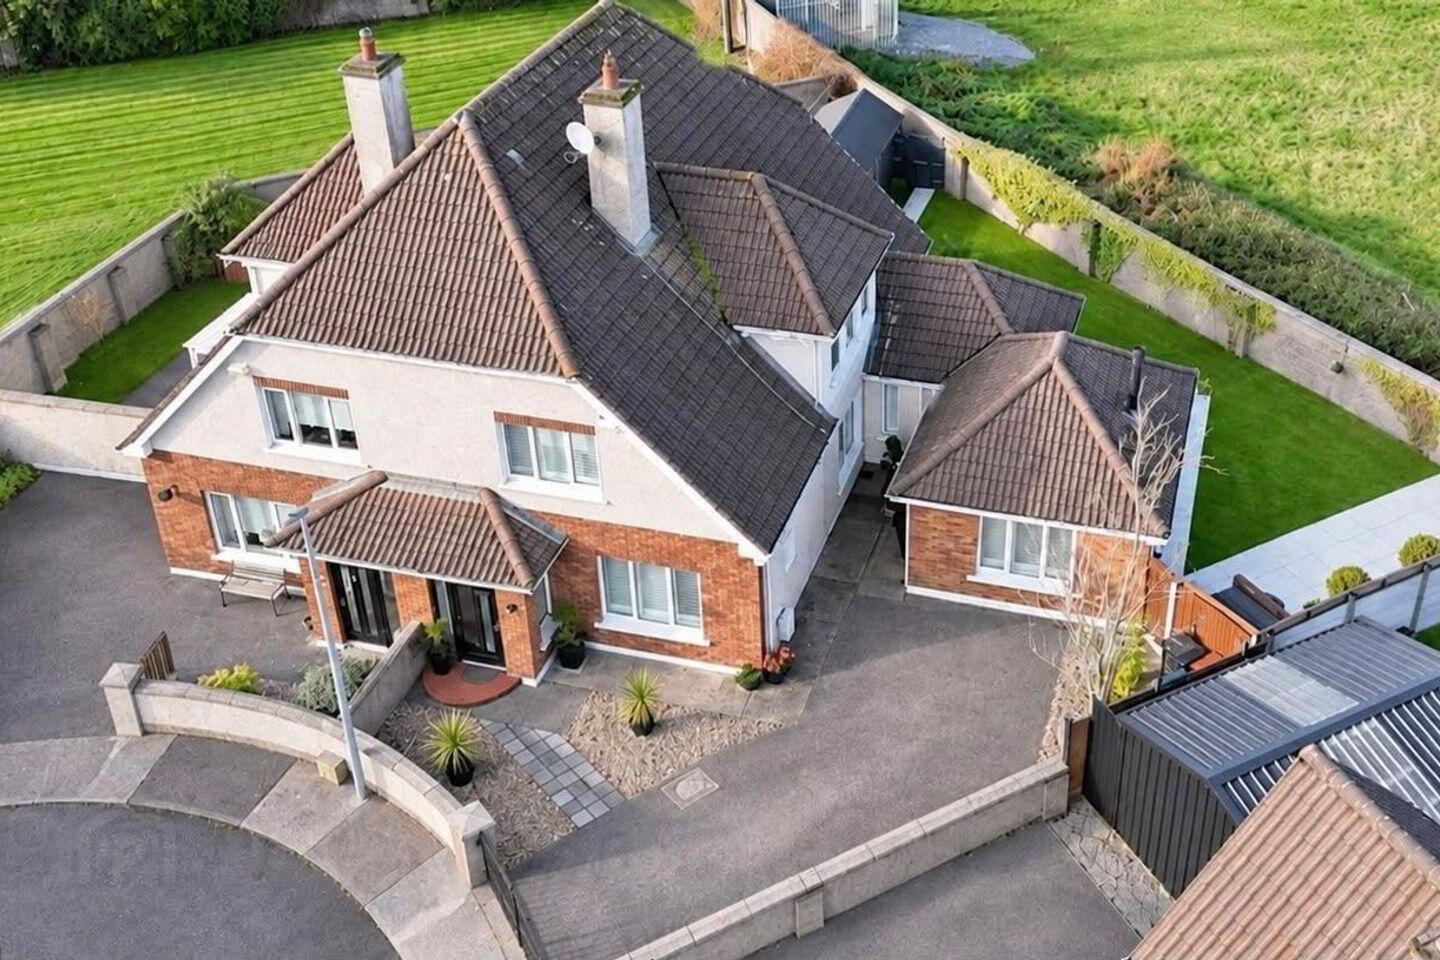
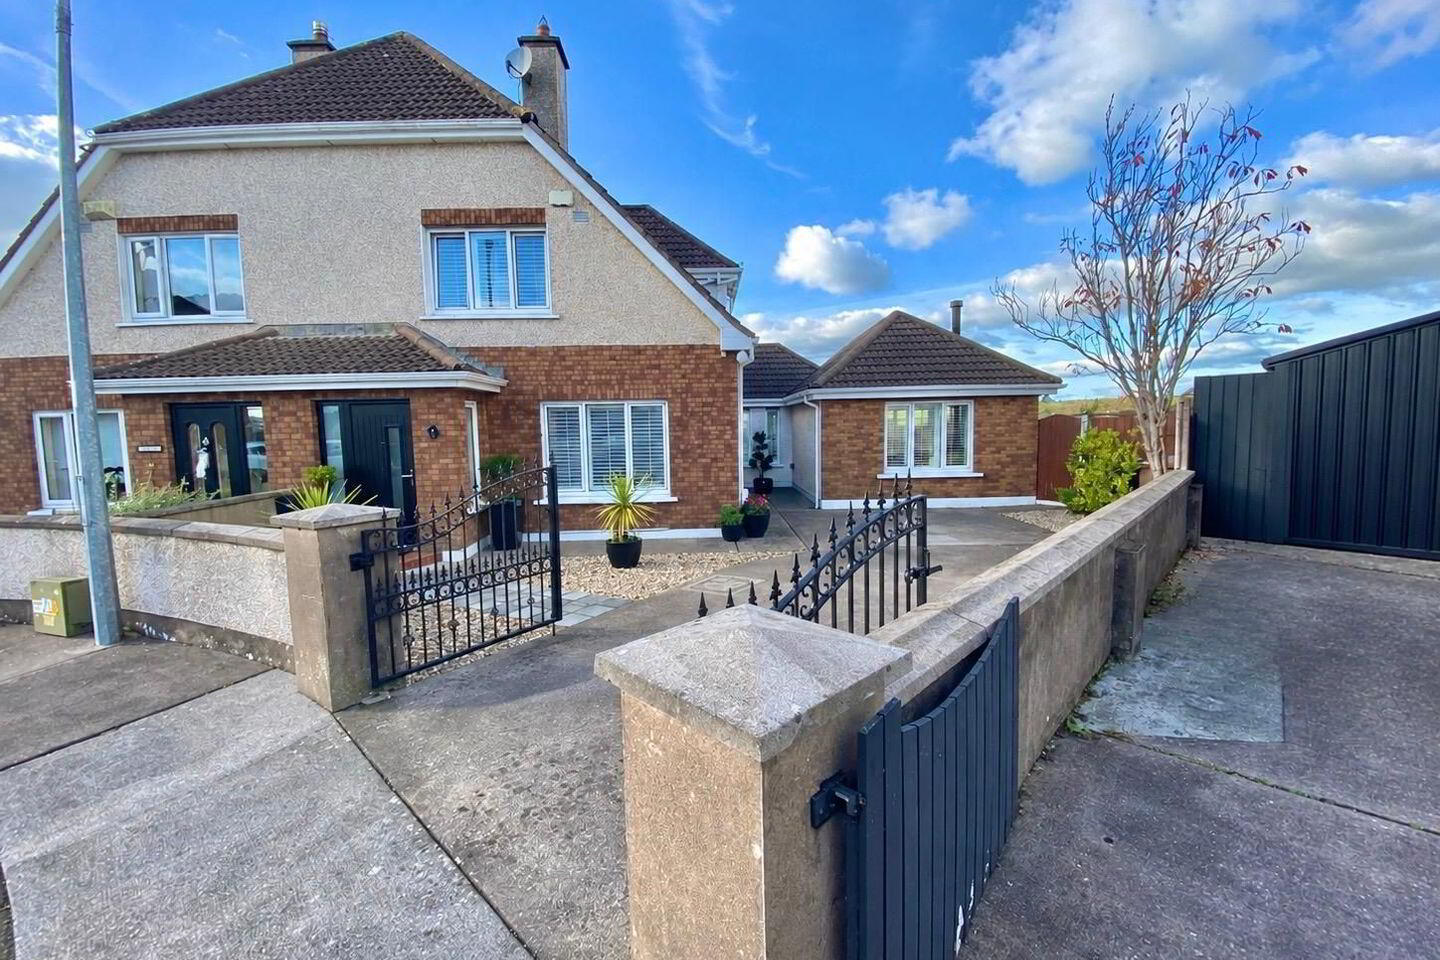
- Stone and Concrete Driveway with parking for two cars & Side Gate
- Featured flower beds with six lollipop bay trees and Portuguese Laurel
- Timber Shed with extra storage
BARRY AUCTIONEERS & VALUERS are delighted to present this beautifully appointed three-bedroom, three-bathroom semi-detached property, ideally situated in a quiet and private cul-de-sac. This impressive home offers spacious and versatile accommodation throughout, making it an ideal choice for growing families and those seeking additional living space. The property benefits from a well-appointed fitted oak kitchen, complemented by a generous open-plan kitchen/dining area, while the additional playroom and extended sitting room provide excellent flexibility for modern family living. The spacious ground-floor living area also offers the potential to be utilised as an optional fourth bedroom, depending on the purchaser's requirements.
The interior is finished with a number of attractive features, including elegant wall cornicing, porcelain tiled flooring, New England shutter blinds and a Scandinavian wood-burning stove, adding character and warmth to the home.
Externally, the property enjoys a particularly attractive south-facing rear garden, featuring three separate patio areas finished with non-slip, anti-frost tiles. The beautifully landscaped flower beds, complemented by six lollipop bay trees and Portuguese Laurel, create a lovely outdoor setting for dining and relaxation. The property further benefits from a stone and concrete driveway with parking for two cars, a convenient side gate and a timber shed providing additional storage
This is a wonderful opportunity to acquire a spacious and well-maintained family home in a private and peaceful setting.
Accommodation
Kitchen/Dining Room – 9.63m x 3.30m
Porcelain tiled flooring
Fitted Oak Kitchen
Tiled Splashback
Integrated microwave, oven and electric hob
Breakfast Counter / Island
Patio door onto patio
Large panoramic window
Velux window
Double doors into playroom
Playroom / Additional Sitting Room – 3.79m x 3.66m
Porcelain tiled flooring
Elegant wall cornicing
Sitting Room / Extension – 3.87mm x 4.55m
Porcelain tiled flooring
Scandinavian wood burning stove
Sliding door onto south facing patio
Downstairs WC
Extensively tiled
Two-piece suite
Heated towel rail
Utility Room
Understairs Storage
Shelved
Living Room – 4.01m x 3.86m
Porcelain tiled flooring
Electric Fireplace
Large window with New England Shutter Blind
Upstairs
Bedroom 1 – 4.04m x 4.37m
Carpet Flooring
Slide Robes
Large window overlooking the rear garden
Ensuite
Extensively Tiled
Three-piece suite with electric shower
Bedroom 2 – 3.84m x 3.09m
Carpet Flooring
Fitted Wardrobe
Window to the front of the property with New England shutter blind
Bedroom 3 – 3.92m x 2.41m
Carpet Flooring
Wardrobe
Window with New England shutter blind
Hot Press
Shelved
Family Bathroom – 3.69m x 1.5m
Extensively Tiled
Three-piece suite with bath
BER Details
BER Rating: C
BER No.: 120061197
Energy Performance Indicator: Not provided
Travel Time From This Property

Important PlacesAdd your own important places to see how far they are from this property.
Agent Accreditations

Marketed by Barry Auctioneers & Valuers
PSR Licence: 002172
+353 21 427 9677


