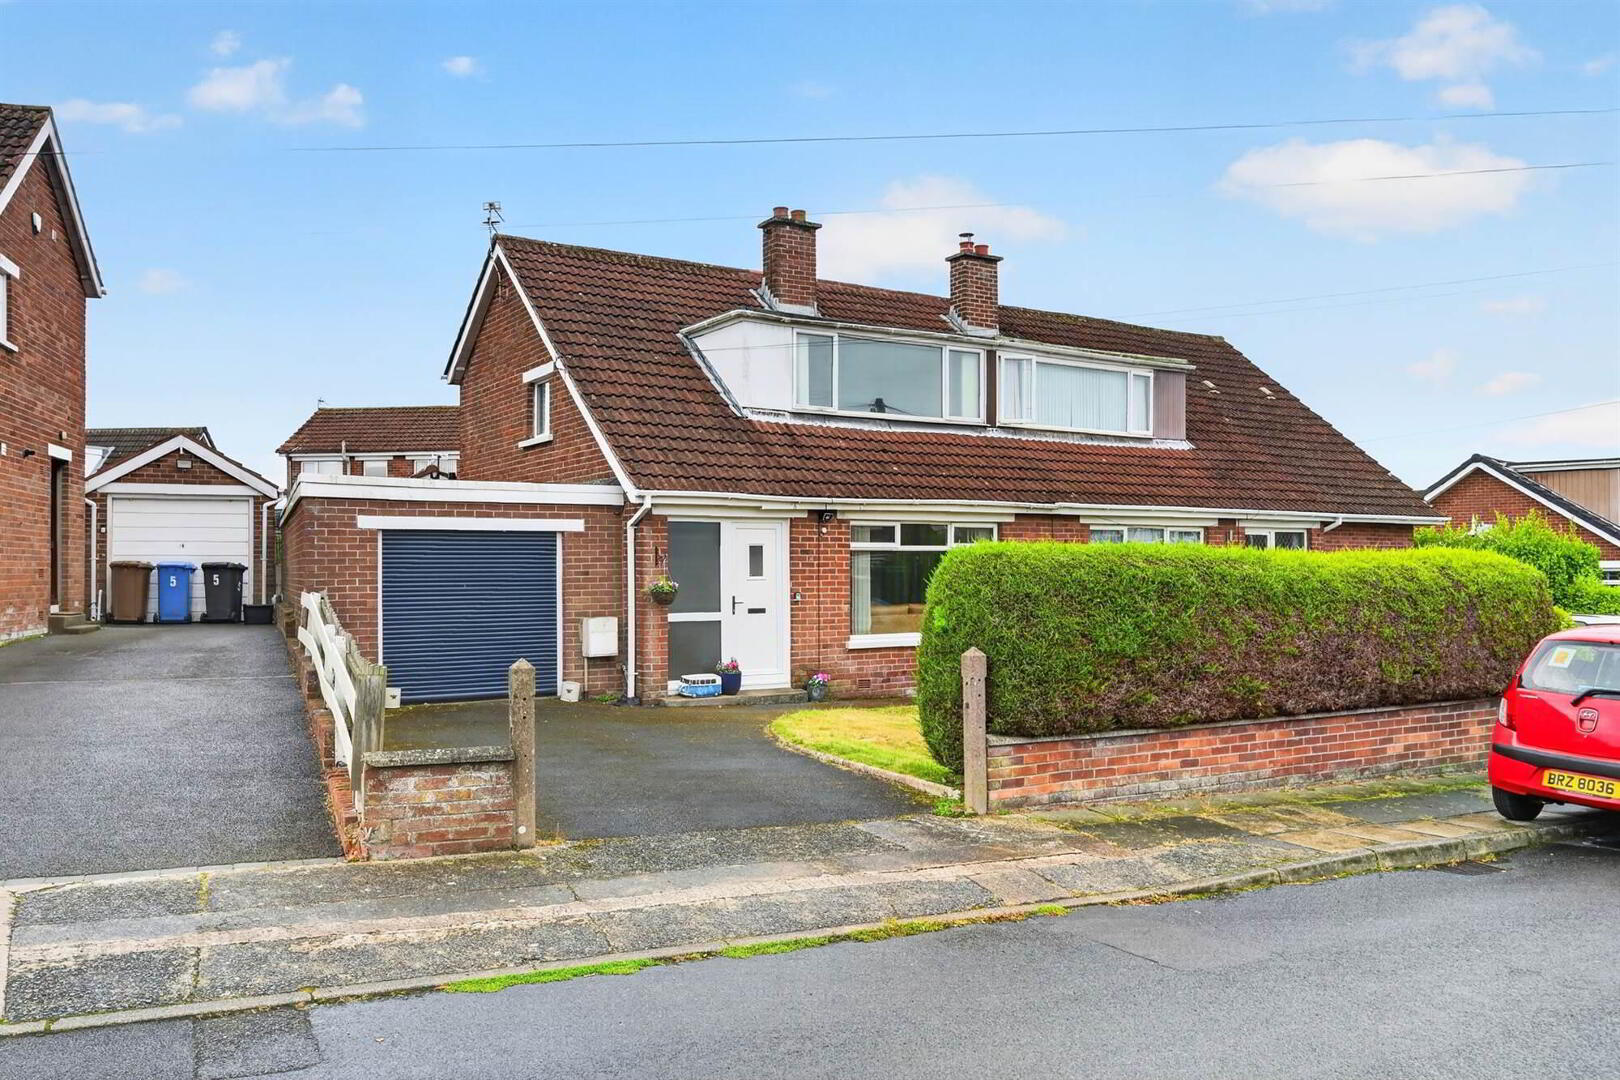
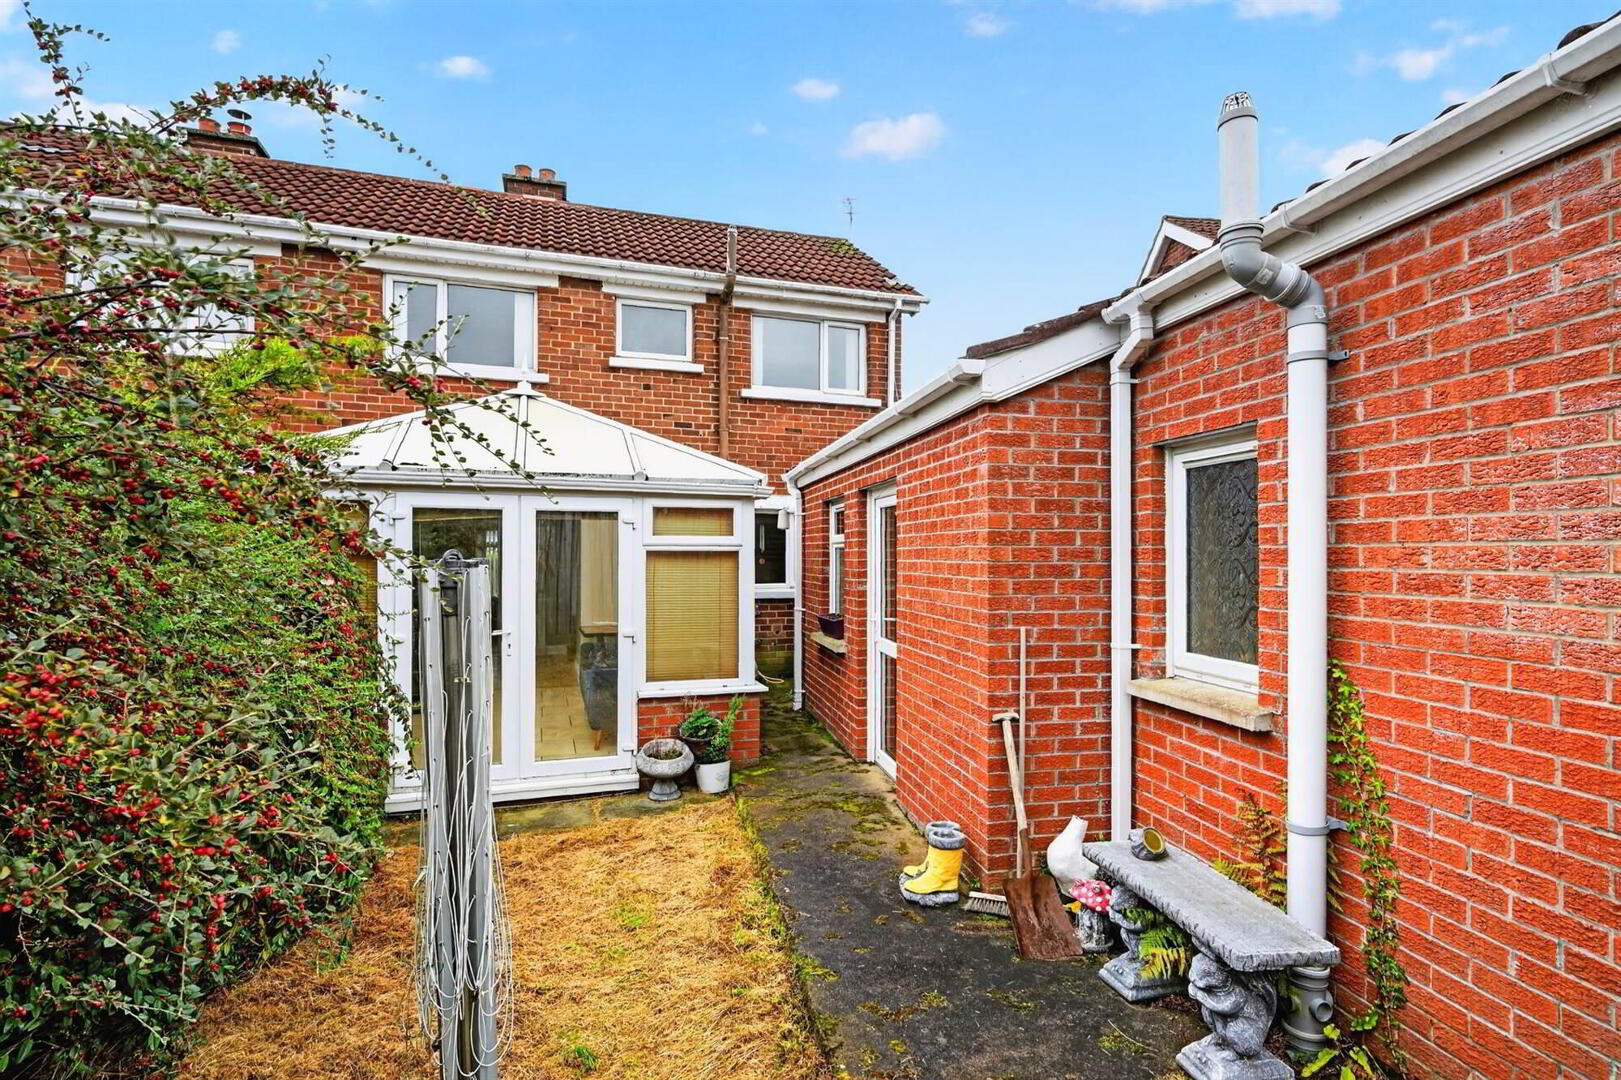
7 Belmont Avenue, Bangor, BT19 1NG
4 Bed Semi-Detached Villa
Offers Over £210,000
Property Overview
Status
For Sale
Style
Semi-Detached Villa
Bedrooms
4
Receptions
2
Property Features
Tenure
Not Provided
Heating
Gas
Broadband Speed Checker
*³
In partnership with
Property Financials
Stamp Duty
Rates
£1,349.19 pa*¹
Typical Mortgage


Marketed by Templeton Robinson (North Down)
+44 28 9042 4747

Propertynews Currency Partner - helping you transfer money for property purchases in Ireland & Northern Ireland. Speak to an expert
Additional Information
- Attractive Semi Detached Chalet Bungalow
- Living Room with Double Doors to Dining Room & Open Plan to Conservatory
- Modern Cream Kitchen with Range of Integrated Appliances
- Extended Ground Floor Accommodation with Ground Floor Bedroom and Wet Room
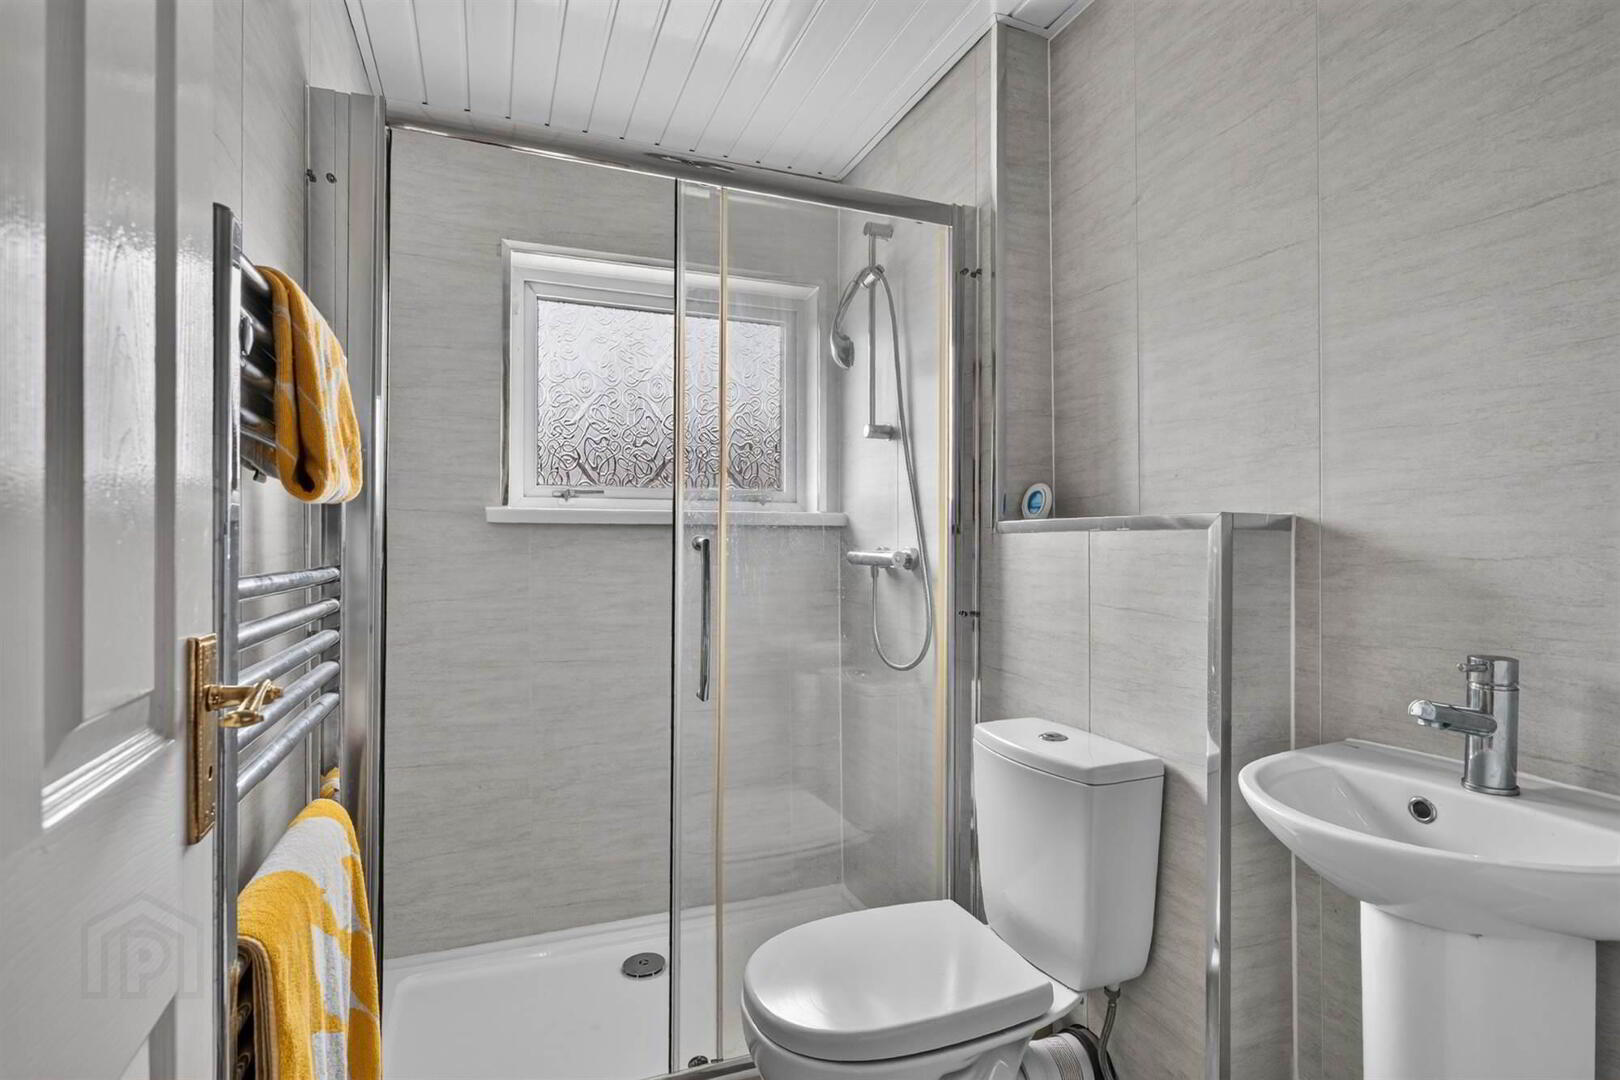
- Three Bedrooms on the First Floor and Shower Room
- Double Glazed Windows / Gas Fired Central Heating
- Integral Garage with Ample Driveway Parking
- Gardens to Front & Rear
- Highly Sought after Bangor West Location
While the property would benefit from some updating and modernisation, it presents an exciting opportunity to create a wonderful family home in a popular residential setting. The accommodation is well suited to those seeking adaptable living space, with the ground floor bedroom providing added convenience for families, guests or those looking for single level living.
Located close to a selection of renowned schools, local amenities and transport links, the property combines a desirable residential location with excellent potential. With its generous accommodation and scope to improve, 7 Belmont Avenue is a property worthy of early viewing.
Ground Floor
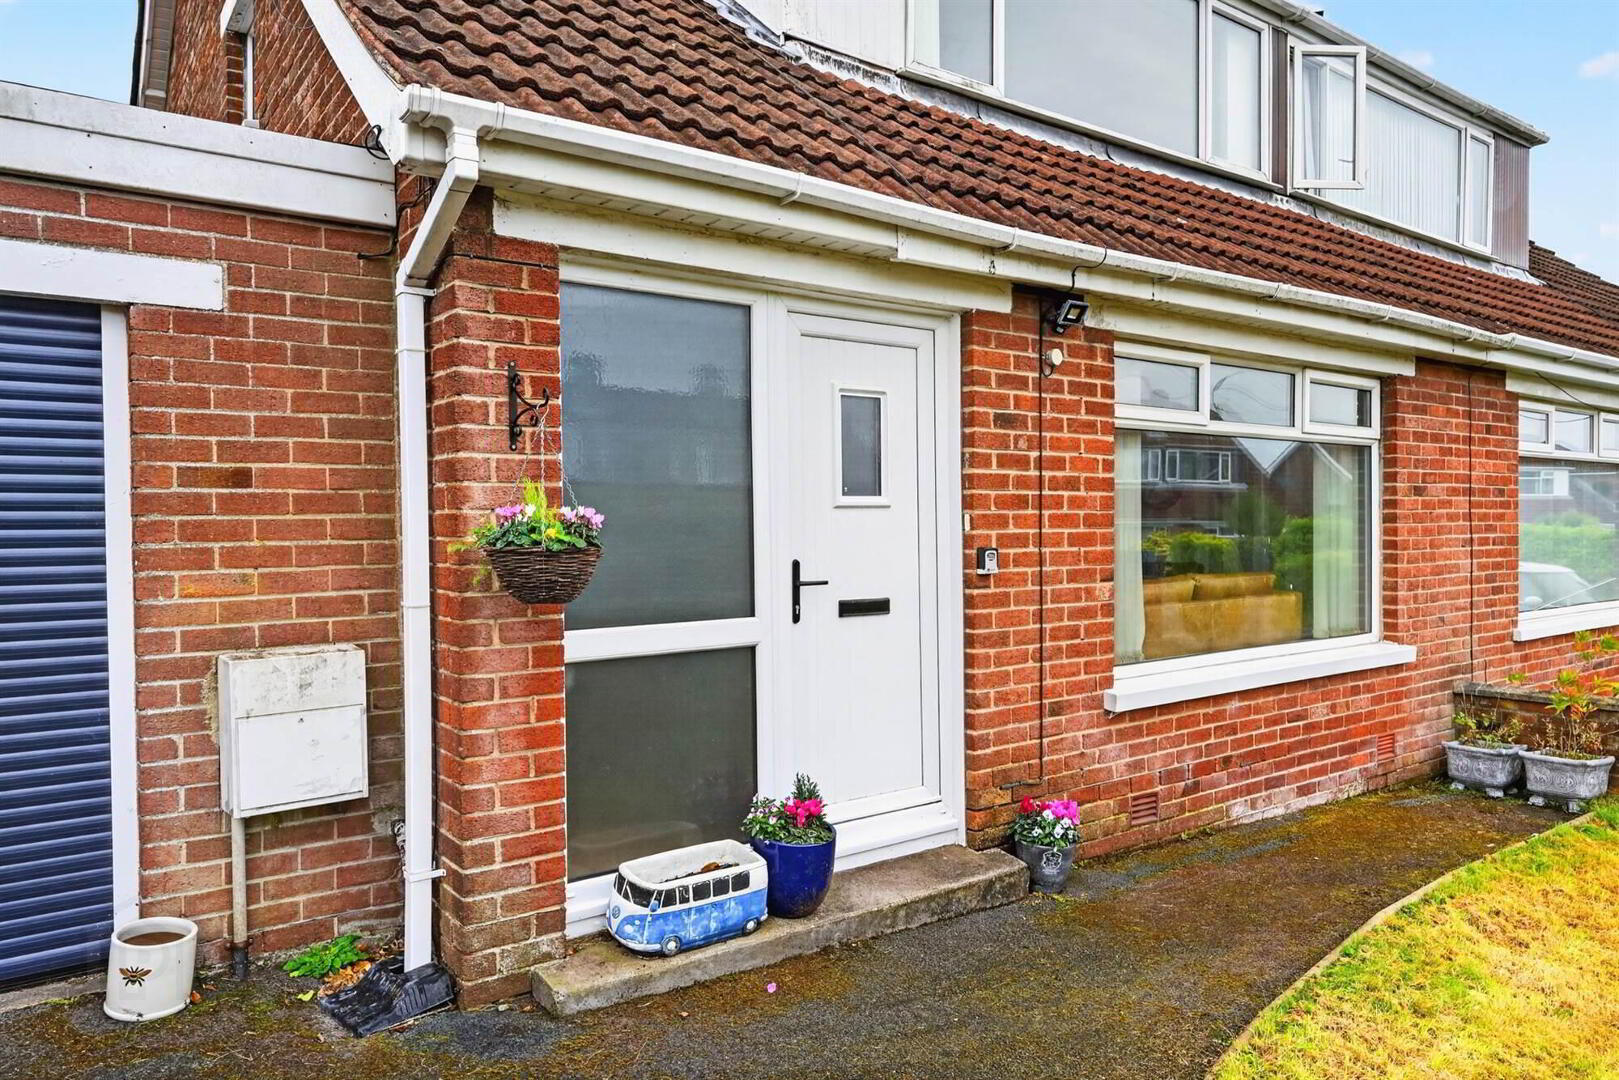
- uPVC door to:
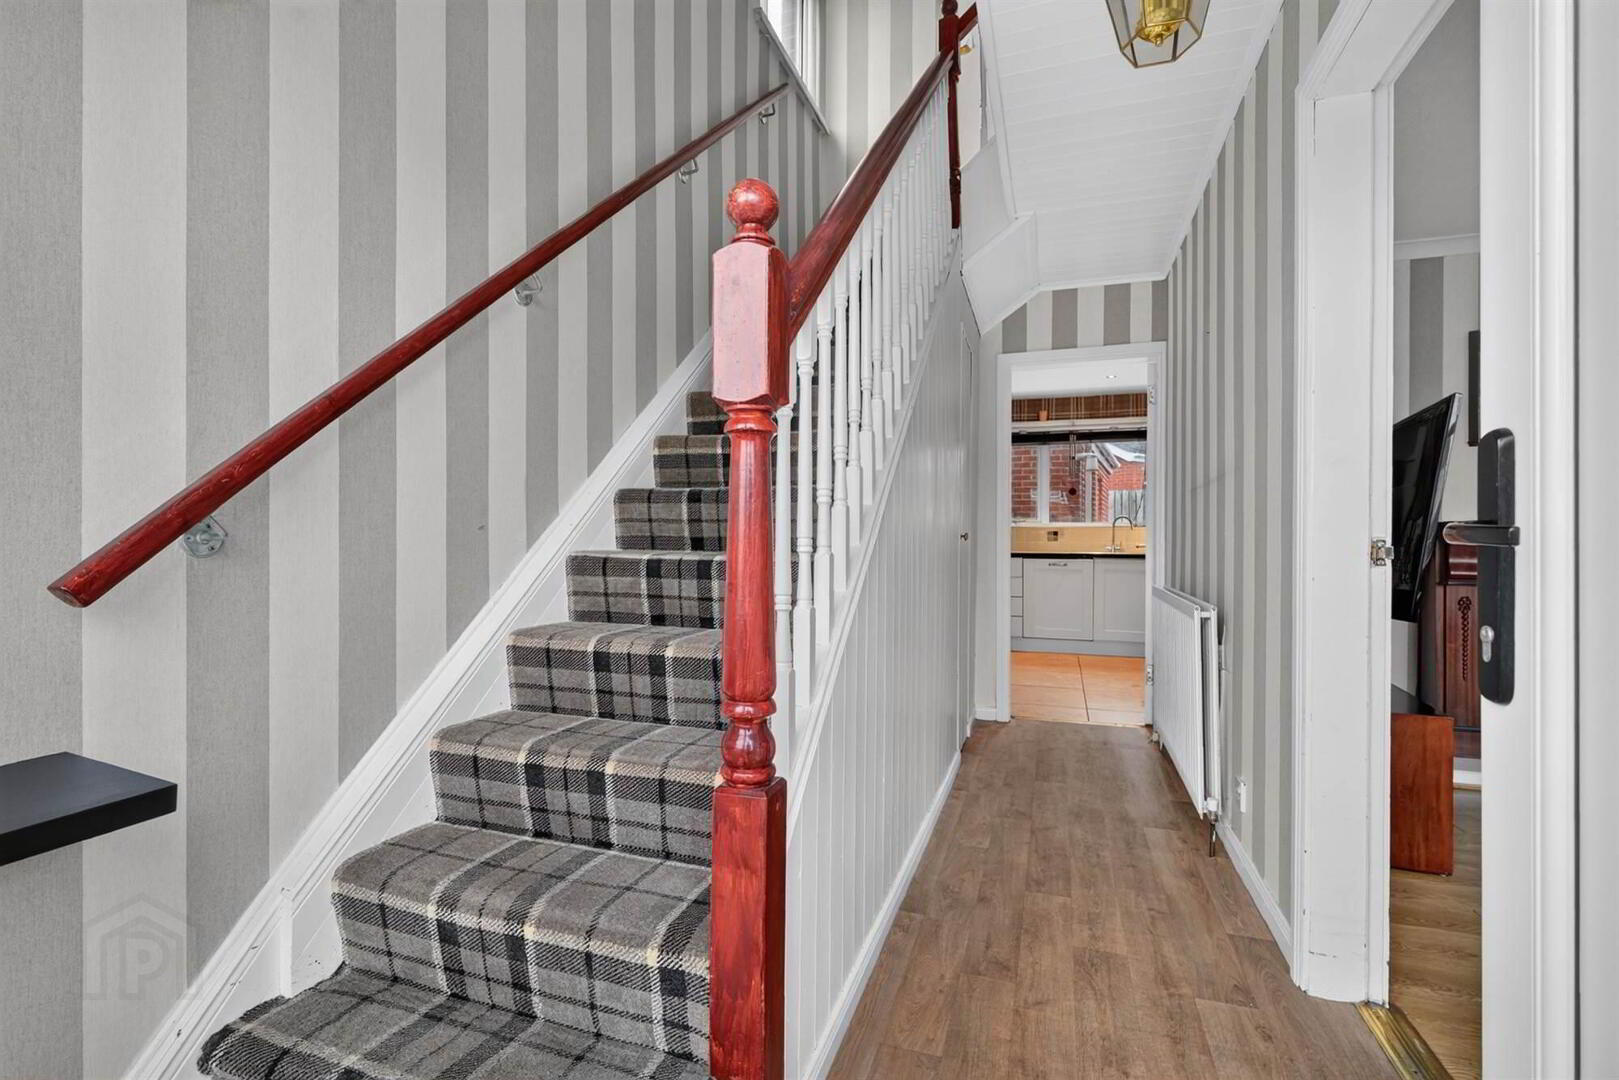
- ENTRANCE HALL:
- Laminate wooden floor, storage cupboard under stairs.
- LIVING ROOM:
- 4.27m x 3.96m (14' 0" x 13' 0")
Fireplace, cornice ceiling, laminate wooden floor. Double doors to: - DINING ROOM:
- 3.05m x 2.74m (10' 0" x 9' 0")
Ceramic tiled floor, LED lighting, open plan to: - CONSERVATORY:
- 3.66m x 3.3m (12' 0" x 10' 10")
Ceramic tiled floor, double doors to garden.
From dining room, open plan to: - KITCHEN:
- 3.66m x 3.33m (12' 0" x 10' 11")
Cream kitchen with excellent range of high and low level units, laminate work surfaces, one and a half bowl stainless steel sink unit with mixer taps, integrated dishwasher. Zanussi double oven, CDA microwave. Five ring gas hob, extractor fan and canopy. Integrated fridge/freezer, ceramic tiled floor, LED lighting. Door to: - REAR HALLWAY:
- Navien gas fired boiler. Store room. Door to:
- INTEGRAL GARAGE:
- 4.27m x 3.35m (14' 0" x 11' 0")
Rolller shutter door, light and power.
First Floor
- LANDING:
- Built-in cupboard.
- BEDROOM (1):
- 4.27m x 2.74m (14' 0" x 9' 0")
- BEDROOM (2):
- 3.05m x 3.05m (10' 0" x 10' 0")
Laminate wooden floor. - BEDROOM (3):
- 3.05m x 1.83m (10' 0" x 6' 0")
Laminate wooden floor. - SHOWER ROOM:
- Shower cubicle with thermostatic shower unit, low flush wc, pedestal wash hand basin, heated towel rail.
Access to roofspace via Slingsby type ladder.
Outside
- Driveway with ample parking. Front garden in lawns.
Enclosed rear garden in lawns. Outside tap.
Directions
From Old Belfast Road turn left into Rathmore Road, take 2nd right into Killeen Drive and Belmont Avenue is on the left hand side
--------------------------------------------------------MONEY LAUNDERING REGULATIONS:
Intending purchasers will be asked to produce identification documentation and we would ask for your co-operation in order that there will be no delay in agreeing the sale.
Travel Time From This Property

Important PlacesAdd your own important places to see how far they are from this property.
Agent Accreditations


Marketed by Templeton Robinson (North Down)
+44 28 9042 4747




