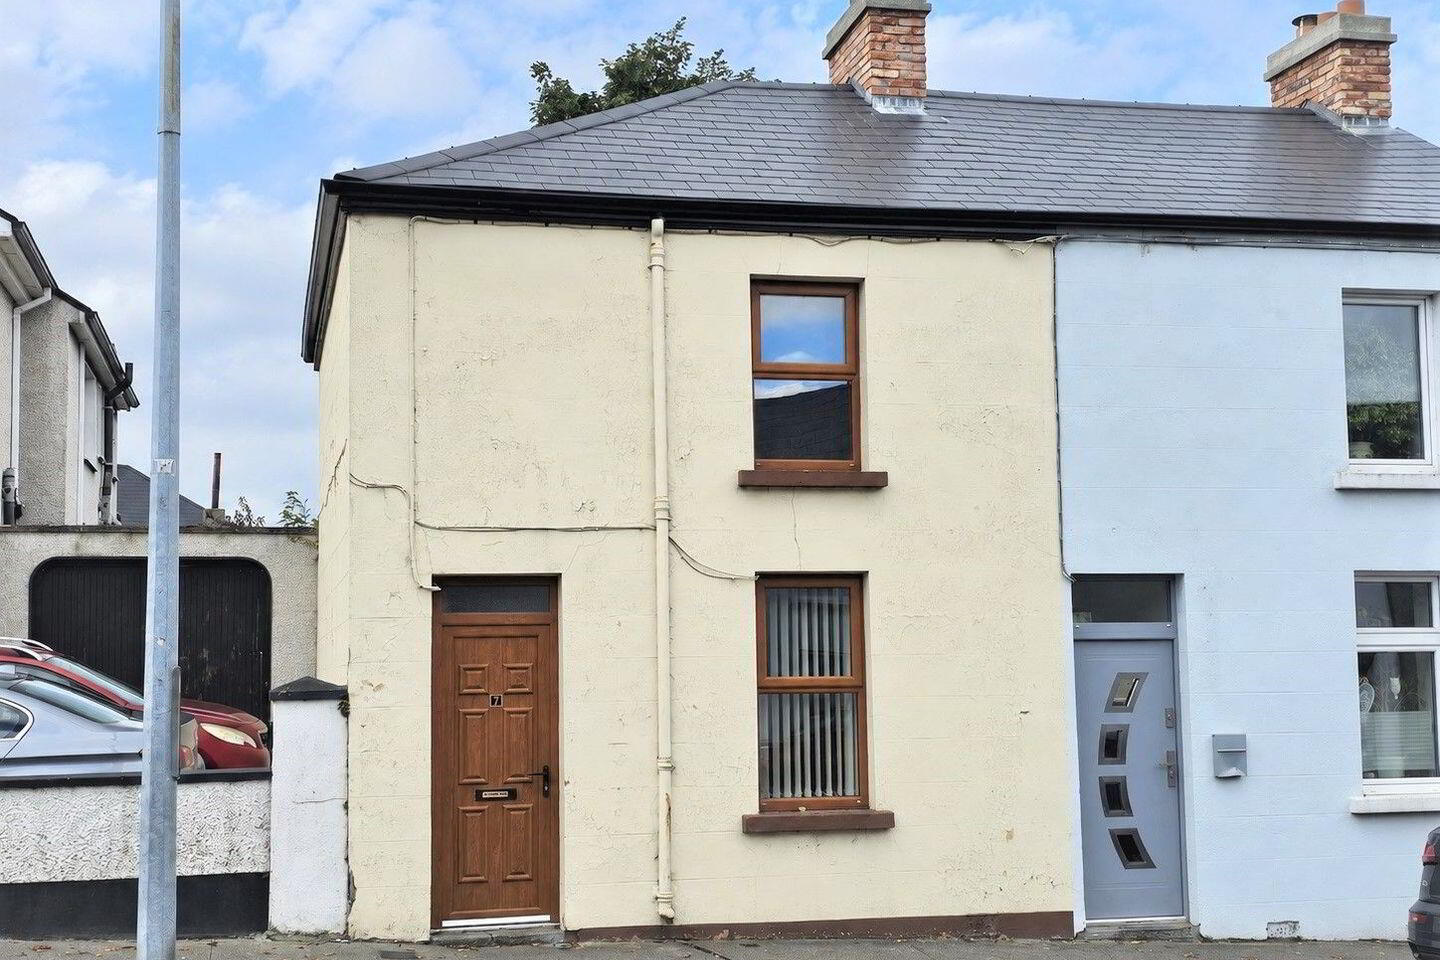
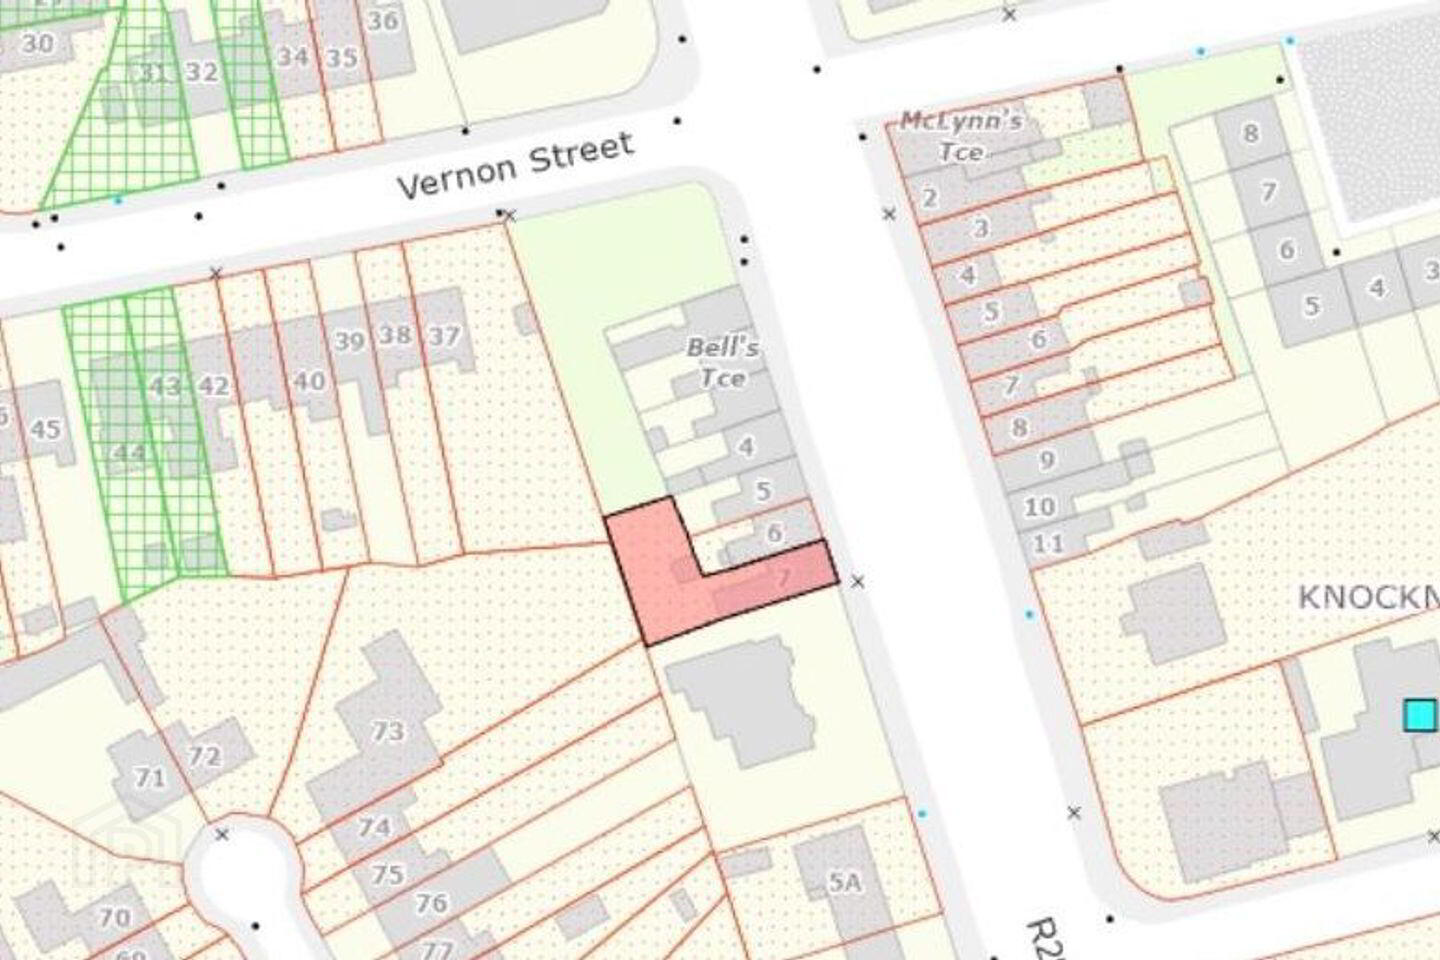
7 Bell's Terrace, Pearse Road, Sligo, F91V1YY
2 Bed End-Terrace House
Asking Price €189,000
Property Overview
Status
For Sale
Style
End-Terrace House
Bedrooms
2
Bathrooms
1
Property Features
Size
63 sq m (678.1 sq ft)
Tenure
Not Provided
Energy Rating
Property Financials
Stamp Duty
€1,890*²

Marketed by Property Partners Mulholland
PSR Licence: 004446
+353 71 914 2845

Propertynews Currency Partner - helping you transfer money for property purchases in Ireland & Northern Ireland. Speak to an expert
Additional Information
- Oil Fired Central Heating. Recently installed energy efficient oil boiler.
- Double glazed uPVC windows.
- New roof & newly reconstructed chimney.
- New attic insulation.
- Large west facing garden with back entrance.
- Block built garden store & boiler house (2.6m x 2.6m).
- Convenient to all amenities in Sligo town centre.
Charming Two-Bedroom End-Terraced Home with Large Rear Garden.
We are delighted to present 7 Bells Terrace, Pearse Road, Sligo, a well-located two-bedroom end-terraced home situated within easy walking distance of Sligo town centre and a superb range of local amenities.
The property is ideally positioned close to shops, supermarkets, schools, churches and leisure facilities, making it a particularly convenient location for those wishing to enjoy town living.
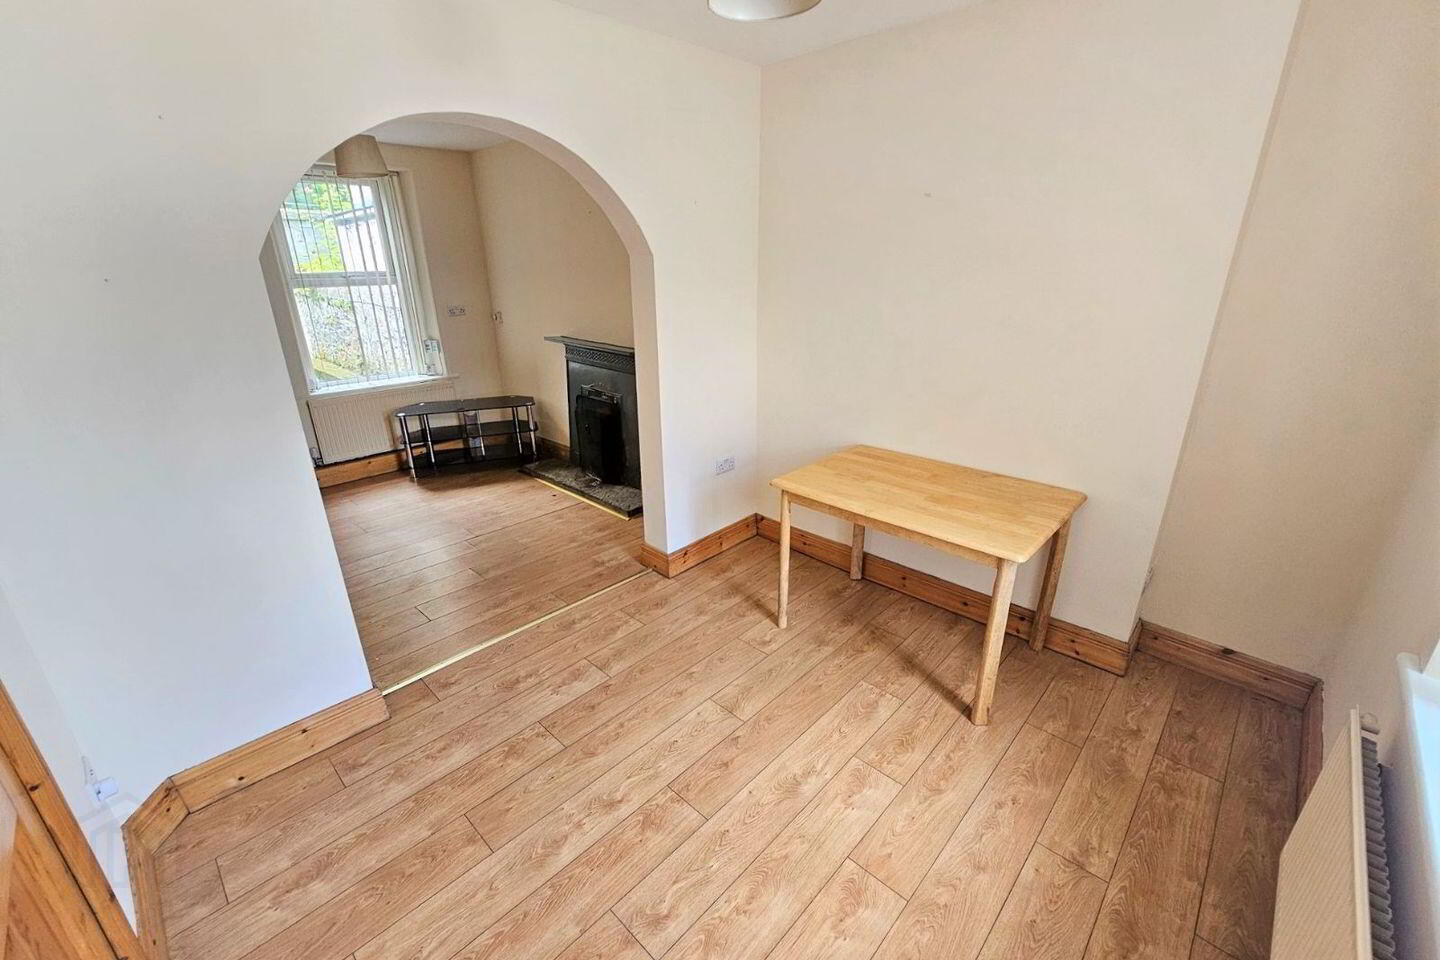
The accommodation is well presented and comprises an Entrance Hall, Dining Room with arched opening to the Living Room, Kitchen & Shower room at ground floor level, with two bedrooms overhead.
This townhouse residence enjoys an extra-large rear garden, with the benefit of a rear entrance, providing useful access for refuse collection, deliveries and general maintenance. There is also a block-built boiler house / garden store.
The property has undergone a number of significant recent improvements, including a new roof, new attic insulation, newly reconstructed chimney, new condensing boiler and recently installed double-glazed windows and doors.
An ideal opportunity for first-time buyers, those looking to downsize, or investors.
ACCOMMODATION COMPRISES:
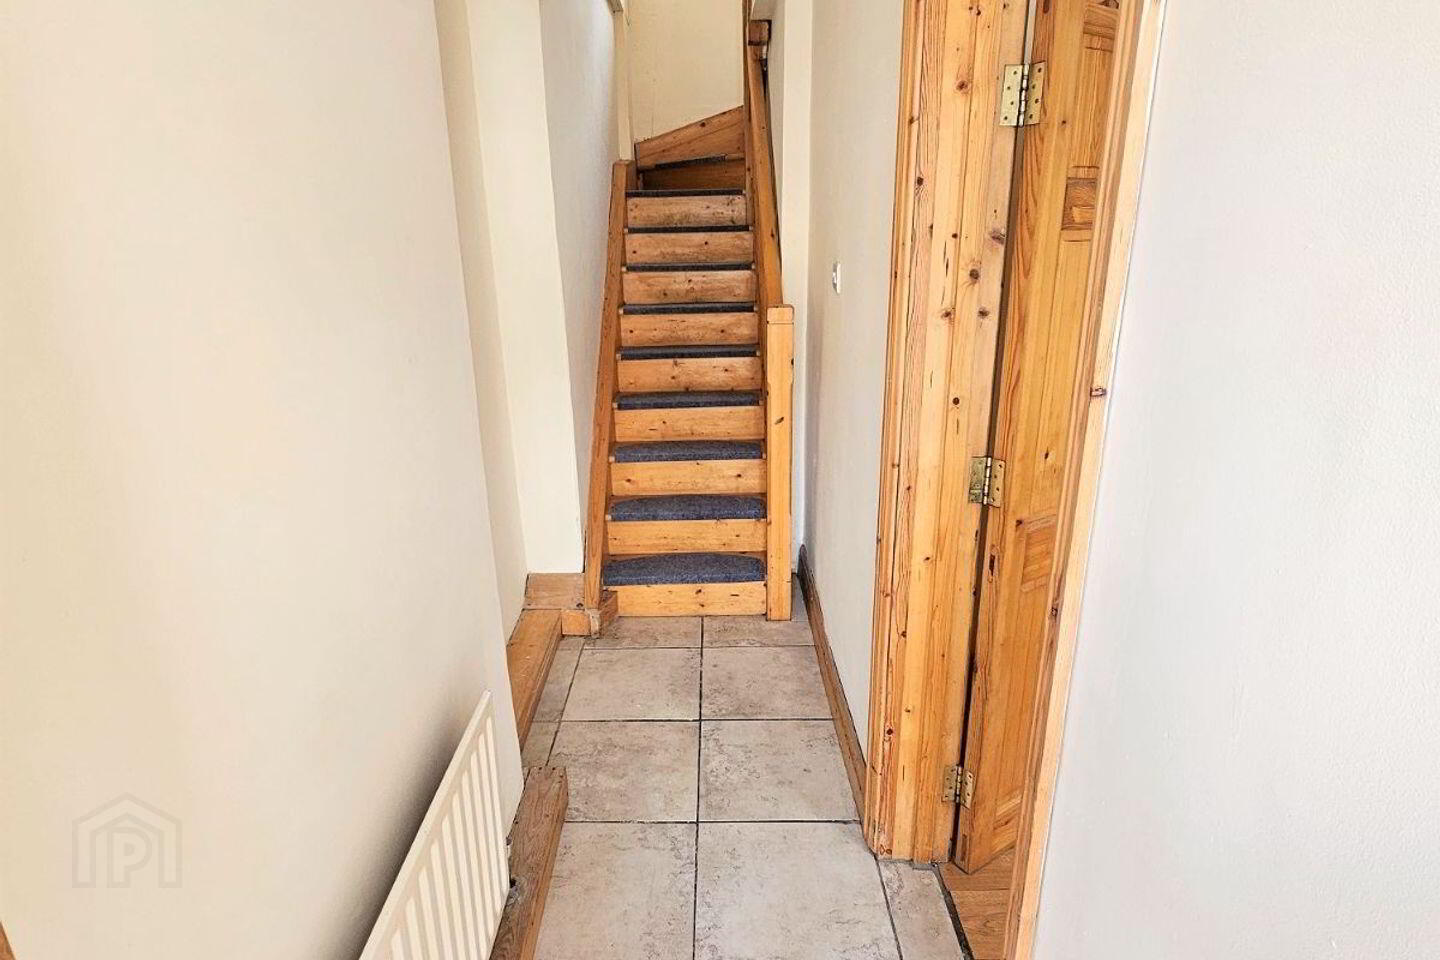
Entrance Hall
Tiled Floor
Dining Room
3.3m x 2.6m
Laminate Wood Flooring
Living Room
3.1m x 3.0m
Laminate Wood Flooring. Antique Fireplace.
Kitchen
3.8m x 2.3m
Tiled Floor. All appliances included.
Shower Room
2.2m x 2.1m
Fully Tiled. Electric shower.
First Floor
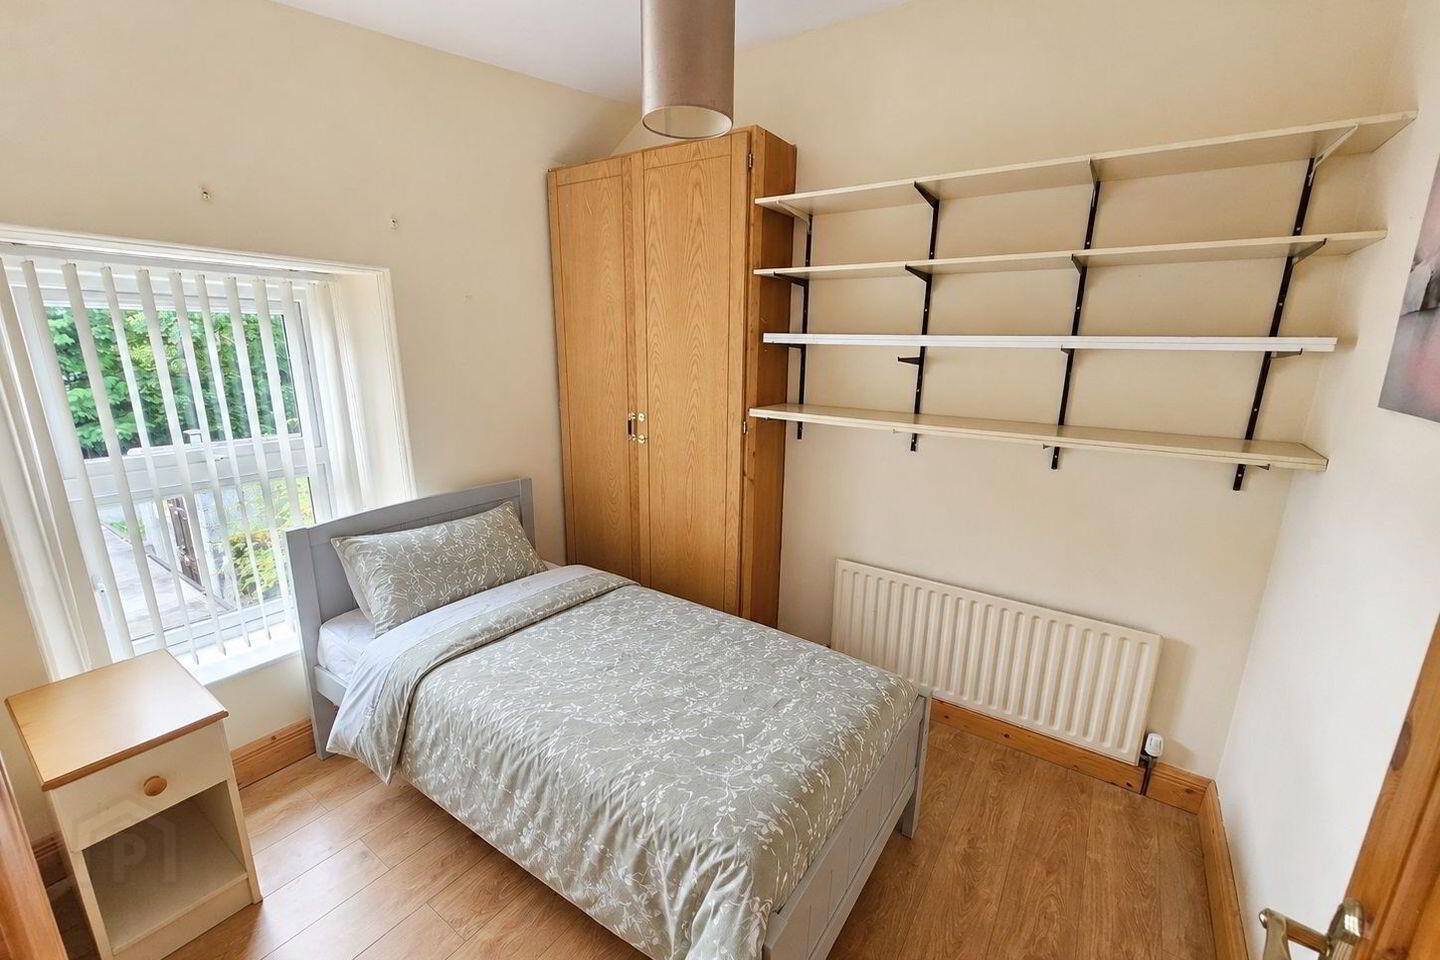
Bedroom No.1
4.0m x 2.8m
Laminate Wood Flooring
Bedroom No.2
Fitted Wardrobe. Laminate Wood Flooring
Landing with Hot Press.
BER Details
BER Rating: F
BER No.: 102822798
Energy Performance Indicator: 334.71 kWh/m²/yr
Travel Time From This Property

Important PlacesAdd your own important places to see how far they are from this property.
Agent Accreditations

Marketed by Property Partners Mulholland
PSR Licence: 004446
+353 71 914 2845




