For sale
Added 2 hours ago
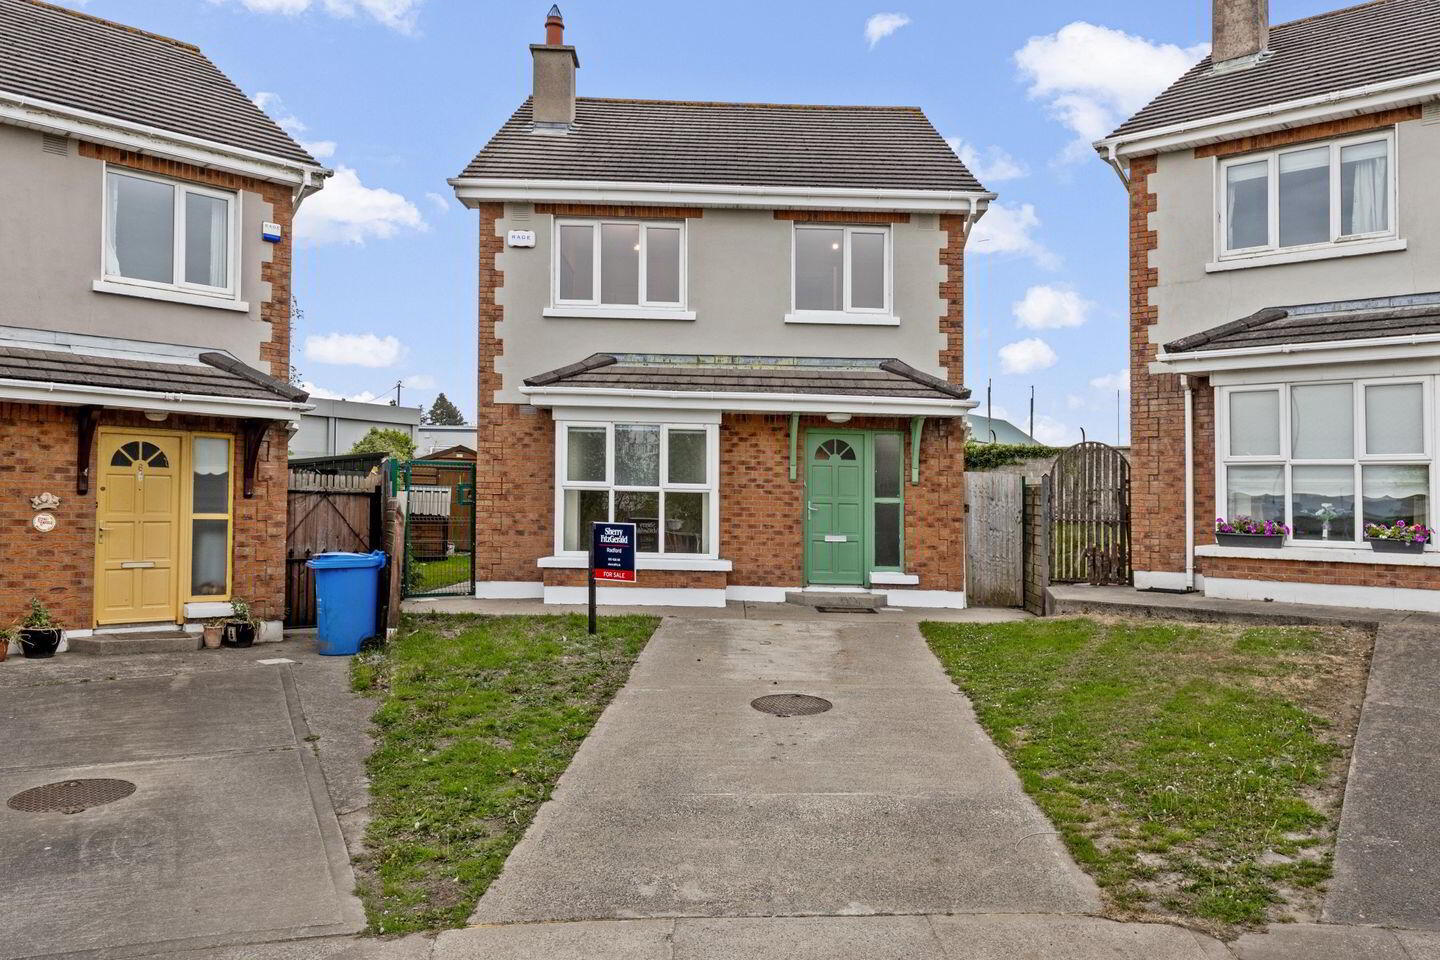
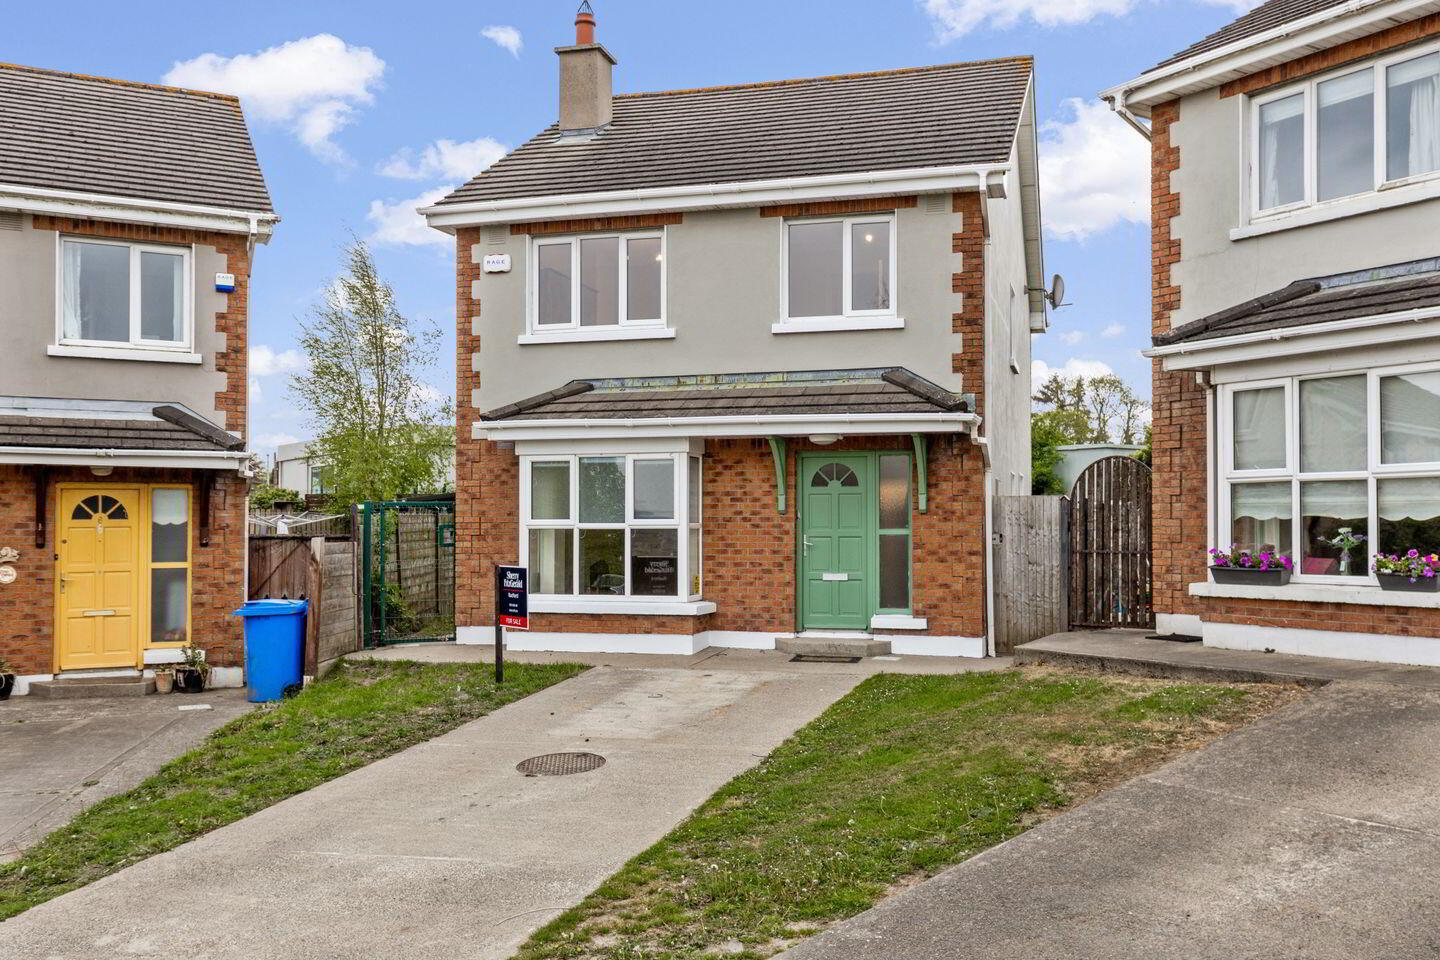
7 Barrett's Park, New Ross, Y34E261
4 Bed Detached House
Asking Price €299,000
Property Overview
Status
For Sale
Style
Detached House
Bedrooms
4
Bathrooms
2
Property Features
Size
111.1 sq m (1,196 sq ft)
Tenure
Not Provided
Energy Rating
Property Financials
Stamp Duty
€2,990*²

Marketed by Sherry FitzGerald Radford - New Ross
PSR Licence: 001313
+353 51 426 161

Propertynews Currency Partner - helping you transfer money for property purchases in Ireland & Northern Ireland. Speak to an expert
Additional Information
- Corner site with large rear garden
- Mains water and sewage
- Detached property
- Off street parking
- Built 2002
Interested in this property? Sign up for mySherryFitz to arrange your viewing, see current offers, or make your own offer. Register now at SherryFitz.ie.
Offers in Excess of €299,000
Sherry FitzGerald Radford are excited to bring to you this rare opportunity to acquire a four bedroom detached home in the popular and proven residential location of Barretts Park centrally positioned in New Ross Town.
This home which provides a secure large corner back garden along with good access, off street parking and has great functional space provided throughout.
On the ground floor there is a living room to the front, with generous kitchen dining space to the rear with utility room off and guest wc. The first floor offers a spacious landing area with four bedrooms, one ensuite and a family bathroom.
All amenities such as primary and secondary schools, sports facilities, other recreational options such as the South East Greenway and retail opportunities are all within walking distance of the house as well as easy access to a good road network to a variety of locations including Waterford city, Wexford and Enniscorthy towns.
One not to be missed.
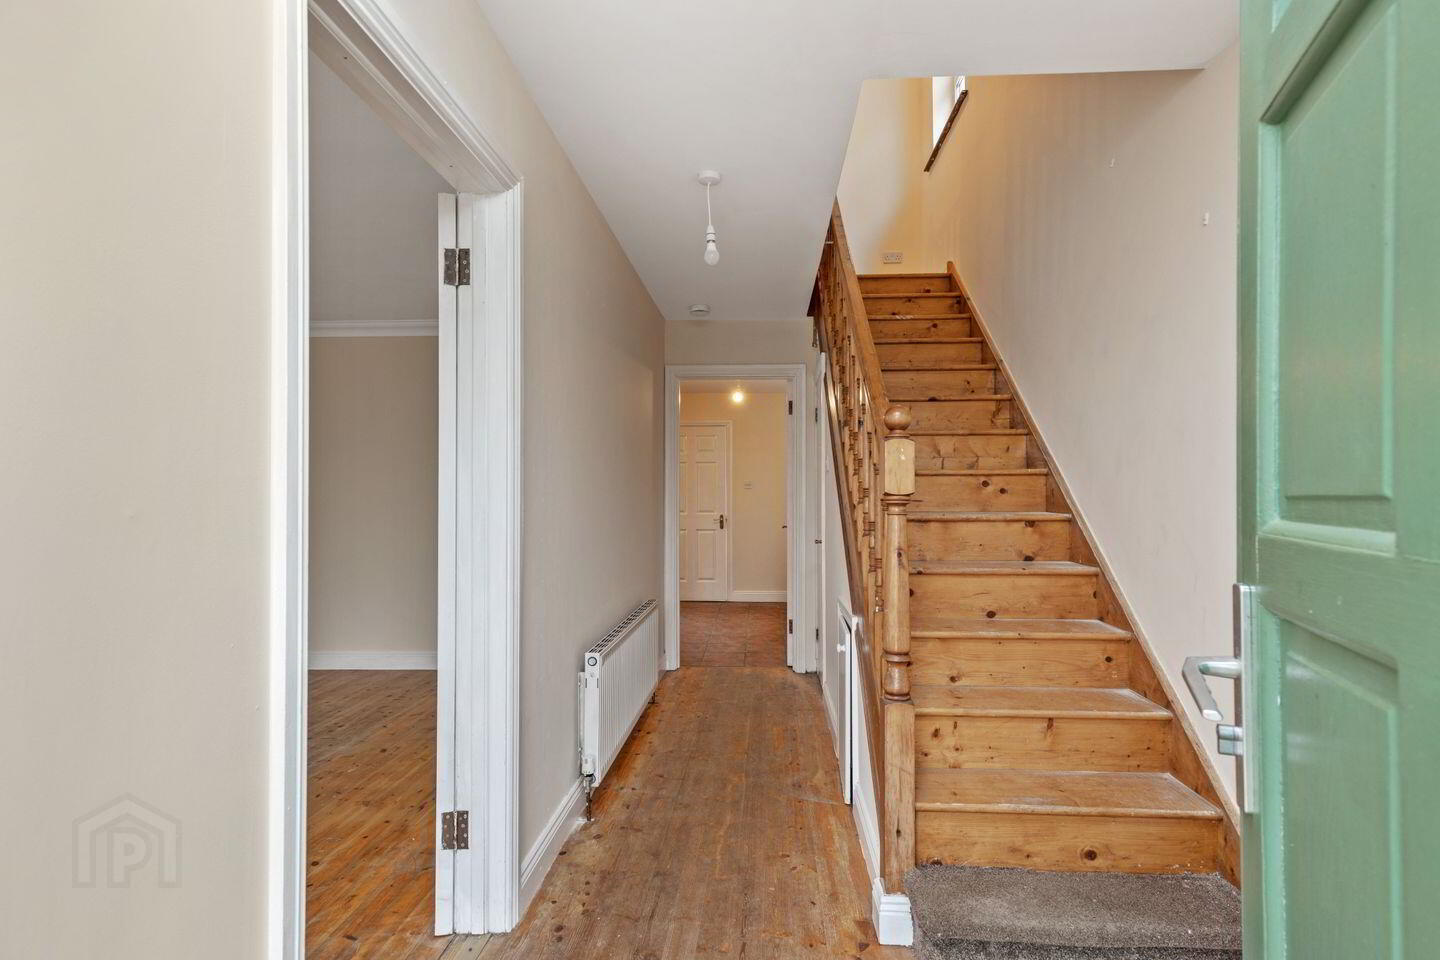
Entrance Hall 4.7m x 1.06m. Wood floor, wood stairs to first floor
Guest Wc 0.77m x 2.2m. Wc, wash hand basin
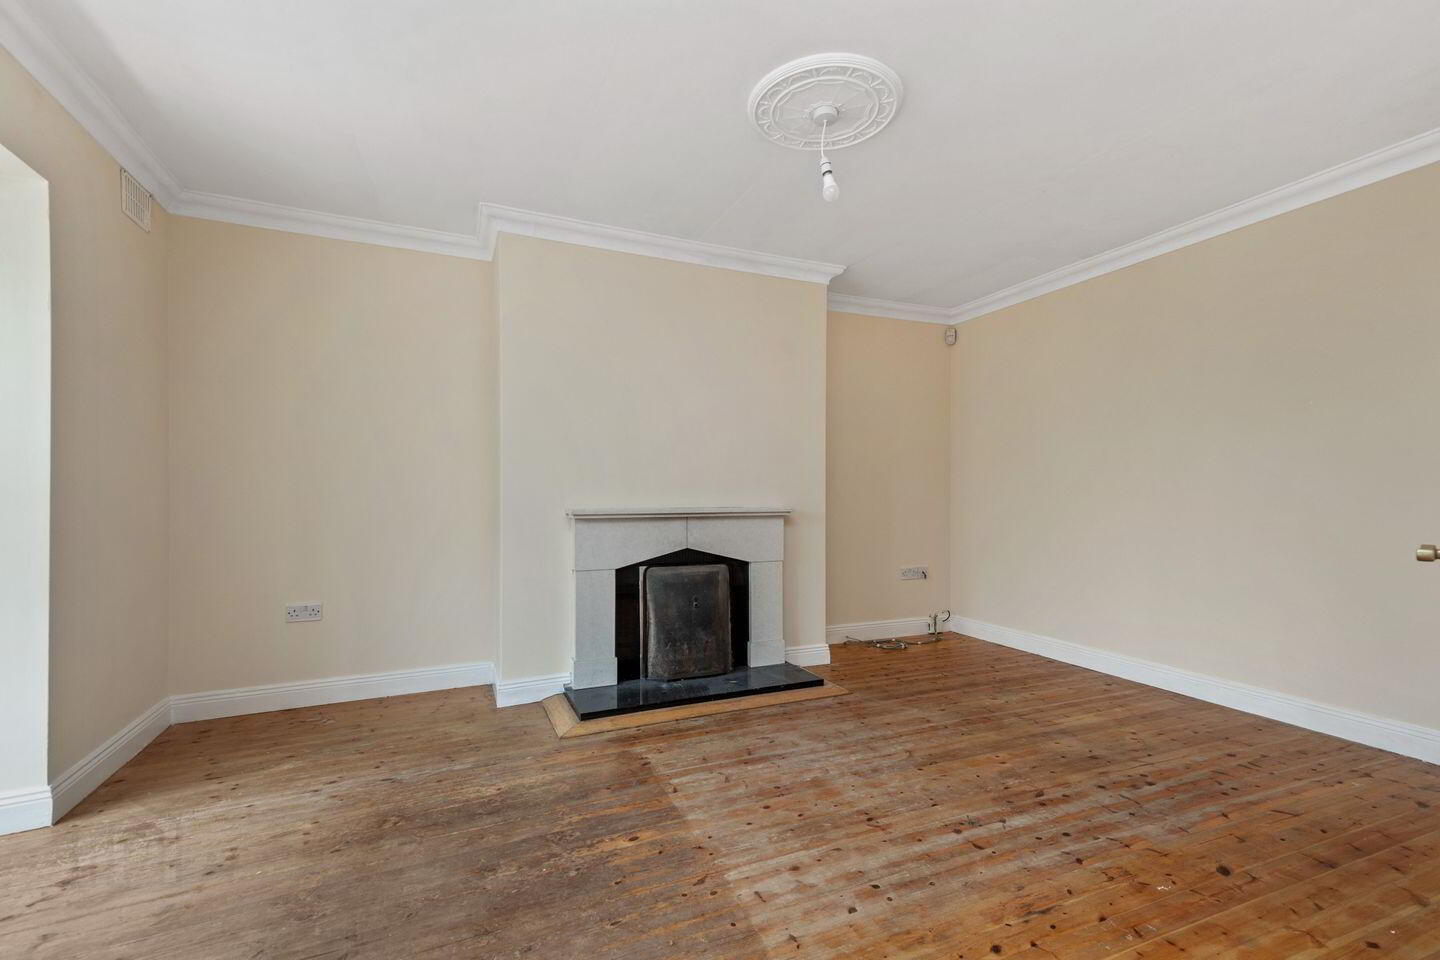
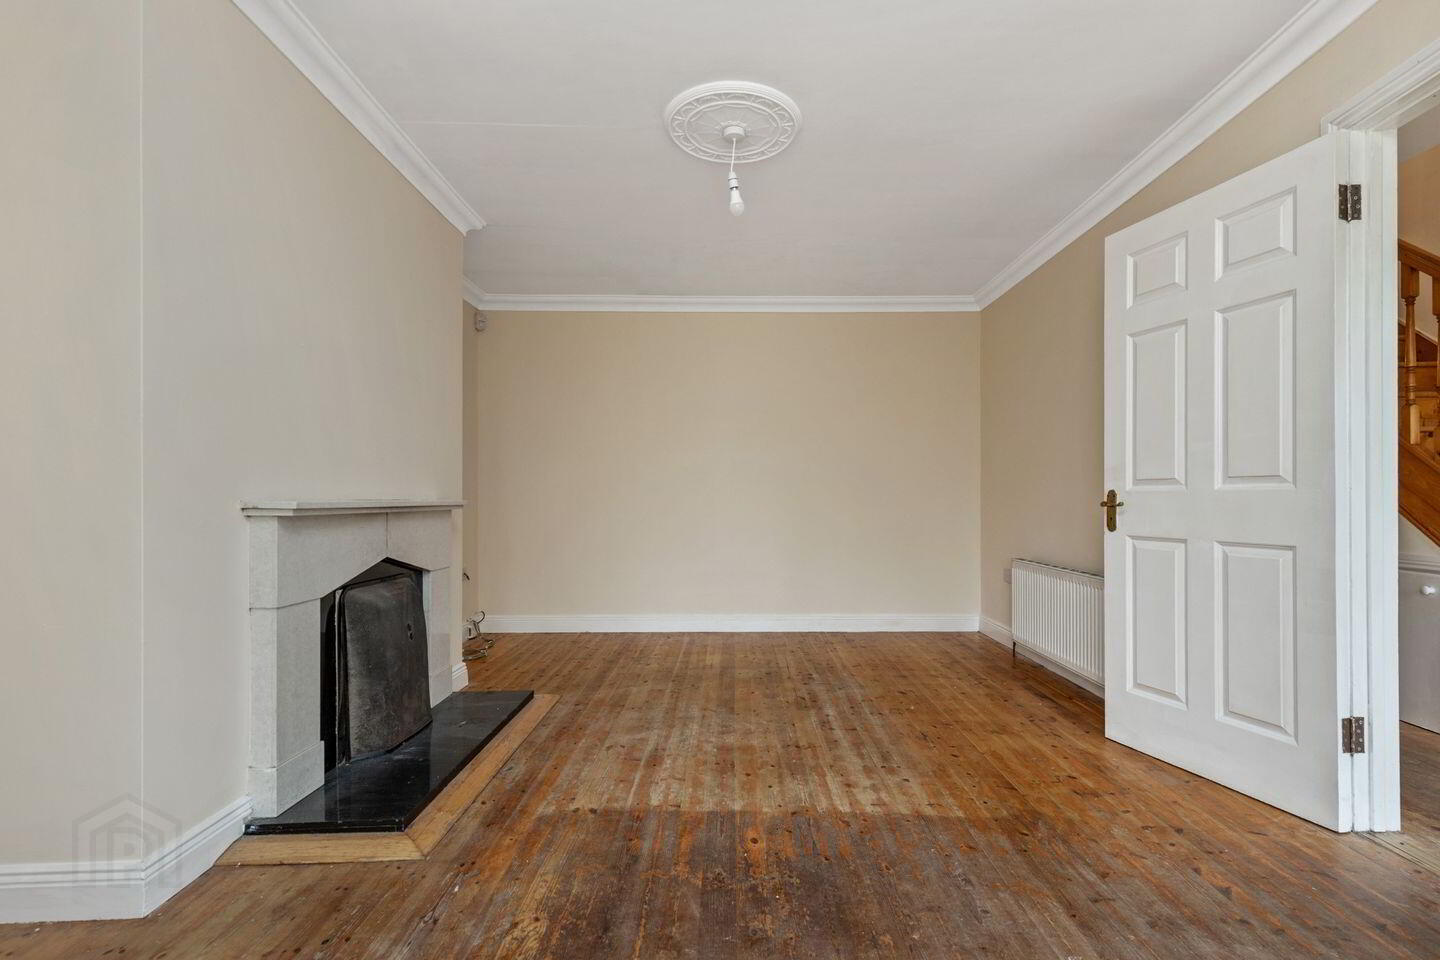
Living Room 4.6m x 3.7m. Wood floor, fireplace, coving and ceiling rose, bay window to front (0.87m x 1.6m)
Kitchen Dining Room 5.7m x 4.7m. Fitted waist and eye level units, tile floor, oven, hob, extractor fan, plumbed for dishwasher, sliding door to rear garden, tiled splashback
Utility Room 1.4m x 2.7m. Rear access point, tiled floor, worktop, plumbed for washing machine
Landing 2.1m x 2.8m + 2.6m x 1.2m. Wood floor, attic access
Hotpress 0.8m x 1.65m. Shelving
Bedroom One 2.56m x 2.66m. Wood floor, to front
Bedroom Two 3.3m x 3.7m. Wood floor, tv point, telephone point, to front
Ensuite 0.9m x 2.7m. Wc, wash hand basin, wood floor, shower T90sr, extractor fan
Bedroom Three 2.5m x 3.2m. To rear, wood floor
Bedroom Four 2.7m x 3.2m. To rear, wood floor
Bathroom 1.8m x 2.7m. Wc, wash hand basin, bath, pump shower, tiled splashback on bath and sink, shaving light
BER Details
BER Rating: C3
BER No.: 102126414
Energy Performance Indicator: Not provided
Travel Time From This Property

Important PlacesAdd your own important places to see how far they are from this property.
Agent Accreditations
Not Provided

Marketed by Sherry FitzGerald Radford - New Ross
PSR Licence: 001313
+353 51 426 161




