
SALE AGREED
SALE AGREED
SALE AGREED
SALE AGREED
SALE AGREED
SALE AGREED
SALE AGREED
SALE AGREED
SALE AGREED
SALE AGREED
SALE AGREED
SALE AGREED
SALE AGREED
SALE AGREED
SALE AGREED

Click here to view the 3D tour
SALE AGREED
SALE AGREED
SALE AGREED
SALE AGREED
SALE AGREED
SALE AGREED
SALE AGREED
SALE AGREED
SALE AGREED
SALE AGREED
SALE AGREED
SALE AGREED
SALE AGREED
SALE AGREED
SALE AGREED
Click here to view the 3D tour
SALE AGREED
SALE AGREED
SALE AGREED
SALE AGREED
SALE AGREED
SALE AGREED
SALE AGREED
SALE AGREED
SALE AGREED
SALE AGREED
SALE AGREED
SALE AGREED
SALE AGREED
SALE AGREED
SALE AGREED
Click here to view the 3D tour
7 Aylesbury Grove, Newtownabbey, BT36 7YT
3 Bed Semi-Detached House
Sale agreed
Property Overview
Status
Sale Agreed
Style
Semi-Detached House
Bedrooms
3
Bathrooms
2
Receptions
1
Property Features
Tenure
Not Provided
Energy Rating
Broadband Speed Checker
Property Financials
Price
Last listed at Asking Price £235,000
Rates
£1,297.92 pa*¹

Marketed by Reeds Rains (Glengormley)
+44 28 9084 3427

Propertynews Currency Partner - helping you transfer money for property purchases in Ireland & Northern Ireland. Speak to an expert
Additional Information
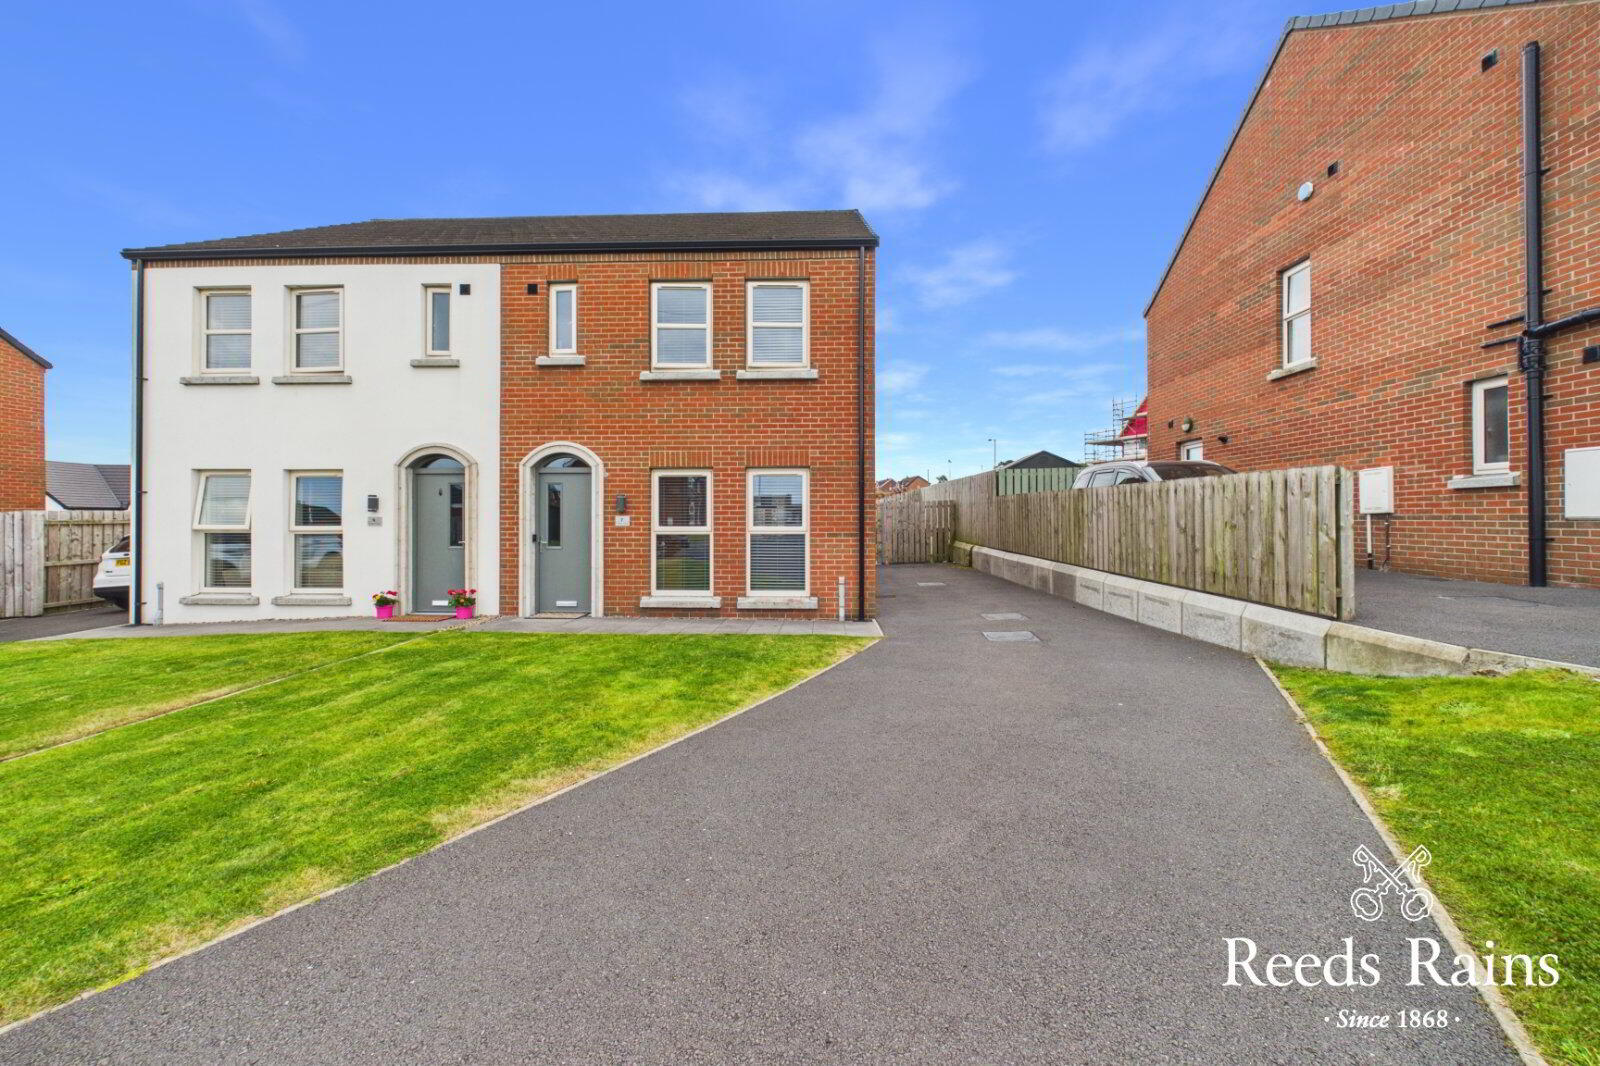
- Superb Semi-detached property
- Three generous bedrooms
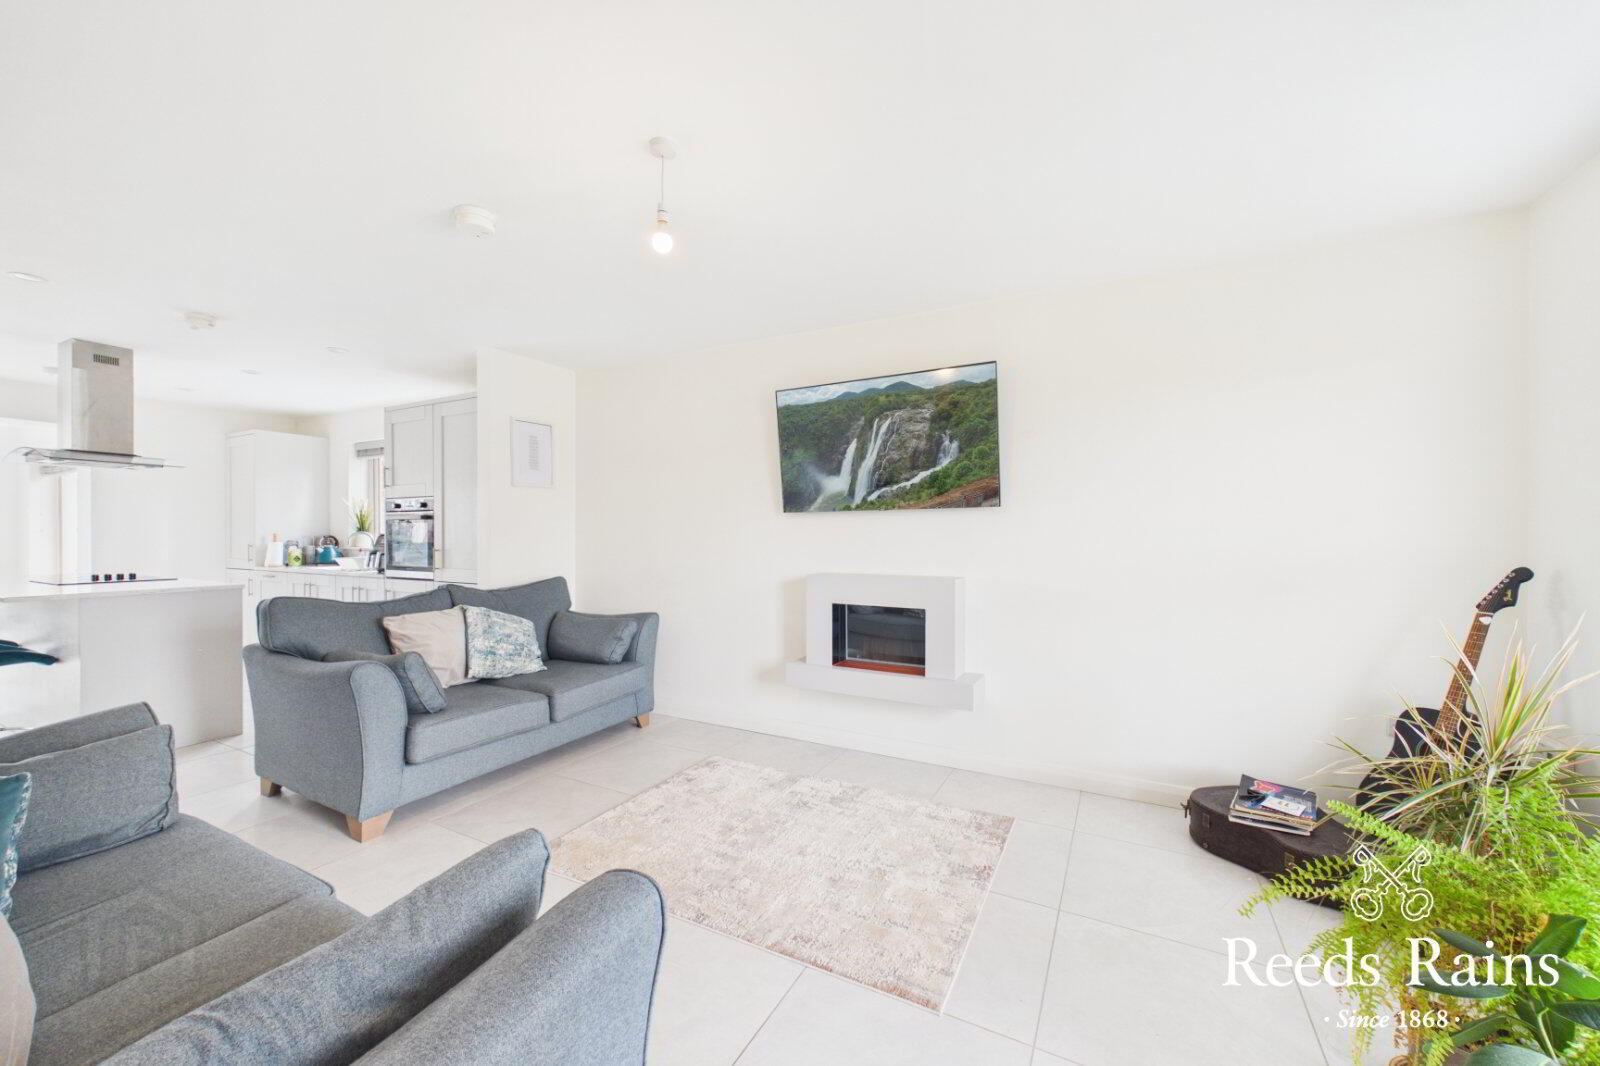
- Open plan living area / Kitchen
- Gas fired central heating
- Upvc double glazing throughout
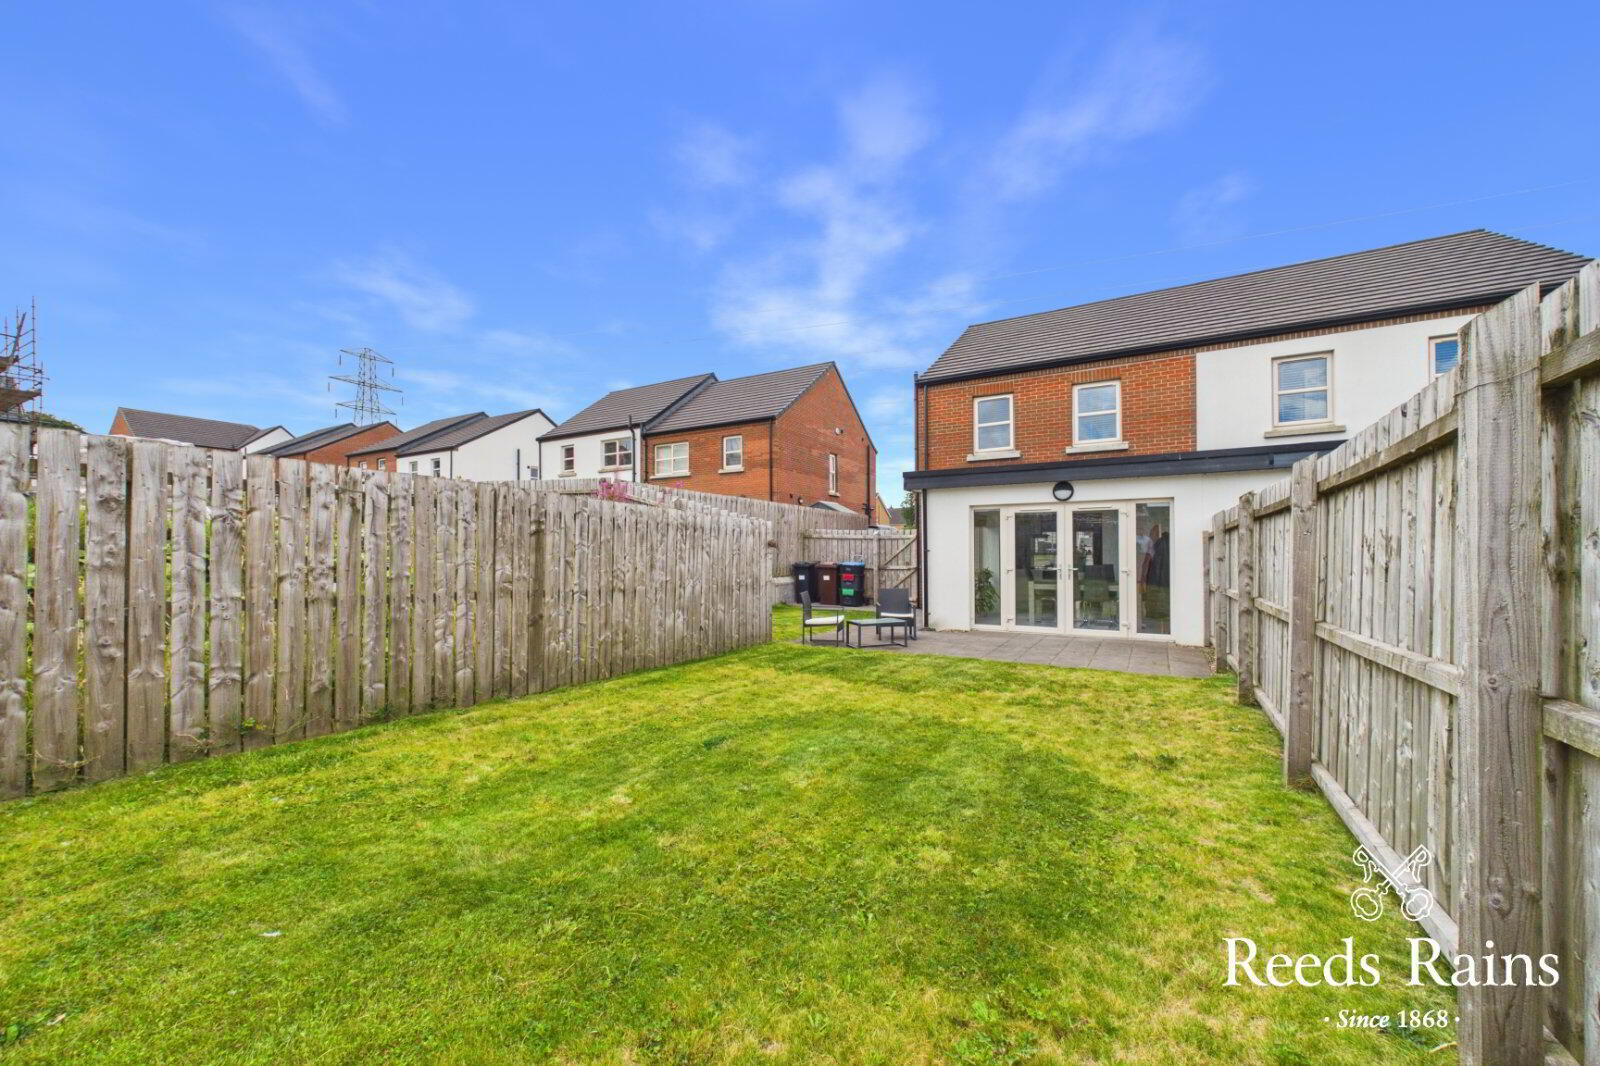
- Enclosed Rear Garden
viewing by appointment
- Description
- Situated in a sought-after residential location, this modern semi-detached home offers an excellent opportunity to acquire a stylish and well-presented three-bedroom property. The spacious and bright living accommodation provides an ideal setting for both relaxing and entertaining, while the modern kitchen is fitted with quality appliances and contemporary finishes. The three well-proportioned bedrooms offer comfortable living space, with the principal bedroom providing a bright and peaceful retreat. Externally, the property benefits from a well-maintained garden, ideal for outdoor relaxation and summer entertaining. Located within a family-friendly area, the property is conveniently positioned close to a range of local amenities, schools and transport links. Offering a combination of modern living, generous accommodation and a convenient location, this attractive home is sure to appeal to a wide range of buyers. Early viewing is highly recommended.
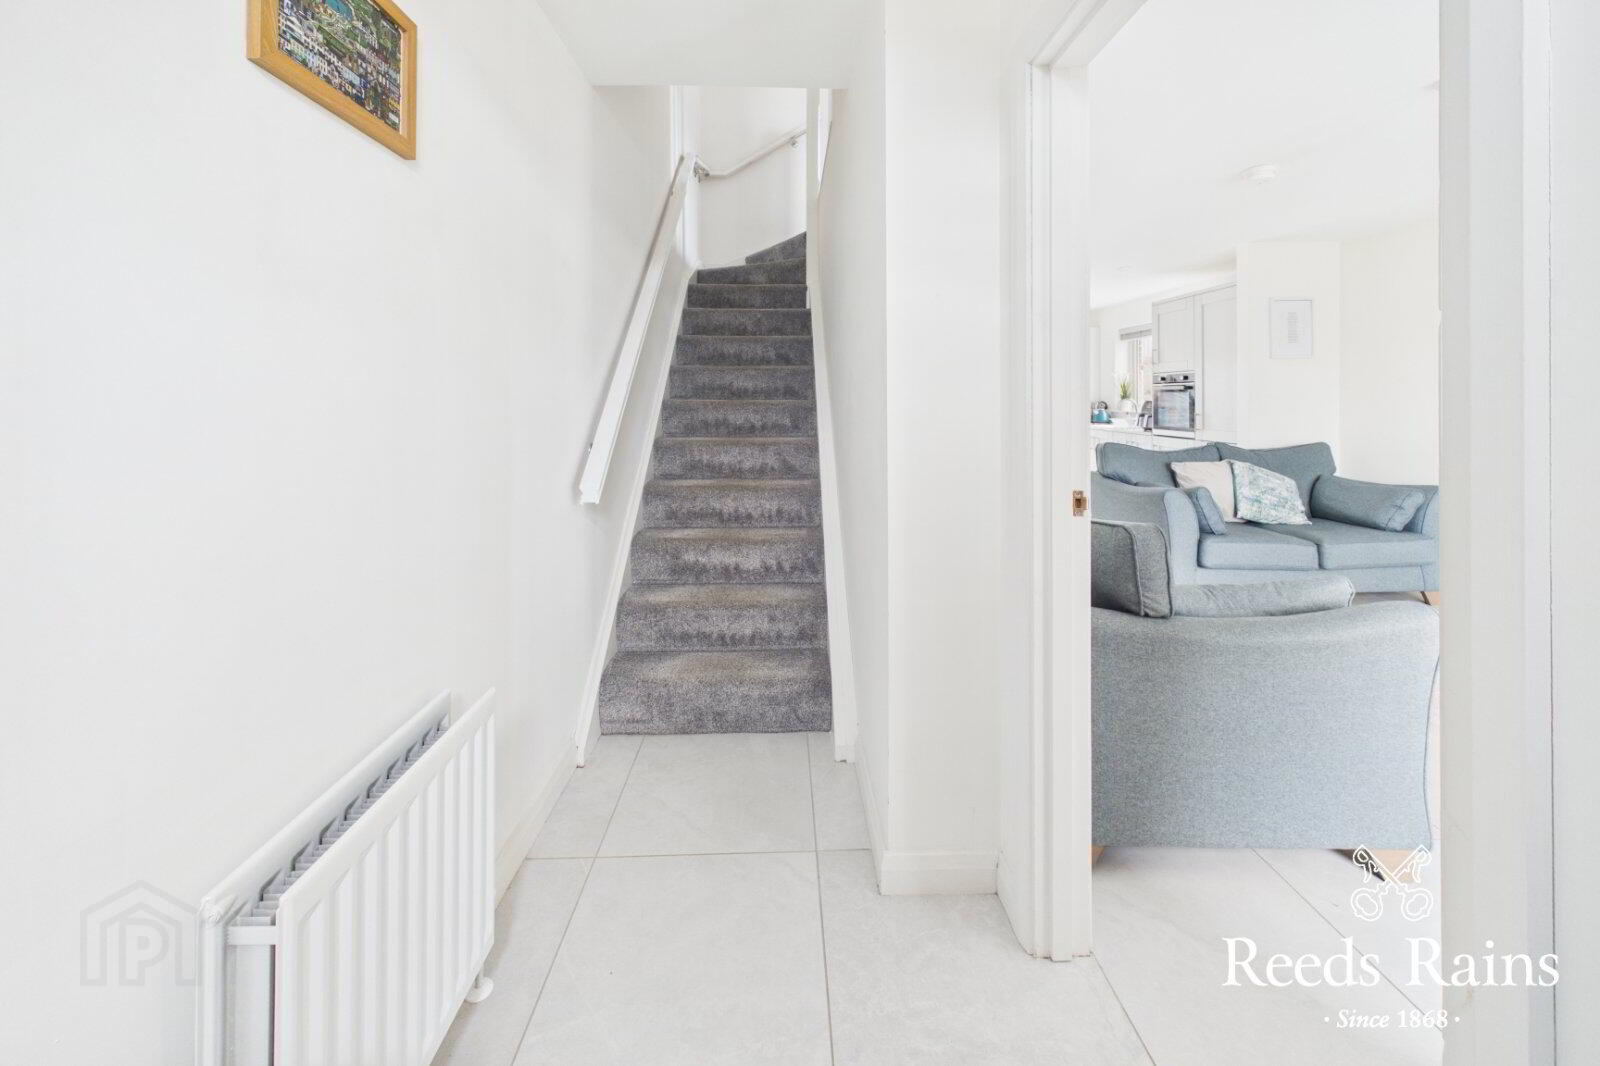
- Entrance Hall
- Ceramic tiled flooring.
- Living Area
- Naturally bright and spacious living area featuring ceramic tiled flooring and a wall-mounted electric fire, seamlessly open plan to a bespoke fitted kitchen.
- Kitchen / Dining Area
- Bespoke fitted kitchen comprising a range of high and low-level shaker-style units with matching work surfaces, complemented by ceramic tiled flooring and splashbacks. Complete with a central island/breakfast bar and a range of integrated electrical appliances.
- Sunroom
- Ceramic tiled flooring, access to rerar garden.
- Downstairs Cloakroom / WC
- Ceramic tiled flooring, plumbed for washing machine, WC complete with pedestal wash hand basin and dual flush WC
- Stairs To;
- Bedroom One
- Front-aspect double bedroom with carpet flooring and a contemporary en-suite shower room.
- Bedroom Two
- Rear aspect double bedroom, Carpet flooring.
- Bedroom Three
- Rear aspect single bedroom, Carpet flooring.
- Bathroom
- Contemporary four-piece bathroom suite comprising a panelled bath, dual flush WC, pedestal wash hand basin, and separate shower unit.
- External
- Extended driveway to the front and side of the property, with an enclosed rear garden finished in a combination of paved patio and lawned areas.
Travel Time From This Property

Important PlacesAdd your own important places to see how far they are from this property.
Agent Accreditations


Marketed by Reeds Rains (Glengormley)
+44 28 9084 3427




