SALE AGREED
SALE AGREED
SALE AGREED
SALE AGREED
SALE AGREED
SALE AGREED
SALE AGREED
SALE AGREED
SALE AGREED
SALE AGREED
SALE AGREED
SALE AGREED
SALE AGREED
SALE AGREED
SALE AGREED
SALE AGREED
SALE AGREED
SALE AGREED
SALE AGREED
SALE AGREED
SALE AGREED
SALE AGREED
SALE AGREED
SALE AGREED
SALE AGREED
SALE AGREED
SALE AGREED
SALE AGREED
SALE AGREED
SALE AGREED
SALE AGREED
SALE AGREED
SALE AGREED
SALE AGREED
SALE AGREED
SALE AGREED
SALE AGREED
SALE AGREED
SALE AGREED
SALE AGREED
SALE AGREED
SALE AGREED
SALE AGREED
SALE AGREED
SALE AGREED
SALE AGREED
SALE AGREED
SALE AGREED
SALE AGREED
SALE AGREED
SALE AGREED
SALE AGREED
SALE AGREED
SALE AGREED
SALE AGREED
SALE AGREED
SALE AGREED
SALE AGREED
SALE AGREED
SALE AGREED
SALE AGREED
SALE AGREED
SALE AGREED
SALE AGREED
SALE AGREED
SALE AGREED
SALE AGREED
SALE AGREED
SALE AGREED
SALE AGREED
SALE AGREED
SALE AGREED
SALE AGREED
SALE AGREED
SALE AGREED
SALE AGREED
SALE AGREED
SALE AGREED
SALE AGREED
SALE AGREED
SALE AGREED
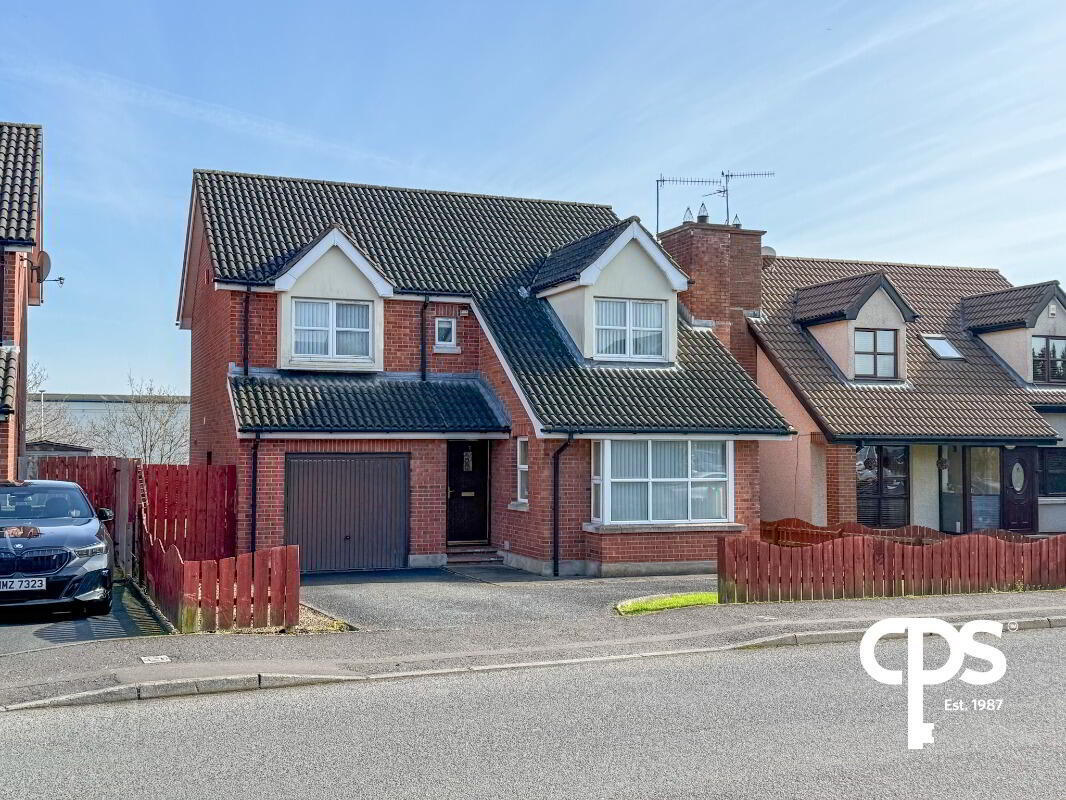
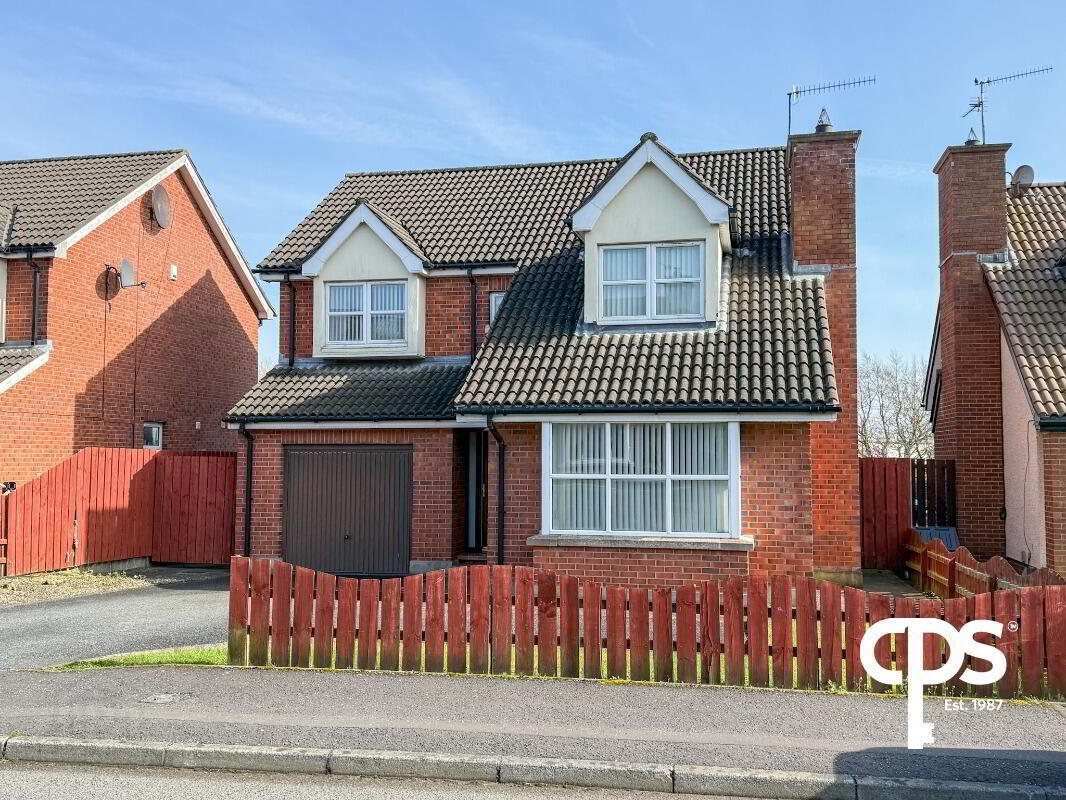
7 Avondale Manor, Portadown, Craigavon, BT64 1AE
4 Bed Detached House
Sale agreed
Property Overview
Status
Sale Agreed
Style
Detached House
Bedrooms
4
Receptions
2
Property Features
Tenure
Not Provided
Energy Rating
Heating
Oil
Broadband Speed Checker
*³
Property Financials
Price
Last listed at £229,950
Rates
£1,316.52 pa*¹

Marketed by CPS (Portadown)
+44 28 3886 8888

Propertynews Currency Partner - helping you transfer money for property purchases in Ireland & Northern Ireland. Speak to an expert
Additional Information
Spacious Four-Bedroom Family Home Designed for Modern Living
Step into this beautifully presented four-bedroom home, offering generous living accommodation and a layout perfectly suited to modern family life. Ideally located within a popular residential area of Craigavon, the property enjoys excellent convenience, with easy access to motorway links, Rushmere Shopping Centre, Craigavon Area Hospital and Almac.
Ground Floor
Welcoming Living Room
3.68m x 5.85m
The bright and spacious living room is enhanced by attractive wooden flooring, a beautiful bay window that fills the room with natural light, and a stunning marble feature fireplace, creating an elegant focal point for relaxing or entertaining.
Open Plan Kitchen / Dining Area
2.75m x 8.50m
This open-plan kitchen and dining space has been thoughtfully designed to provide a seamless flow, making it ideal for everyday family living and entertaining alike.
The kitchen features:
- A range of high and low-level fitted units
- Integrated Bosch oven
- Electric hob with overhead extractor fan
- Practical tiled flooring throughout the kitchen area
The dining area benefits from warm wooden flooring and patio doors leading directly to the enclosed rear garden, creating an excellent indoor-outdoor living space. An additional rear access door adds further convenience.
The spacious entrance hallway offers useful storage and internal access to the integral garage.
Ground Floor WC
Located within the garage.
First Floor
Bedroom One
3.89m x 4.25m
A spacious front-facing double bedroom with comfortable carpet flooring.
Bedroom Two with Ensuite
3.28m x 3.75m
A generous front-facing double bedroom complete with a modern ensuite shower room.
Ensuite
1.61m x 1.73m
Fully tiled and fitted with a contemporary three-piece suite comprising:
- Corner shower
- Wash hand basin
- WC
Bedroom Three
3.31m x 3.00m
A well-proportioned rear-facing double bedroom with carpet flooring.
Bedroom Four
2.67m x 3.00m
Another spacious rear-facing double bedroom, equally suitable as a guest room, nursery or home office.
Family Bathroom
1.96m x 2.35m
Fully tiled and finished with three-piece suite including:
- Bath
- Wash hand basin
- WC
Exterior
Front
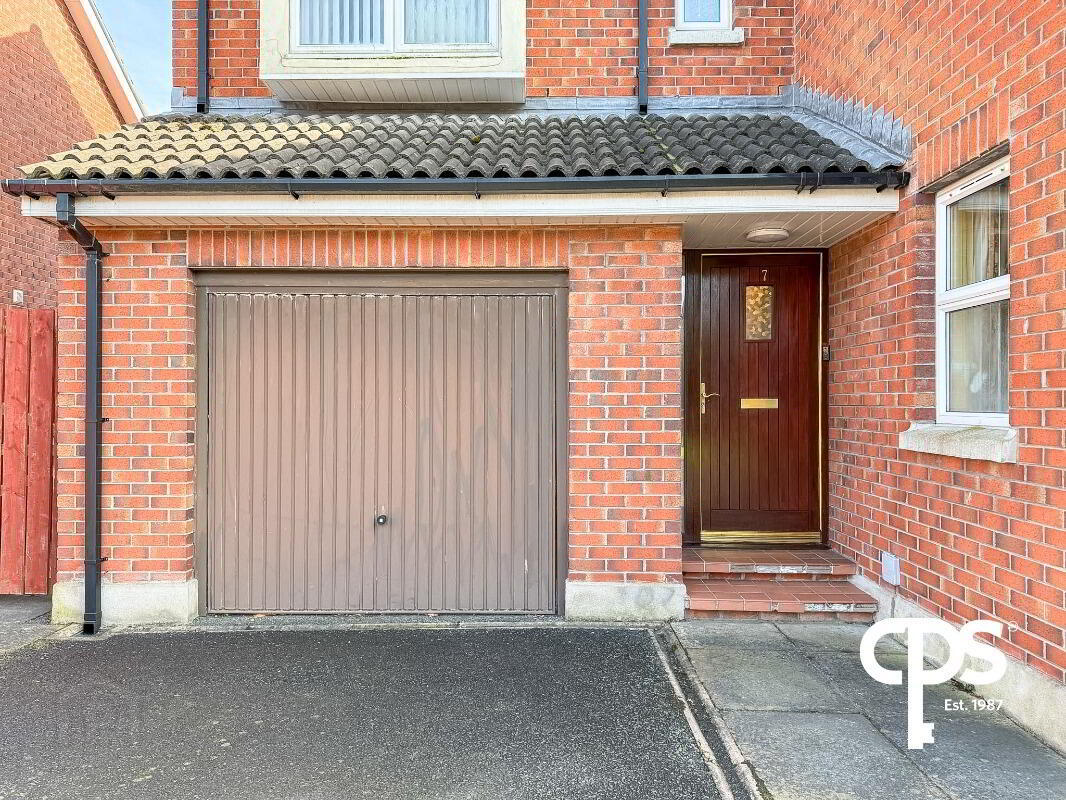
A private driveway provides ample off-street parking for multiple vehicles and leads directly to the integral garage.
Rear
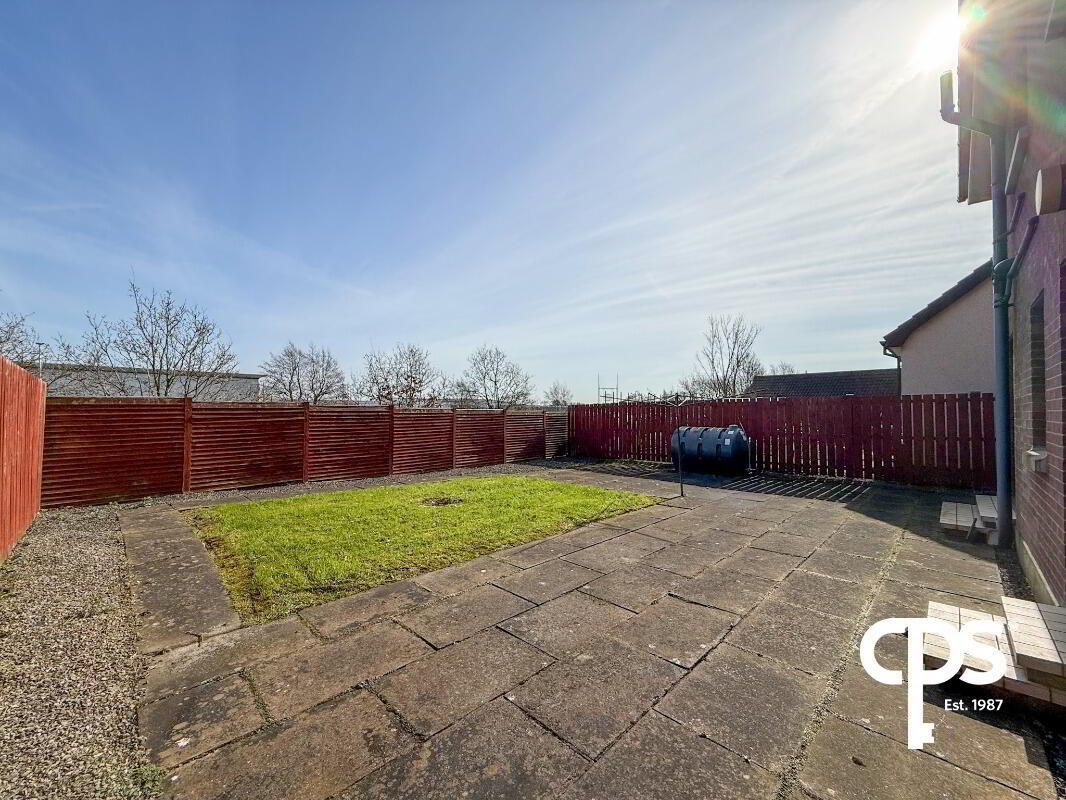
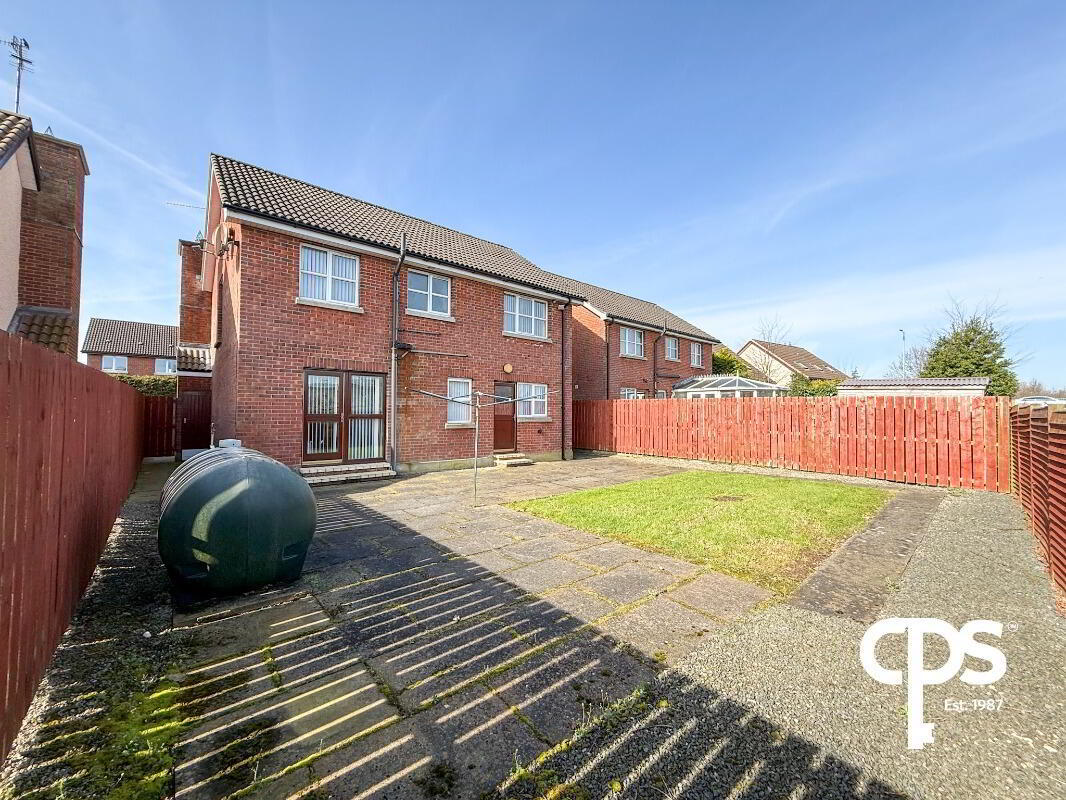
The enclosed rear garden offers a combination of lawn and paved patio area, offering an ideal setting for outdoor dining, entertaining or family enjoyment.
Garage
3.17m x 5.58m
A spacious integral garage featuring a solid concrete floor, up-and-over door and convenient side access, making it ideal for secure parking, storage or workshop space.
Key Features
- Beautifully presented four-bedroom detached family home
- Spacious living room with bay window and feature marble fireplace
- Open plan kitchen and dining area
- Integrated Bosch oven and electric hob
- Four generous double bedrooms
- Principal bedroom with ensuite
- Ground floor WC
- Fully enclosed rear garden with patio
- Private driveway with ample parking
- Integral garage
- Excellent location close to motorway links, Rushmere Shopping Centre, Craigavon Area Hospital and Almac
This superb home combines generous accommodation, modern family living and an excellent location, making it an ideal choice for growing families and first-time buyers alike.
Early viewing is highly recommended.
To arrange your viewing, please contact our Portadown office on 028 3886 8888.
Travel Time From This Property

Important PlacesAdd your own important places to see how far they are from this property.
Agent Accreditations




Marketed by CPS (Portadown)
+44 28 3886 8888




