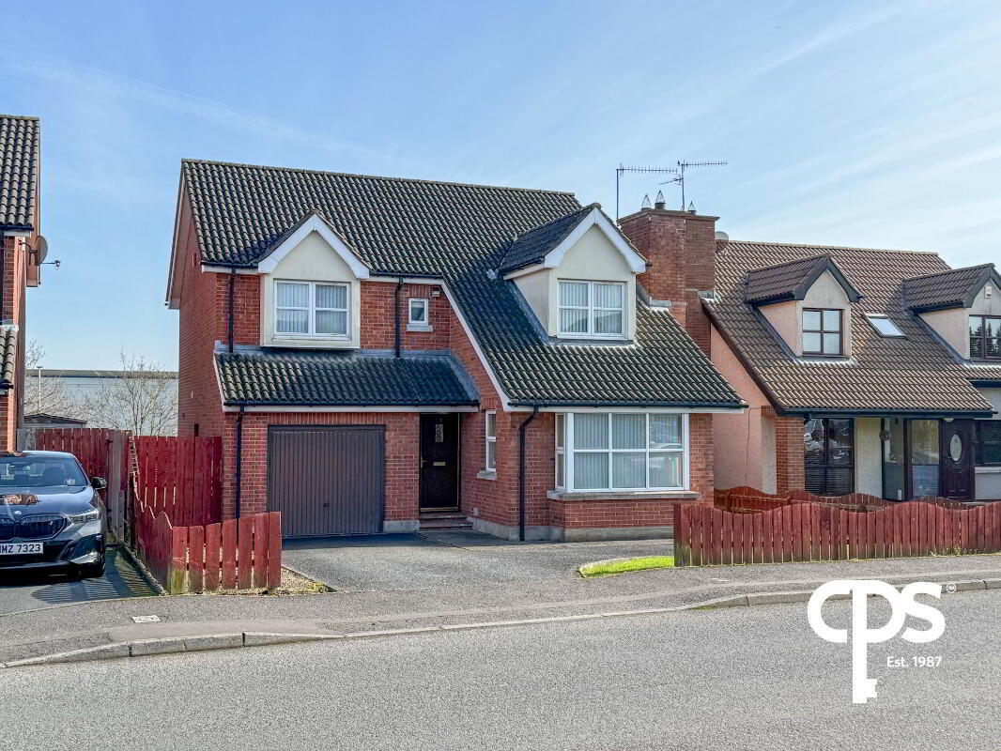
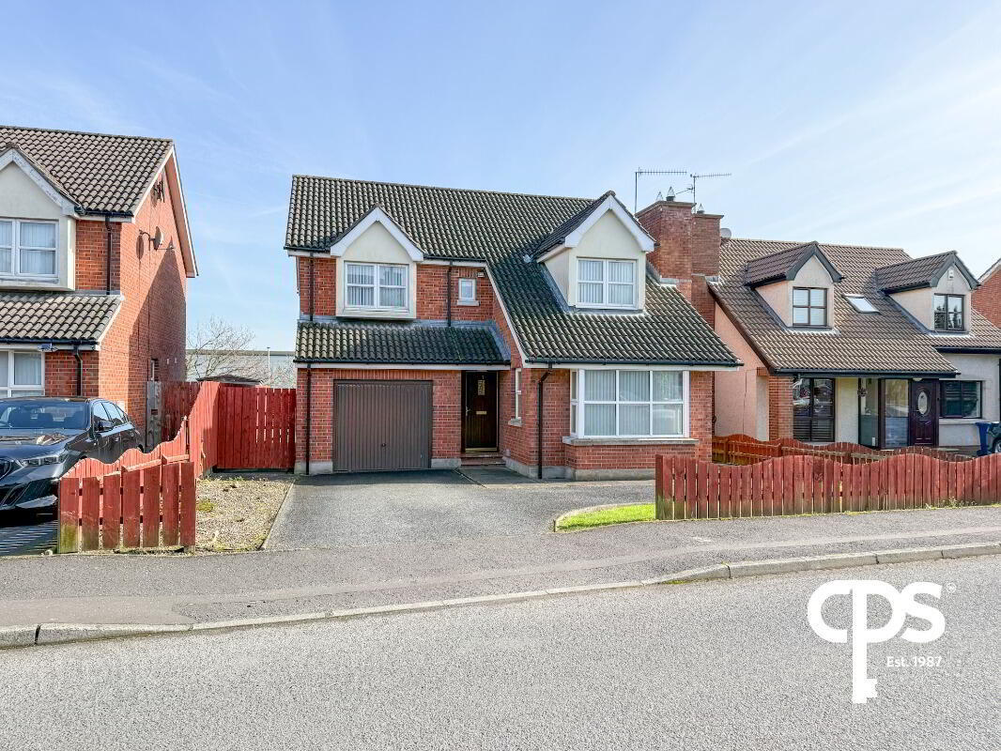
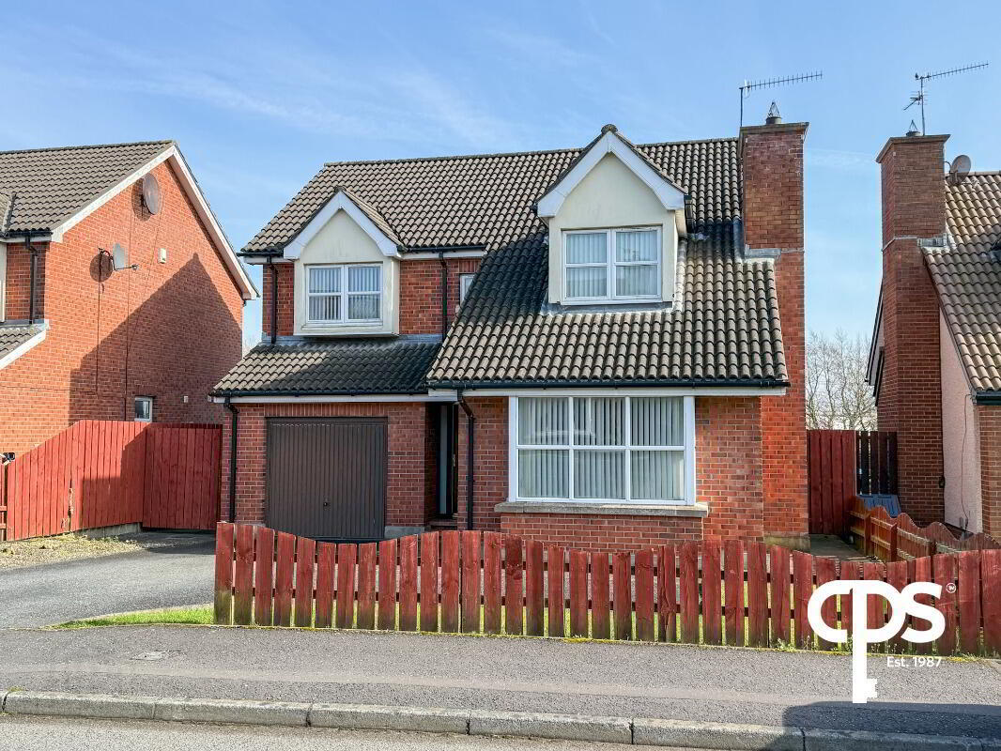
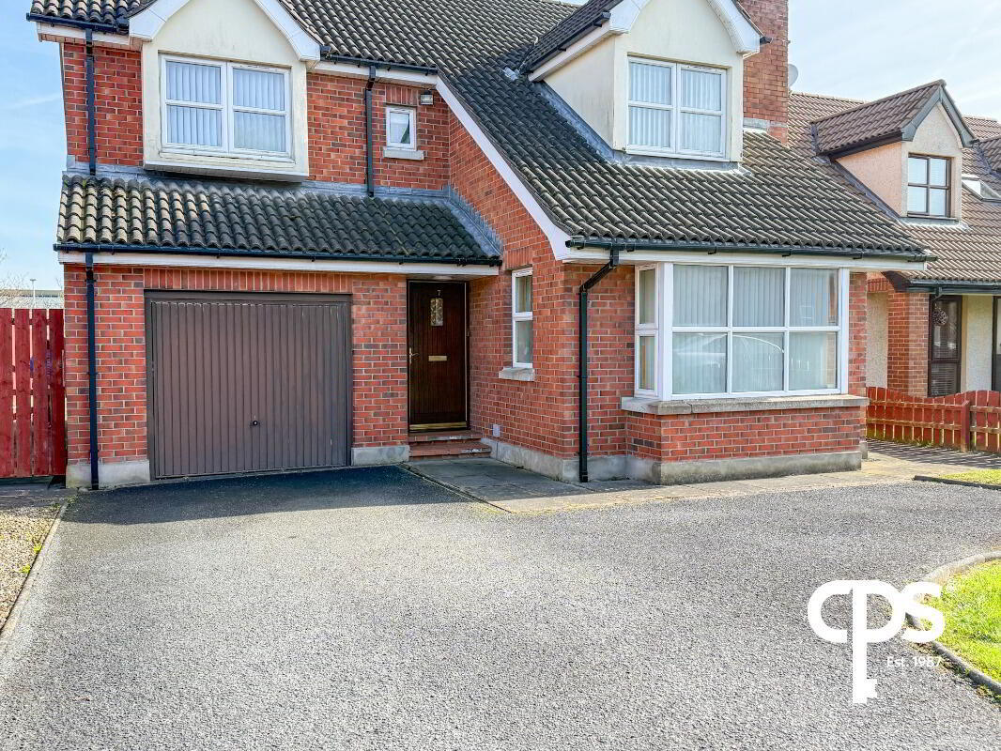
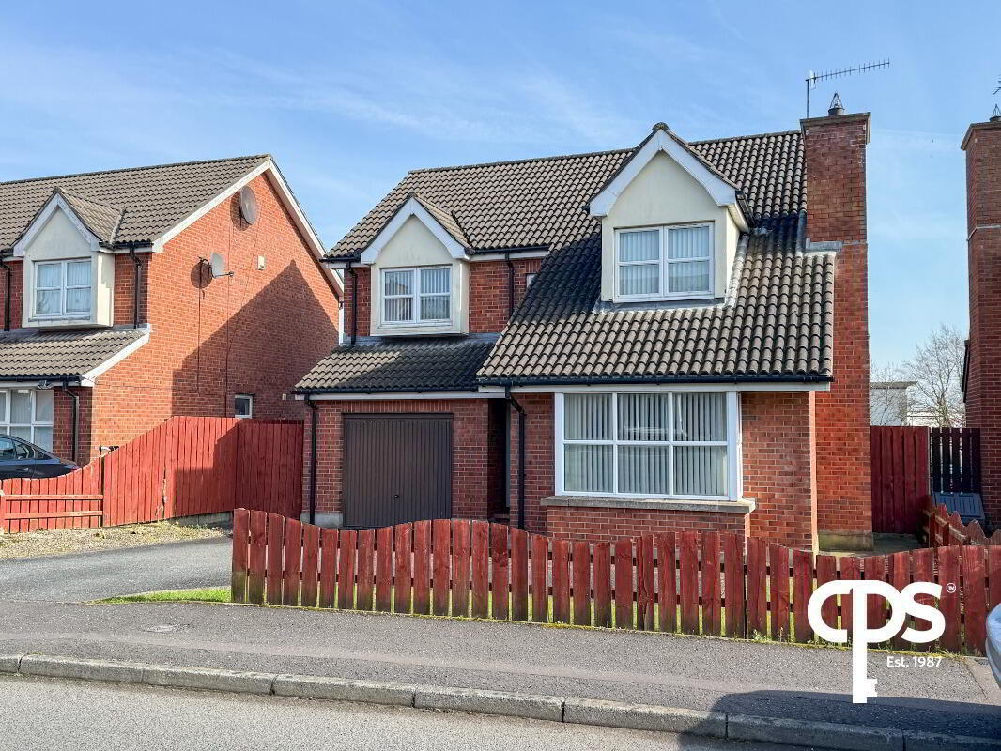
7 Avondale Manor, Craigavon, BT64 1AE
4 Bed Detached House
Price £249,950
Property Overview
Status
For Sale
Style
Detached House
Bedrooms
4
Receptions
2
Property Features
Tenure
Not Provided
Energy Rating
Heating
Oil
Broadband Speed
*³
Property Financials
Stamp Duty
Rates
£1,316.52 pa*¹
Typical Mortgage


Contact CPS (Portadown)
+44 28 3886 8888

Propertynews Currency Partner - helping you transfer money for property purchases in Ireland & Northern Ireland. Speak to an expert
Additional Information
7 Avondale, Craigavon
Stylish, Spacious & Perfectly Designed for Modern Living
Step into this beautifully presented four-bedroom home, offering generous living space, contemporary finishes, and a layout tailored for modern family life. Situated in a desirable residential area of Craigavon, 7 Avondale is a superb opportunity for buyers seeking comfort, style, and practicality.
Ground Floor
Inviting Living Room
Measuring 3.68m x 5.85m, the bright and spacious living room features elegant wooden flooring and a charming bay window that floods the space with natural light. A striking marble centrepiece fireplace creates a warm and stylish focal point—perfect for relaxing or entertaining.
Open Plan Kitchen / Dining Area
(2.75m x 8.50m)
The heart of the home, this impressive open-plan space has been thoughtfully designed by knocking through to create a seamless flow between cooking and dining.
Contemporary kitchen with high and low fitted units
Integrated Bosch oven, electric hob, and overhead extractor fan
Tiled flooring in the kitchen area for practicality
Warm wooden flooring in the dining space
Patio doors leading directly to the rear garden—ideal for indoor/outdoor living
Additional access to the rear of the property
First Floor
Bedroom 1
(3.89m x 4.25m)
A spacious, front-facing double bedroom with comfortable carpet flooring.
Bedroom 2 with Ensuite
(3.28m x 3.75m)
A well-proportioned double bedroom to the front, complete with private ensuite access.
Ensuite
(1.61m x 1.73m)
Fully tiled with a modern three-piece suite including WC, wash hand basin, and corner shower.
Bedroom 3
(3.31m x 3.00m)
Rear-facing double bedroom with carpet flooring.
Bedroom 4
(2.67m x 3.00m)
Another rear-facing double room, ideal as a guest room, nursery, or home office.
Family Bathroom
(1.96m x 2.35m)
Fully tiled and finished with a three-piece suite comprising bath, wash hand basin, and WC.
Exterior
Front: Private driveway with ample parking for multiple vehicles and direct access to the garage
Rear: Enclosed garden laid in lawn with a patio area—perfect for relaxing, entertaining, or family use
Garage
(3.17m x 5.58m)
A spacious garage with a solid concrete floor, up-and-over door, and convenient side access—ideal for storage, parking, or workshop use.
Key Features
Four well-proportioned bedrooms
Master with ensuite
Open plan kitchen / dining area
Bay-fronted living room with feature fireplace
Private driveway & garage
Enclosed rear garden with patio
Ideal for families or first-time buyers
A fantastic home offering space, comfort, and modern living—early viewing is highly recommended.
Travel Time From This Property

Important PlacesAdd your own important places to see how far they are from this property.
Agent Accreditations




Contact CPS (Portadown)
+44 28 3886 8888




