For sale
Added 1 day ago
7 Ashville, Pluckeen, Caherslee, Tralee, V92K230
5 Bed Detached House
Asking Price €350,000
Property Overview
Status
For Sale
Style
Detached House
Bedrooms
5
Bathrooms
3
Property Features
Size
83 sq m (893.4 sq ft)
Tenure
Not Provided
Energy Rating
Property Financials
Stamp Duty
€3,500*²

Marketed by Daire McCann Property
PSR Licence: 004889
+353 83 147 2163

Propertynews Currency Partner - helping you transfer money for property purchases in Ireland & Northern Ireland. Speak to an expert
Additional Information
- Mature residential area
- Large Living and Dining Space
- Oppottunity to work from home or rent a room with ground floor bedroom, showeroom and utility space which could be converted to a kitchen. It also has the benefit of its own access
- Mature private rear garden
- Walking distance to Mercy Mounthawk Secondary School, Ballonagh & Holy Family Primary School
- All amenities on your doorstep such as Butchers, local shop, petrol station and Garveys Supermarket nearby
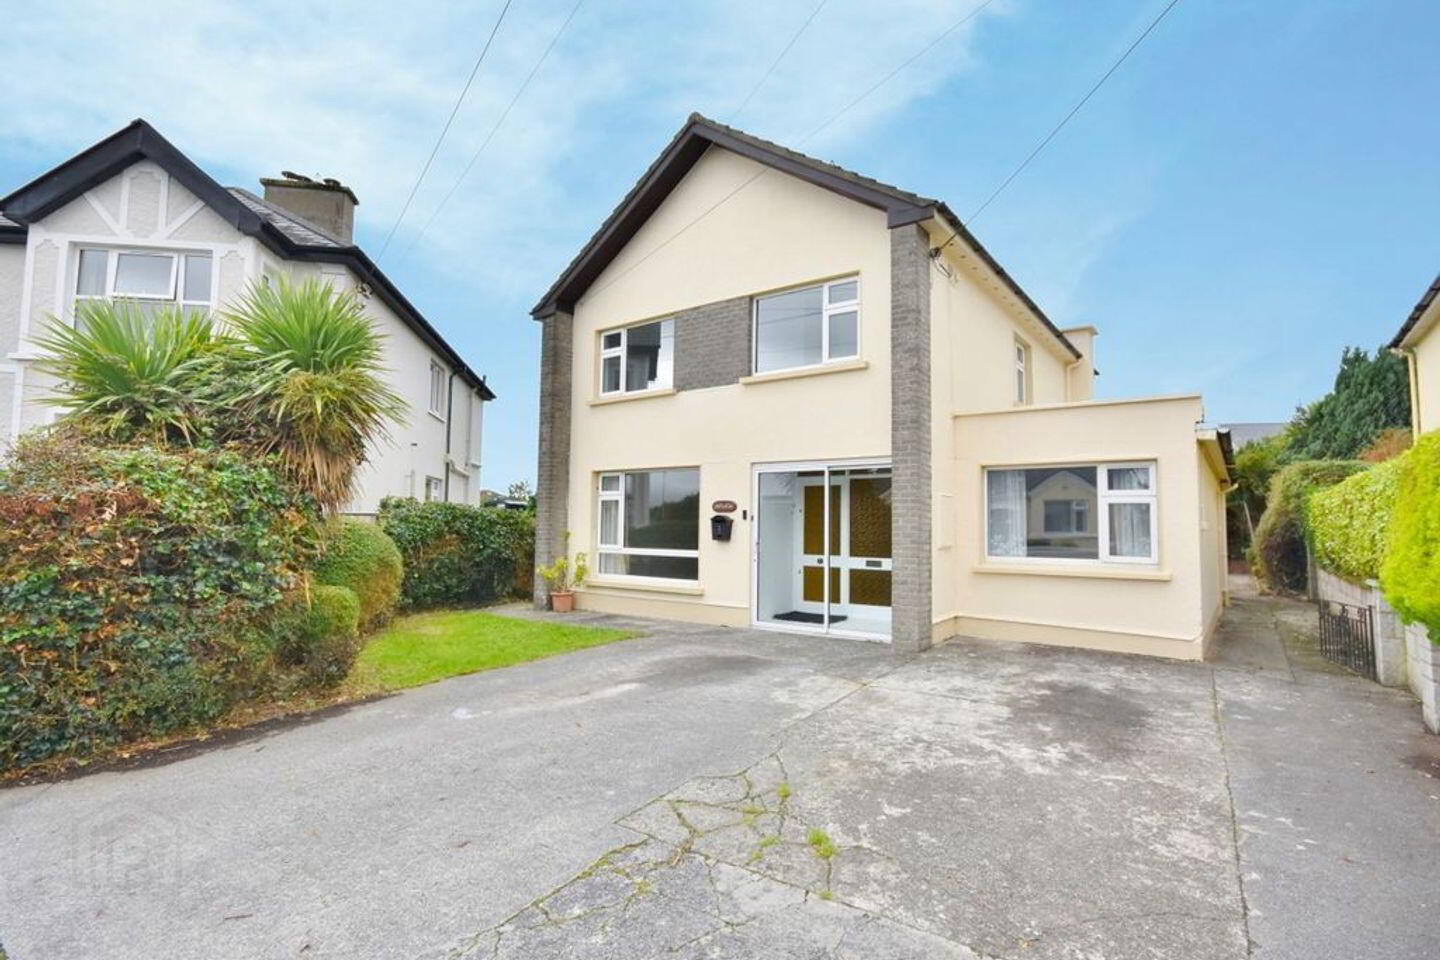
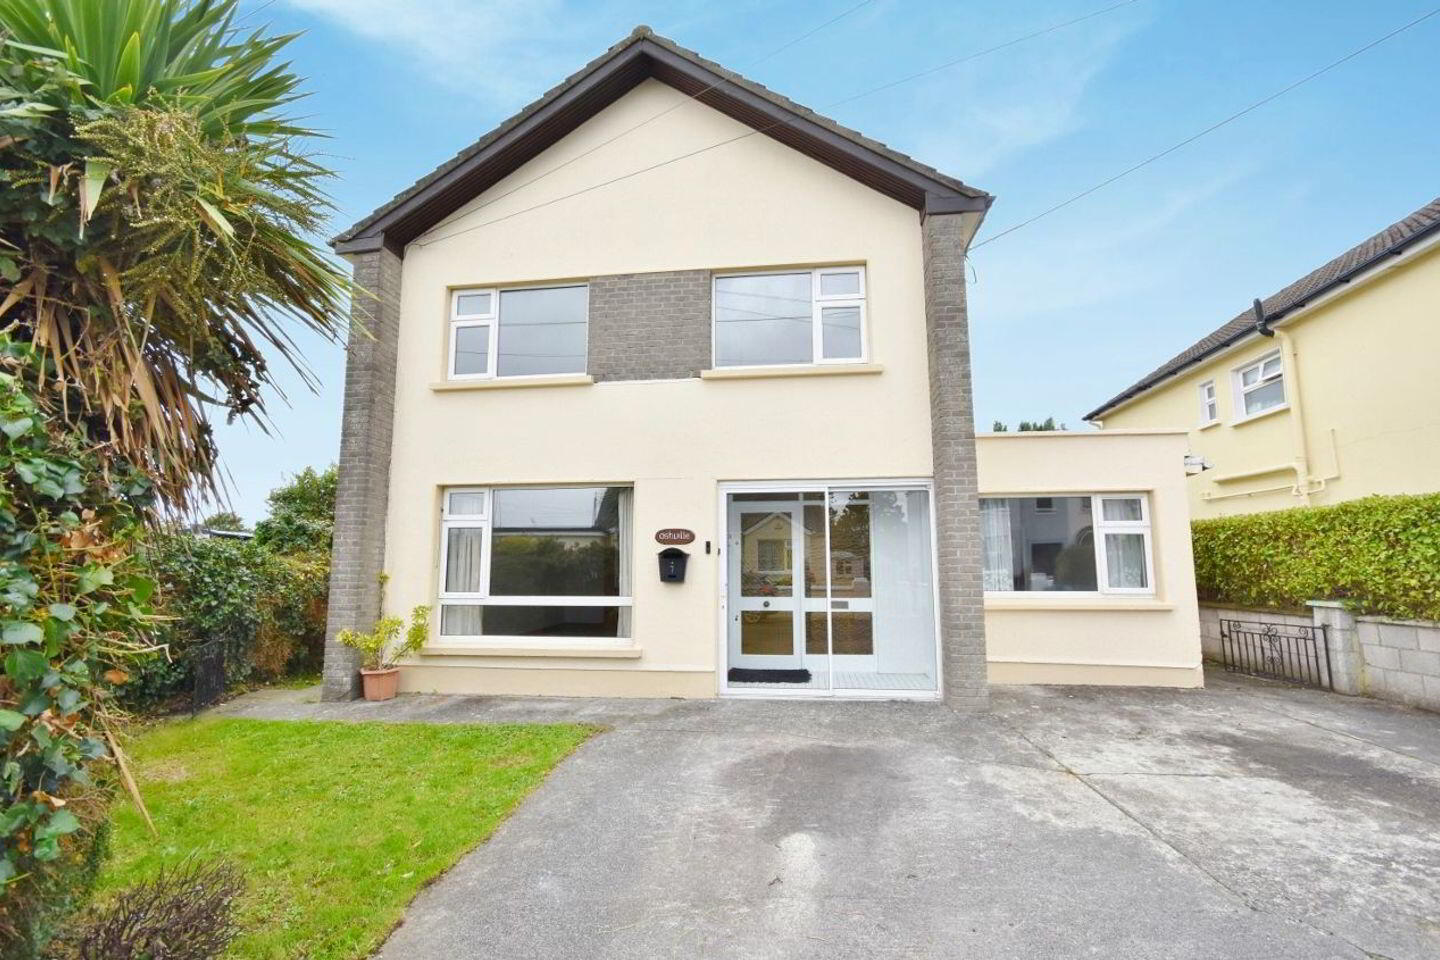
Set in a mature cul-de-sac in Caherslee, Daire McCann property is delighted to bring to the market this five-bedroom home offering excellent privacy, generous living space and a rare opportunity to buy in a location where homes seldom come to available
The ground floor has a spacious living room with an adjoining dining room, a sunroom and a kitchen. A bedroom with its own access and shower room offers flexibility for guests or use as a home office.
Upstairs are four further bedrooms, including a main bedroom with an en-suite, along with a family bathroom.
There is parking for two cars to the front. To the rear, a large, private, south-west-facing garden offers plenty of space to enjoy the afternoon and evening sun, with a shed for storage.
Schools, shops and sports facilities are close by, as is Tralee town centre.
Accommodation consists of:
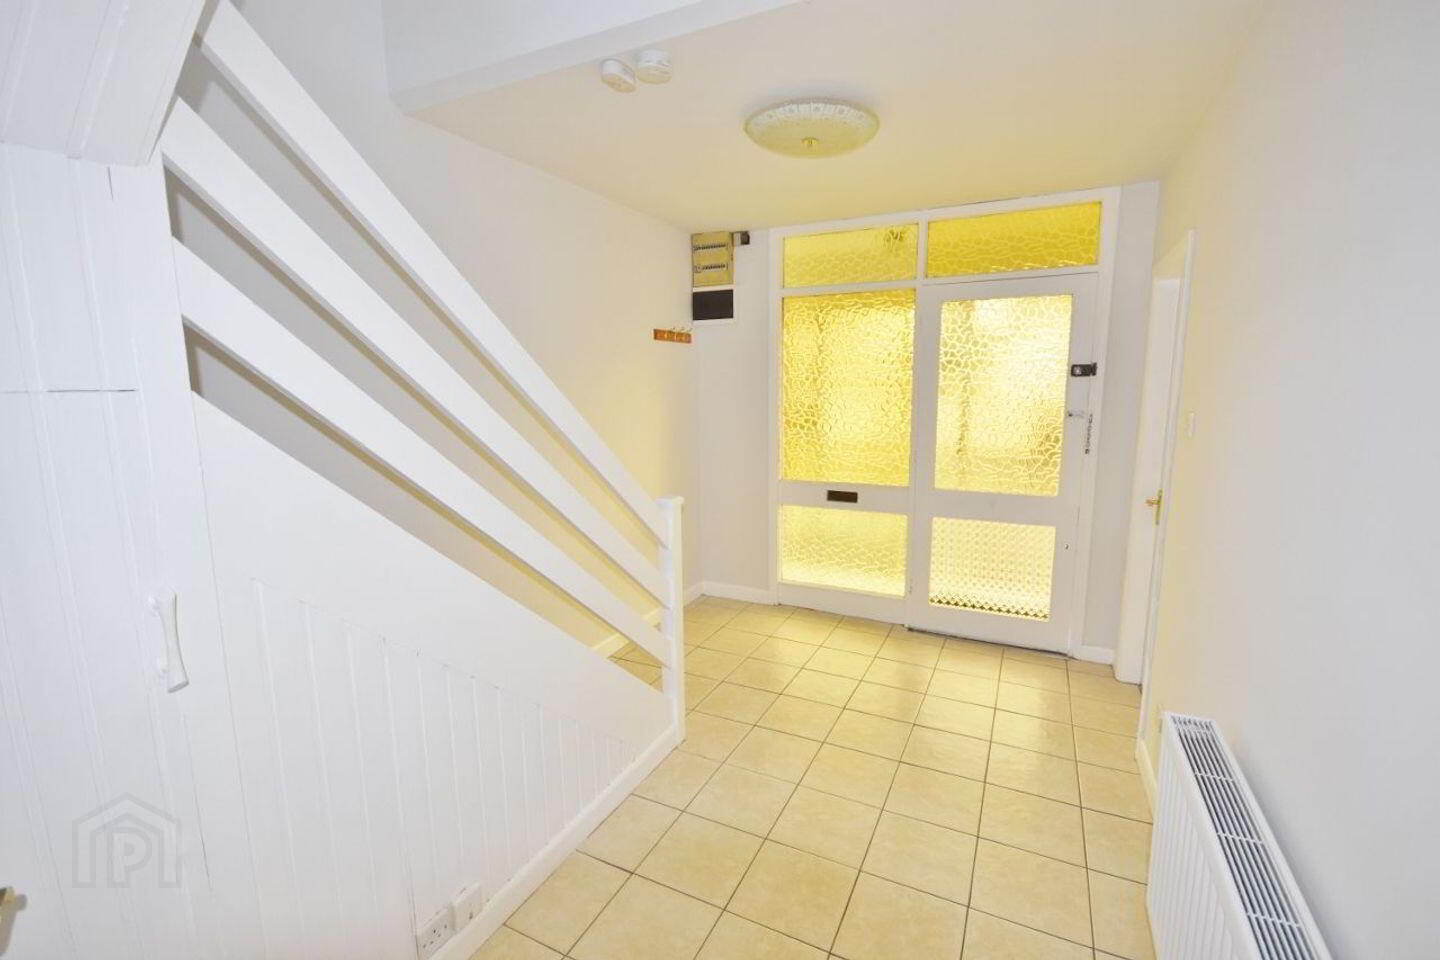
Porch:
- tiled flooring, sliding patio door
- 2.34 x 1.0
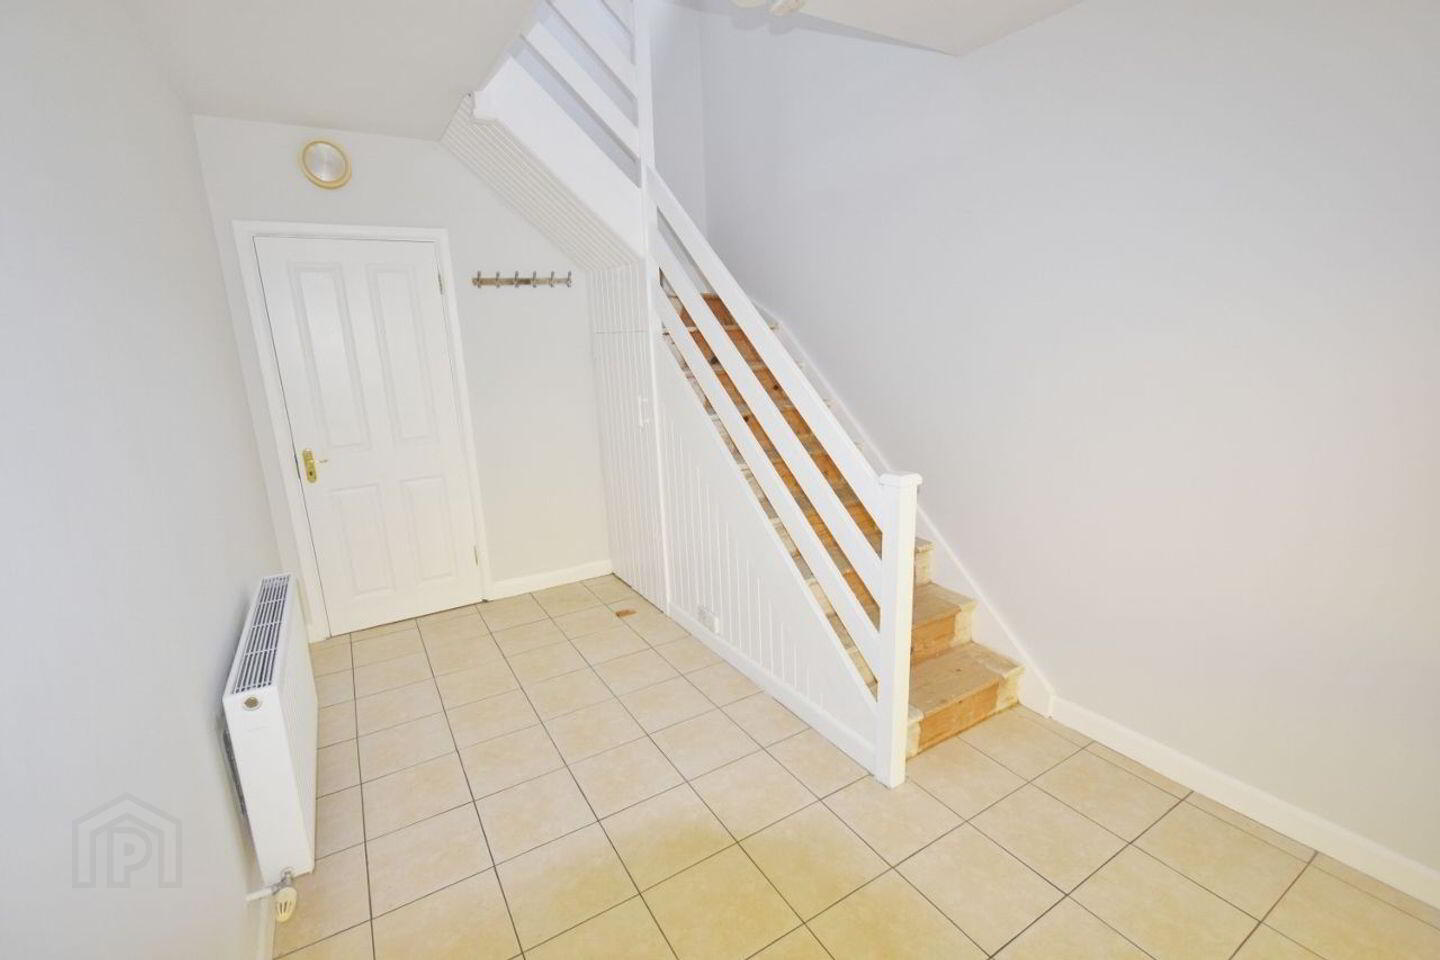
Hall:
- tiled flooring
- 2.54 x 4.1
Sitting room:
- laminate wooden floor, open fire, featured stone wall, double doors to dining room
- 5.6 x 3.63
Dining room:
- laminate wooden floor, sliding door to conservatory
- 3.2 x 3.74
Conservatory:
- tiled flooring
- 2.95 x 2.11
Kitchen:
- tiled flooring, fitted eye & floor level storage units, tiled splashback, oven/hob, sink unit, dishwasher, fridge
- 2.96 x 4.27
Utility room:
- tiled flooring, plumbed for washing machine/dryer, door to side of house
- 2.37 x 2.73
Main bathroom:
- tiled flooring, partially tiled, whb, wc, electric shower
- 1.18 x 2.47
G.F Bedroom:
- laminate wooden floor
- 2.39 x 4.1
Landing:
- wooden flooring, attic access, hotpress
- 1.88 x 4.29
Bedroom 2:
- timber floors, built in wardrobe, whb
- 2.21 x 4.25
Bedroom 3:
- timber floors, built in wardrobe
- 3.1 x 2.55
Bedroom 4:
- timber floor, built in wardrobe
- 3.1 x 3.21
Main Bathroom:
- Tiled flooring, partially tiled, bath, wc, whb
- 1.86 x 1.88
Master Bedroom:
- timber floors, built in wardrobes & ensuite
0.85 x 0.88 + 1.66 x 3.4 + 1.17 x 2.92
Ensuite:
- Electric shower, fully tiled, whb, wc
1.9 x 1.24
Travel Time From This Property

Important PlacesAdd your own important places to see how far they are from this property.
Agent Accreditations
Not Provided

Marketed by Daire McCann Property
PSR Licence: 004889
+353 83 147 2163




