
Click here to view the video
Click here to view the video
Click here to view the video
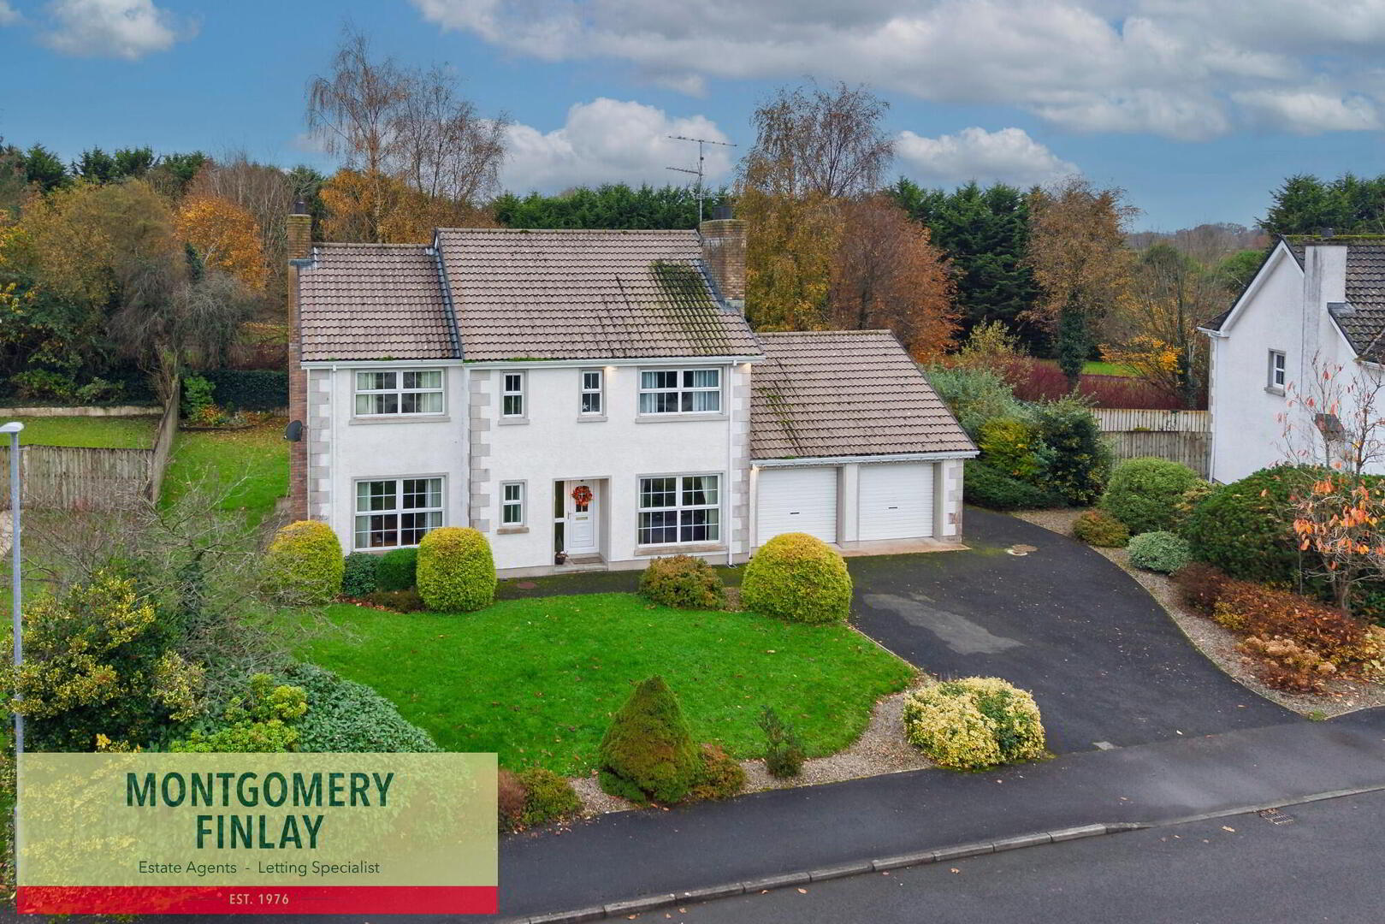
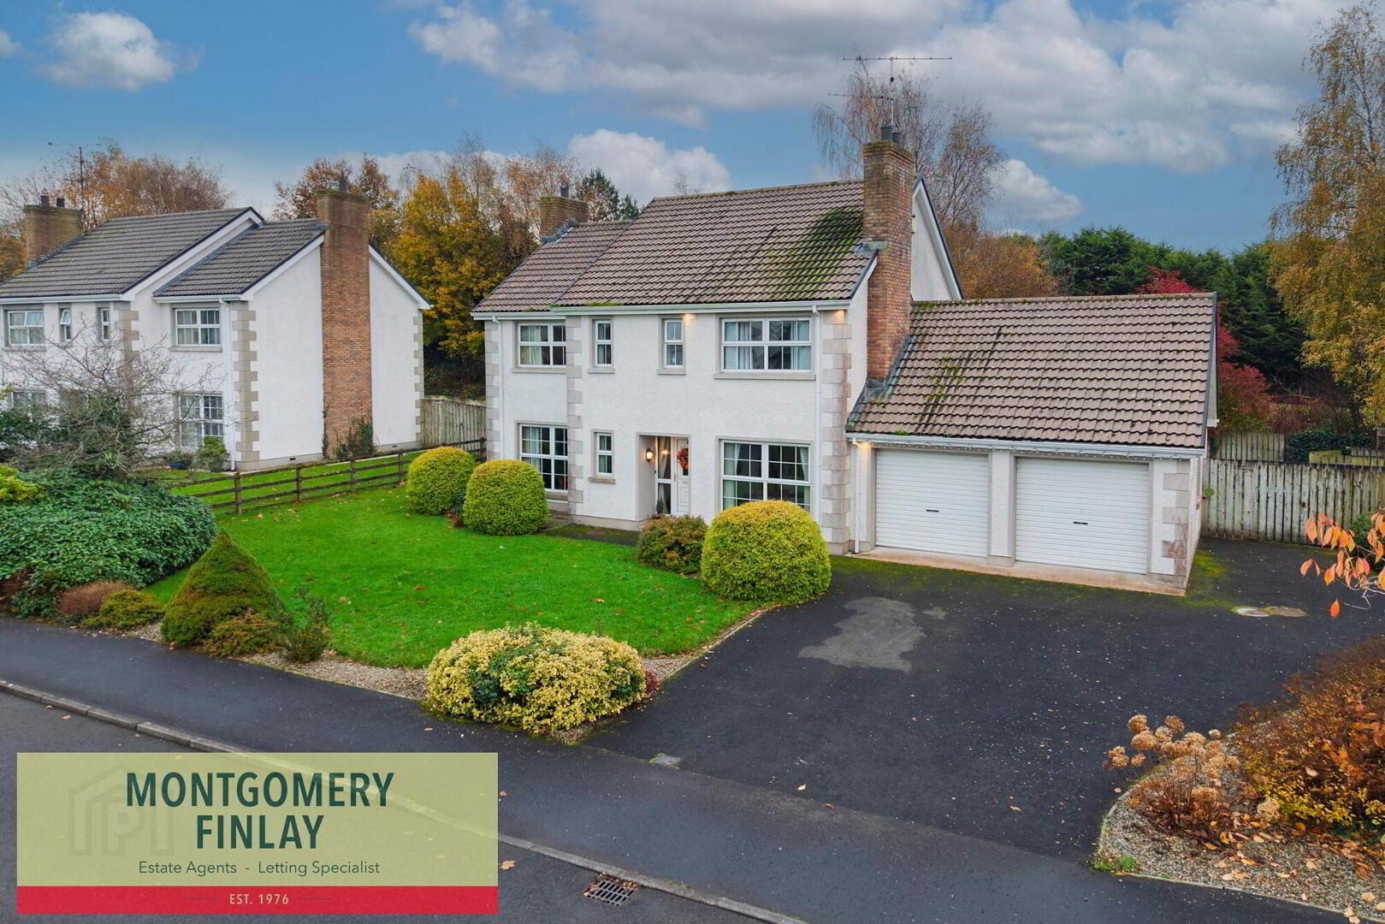
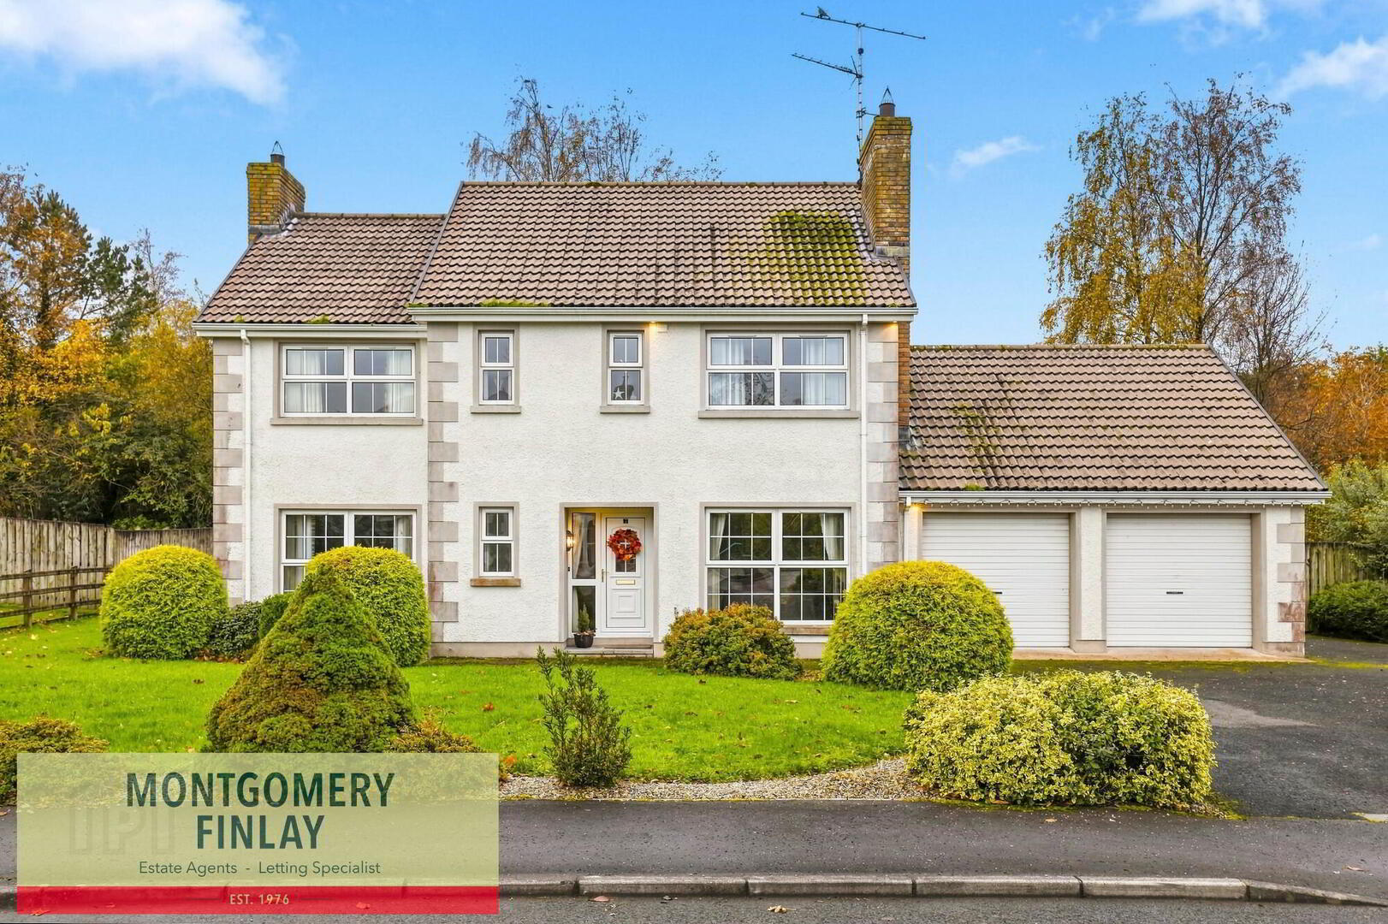
7 Ashley Park, Enniskillen, Ballinamallard, BT94 2HQ
4 Bed Detached House with Garage
Offers Over £295,000
Property Overview
Status
For Sale
Style
Detached House with Garage
Bedrooms
4
Bathrooms
3
Receptions
2
Property Features
Tenure
Freehold
Energy Rating
Heating
Oil
Broadband Speed Checker
*³
Property Financials
Stamp Duty
Rates
£1,604.32 pa*¹
Typical Mortgage


Marketed by Montgomery Finlay & Co
+44 28 6632 4485

Propertynews Currency Partner - helping you transfer money for property purchases in Ireland & Northern Ireland. Speak to an expert
Additional Information
7 Ashley Park, Ballinamallard, BT94 2HQ
An Impressive Four-Bedroom Family Home Offering Generous Living Accommodation, Set Within the Popular Residential Development
We are delighted to bring to the market this spacious and well-appointed family home, situated in the popular residential development of Ashley Park, Ballinamallard.
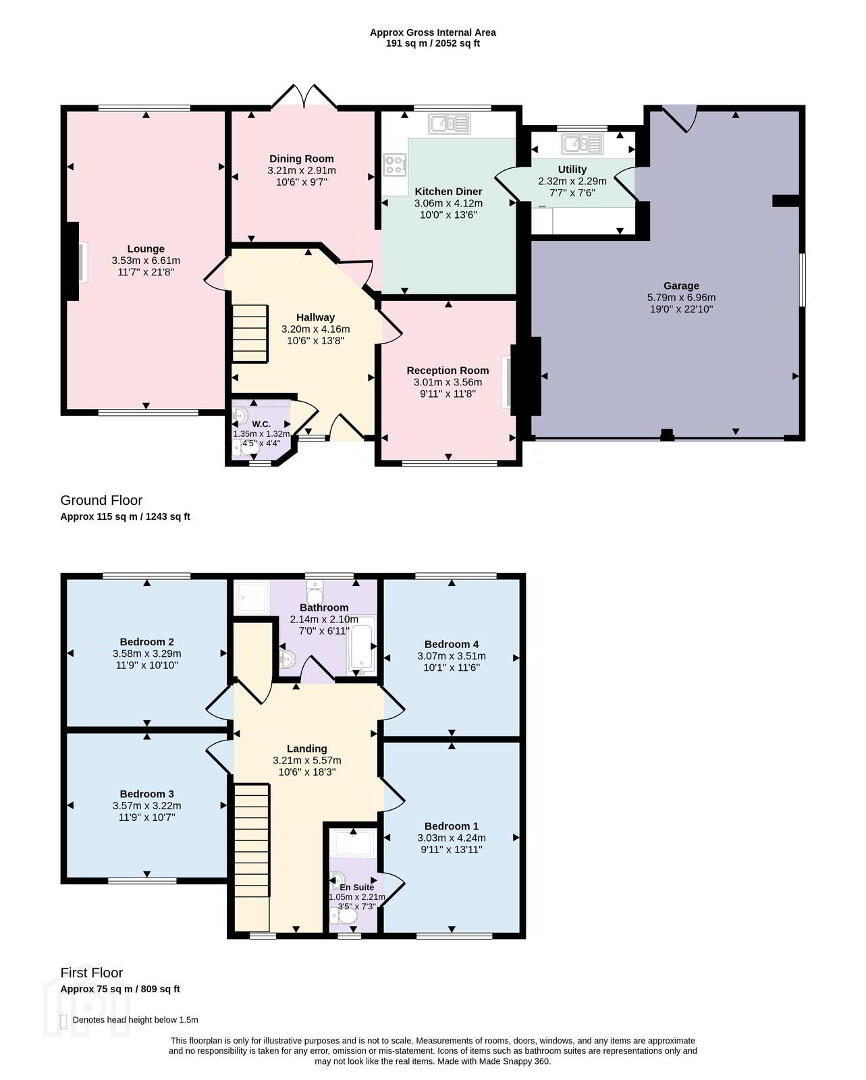
Offering generous and versatile accommodation throughout, this attractive property provides four well-proportioned bedrooms, two reception rooms, a separate dining area, fitted kitchen, utility room and two bathrooms, including an en-suite to the principal bedroom.
The property further benefits from oil-fired central heating, an integrated double garage and excellent off-street parking. Externally, the south-facing rear garden with patio area provides an ideal space for outdoor relaxation and entertaining.
Combining spacious family accommodation with practical features, this property presents an excellent opportunity for those seeking a comfortable family home in a popular village location.
Location
Ashley Park is situated in the popular village of Ballinamallard, County Fermanagh, offering a pleasant residential setting and convenient access to local amenities and facilities.
Ballinamallard is ideally positioned for access to Enniskillen and the surrounding Fermanagh countryside, making it an appealing location for families and those seeking village living while remaining within easy reach of larger towns and their amenities.
Key Features
· Attractive family home in the popular village of Ballinamallard
· Four well-proportioned bedrooms
· Principal bedroom with en-suite facilities
· Two spacious reception rooms
· Separate dining area
· First floor family bathroom with Jacuzzi bath
· Oil-fired central heating
· Integrated double garage
· Tarmacadam driveway
· South-facing rear garden and patio area
EPC Rating: 64D
Annual Rates: £1,604
Accommodation
Ground Floor
Entrance Hallway – 14'2" x 10'8"
Welcoming entrance hallway featuring tiled flooring and uPVC entrance door with glazed side panels.
Bathroom – 4'6" x 4'6"
Fitted with WC, wash hand basin, tiled flooring and heated towel radiator.
Sitting Room – 11'9" x 10'0"
A cosy reception room featuring solid timber flooring and an attractive stove set within a brick inset, complemented by a timber surround and slate hearth.
Living Room – 21'1" x 11'8"
A spacious main reception room featuring a cast iron open fire with timber surround and slate hearth. Finished with solid timber flooring and TV point.
Kitchen – 13'7" x 10'2"
Fitted with a range of high- and low-level kitchen units, incorporating a four-point electric hob, electric oven, one-and-a-half bowl stainless steel sink and drainer, integrated dishwasher and connection points for fridge freezer. Finished with tiled splashback and tiled flooring.
Dining Area – 9'8" x 10'8"
A separate dining area featuring tiled flooring and French doors leading directly to the south-facing rear garden.
Utility Room – 8'8" x 7'8"
Fitted with stainless steel sink and drainer, washing machine and tumble dryer connection points, tiled flooring and access to the integrated garage.
First Floor
Principal Bedroom – 10'0" x 14'0"
A well-proportioned principal bedroom featuring laminate timber flooring and TV point, with access to private en-suite facilities.
En-Suite – 3'6" x 7'9"
Fitted with thermostatic shower, wash hand basin, vanity unit, heated towel radiator and laminate flooring.
Bedroom 2 – 10'0" x 11'5"
A well-proportioned bedroom offering comfortable accommodation.
Bedroom 3 – 11'0" x 10'9"
A further spacious bedroom.
Bedroom 4 – 11'1" x 10'9"
A well-proportioned fourth bedroom.
Family Bathroom – 6'1" x 7'1"
Fitted with Jacuzzi bath, electric shower, WC, double wash hand basin, vanity unit and heated towel radiator.
Spacious landing area with hot press providing additional storage.
Outside
Externally, the property benefits from a south-facing rear garden with patio area, providing an ideal space for outdoor entertaining and family enjoyment.
The property further benefits from a tarmacadam driveway providing off-street parking and an integrated double garage.
Double Garage – 22'10" x 19'8"
Spacious integrated double garage featuring electric roller shutter doors.
Additional Information
Heating: Oil-fired central heating
EPC Rating: 64D
Annual Rates: £1,604
Viewing strictly by appointment with Montgomery Finlay & Co.
Contact Montgomery Finlay & Co.
028 66 324485
www.montgomeryfinlay.com
NOTE: The above Agents for themselves and for vendors or lessors of any property for which they act as Agents give notice that (1) the particulars are produced in good faith, are set out as a general guide only and do not constitute any part of a contract (2) no person in the employment of the Agents has any authority to make or give any representation or warranty whatsoever in relation to any property (3) all negotiations will be conducted through this firm.
Travel Time From This Property

Important PlacesAdd your own important places to see how far they are from this property.
Agent Accreditations




Marketed by Montgomery Finlay & Co
+44 28 6632 4485


