
Click here to view the video
Click here to view the video
Click here to view the video
For sale
Added 1 day ago
7 Ashcourt, Clerihan, E91P7D6
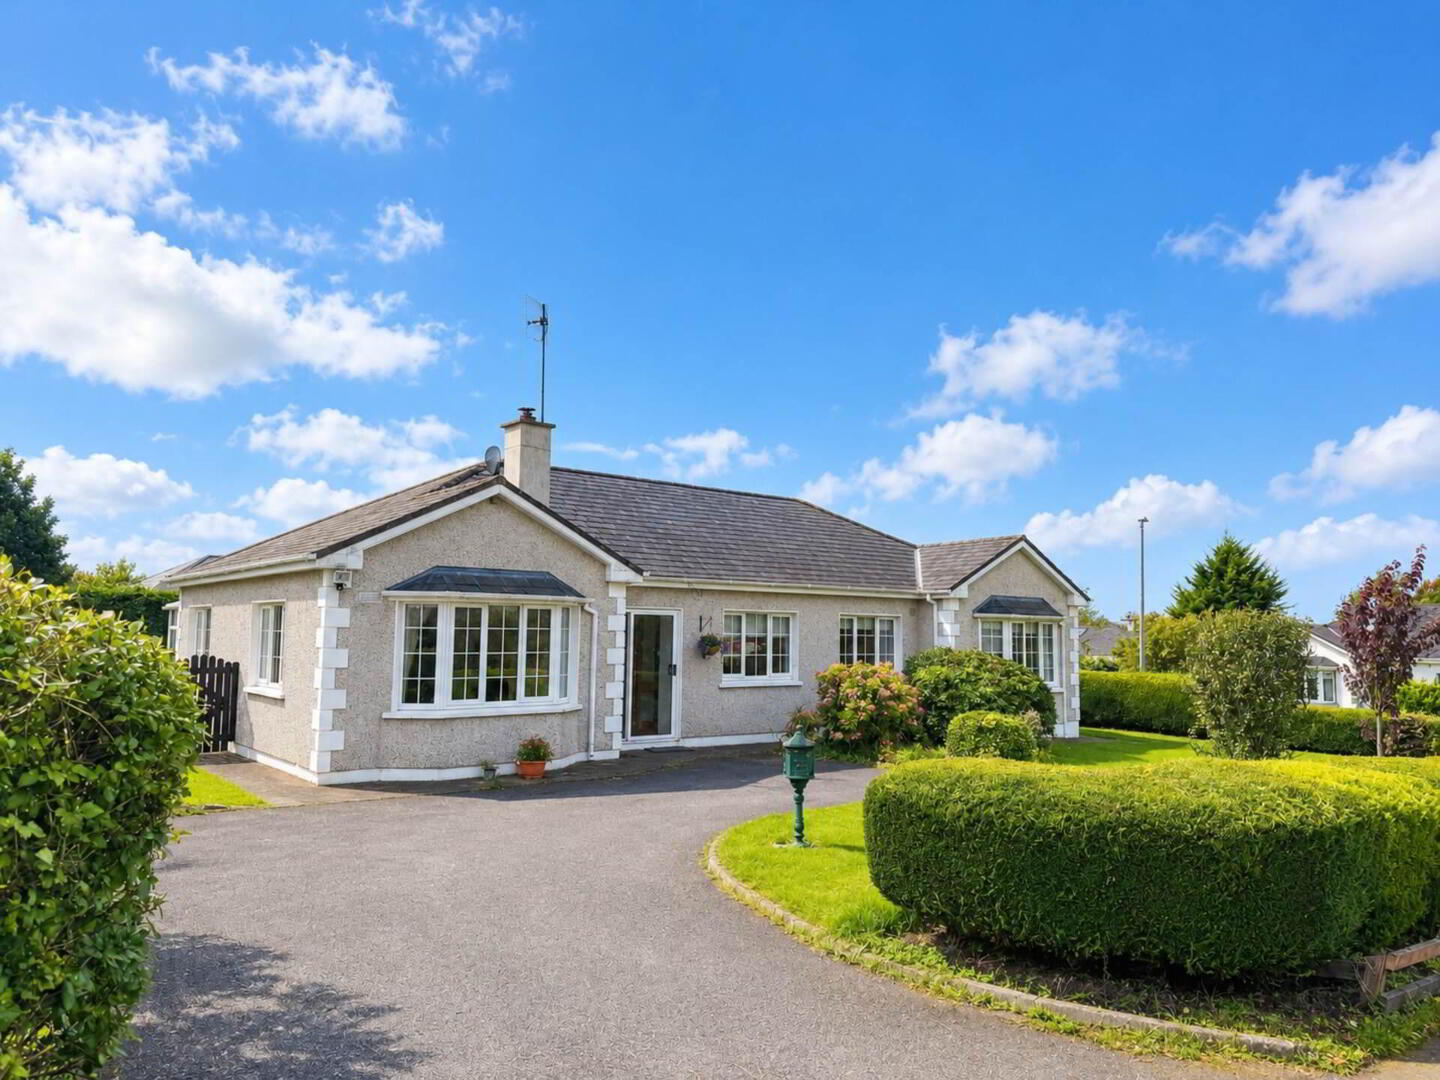
4 Bed Retirement Home
Guide Price €390,000
Property Overview
Status
For Sale
Style
Retirement Home
Bedrooms
4
Bathrooms
2
Receptions
2
Property Features
Size
134 sq m (1,442.4 sq ft)
Tenure
Freehold
Energy Rating
BERC
Heating
Oil
Property Financials
Stamp Duty
€3,900*²

Marketed by P F Quirke, & Co Ltd
PSR Licence: 001721
+353 52 612 1622

Propertynews Currency Partner - helping you transfer money for property purchases in Ireland & Northern Ireland. Speak to an expert
Additional Information
- 4 Bed, 2 Bath Bungalow
- Popular residential development
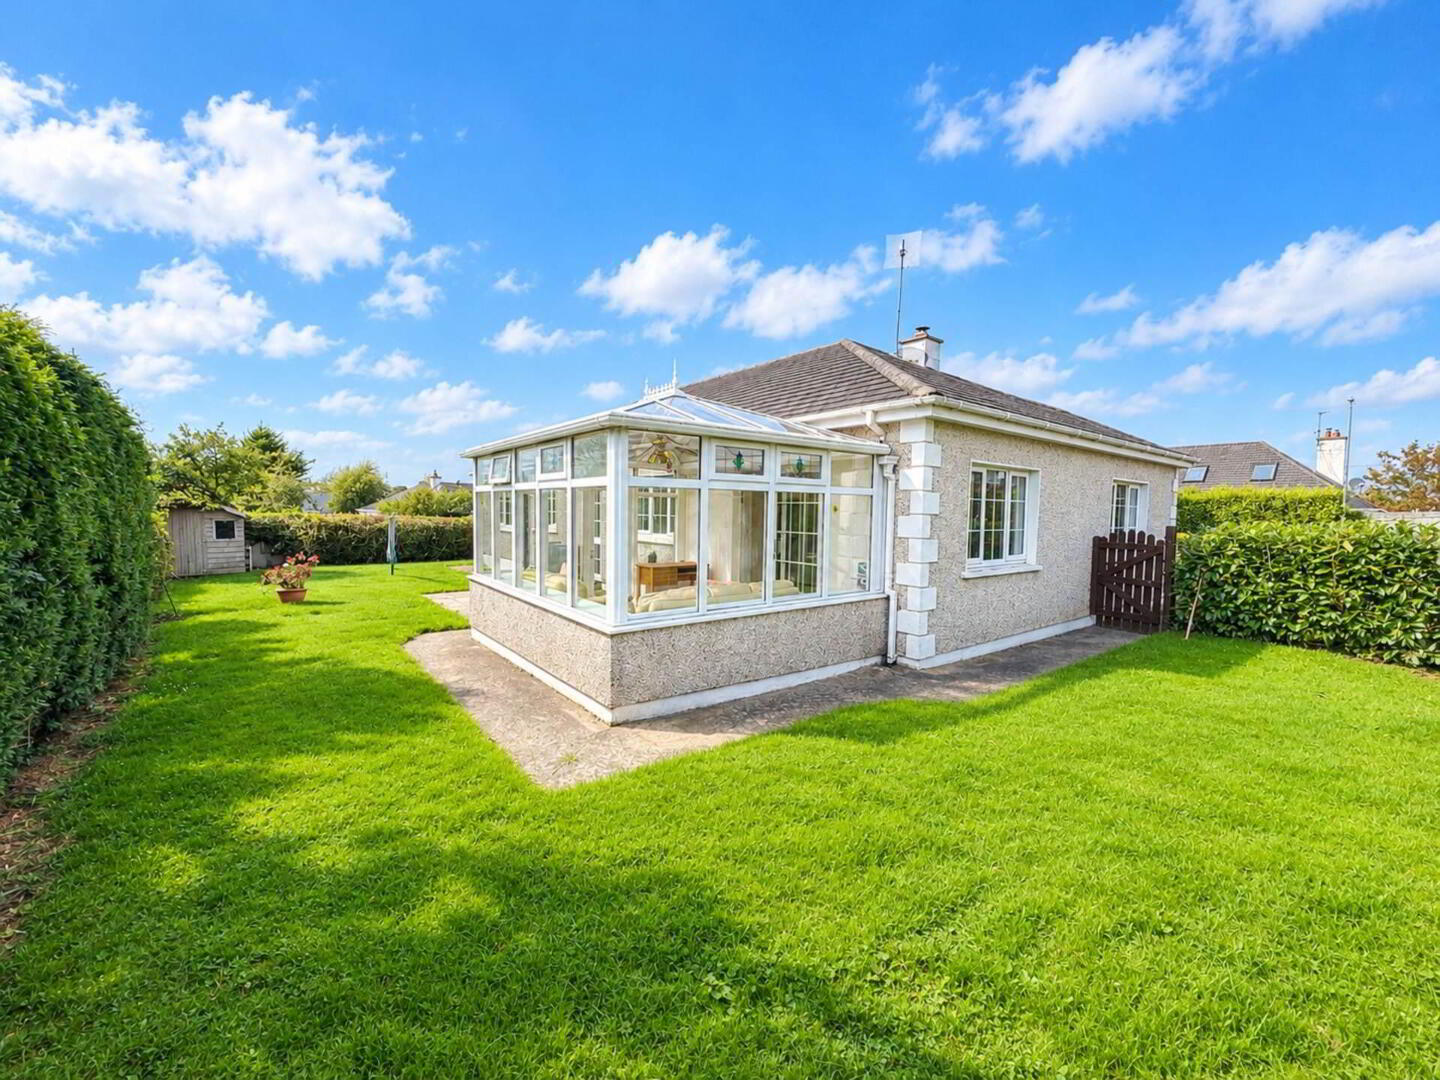
- South facing conservatory
- Oil FCH (Boiler has been recently replaced)
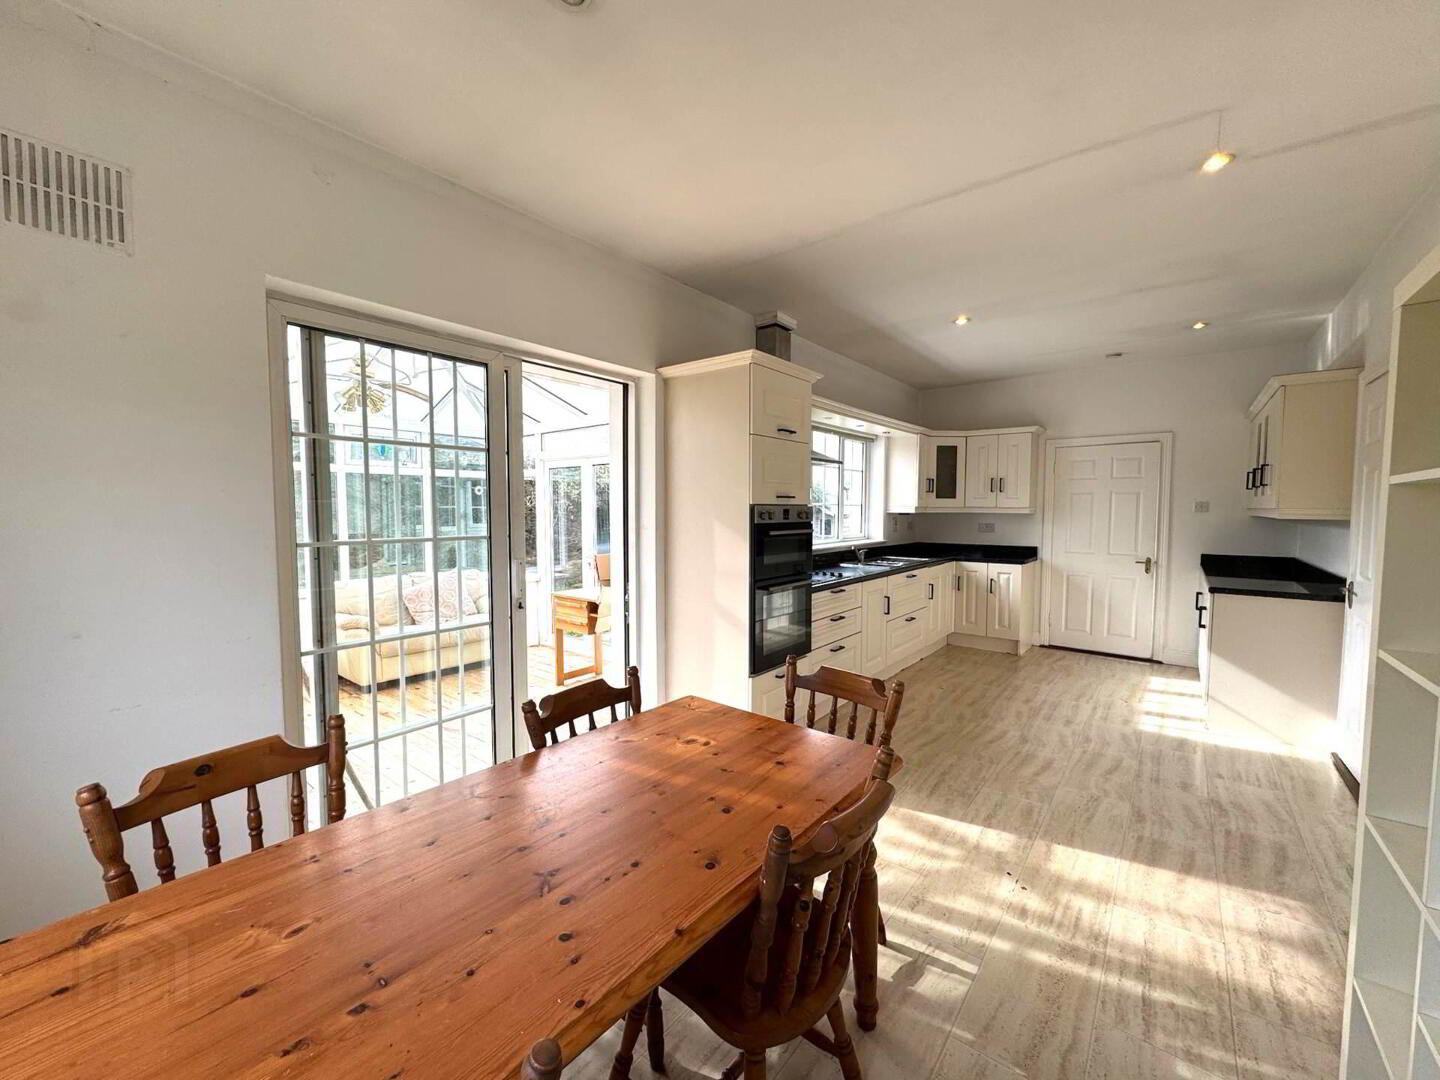
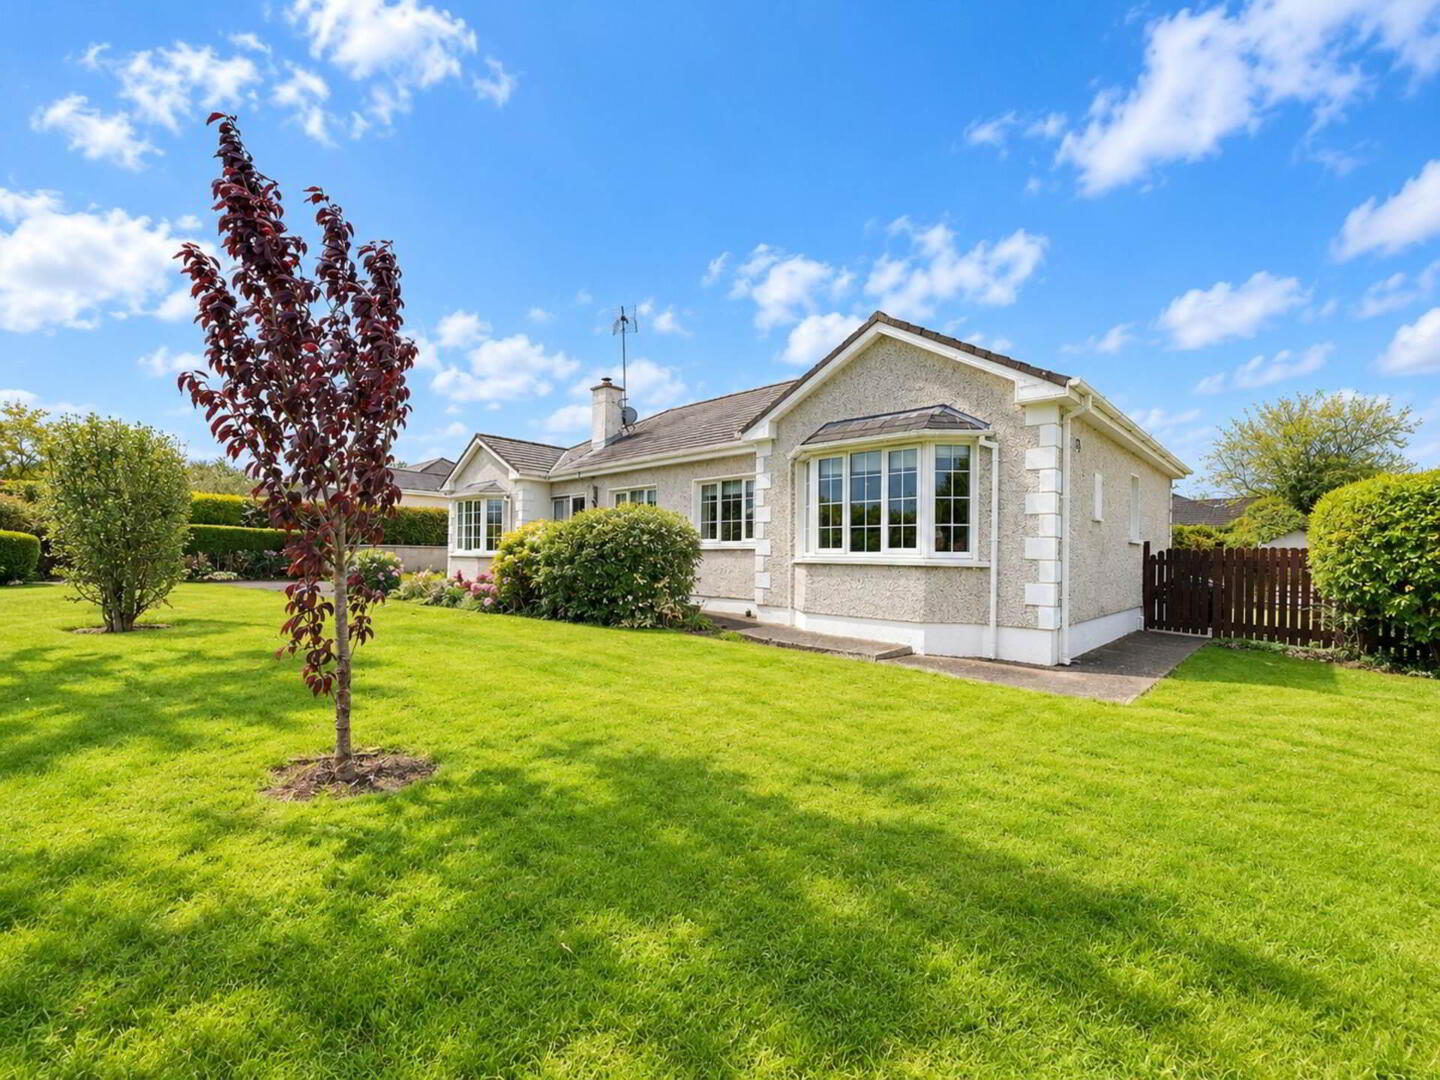
The accommodation is well laid out and comprises an entrance hall, sitting room, spacious kitchen/dining area, utility room, four bedrooms and two bathrooms. The property is well maintained throughout and offers comfortable living space with plenty of potential to make it your own. Outside, the property benefits from mature front and rear gardens, with established hedging and planting providing privacy and a secure setting. There is off-street parking for up to four cars, Combining generous living space, a private garden and a convenient location close to local amenities this is the perfect family home in a well connected setting.
Porch - 0.51m (1'8") x 1.68m (5'6")
Tiled floor
Hallway - 1.92m (6'4") x 9.37m (30'9")
Timber floor
Living Room - 4.89m (16'1") x 3.72m (12'2")
Timber floor, Solid fuel stove, Marble fireplace and surround/ mantle
Kitchen/ Dining room - 6.96m (22'10") x 3.09m (10'2")
Laminate floor, units at eye and floor level
Conservatory - 3.81m (12'6") x 3.83m (12'7")
Timber floor
Utility room - 2.15m (7'1") x 2.09m (6'10")
Laminate floor, units at eye and floor level
Bathroom - 2.21m (7'3") x 3.01m (9'11")
Tiled floor, Bath, WC, WHB
Bedroom - 2.87m (9'5") x 3.02m (9'11")
Timber floor
Bedroom - 2.97m (9'9") x 3.02m (9'11")
Built in wardrobes, timber floor
Bedroom - 3.73m (12'3") x 4.24m (13'11")
Timber floor, sliderobes
En- Suite - 0.97m (3'2") x 3.38m (11'1")
Tiled floor, shower, WC, WHB
Bedroom - 4.31m (14'2") x 3.1m (10'2")
Timber floor, sliderobes
Notice
Please note we have not tested any apparatus, fixtures, fittings, or services. Interested parties must undertake their own investigation into the working order of these items. All measurements are approximate and photographs provided for guidance only.
BER Details
BER Rating: C
BER No.: 119930105
Energy Performance Indicator: Not provided
Travel Time From This Property

Important PlacesAdd your own important places to see how far they are from this property.
Agent Accreditations

Marketed by P F Quirke, & Co Ltd
PSR Licence: 001721
+353 52 612 1622


