
Click here to view the 3D tour
Click here to view the 3D tour
Click here to view the 3D tour
7 Ardcairn, Dungiven, BT47 4UB
4 Bed Detached House
Offers Around £349,950
Property Overview
Status
For Sale
Style
Detached House
Bedrooms
4
Bathrooms
4
Receptions
4
Property Features
Tenure
Freehold
Energy Rating
Heating
Oil
Broadband Speed Checker
*³
In partnership with
Property Financials
Stamp Duty
Rates
£1,918.80 pa*¹
Typical Mortgage


Marketed by Daniel Henry
+44 28 7776 2558

Propertynews Currency Partner - helping you transfer money for property purchases in Ireland & Northern Ireland. Speak to an expert
Additional Information
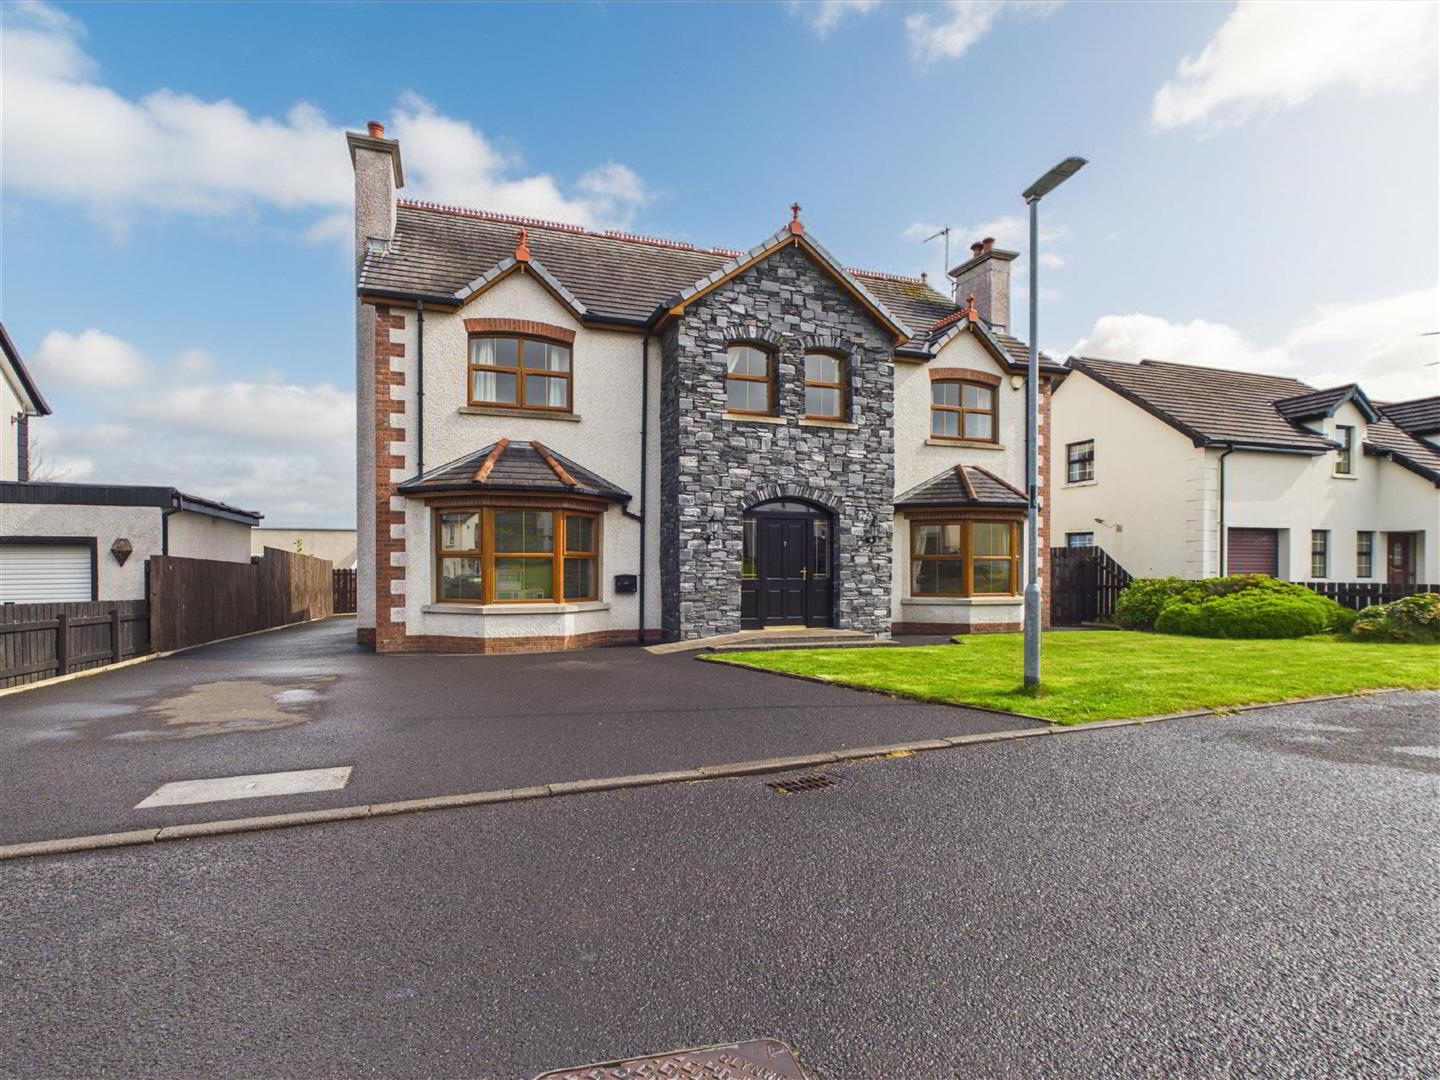
- Detached House Extending to Circa 3200 sq. ft.
- 4 Bedrooms / 4 Reception Rooms / Kitchen
- Excellent Residential Location
- Oil Fired Central Heating
- Tarmac Driveway
- Easy access to Local Amenities
- Description:
- Daniel Henry Estate Agents are delighted to bring this outstanding detached home to the market. Situated in the sought after residential area of Ardcairn. This large detached home, extending to circa 3200 sq. ft., offers excellent family accommodation. Early viewing is recommended to appreciate all that this amazing home has to offer. Viewing is strictly by appointment only with the undersigned agent.
- Location:
- Leaving Dungiven along the Garvagh Road, take a left turn just before the Dry Arch Centre into Ard Cairn. Proceed straight ahead, and number 7 is situated on the right hand side.
- Ground Floor Accommodation:
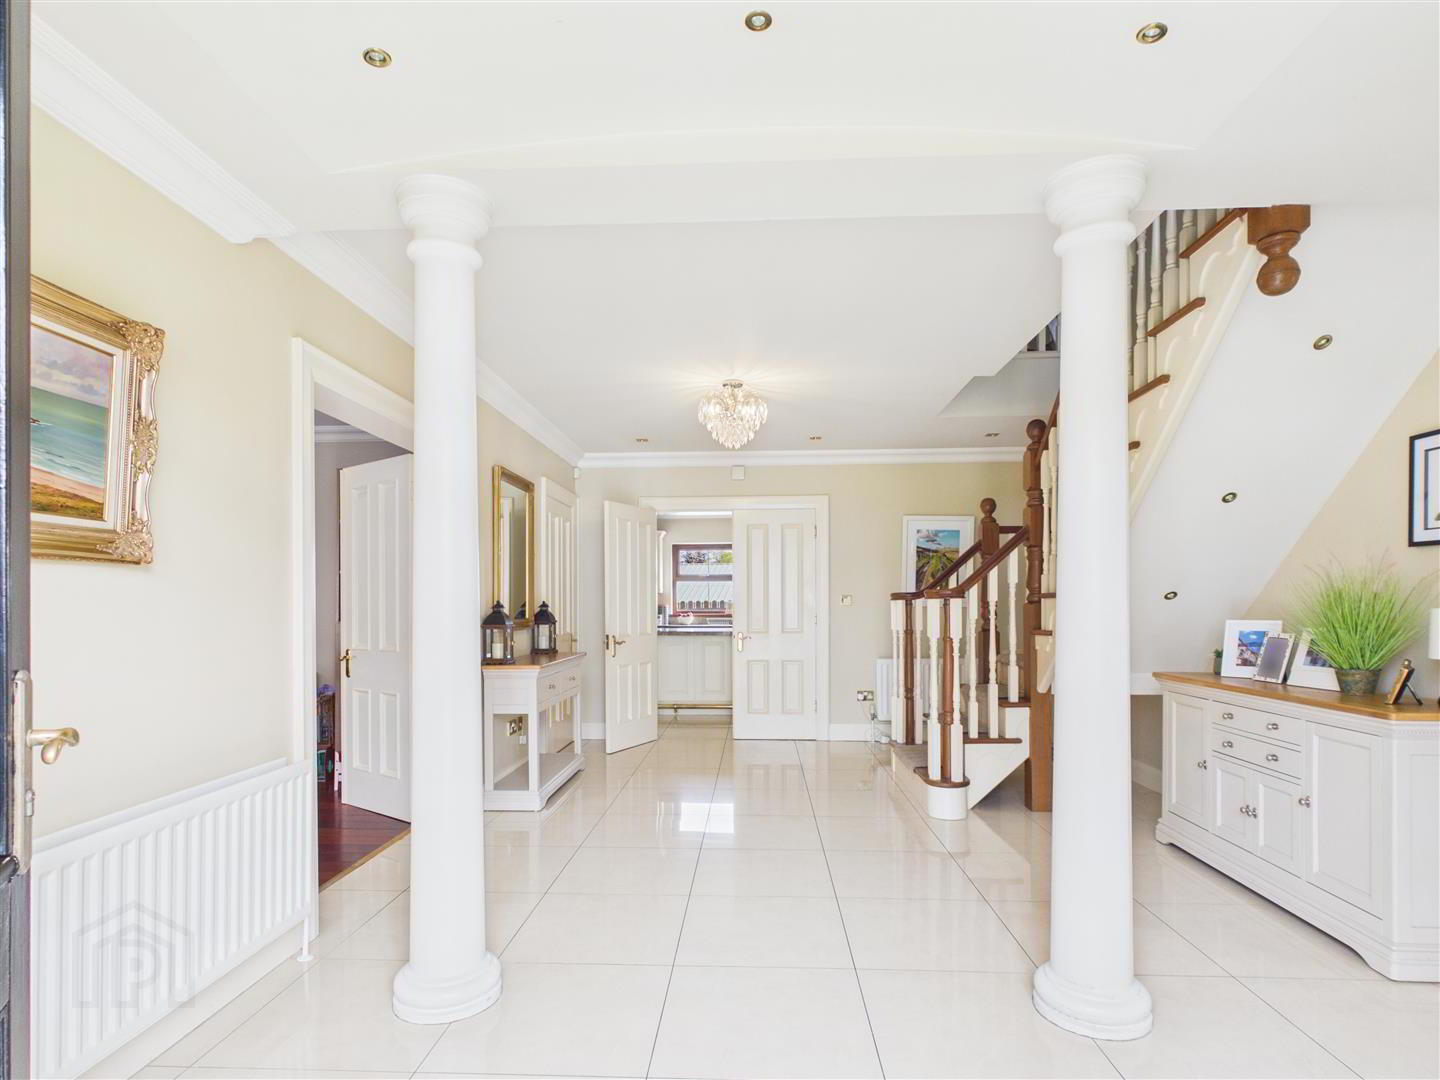
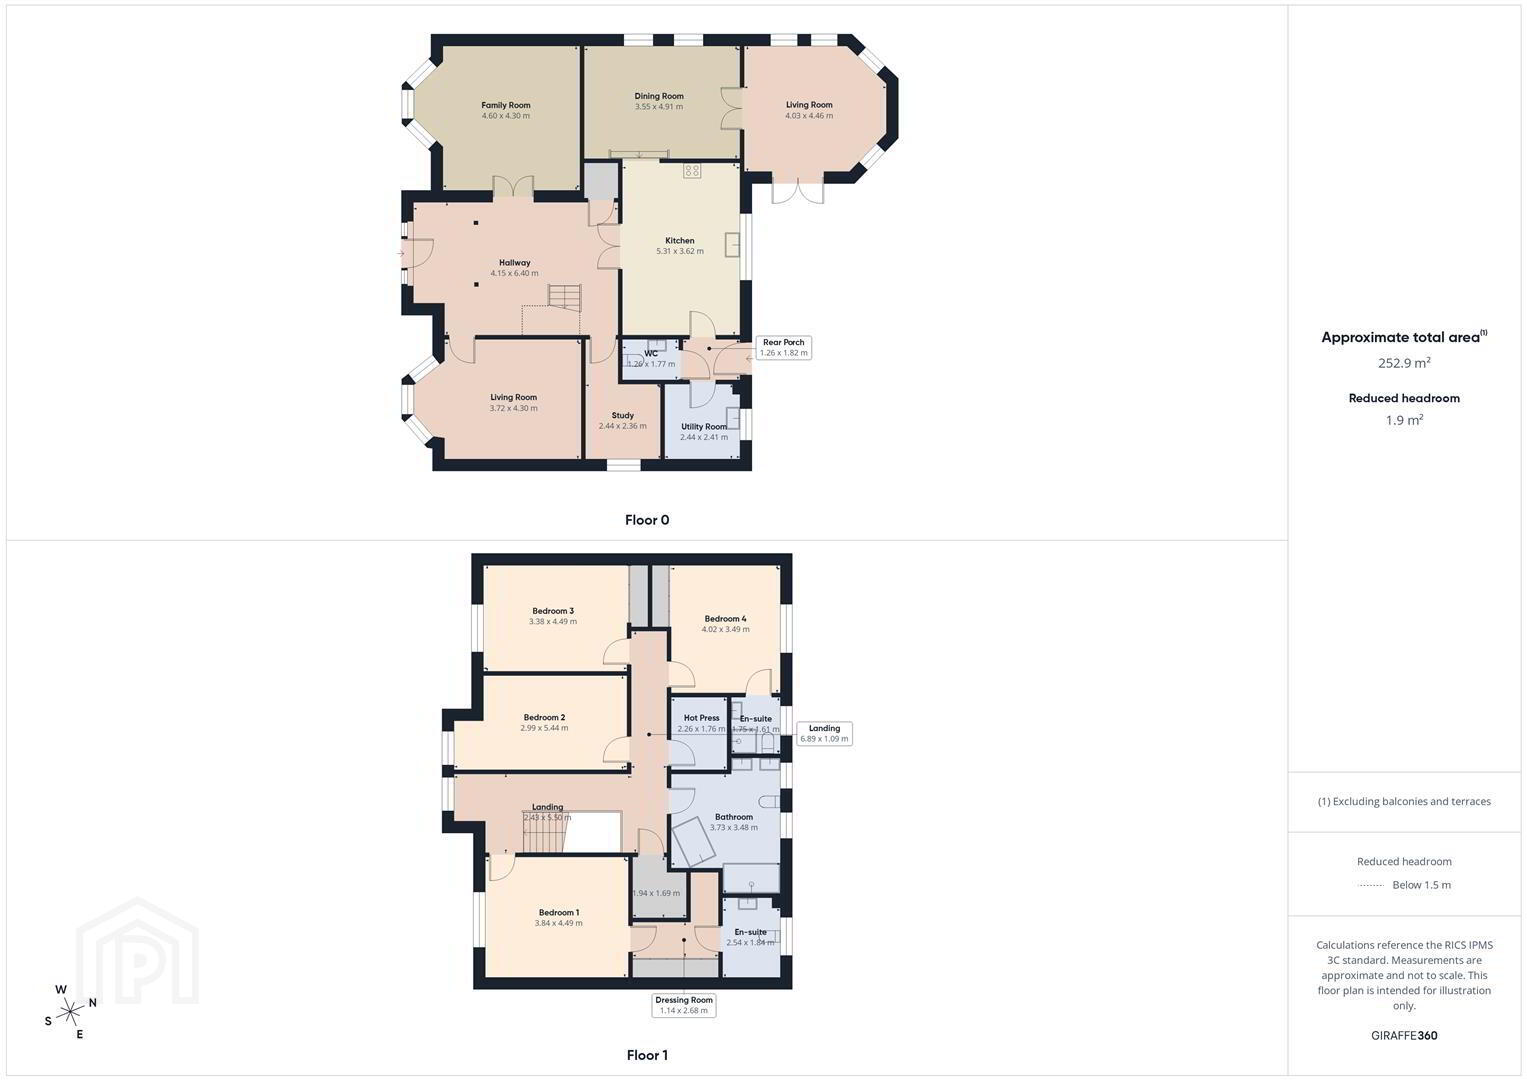
- Hallway: 6.4 x 4.15 (20'11" x 13'7")
- Approached by a feature arch front door. Tiled flooring. Coving around ceiling. Cloakroom. Telephone point. Feature pillars. Recessed down lighters.
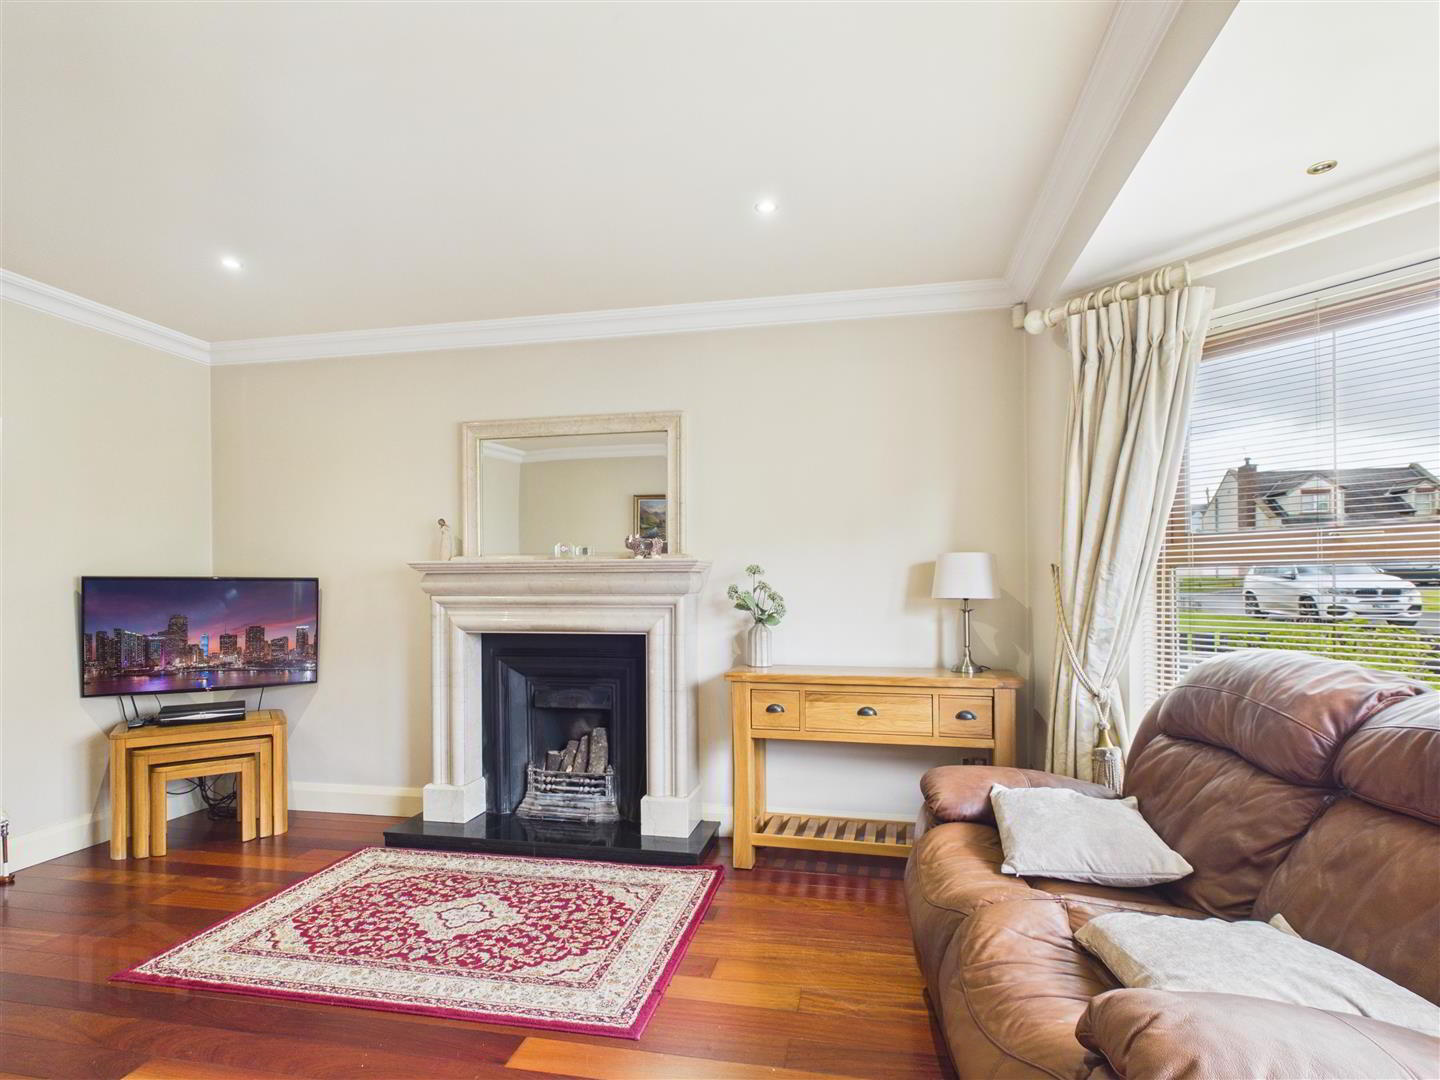
- Lounge: 4.30 x 3.70 (14'1" x 12'1")
- With a fitted marble fireplace and marble mirror with cast iron inset and tiled hearth. Bay window. Solid wood flooring. Coving around ceiling. Recess down lights.
- Family Room: 4.6 x 4.3 (15'1" x 14'1")
- Solid wood flooring. Bay window. Recess down lights. Coving around ceiling. Double doors from hallway. Dimmer switch.
- Study:
- Solid wood flooring. Recessed down lights.
- Kitchen: 5.3 x 3.6 (17'4" x 11'9")
- With a fitted cream painted eye and low level units with matching granite worktops and upstands. Feature curved worktop and corner cupboards. Under unit lighting. Stainless steel sink unit. Rangemaster cooker. Extractor fan and light. Built in fridge freezer. Plumbed for dishwasher. Glass display unit with light. Tiled flooring. Centre island with low level units with power points. Larder cupboard. Coving around ceiling.
- Stepdown to Dining Room: 4.6 x 4.30 (15'1" x 14'1")
- Solid wood flooring. Feature ceiling bulkhead with coving and down lights. Double, glazed doors to sunroom.
- Sun Room: 4.45 x 4.0 (14'7" x 13'1")
- Solid wood flooring. Feature drop down ceiling. Dimmer switch. Recessed down lighters. Double UPVC doors to enclosed patio area.
- Utility Room: 2.40 x 2.40 (7'10" x 7'10")
- With cream painted eye and low level units with matching worktop. Stainless steel sink unit. Tiled around units. Plumbed for automatic washing machine. Space for tumble dryer. Tiled flooring. Extractor fan.
- Separate W.C. 1.75 x 1.25 (5'8" x 4'1")
- With a Low Flush W.C. Pedestal wash hand basin. Extractor fan. Tiled flooring. Fully tiled walls. Recessed down lighters.
- Rear Porch:
- Tiled rear porch. Coving around ceiling.
- First Floor Accommodation:
- Coving around ceiling. Walk in hot press. Fully floored roof space.
- Bedroom 1: 3.7 x 3.50 (12'1" x 11'5")
- Carpet flooring. Coving around ceiling. Recessed down lights.
- Dressing Room Area:
- Mirrored slide robes. Tiled flooring.
- En-suite: 2.50 x 1.80 (8'2" x 5'10")
- Fitted bath with thermostatic shower overhead.. Low Flush W.C. Wall mounted wash hand basin with vanity unit. Extractor fan. Tiled flooring. Fully tiled walls. Recessed lighted. Shaver point.
- Bedroom 2: 5.40 x 3.0 (17'8" x 9'10")
- Carpet flooring. T.V point. Recessed down lights.
- Bedroom 3: 3.35 x 4.50 (10'11" x 14'9")
- Solid wood flooring. Mirrored slide robes. Recessed down lights.
- Bedroom 4: 4.00 x 3.50 (13'1" x 11'5")
- Solid wood flooring. Mirrored slide robes. T.V. point. Recessed down lights.
- En-suite: 1.75 x 1.60 (5'8" x 5'2")
- Low Flush W.C. Pedestal wash hand basin. Fully tiled shower cubicle with thermostatic shower. Part tiled walls. Tiled flooring. Extractor fan. Recess down lights.
- Bathroom: 3.7 x 3.45 (12'1" x 11'3")
- With a fitted white corner jacuzzi bath with shower attachment over bath. His and Hers sinks. Low Flush W.C. Fully tiled walk in shower cubicle with thermostatic shower and with waterfall head. Extractor fan. Tiled flooring. Fully tiled walls. Recessed down lights. Stainless steel room heater.
- Exterior Features:
- Large tarmac driveway to the front and side of the house with parking for a number of cars. Garden to the front laid in lawn. Enclosed paved rear yard.
Travel Time From This Property

Important PlacesAdd your own important places to see how far they are from this property.
Agent Accreditations





Marketed by Daniel Henry
+44 28 7776 2558




