For sale
Added 2 hours ago
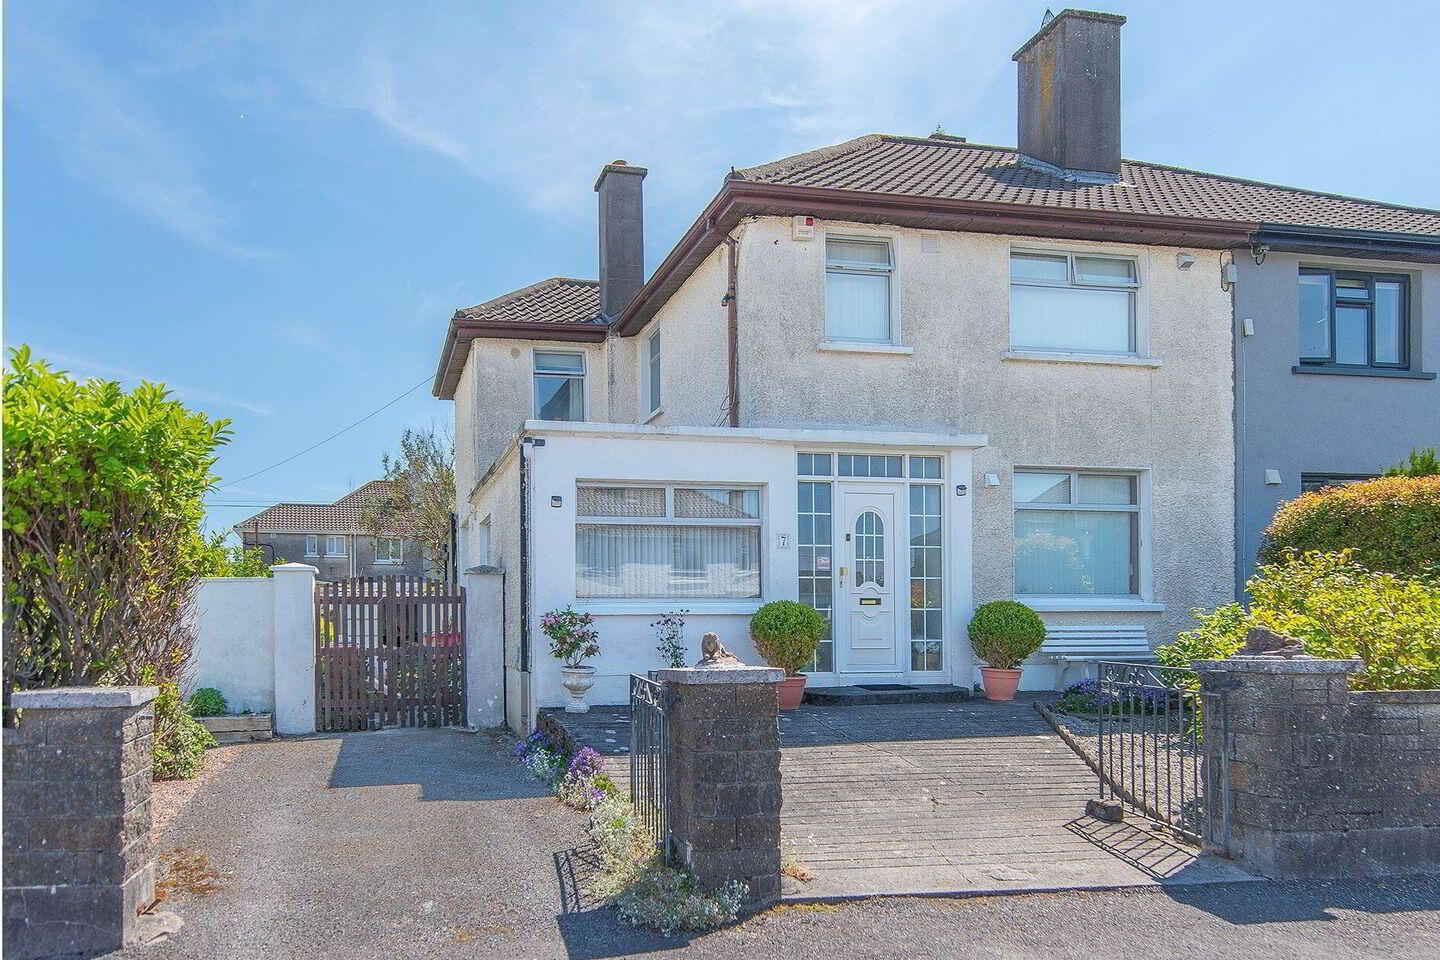
7 Ard Na Mara, Salthill, H91DNA7
4 Bed Semi-Detached House
Asking Price €725,000
Property Overview
Status
For Sale
Style
Semi-Detached House
Bedrooms
4
Bathrooms
1
Property Features
Size
156 sq m (1,679 sq ft)
Tenure
Not Provided
Energy Rating
Property Financials
Stamp Duty
€7,250*²

Marketed by Sherry FitzGerald Galway
PSR Licence: 002183
+353 91 569 123

Propertynews Currency Partner - helping you transfer money for property purchases in Ireland & Northern Ireland. Speak to an expert
Additional Information
- Prime location in the heart of Old Salthill
- Large corner site with development potential (spp)
- Located in quiet cul de sac
- Alarmed
Positioned on a generous corner site within a quiet cul-de-sac in the heart of Old Salthill, No. 7 Ard na Mara presents a rare opportunity to acquire a spacious family home in one of Galway's most sought-after residential locations. Located just a short stroll from Salthill Village, the property enjoys the very best of coastal city living. A host of schools and sporting/recreational amenities are all nearby, making this an outstanding location for families and lifestyle buyers alike.
The well-proportioned accommodation extends to a welcoming entrance hall, office/playroom, comfortable living room, a bright open-plan kitchen and sunroom overlooking the rear garden. A second reception room, utility room, and guest wc complete the ground floor accommodation. Upstairs, there are four bedrooms together with the main bathroom.
The property stands on a large corner/end side offering established garden amenity and also great potential for further expansion and or development of additional residence (subject PP).
Properties in Old Salthill rarely combine such a prestigious location, generous family accommodation, and future development potential.
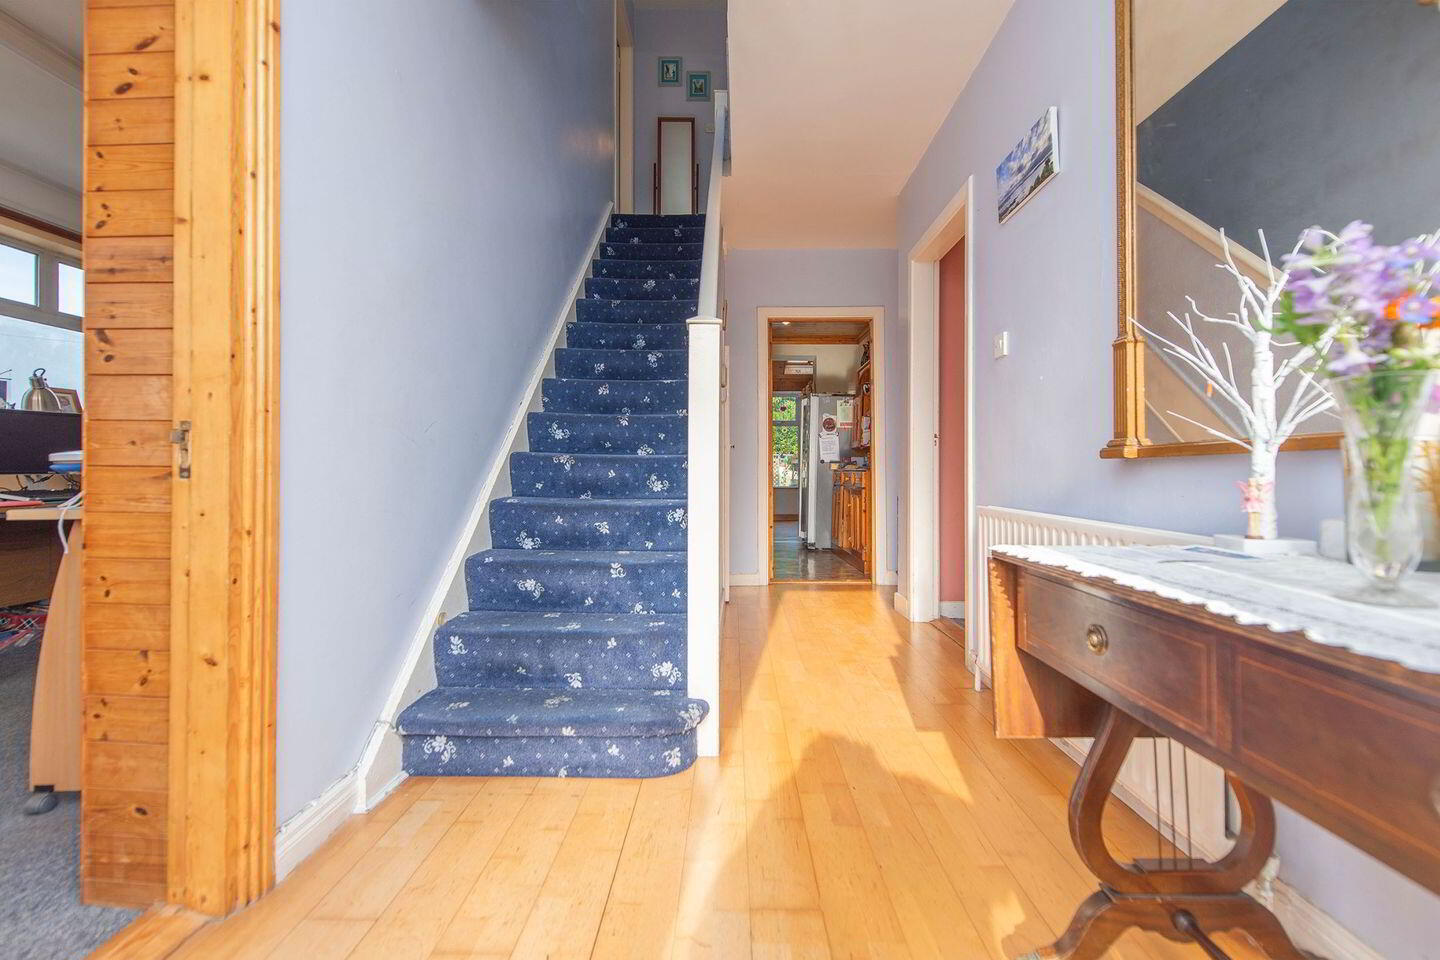
Entrance Hall: Timber flooring, carpet on stairs, under stairs storage.
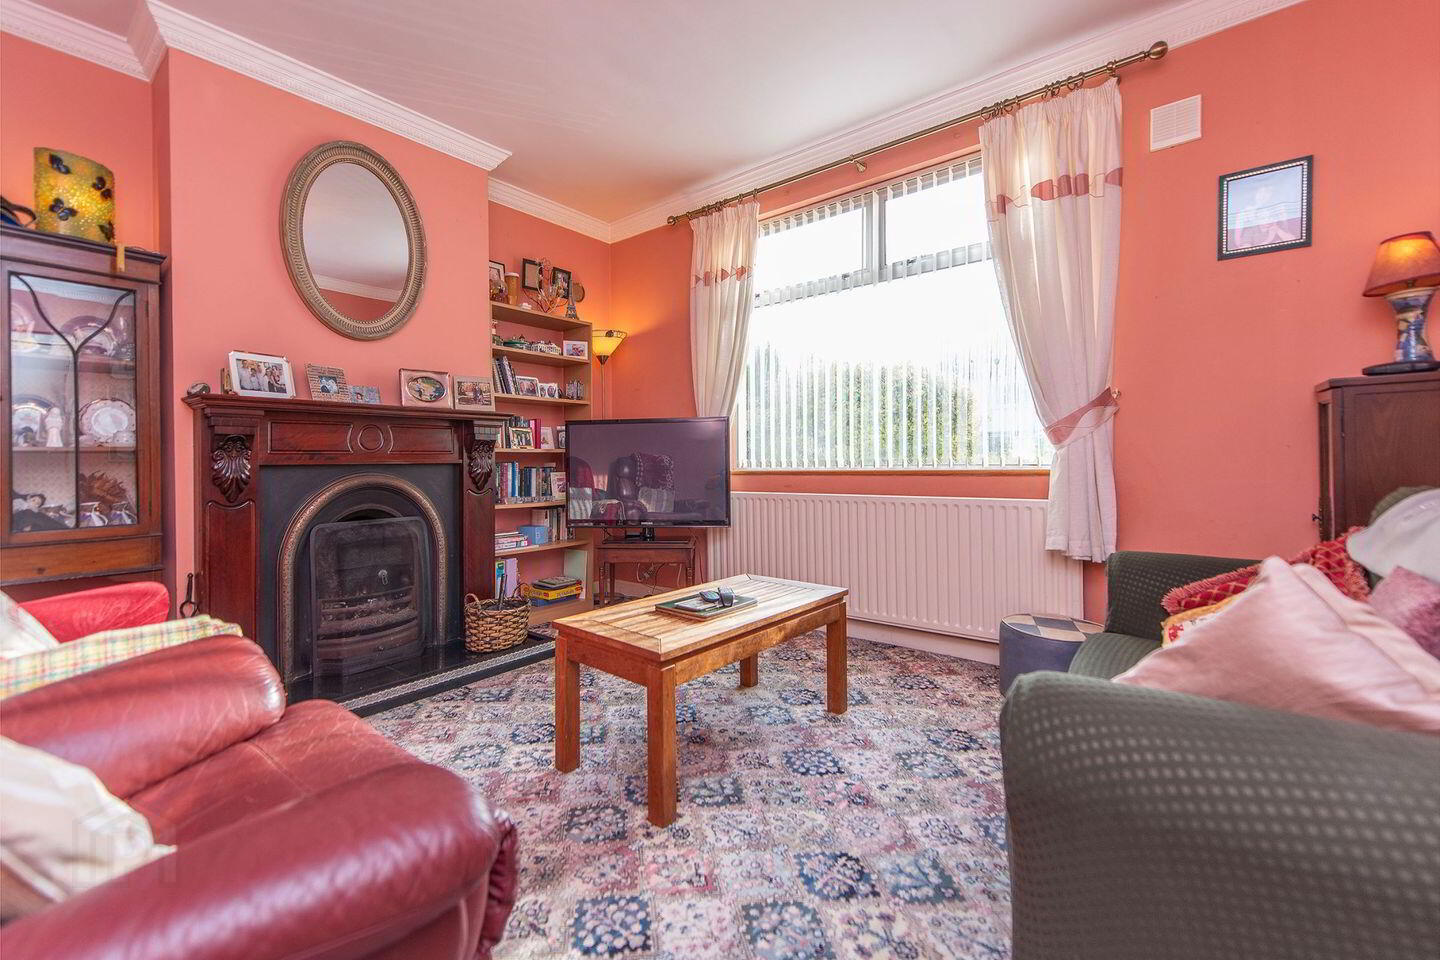
Sitting Room: Carpet flooring, coving, open fire place with cast iron inset, wooden surround and marble hearth, front aspect window.
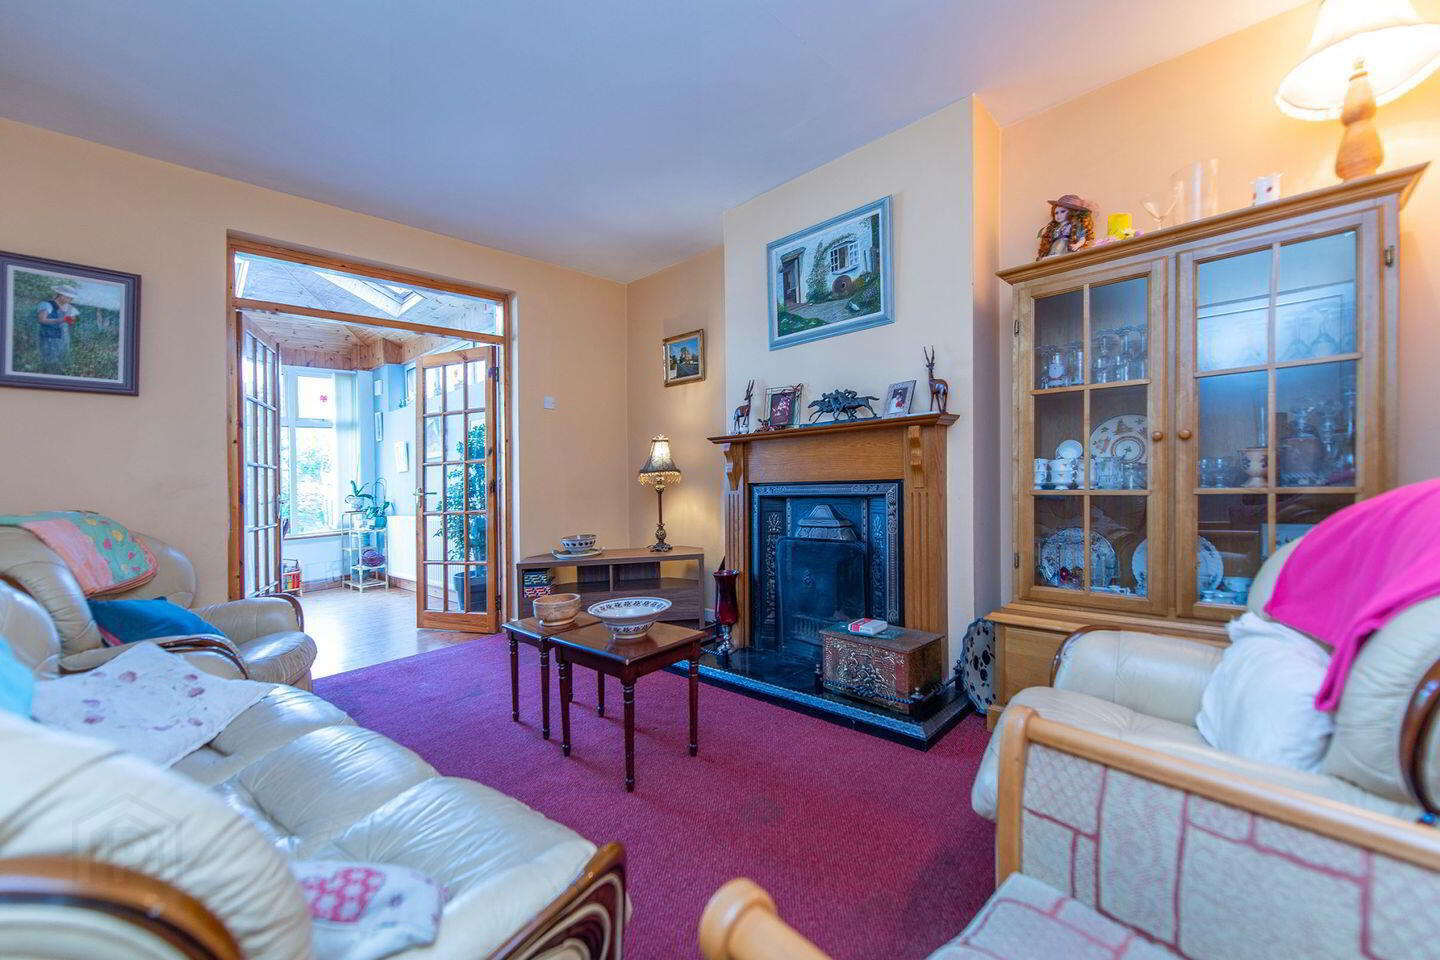
Living Room: Carpet flooring, open fire place with cast iron inset wooden surround and marble hearth, double doors to sunroom.
Kitchen / Dining Room: Lino flooring, floor and wall kitchen units, tiled splashback, plumbed for dishwasher, oil fired Stanley range with brick feature surround, timber clad ceiling, spotlights, side aspect window.
Sunroom: Timber flooring and clad ceiling, three Velux windows, side aspect window and sliding door to garden.
Utility Room: Lino flooring, plumbed for washing machine and dryer, guest wc, rear door and side aspect window.
Study/Office: Carpet flooring, built in storage and shelving, picture rail, dual aspect windows.
Landing: Carpet flooring, hot press, Stira attic access, side aspect window.
Bedroom 1: Carpet flooring, built in bed-base with storage, front aspect window.
Bedroom 2: Carpet flooring, original fireplace, front aspect window.
Bedroom 3: Carpet flooring, wall to wall built in wardrobes, rear aspect window.
Bathroom: Fully tiled walls and floor with wood panelling and clad ceiling features, wc, wash hand basin, bath with overhead shower, two rear aspect windows.
Bedroom 4: Carpet flooring, built in wardrobes, dado rail, front aspect window.
BER Details
BER Rating: D1
BER No.: 107027245
Energy Performance Indicator: 238.82 kWh/m²/yr
Travel Time From This Property

Important PlacesAdd your own important places to see how far they are from this property.
Agent Accreditations
Not Provided

Marketed by Sherry FitzGerald Galway
PSR Licence: 002183
+353 91 569 123




