SALE AGREED
SALE AGREED
SALE AGREED
SALE AGREED
SALE AGREED
SALE AGREED
SALE AGREED
SALE AGREED
SALE AGREED
SALE AGREED
SALE AGREED
SALE AGREED

SALE AGREED

SALE AGREED
SALE AGREED
SALE AGREED
SALE AGREED
SALE AGREED
SALE AGREED
SALE AGREED
SALE AGREED
SALE AGREED
SALE AGREED
SALE AGREED
SALE AGREED
SALE AGREED
SALE AGREED
SALE AGREED
SALE AGREED
SALE AGREED
SALE AGREED
SALE AGREED
SALE AGREED
SALE AGREED
SALE AGREED
SALE AGREED
SALE AGREED
SALE AGREED
SALE AGREED
SALE AGREED
SALE AGREED
SALE AGREED
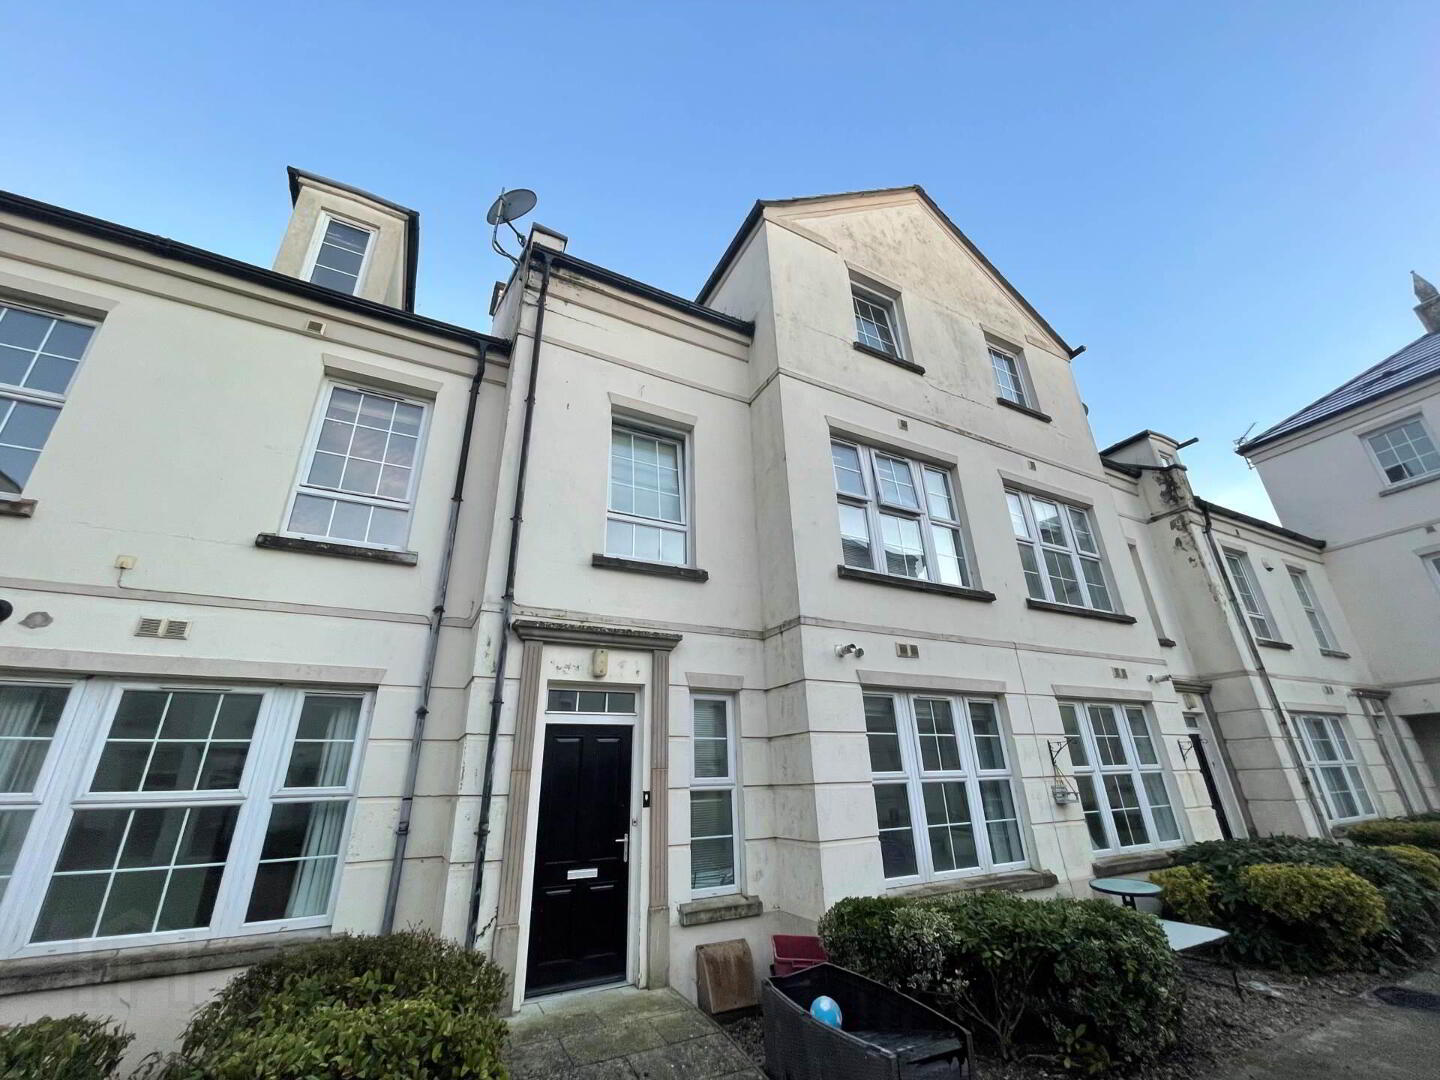
69 The Demesne, Belfast, BT8 8GT
3 Bed Townhouse
Sale agreed
Property Overview
Status
Sale Agreed
Style
Townhouse
Bedrooms
3
Bathrooms
3
Receptions
1
Property Features
Tenure
Not Provided
Energy Rating
Heating
Gas
Broadband Speed Checker
*³
Property Financials
Price
Last listed at £165,000
Rates
£1,285.88 pa*¹

Marketed by Campbell & Co (Belfast)
+44 28 9073 2273

Propertynews Currency Partner - helping you transfer money for property purchases in Ireland & Northern Ireland. Speak to an expert
Additional Information
- Well-Presented 3 Bed / 3 Bath Townhouse
- Sought After Development Just Off Hillsborough Road In The Heart Of Carryduff
- Master Bedroom With Ensuite And Dressing Room
- Modern Fitted Kitchen With Appliances
- Spacious Living Room With Wall Hung Gas Fire
- Gas Fired Central Heating And Double Glazed Throughout
- Communal Gardens And Off-Street Parking
- Within Walking Distance To A Host Of Amenities Including Excellent Transport Links
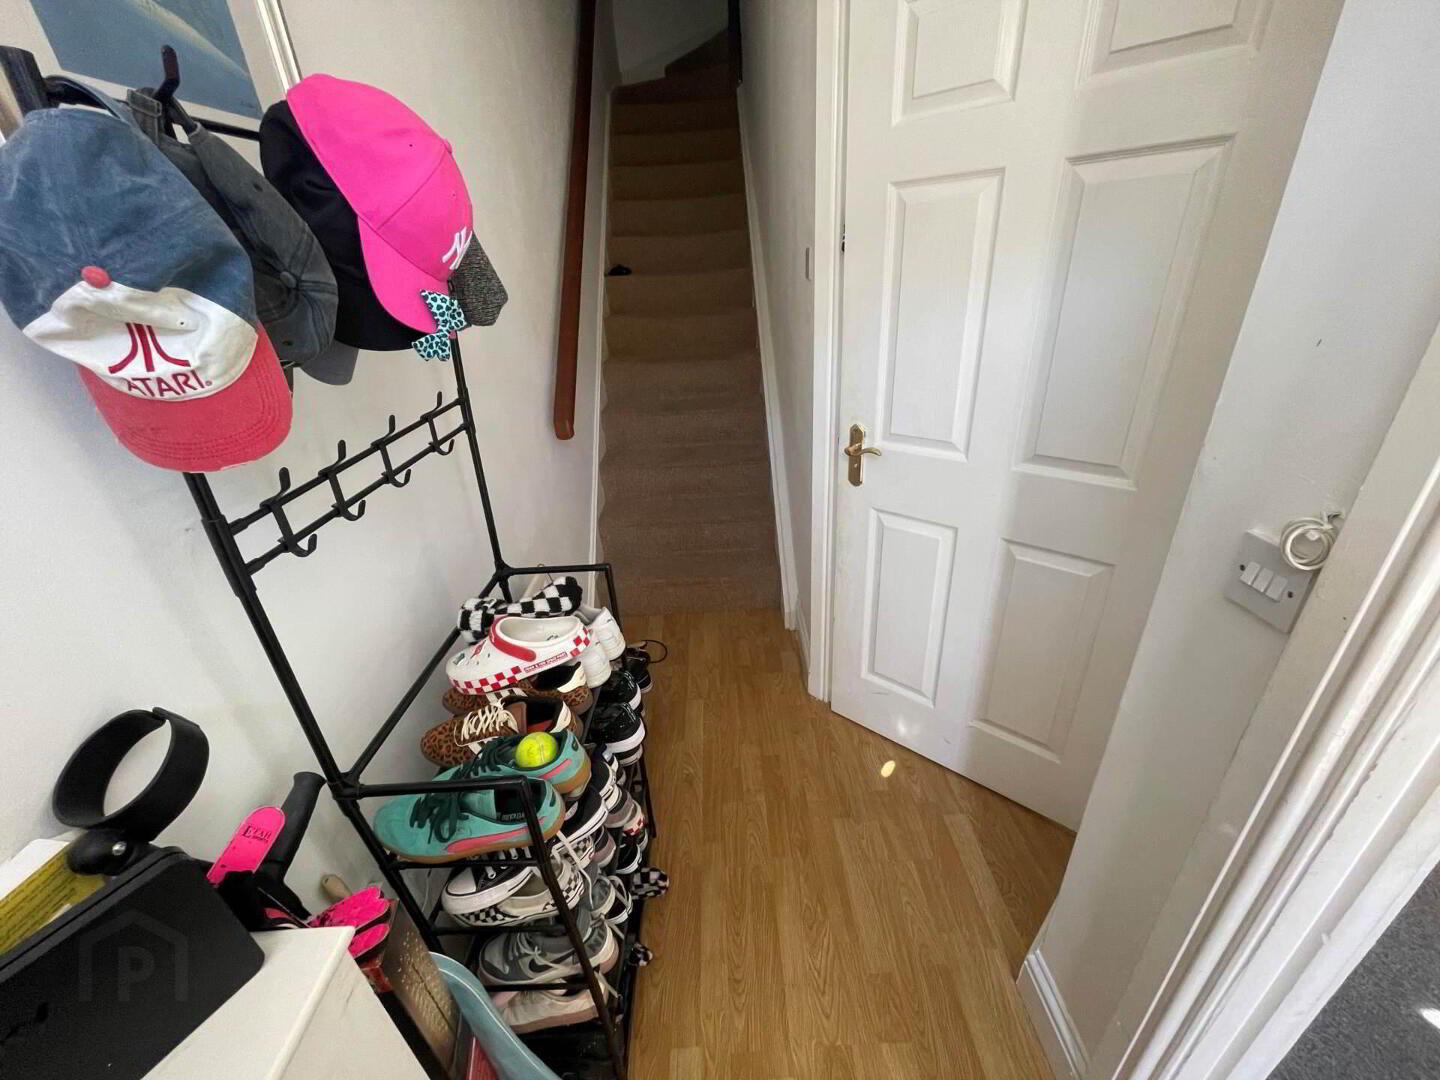
Entrance hall with laminate wood flooring.
Bright and spacious living room neutrally decorated and carpeted, wall hung gas fire.
Modern fitted kitchen with appliances including integrated fridge freezer, built-in oven gas hob. Space for washing machine. Tiled floor and part tiled walls, store room.
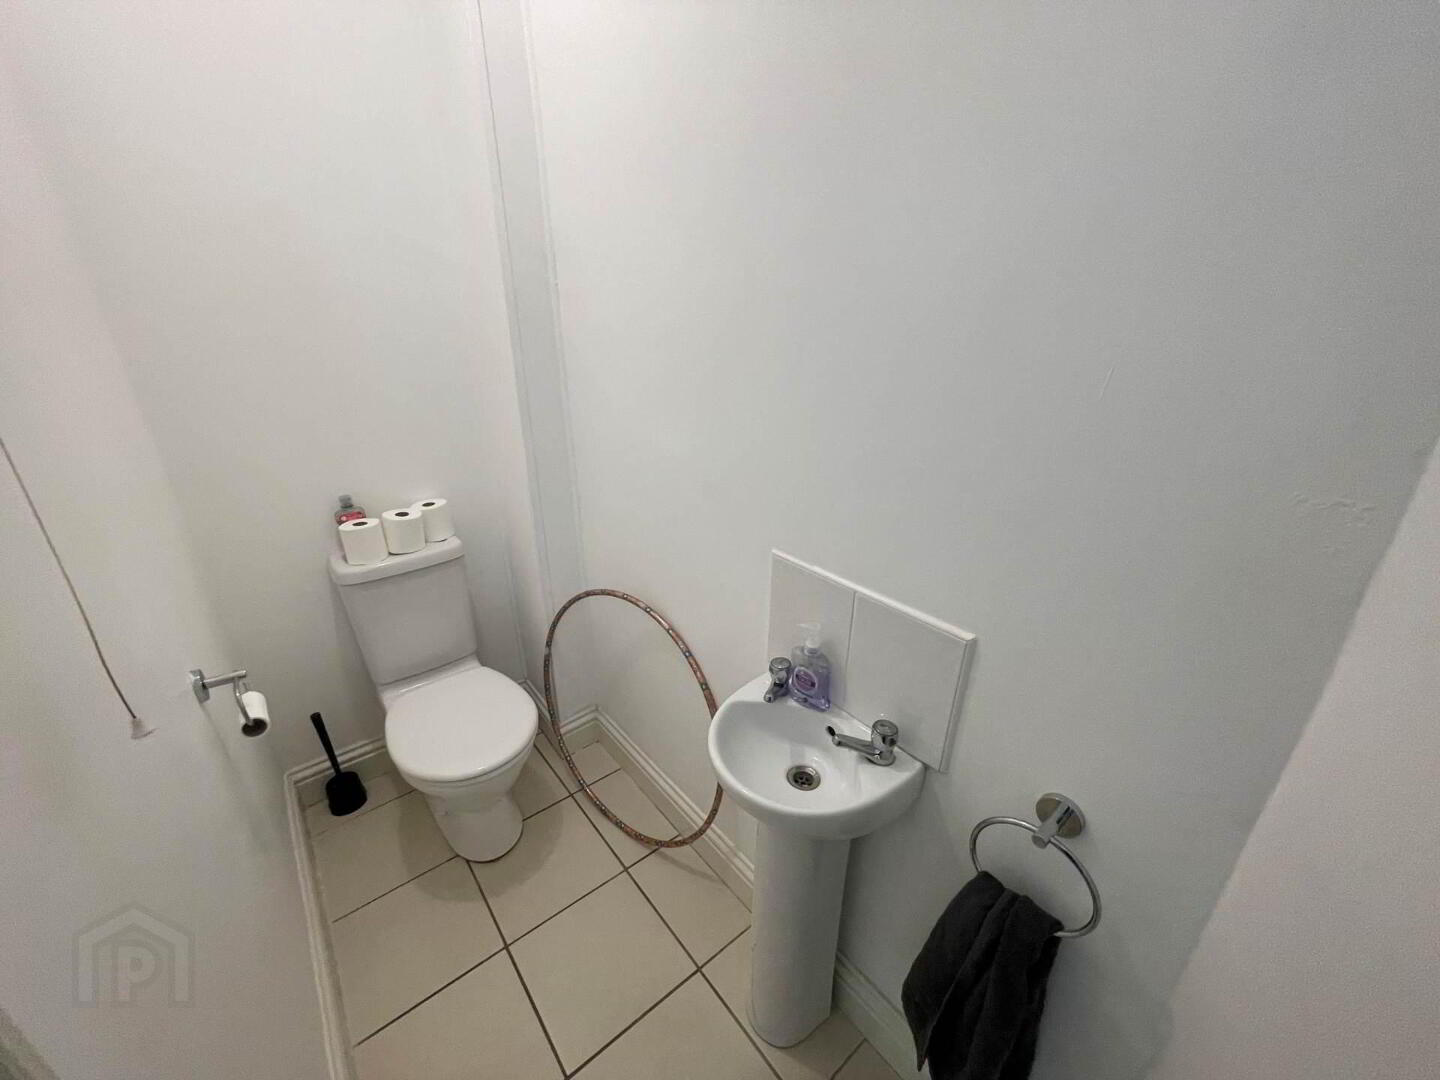
Ground floor WC.
Family bathroom with white bath suite and thermostatic shower over.
Bedroom (1) Master bedroom neutrally decorated and carpeted, ensuite shower and dressing room. (2) Double room neutrally decorated and carpeted. (3) Office / Single room neutrally decorated and carpeted.
Unfurnished.
Gas Fired Central Heating.
Communal Gardens and Off Street Parking.
The property is brick/block construction with pitched tile roof. All main services are connected.
Entrance Hall
Laminate wood flooring
WC / Cloakroom
White suite
Tiled flooring
Lounge / Dining - 22'9" (6.93m) Max x 13'8" (4.17m) Max
Neutral decor
Carpet flooring
Kitchen - 7'1" (2.16m) x 6'10" (2.08m)
Modern fitted kitchen with built in oven & hob and integrated fridge freezer
Part tiled walls and tiled flooring
Utility Cupboard
Plumbed for washing machine
Tiled flooring
Master Bedroom Suite - 15'9" (4.8m) x 11'2" (3.4m)
Neutral decor
Carpet flooring
Ensuite Shower Room
Shower in cubicle and white suite
Tiled flooring
Dressing Room - 6'2" (1.88m) x 5'3" (1.6m)
Fitted hanging rails and Carpet flooring
Bedroom 2 - 8'5" (2.57m) x 7'8" (2.34m)
Neutral decor
Carpet flooring
Bedroom 3 - 18'4" (5.59m) Max x 15'8" (4.78m) Max
Large L shape bedroom
Neutral decor
Carpet flooring
Bathroom
White bath suite with shower over bath
Part tiled walls
Tiled flooring
Notice
Please note we have not tested any apparatus, fixtures, fittings, or services. Interested parties must undertake their own investigation into the working order of these items. All measurements are approximate and photographs provided for guidance only.
Travel Time From This Property

Important PlacesAdd your own important places to see how far they are from this property.
Agent Accreditations



Marketed by Campbell & Co (Belfast)
+44 28 9073 2273




