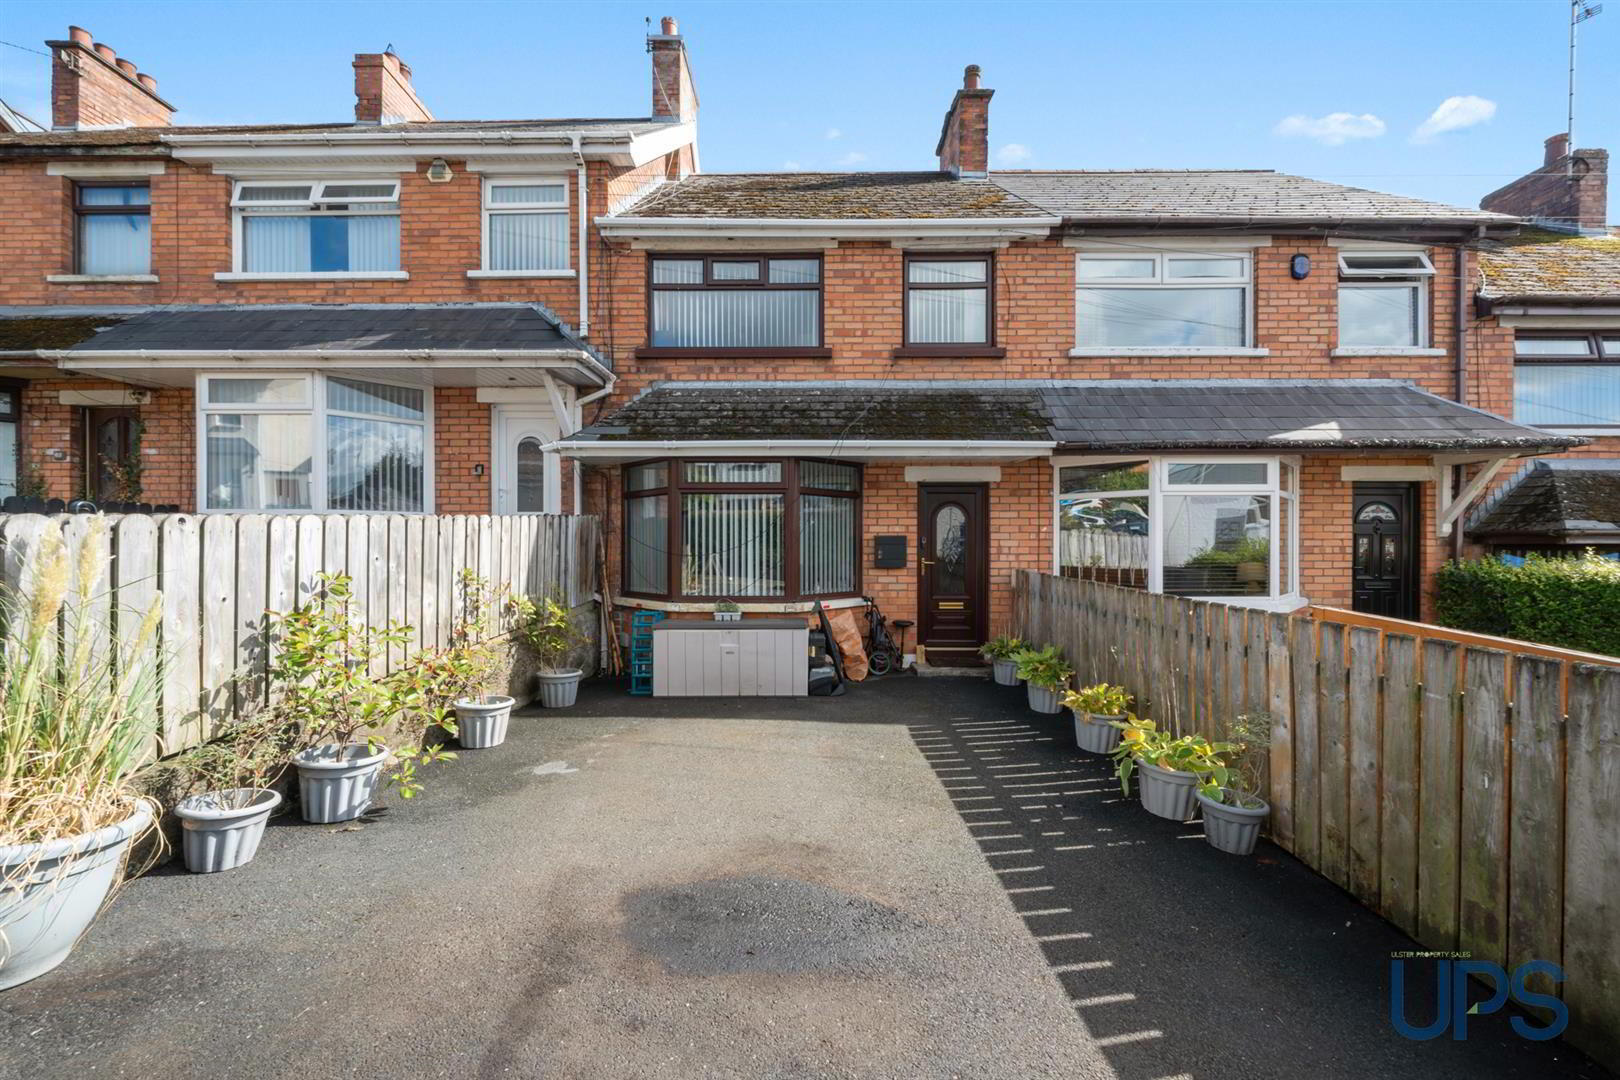
69 Sunnyhill Park, Upper Dunmurry Lane, Belfast, BT17 0PY
3 Bed Mid-Terrace House
Offers Around £174,950
Property Overview
Status
For Sale
Style
Mid-Terrace House
Bedrooms
3
Bathrooms
1
Receptions
2
Property Features
Size
82 sq m (883 sq ft)
Tenure
Not Provided
Energy Rating
Broadband Speed Checker
*³
In partnership with
Property Financials
Stamp Duty
Rates
£1,005.10 pa*¹
Typical Mortgage


Marketed by Ulster Property Sales (Andersonstown)
+44 28 9060 5200

Propertynews Currency Partner - helping you transfer money for property purchases in Ireland & Northern Ireland. Speak to an expert
Additional Information
- An attractive mid-terrace home ideally positioned within this convenient and highly sought-after cul-de-sac setting, close to Dunmurry Village.
- A short walk from excellent transport links including Dunmurry Railway Station, with easy access to a wide range of shops and schools, as well as arterial routes and the wider motorway network.
- Three bedrooms, with Bedroom Two providing access via stairs to a developed roof-space.
- Two separate reception rooms, including a bright and airy living room with bay window.
- Luxury fitted kitchen with spotlights.
- Modern shower room on the first floor.
- Gas fired central heating / uPVC double glazing.
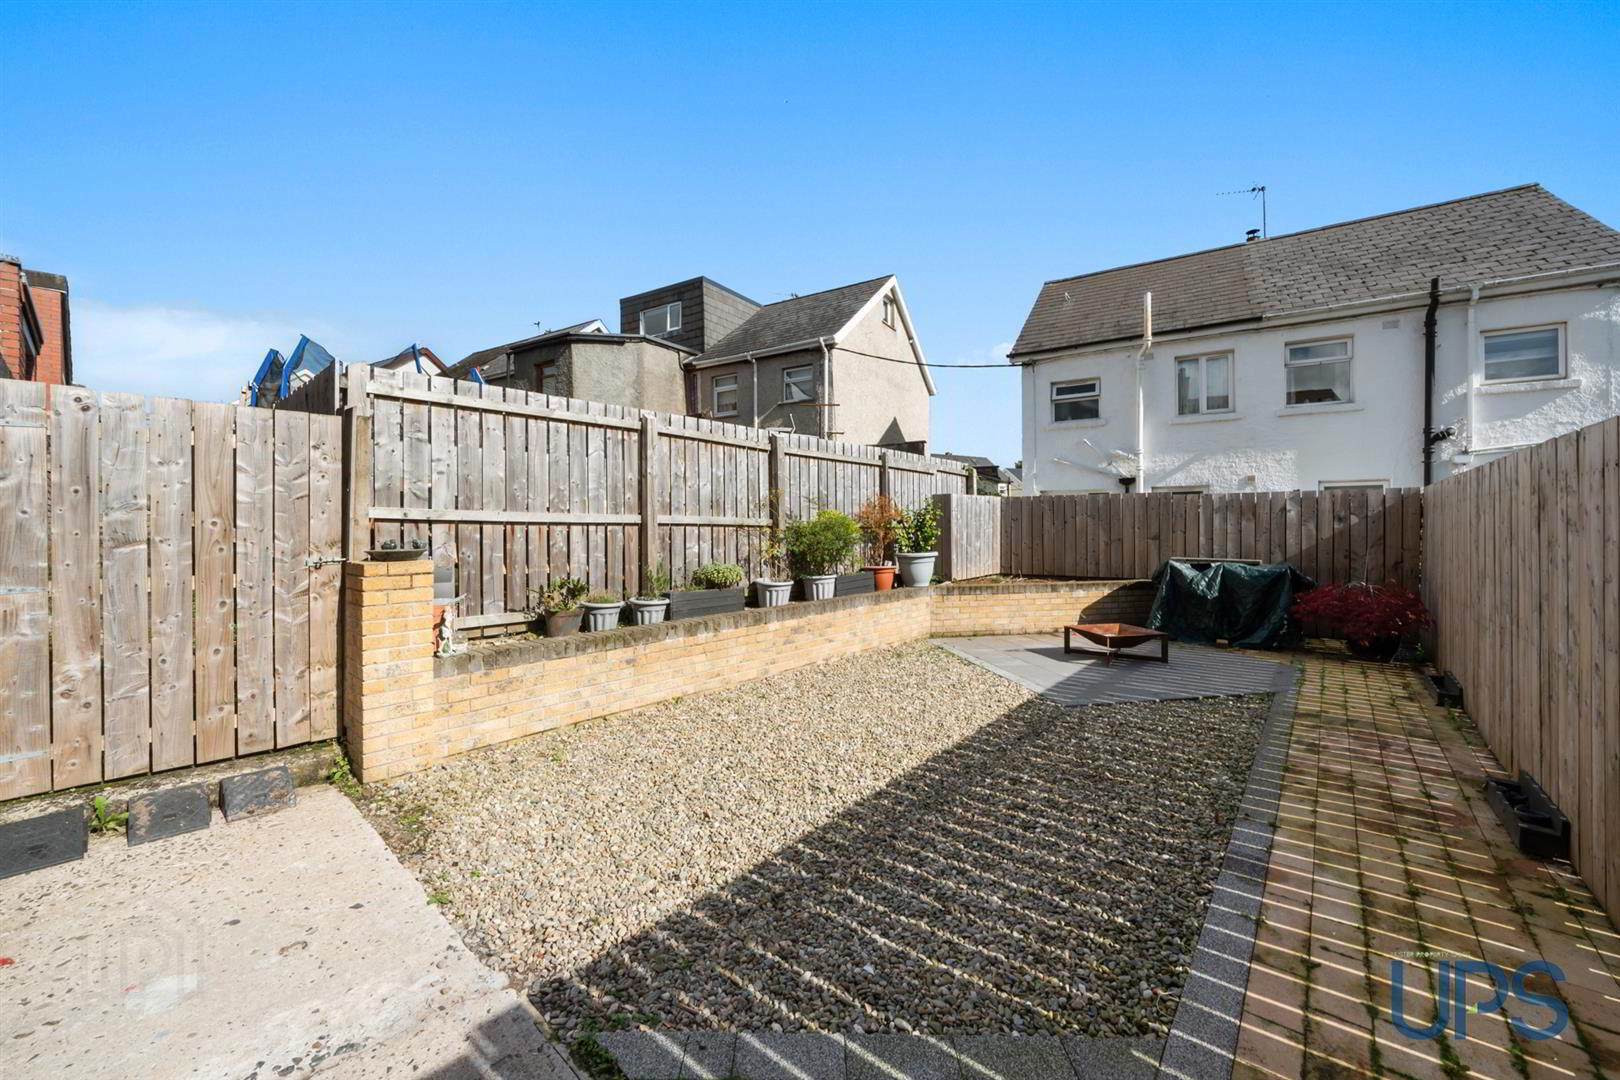
- Off road car-parking and rear garden.
- Conveniently positioned for Belfast and Lisburn, as well as beautiful parklands, golf courses, cafés, restaurants and an abundance of amenities in nearby Andersonstown.
- Early viewing strongly recommended.
There is an excellent selection of nearby schools, with further convenience provided by easy access to arterial routes and the wider motorway network. The property is also close to a number of beautiful parklands and golf courses.
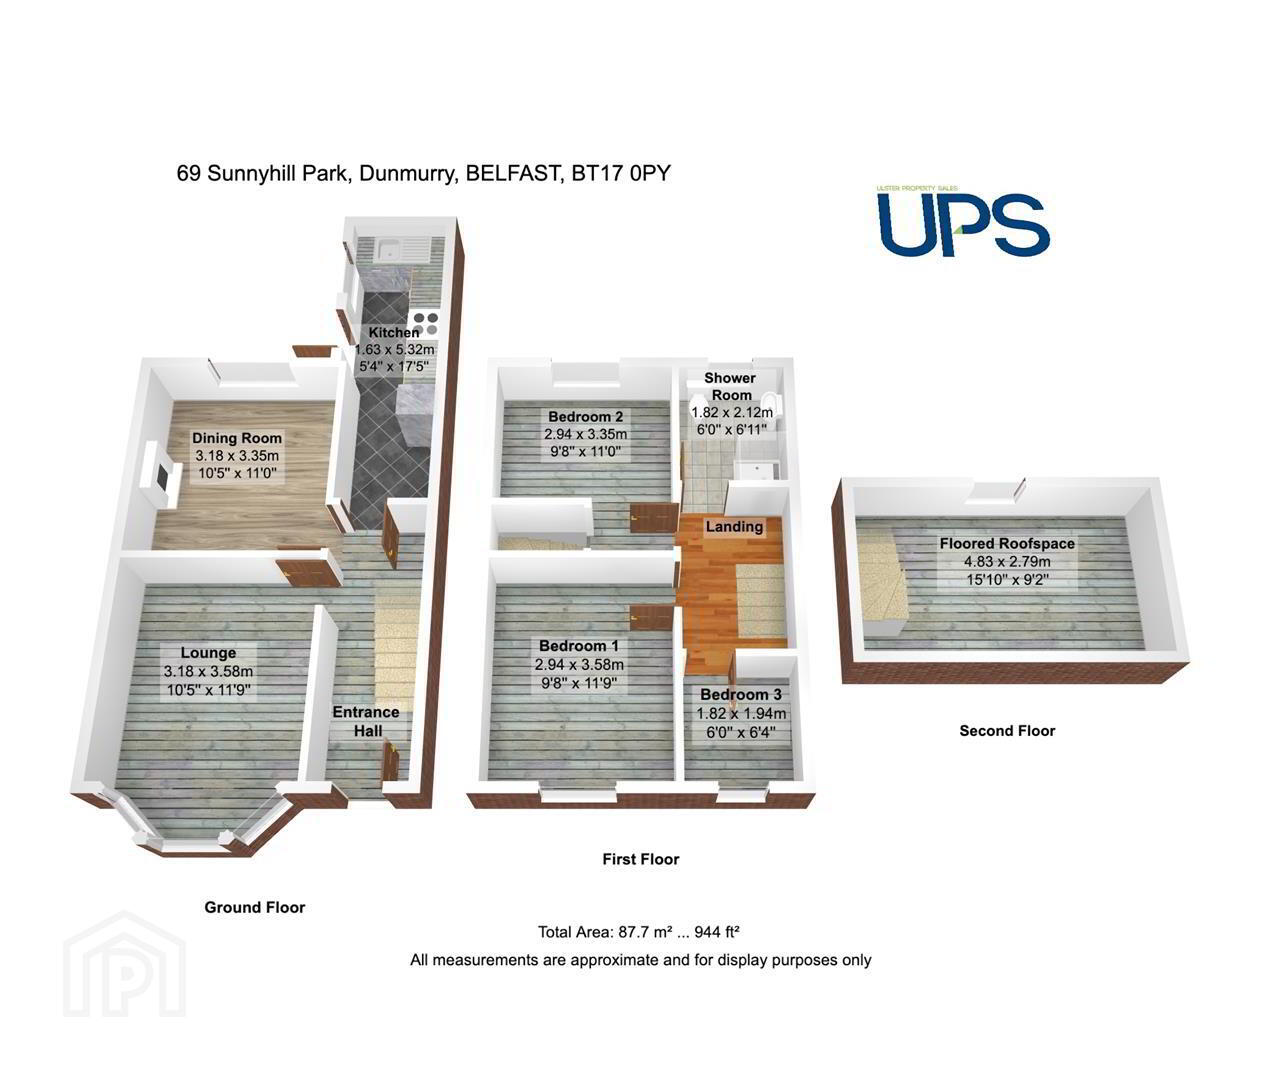
The accommodation comprises three bedrooms, with one bedroom having stairs leading to a developed roof-space, together with a modern shower room on the first floor.
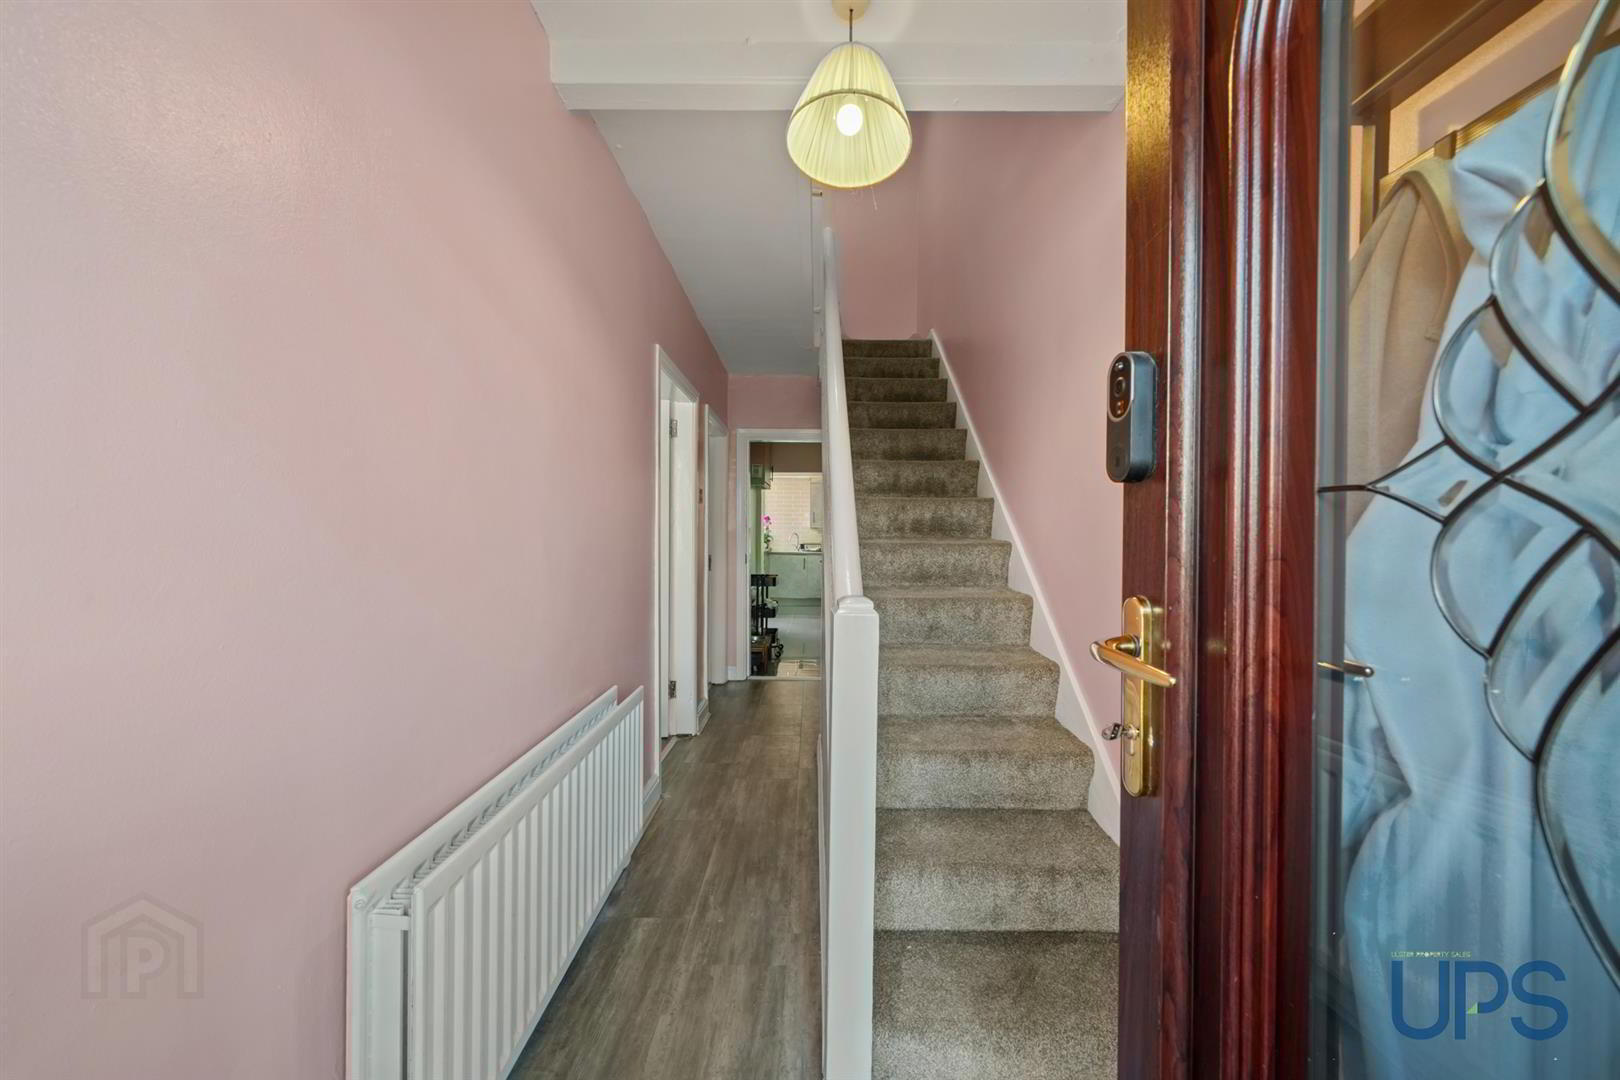
On the ground floor there is a spacious and welcoming entrance hall leading to two separate reception rooms, including a bright and airy living room with bay window and fireplace. There is also a luxury fitted kitchen with integrated spotlights, while externally the property benefits from off-road parking and an enclosed rear garden.
Further features include gas-fired central heating and uPVC double glazing.
A well-presented home in a settled and highly convenient residential location which is consistently in demand. Viewing is highly recommended.
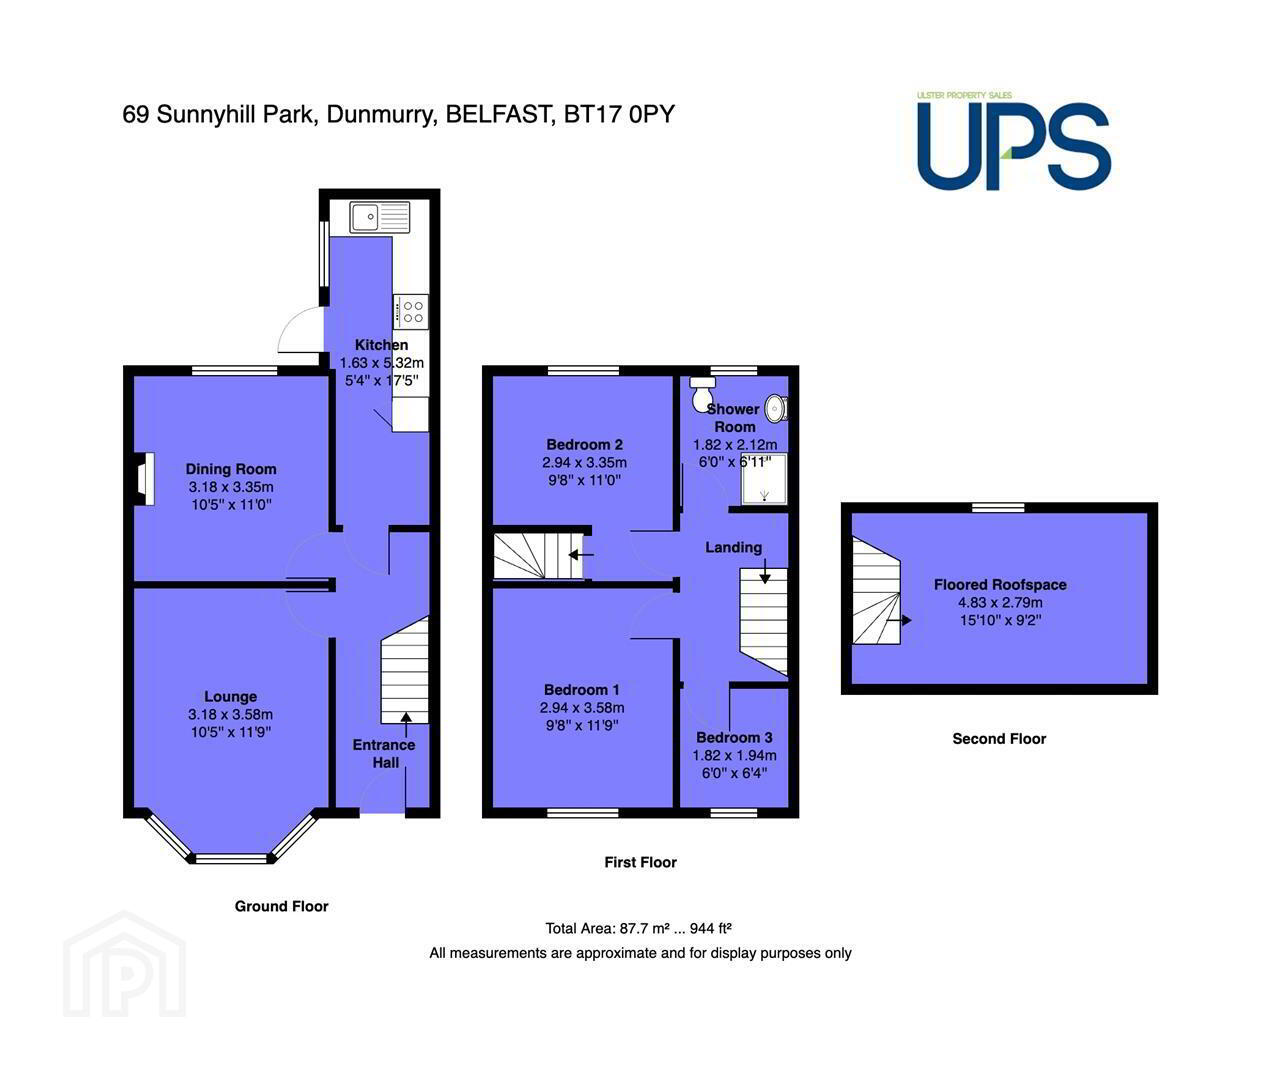
- GROUND FLOOR
- uPVC double glazed front door to spacious and welcoming entrance hall.
- LIVING ROOM 4.60m x 3.25m (15'1 x 10'8)
- Bay window, wooden effect stripped floor, attractive fireplace.
- LOUNGE 3.35m x 3.20m (11'0 x 10'6)
- Wooden effect stripped floor.
- LUXURY KITCHEN 5.33m x 1.68m (17'6 x 5'6)
- Range of high and low-level units, single drainer stainless steel sink unit, built-in hob and under-oven, stainless steel extractor fan, partially tiled walls, tiled floor, under-unit lighting, spotlights and uPVC double-glazed back door leading to the rear garden.
- FIRST FLOOR
- MODERN SHOWER ROOM
- Shower cubicle, thermostatically controlled shower unit, low-flush W.C, wash hand basin with storage.
- BEDROOM 1 3.58m x 3.02m (11'9 x 9'11)
- BEDROOM 2 3.35m x 2.74m (11'0 x 9'0)
- Stairs leading to developed roof-space.
- BEDROOM 3 2.11m x 1.83m (6'11 x 6'0)
- DEVELOPED ROOF-SPACE 4.62m x 2.84m (15'2 x 9'4)
- Spotlights.
- OUTSIDE
- Off-road car-parking. Rear garden.
Travel Time From This Property

Important PlacesAdd your own important places to see how far they are from this property.
Agent Accreditations



Marketed by Ulster Property Sales (Andersonstown)
+44 28 9060 5200




