


69 Palestine Street, Belfast, BT7 1QL
4 Bed Mid-Terrace House
Asking Price £187,500
Property Overview
Status
For Sale
Style
Mid-Terrace House
Bedrooms
4
Receptions
1
Property Features
Tenure
Not Provided
Energy Rating
Heating
Gas
Broadband Speed Checker
*³
Property Financials
Stamp Duty
Rates
£1,407.14 pa*¹
Typical Mortgage


Marketed by CPS (Belfast)
+44 28 9095 8888

Propertynews Currency Partner - helping you transfer money for property purchases in Ireland & Northern Ireland. Speak to an expert
Additional Information
69 Palestine Street
An excellent opportunity to acquire a four-bedroom mid-terrace property located on Palestine Street, within the popular Holylands area of South Belfast. The property is ideally suited to investors, with an HMO licence in place and four double bedrooms providing strong rental potential.
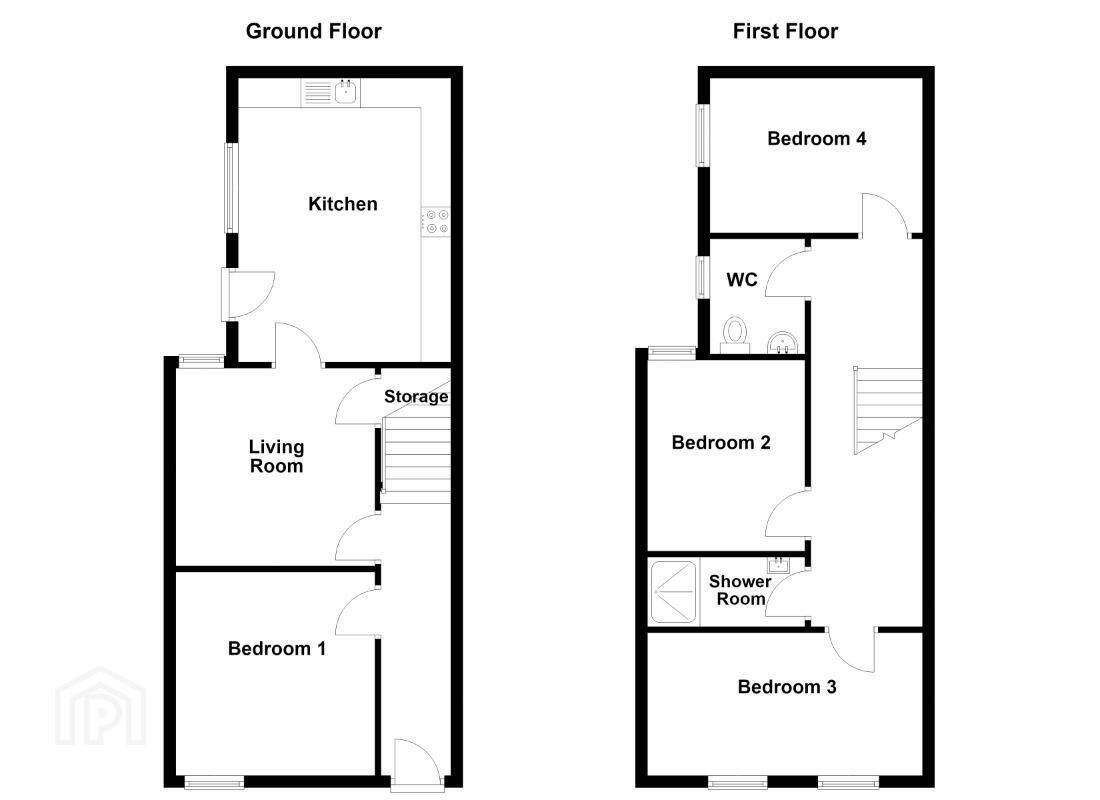
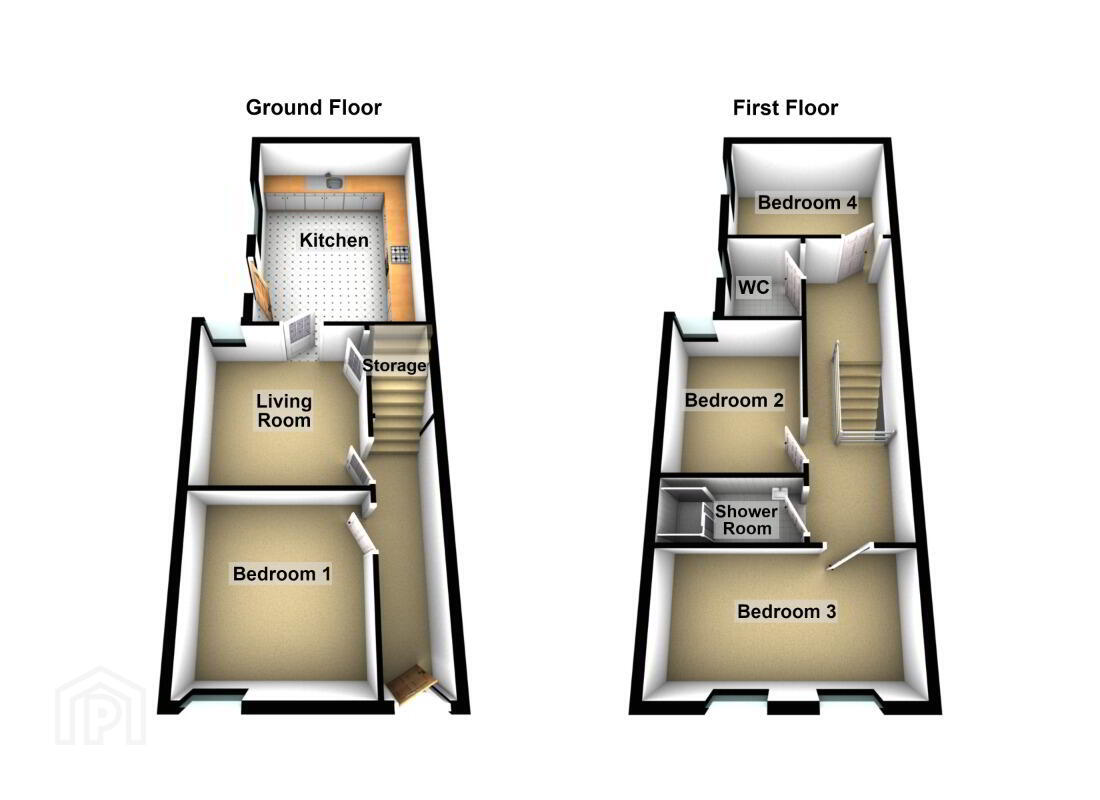
The accommodation comprises a living room, spacious kitchen with a range of high- and low-level units and access to the rear, together with a ground-floor double bedroom. On the first floor there are a further three double bedrooms, a WC and separate shower room.
The property benefits from gas heating and is situated within easy reach of Queen’s University Belfast, making it a highly sought-after location for students and professionals alike. The nearby Lisburn Road provides an excellent selection of cafés, restaurants, bars, independent shops and everyday amenities, while Stranmillis Village and Botanic Gardens are also within easy reach. Belfast City Centre is also easily accessible from the property, with a wide range of shopping, dining, entertainment and leisure facilities available nearby.
Features
· Four double bedrooms
· HMO licence in place
· Mid-terrace property
· Gas heating
· Separate WC and shower room
· Fitted kitchen with space for appliances
· Tiled living room and kitchen flooring
· Laminate flooring to bedrooms
· Rear access from kitchen
· Popular location
· Excellent investment opportunity
Accommodation
Living Room - 3.09m x 2.78m
Spacious living area perfect for relaxing or entertaining with practical tiled flooring.
Kitchen - 2.37m x 4.32m
Bright and spacious contemporary kitchen fitted with a range of high- and low-level units, generous worktop space and provision for a range of appliances. Tiled flooring and access to the outside.
Bedroom 1- 2.98m x 2.65m
Well-proportioned double bedroom with laminate flooring.
First Floor WC - 1.49m x 1.40m
Convenient WC comprising wash hand basin and WC, with tiled walls and laminate flooring.
Bedroom 2 - 2.21m x 3.11m
Double bedroom with laminate flooring.
Bedroom 3 - 2.01m x 3.73m
Bright double bedroom benefiting from two windows, allowing plenty of natural light, and finished with laminate flooring.
Shower Room - 1.86m x 0.82m
Separate shower room comprising shower and wash hand basin, with laminate flooring.
Bedroom 4- 2.39m x 2.73m
Well-proportioned double bedroom with laminate flooring.
Travel Time From This Property

Important PlacesAdd your own important places to see how far they are from this property.
Agent Accreditations




Marketed by CPS (Belfast)
+44 28 9095 8888




