
For sale
Added 14 hours ago
69 Pairc Na Gcapall, Kilworth, P61HD68
4 Bed Detached House
Asking Price €400,000
Property Overview
Status
For Sale
Style
Detached House
Bedrooms
4
Bathrooms
3
Property Features
Size
138 sq m (1,485 sq ft)
Tenure
Not Provided
Energy Rating
Property Financials
Stamp Duty
€4,000*²

Marketed by Sherry FitzGerald O'Donovan (Fermoy)
PSR Licence: 003457
+353 25 32725

Propertynews Currency Partner - helping you transfer money for property purchases in Ireland & Northern Ireland. Speak to an expert
Additional Information
- Turn key condition
- B Energy rating
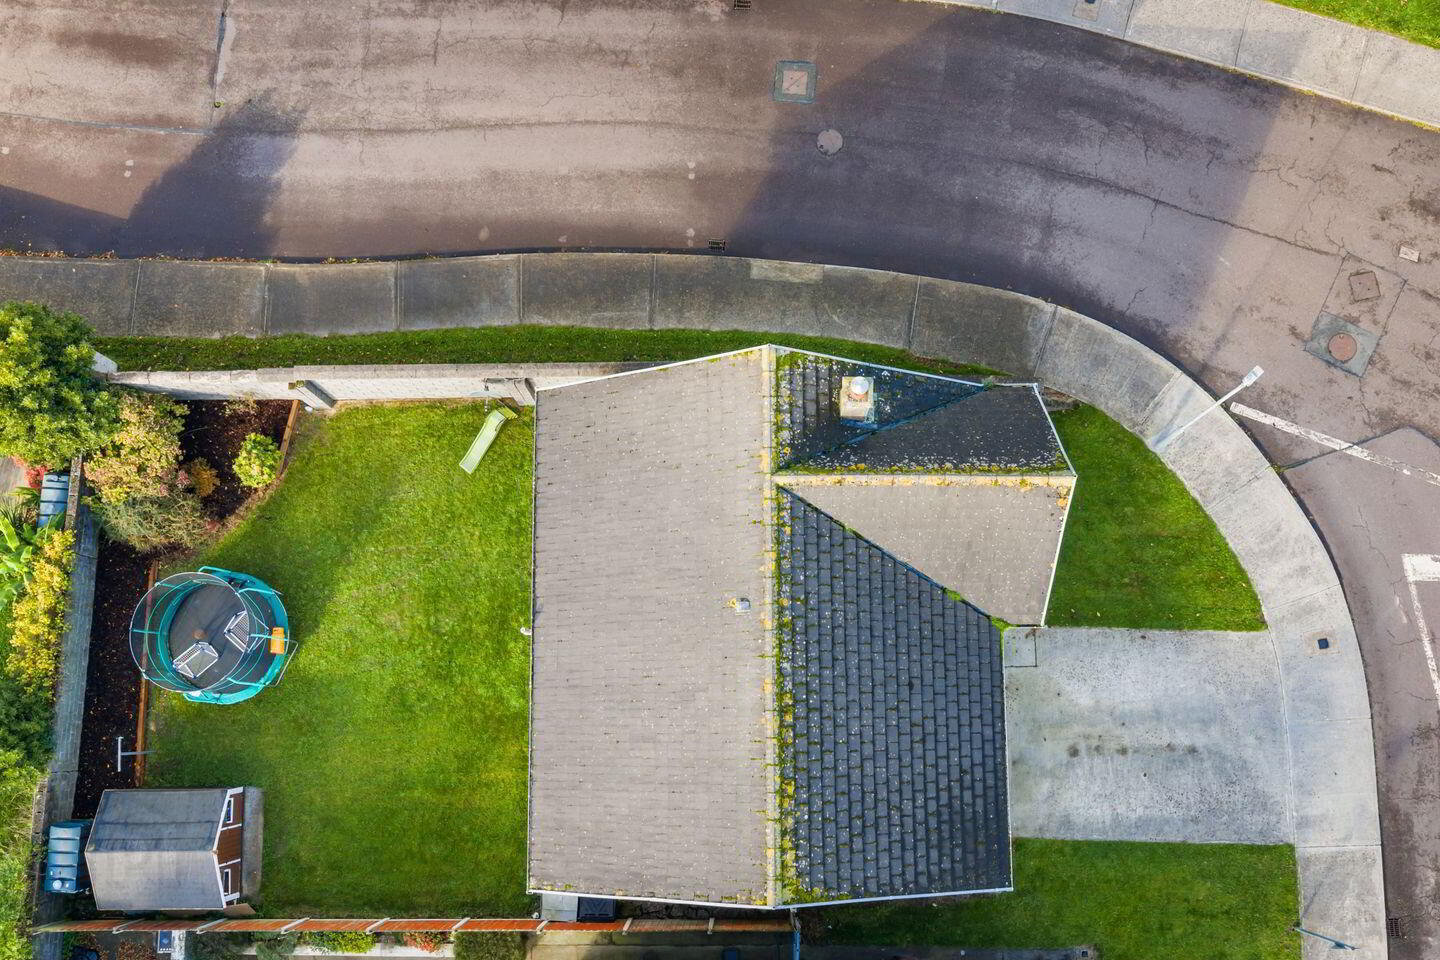
- South facing rear garden
- Spacious accommodation
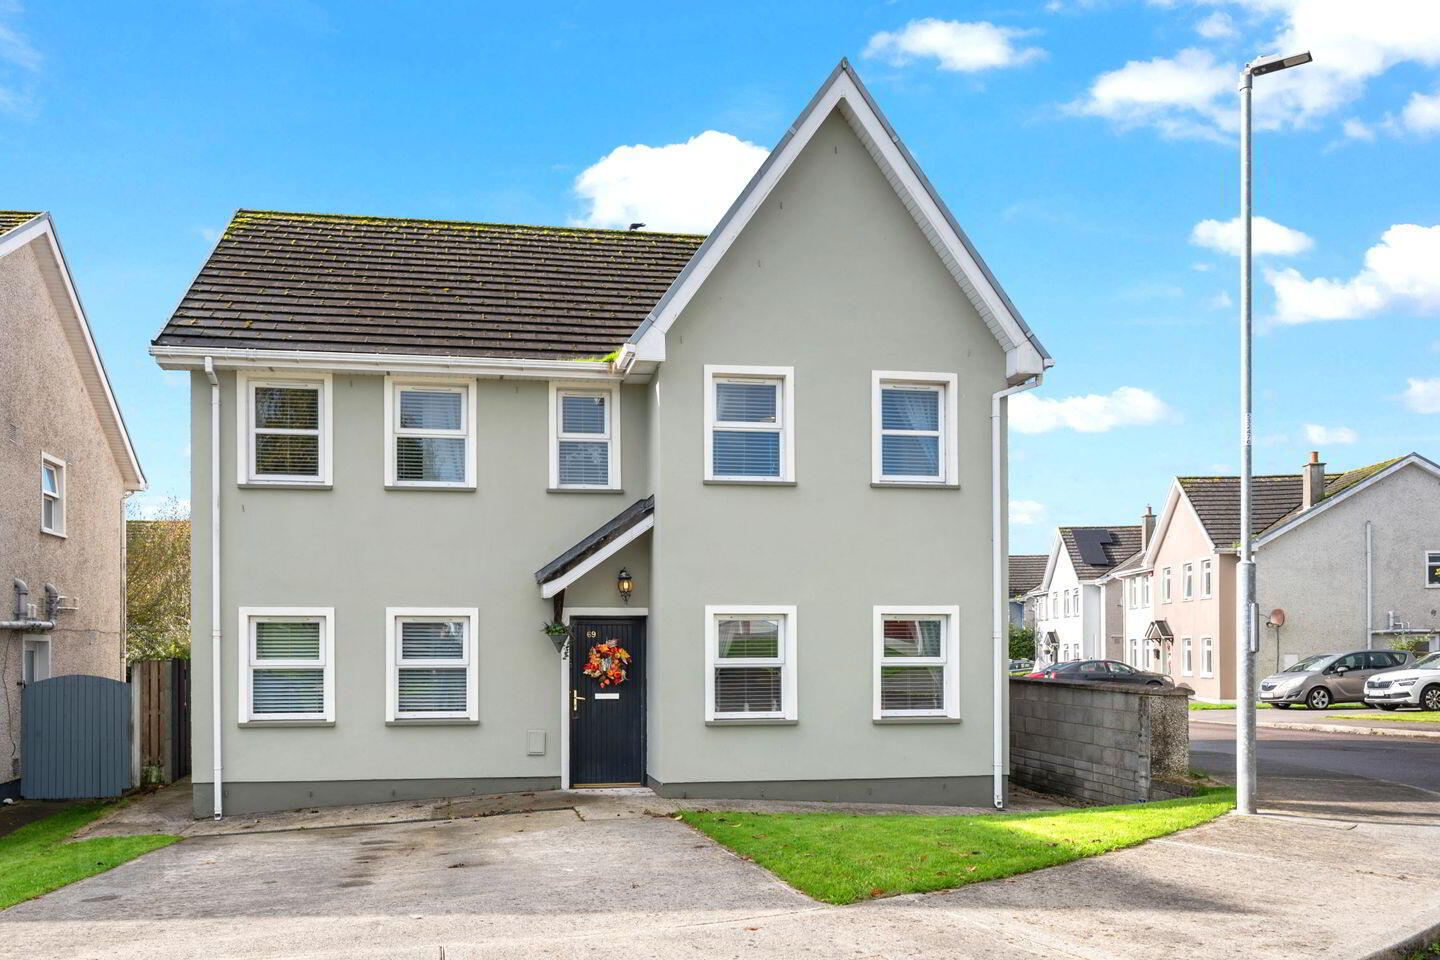
Sherry FitzGerald O Donovan offer for sale this turnkey 4/5 bedroom 2 storey detached family home situated in the popular Pairc na gCapall development in Kilworth village.
This B Energy rated property extends to 138 sq. m. of superb living accommodation and a spacious rear garden which benefits from a southerly aspect.
69 Pairc na gCapall overlooks a large green area to the front and is within a short walk of all Kilworth's many amenities which include a local Centra shop, modern primary school, playground, soccer and GAA complex, tennis courts etc.
The property is located within a 5 minute commute of access to the M8 (Cork/Dublin motorway) and the town of Fermoy.
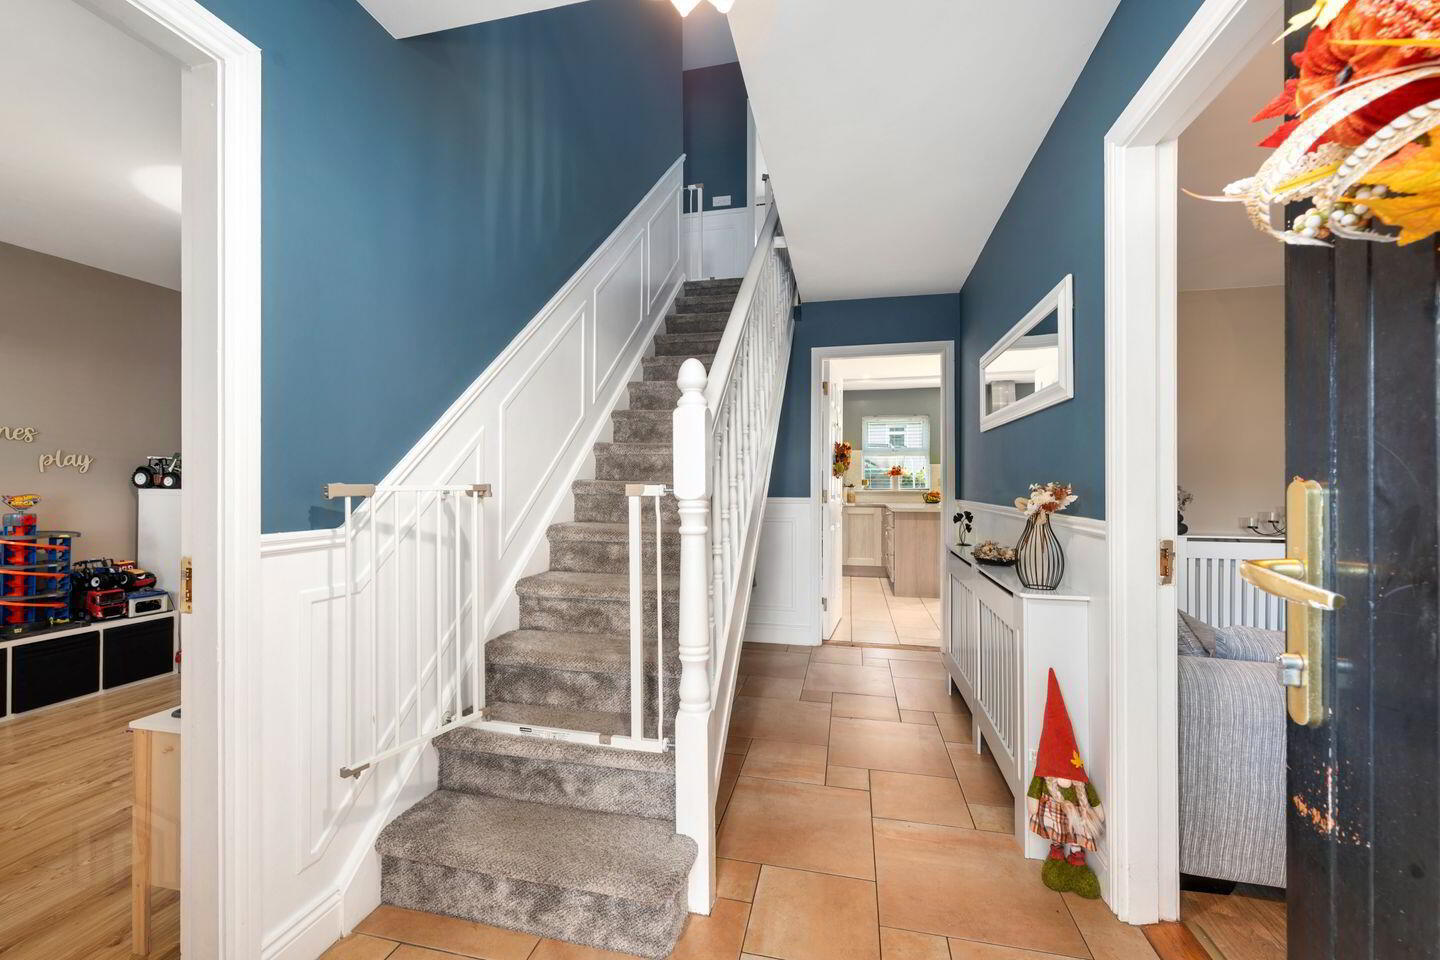
Entrance Hall 4.2m x 1.9m. Tiled flooring. Timber panelling. Radiator with radiator cover.
Kitchen/Dining Area 6.7m x 3.2m. Floor and splashback tiling. Wall and floor units. Radiator with radiator cover. Recessed lighting. Breakfast bar. Sliding patio door leading to rear garden.
Utility Room 2m x 1.8m. Tiled flooring. Plumbed for washing machine and dryer. Radiator. Door leading to rear garden.
Downstairs Wc 1.6m x 1.4m. Tiled flooring. Wc., wbh. Radiator.
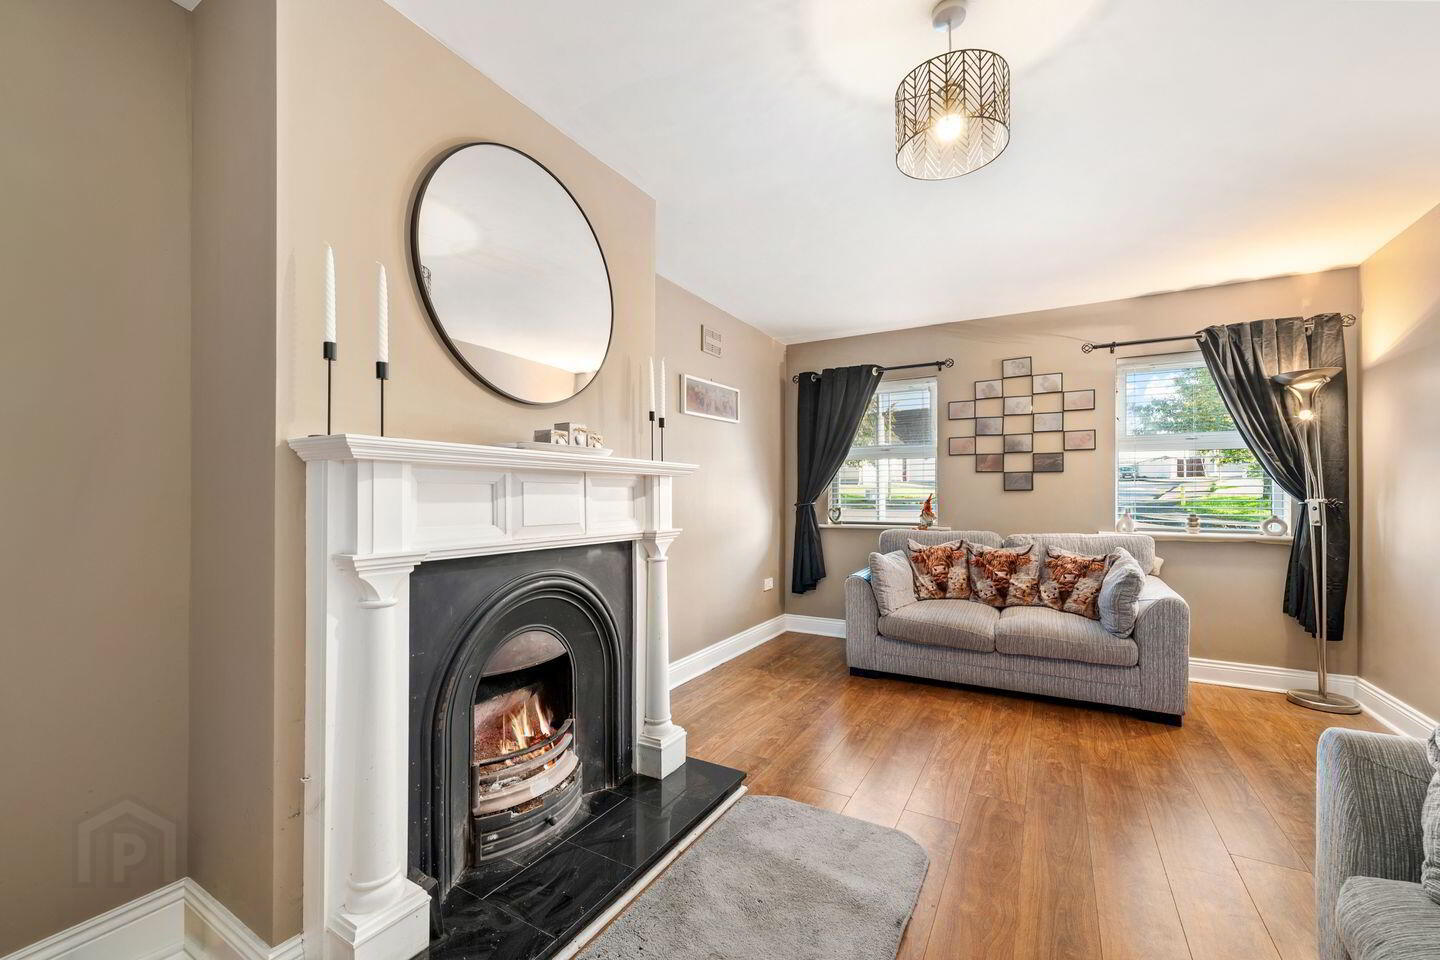
Sitting Room 5.2m x 3.6m. Laminate flooring. Timber flooring. Solid fuel open fireplace. Radiator with radiator cover.
Bedroom /Playroom/Study 4.1m x 3m. Laminate timber flooring. Radiator.
Upstairs
Bedroom 1 3.7m x 4m. Laminate timber flooring. Fitted wardrobes. Radiator.
Ensuite 3.2mx 1.2m. Tiled floor to ceiling. Wc., whb., electric shower. Radiator.
Bedroom 2 3.6m x 3.9m. Laminate timber flooring. Radiator.
Bedroom 3 3.4m x 3m. Laminate timber flooring. Radiator.
Bedroom 4 3.5m x 2.6m. Laminate flooring. Radiator.
Bathroom 2.5m x 2m. Tiled floor to ceiling. Radiator. Wc., whb., bath.
BER Details
BER Rating: B3
BER No.: 115475998
Energy Performance Indicator: 147.87 kWh/m²/yr
Travel Time From This Property

Important PlacesAdd your own important places to see how far they are from this property.
Agent Accreditations

Marketed by Sherry FitzGerald O'Donovan (Fermoy)
PSR Licence: 003457
+353 25 32725


