
SALE AGREED
SALE AGREED
SALE AGREED
SALE AGREED
SALE AGREED
SALE AGREED
SALE AGREED
SALE AGREED
SALE AGREED
SALE AGREED
SALE AGREED
SALE AGREED
SALE AGREED
SALE AGREED
SALE AGREED
SALE AGREED
SALE AGREED
SALE AGREED
SALE AGREED
SALE AGREED
SALE AGREED
SALE AGREED
SALE AGREED
SALE AGREED
SALE AGREED
SALE AGREED
SALE AGREED
SALE AGREED
SALE AGREED
SALE AGREED
SALE AGREED
SALE AGREED
SALE AGREED
SALE AGREED
SALE AGREED
SALE AGREED
SALE AGREED
SALE AGREED
SALE AGREED
SALE AGREED
SALE AGREED
SALE AGREED
SALE AGREED
SALE AGREED
SALE AGREED
SALE AGREED
SALE AGREED
SALE AGREED
SALE AGREED
SALE AGREED
SALE AGREED
SALE AGREED
SALE AGREED
SALE AGREED
SALE AGREED
SALE AGREED
SALE AGREED
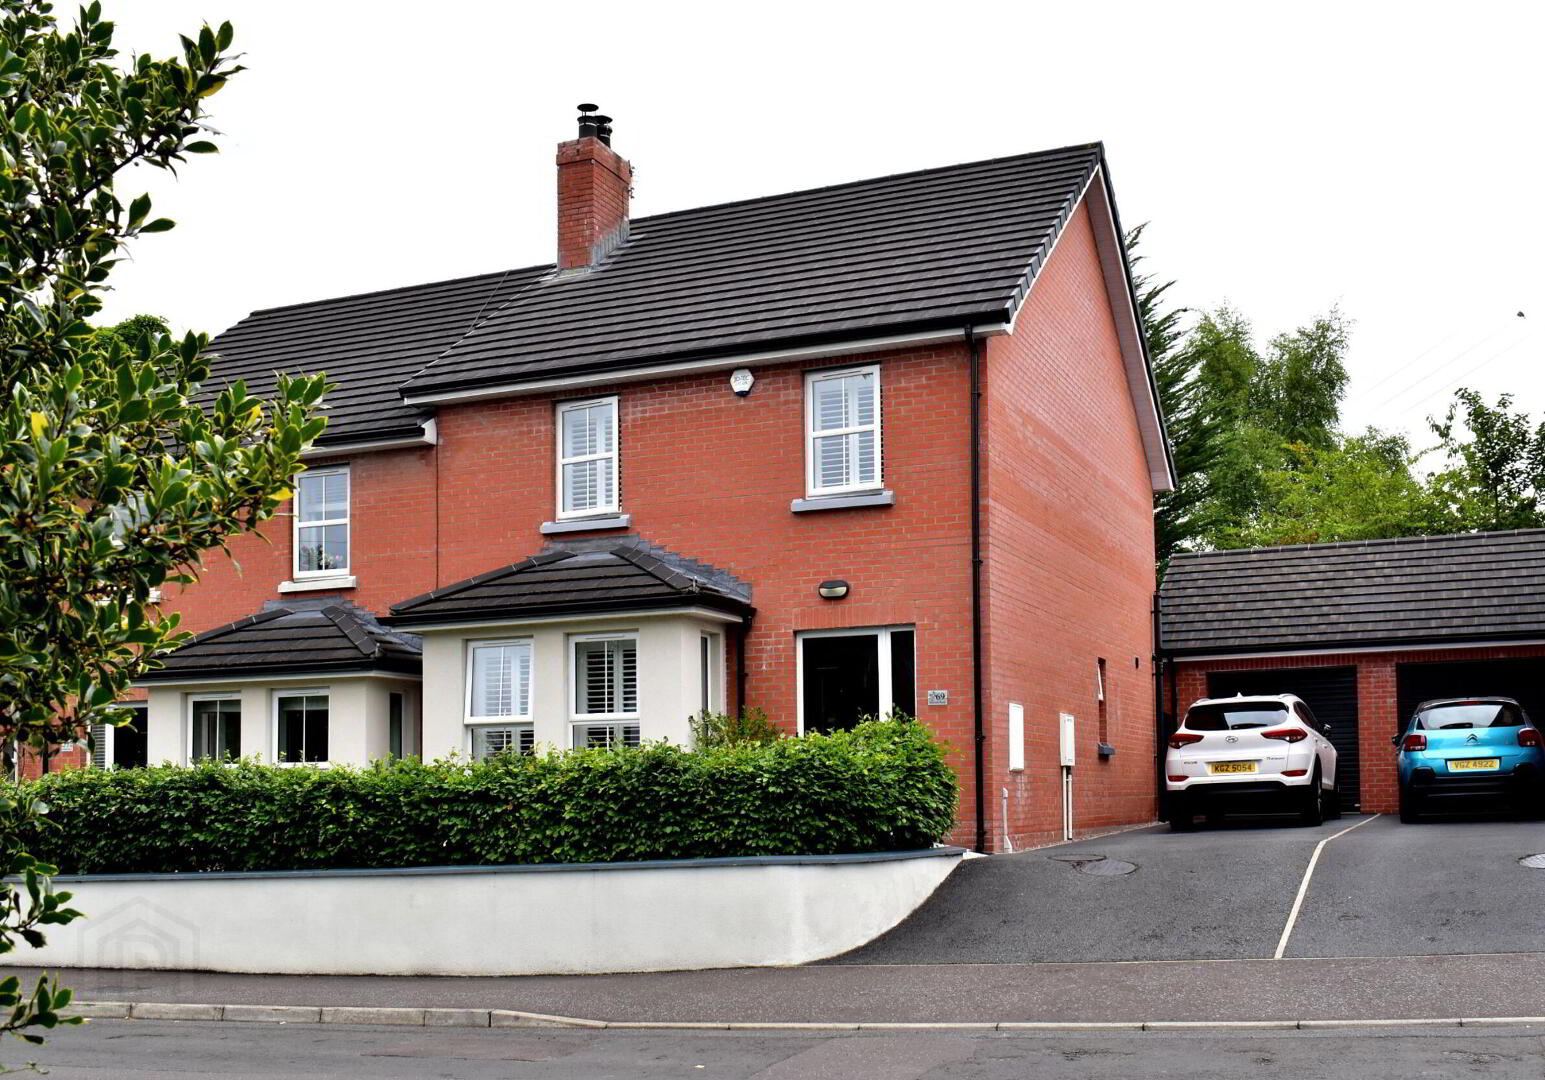
69 Mosside Road, Dunmurry, Belfast, BT17 9HH
3 Bed Semi-Detached House
Sale agreed
Property Overview
Status
Sale Agreed
Style
Semi-Detached House
Bedrooms
3
Bathrooms
2
Receptions
1
Property Features
Tenure
Freehold
Energy Rating
Heating
Gas
Broadband Speed Checker
*³
Property Financials
Price
Last listed at £279,950
Rates
£1,428.75 pa*¹

Marketed by Falloon Estate Agents
+44 28 9266 3396

Propertynews Currency Partner - helping you transfer money for property purchases in Ireland & Northern Ireland. Speak to an expert
Additional Information
- Semi detached house
- Lounge
- Kitchen/family/dining
- 3 bedroom, principal with ensiute
- Family bathroom
- Downstairs WC
- Oak internal doors
- Gas heating
- PVC Double Glazing
- Detached Garage
A modern semi detached house with stunning finishes inside and out, situated in this sought-after mature residential area.
A modern semi detached house with stunning finishes inside and out, situated in this sought-after, mature residential area.Conveniently placed just off Queensway between Lisburn and Dunmurry, with access to the motorway network within a few minutes drive and public transport links also closeby.
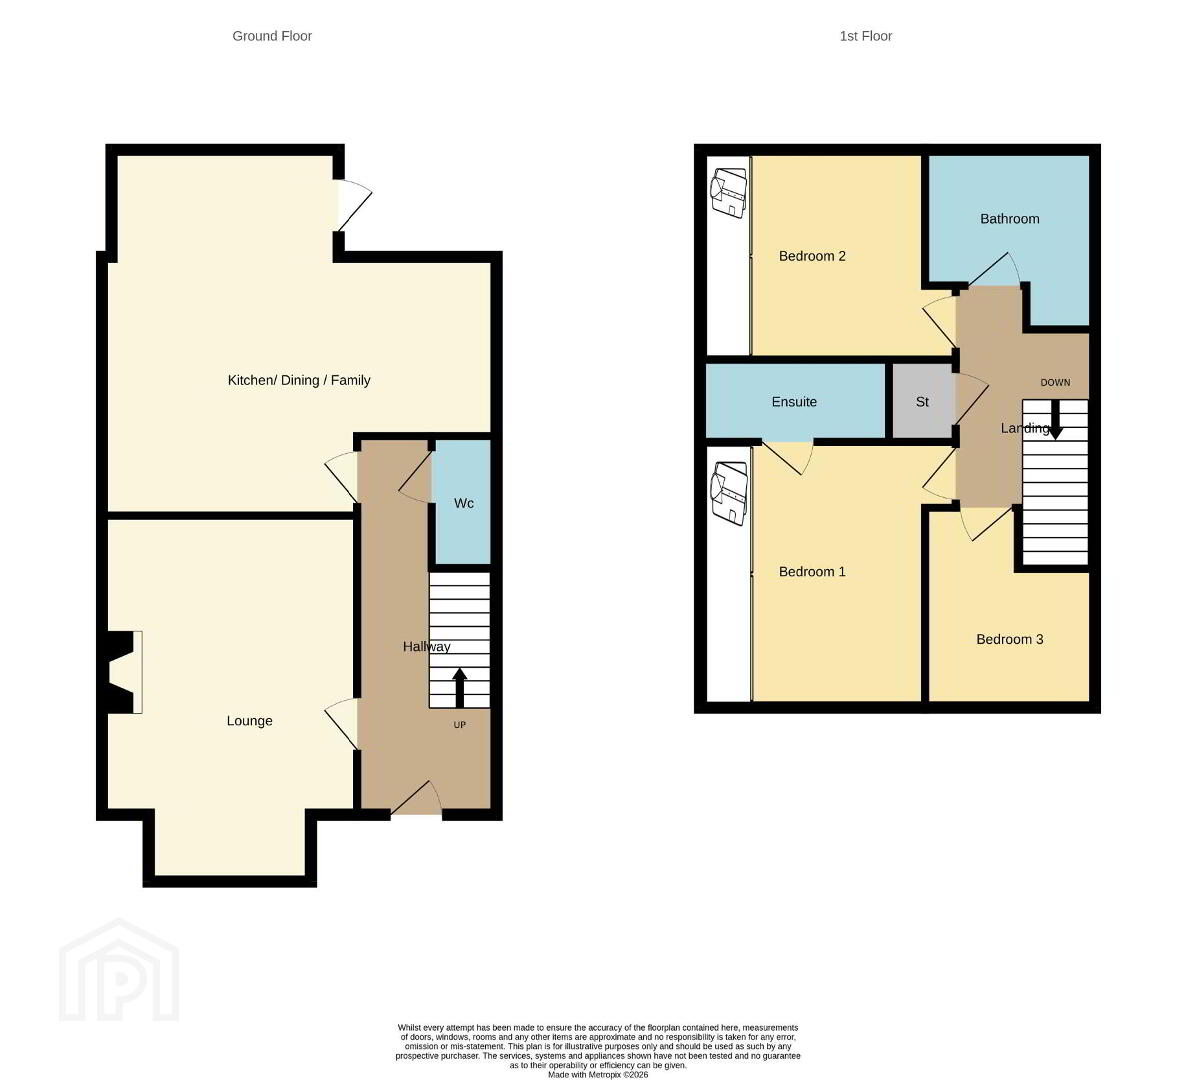
Built in 2019, the property itself boasts a superb modern finish and briefly comprises, on the ground floor, entrance hall, lounge, open plan kitchen/dining with family area, downstairs WC and on the first floor there are 3 bedrooms, principal with ensuite and 2 with a range of built in wardrobes, and family bathroom with bath and separate shower.
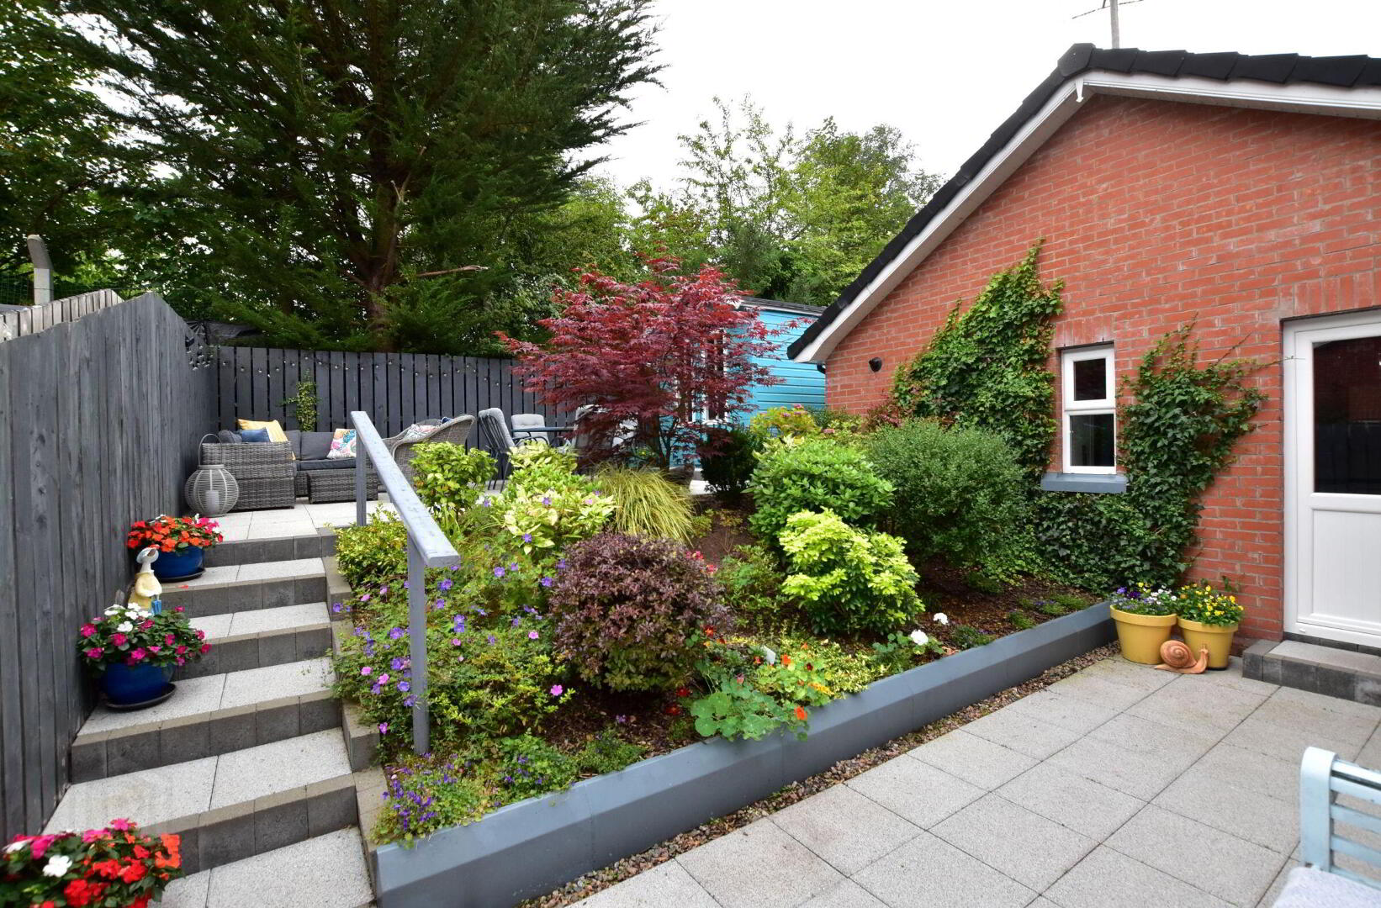
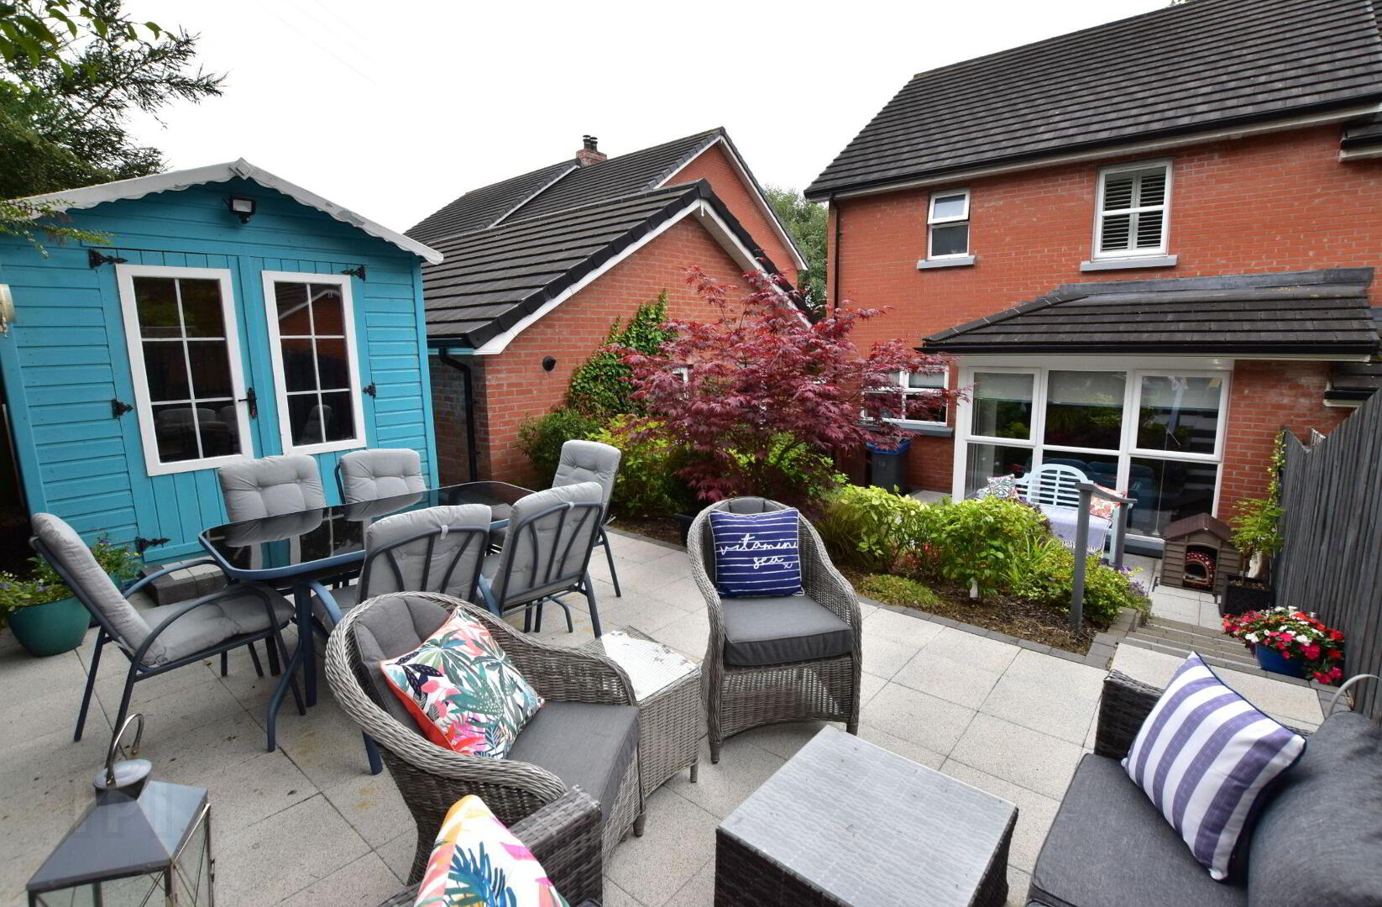
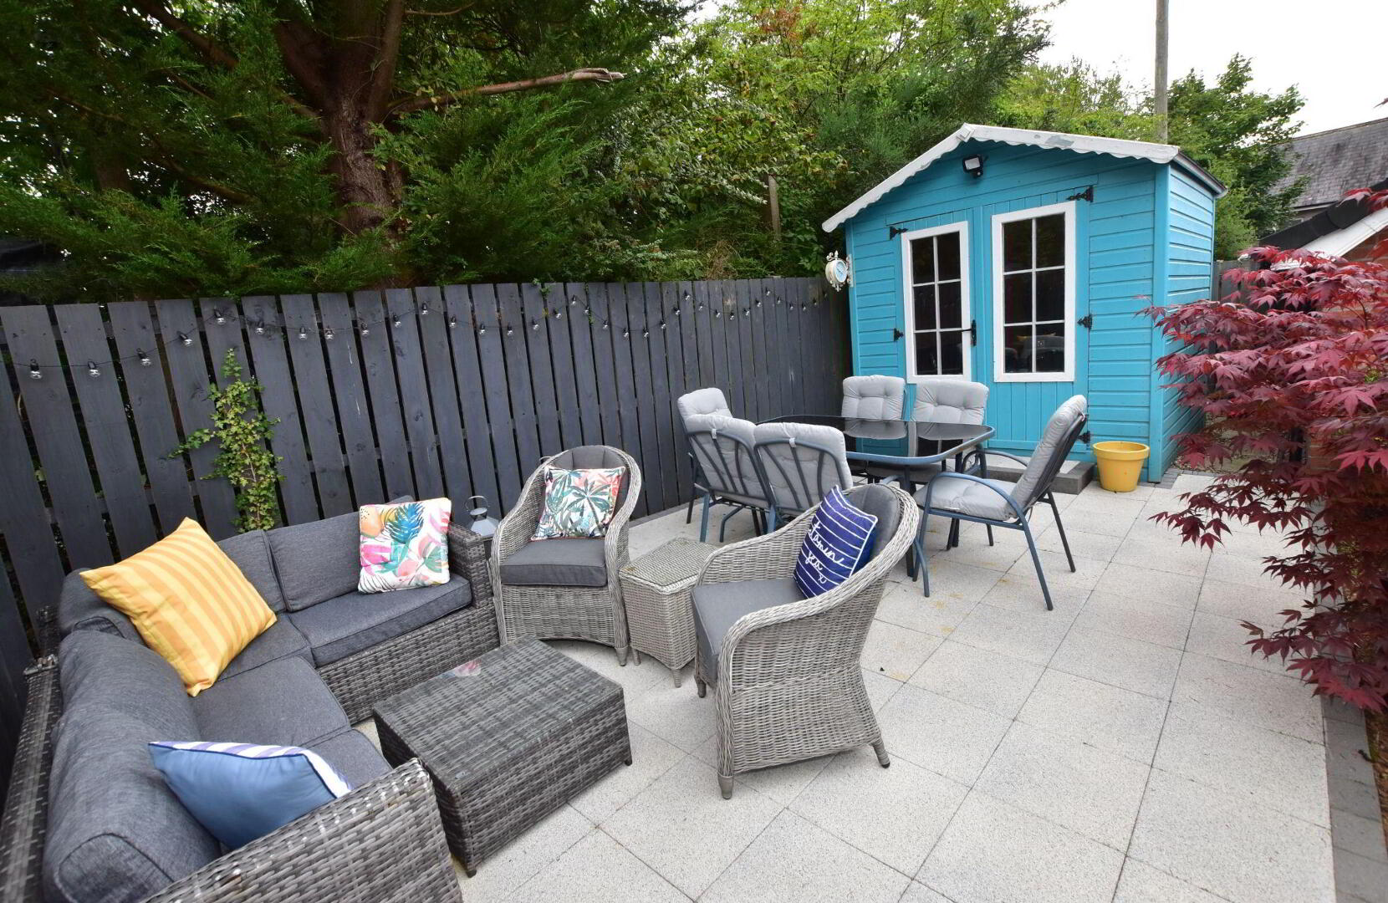
Outside offers driveway parking to the side leading to a Detached Garage, and a beautifully landscaped rear garden with extensive patio areas.
Specification includes: Gas fired central heating; uPVC double glazed windows; uPVC fascias; modern Kitchen with range of appliances; Oak panelled internal doors.
We expect strong interest in this lovely home - don't put off booking to view!
Tenure: Freehold
Parking options: Driveway, Garage, Off Street
Garden details: Front Garden, Rear Garden
- Entrance hall
- Composite front door. Stairs with painted balustrade and oak handrail. Understairs storage cupboard. Tiled floor. Radiator.
- Lounge 4.4m x 3.73m (14'5 x 12'3)
- (plus bay) Feature log burning stove with floating wooden mantle over. Oak flooring. Bay window with shutters. Double panelled radiator.
- Kitchen/Dining/Family 5.97m x 5.37m (19'7 x 17'7)
- Excellent range of high and low level units. Co-ordinated worktops and upstands. 1.5 bowl stainless steel sink unit, mixer tap. 'Indesit' hob with glass splashback and contemporary extractor over. 'Blomberg' double oven. Integrated dishwasher. Integrated fridge/freezer. Spot lights. Tiled floor. Double panelled radiator. Dining area. Glazed family area.
- WC
- Semi pedestal wash hand basin, mixer tap. Low flush WC. Tiled floor. Radiator.
- FIRST FLOOR:
- Landing
- Bedroom 1 3.9m x 3.32m (12'10 x 10'11)
- Full length range of fitted wardrobes with sliding doors. Double panelled radiators.
- En-suite
- Tiled shower enclosure with mixer shower. Semi pedestal wash hand basin, mixer tap. Low flush WC. Extractor fan. Tiled floor. Chrome towel radiator.
- Bedroom 2 3.76m x 3.23m (12'4 x 10'7)
- Full length range of fitted wardrobes with sliding doors. Double panelled radiator.
- Bedroom 3 2.8m x 2.46m (9'2 x 8'1)
- Double panelled radiator.
- Bathroom
- Panelled bath, mixer tap. Tiled shower enclosure with chrome mixer. Wash hand basin on vanity unit, mixer tap. Low flush WC. Extractor fan. Tiled floor. Chrome towel radiator.
- Detached Garage
- Roller door. PVC double glazed side door and window. Light and power. Utility area with stainless steel sink unit, mixer tap. Plumbed for washing machine. Space for tumble dryer. 'Worcester' gas boiler.
- Outside
- Front garden with boundary wall and beech hedging. Lawn. Paved path and steps. Tarmac driveway. Rear garden fully landscaped with large paved patio seating areas and stunning shrub beds. Timber perimeter fencing. Timber summer house.
- Tenure
- We have been advised the tenure for this property is freehold, we recommend the purchaser and their solicitor verify the details.
- Rates payable
- From LPSNI website - estimated domestic rate bill £1429.00
Travel Time From This Property

Important PlacesAdd your own important places to see how far they are from this property.
Agent Accreditations




Marketed by Falloon Estate Agents
+44 28 9266 3396




