
Click here to view the video
Click here to view the video
Click here to view the video
For sale
Added 3 days ago
69 College Square, Terenure, 6w, D6w H268, Terenure, D6WH268
4 Bed Semi-Detached House
Asking Price €1,150,000
Property Overview
Status
For Sale
Style
Semi-Detached House
Bedrooms
4
Bathrooms
3
Property Features
Size
185 sq m (1,991 sq ft)
Tenure
Not Provided
Energy Rating
Property Financials
Stamp Duty
€13,000*²

Marketed by Sherry FitzGerald Terenure
PSR Licence: 002183
+353 1 490 7433

Propertynews Currency Partner - helping you transfer money for property purchases in Ireland & Northern Ireland. Speak to an expert
Additional Information
- Off-street car-parking
- Good sized and private rear garden
- 4 bedrooms, 2 en-suite
- A2 energy rating
- Air to water heating system
- Solar panels
- Close to a host of excellent amenities to include schools and local shopping
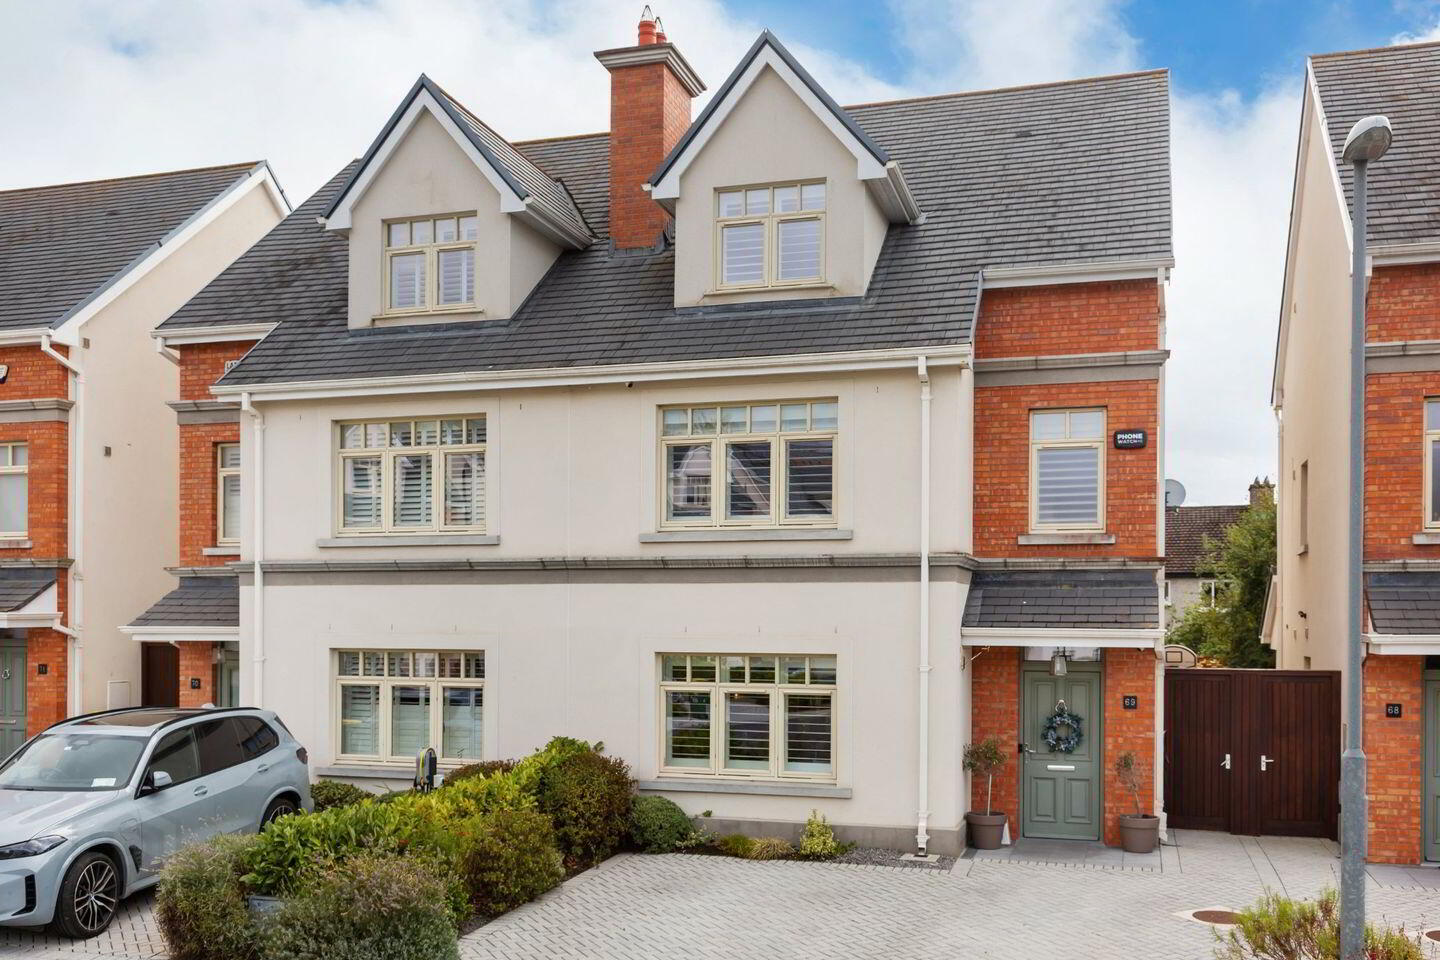
Sherry FitzGerald is proud to present 69 College Square to the market - a most impressive four-bedroom semi-detached family home of style, warmth and luxury, perfectly positioned in this highly acclaimed and exclusive development in the heart of Terenure, Dublin 6W.
At College Square the classical elements of Victorian and Edwardian architecture are skilfully combined with contemporary design. No.69 offers the discerning purchaser all of the conveniences of modern-day living set in this idyllic location. The property benefits from bright, well-proportioned accommodation throughout, with off street parking to the front and a side entrance leading to the private and good-sized south-east facing rear garden. Newly built in 2016, 69 College Square has been re-decorated and is presented in excellent condition throughout and has the perfect balance of elegance, contemporary chic and natural light resulting in a home of distinction. Benefitting from generous proportions and a private rear garden, this family home combines the best of modern living, with a high-quality finish and exceptional attention to detail.
The large ground floor consists of a spacious reception room to the front, a stunning Newcastle open plan kitchen/dining area which is overlooking the garden, a guest WC and utility room – all distinct in their own right. Double doors lead you to the private rear garden, an ideal place for entertaining and relaxing. Upstairs the spacious accommodation continues. On the first floor there are two generous double bedrooms, main with ensuite and walk in wardrobe, a spacious double bedroom with fitted wardrobes and a family bathroom completes the first floor. On the second floor there are two beautifully presented double bedrooms both with fitted wardrobes, one with ensuite. A hot press/comms room competes the second floor.
These very popular homes are surrounded by a wealth of local amenities including well established local junior and senior schools such as Terenure and Templeogue College, Our Lady’s, Presentation, The High School, Stratford College, St Pius X and St Joseph’s National Schools. The extensive recreational facilities of Bushy Park are close by as is the excellent local shopping at Terenure, Templeogue, Rathfarnham and Rathgar Villages. The area is well serviced by direct bus routes to the City Centre as well as being within easy access of the M50.
Sure to appeal to a wide variety of buyers, viewing of this property comes highly recommended!
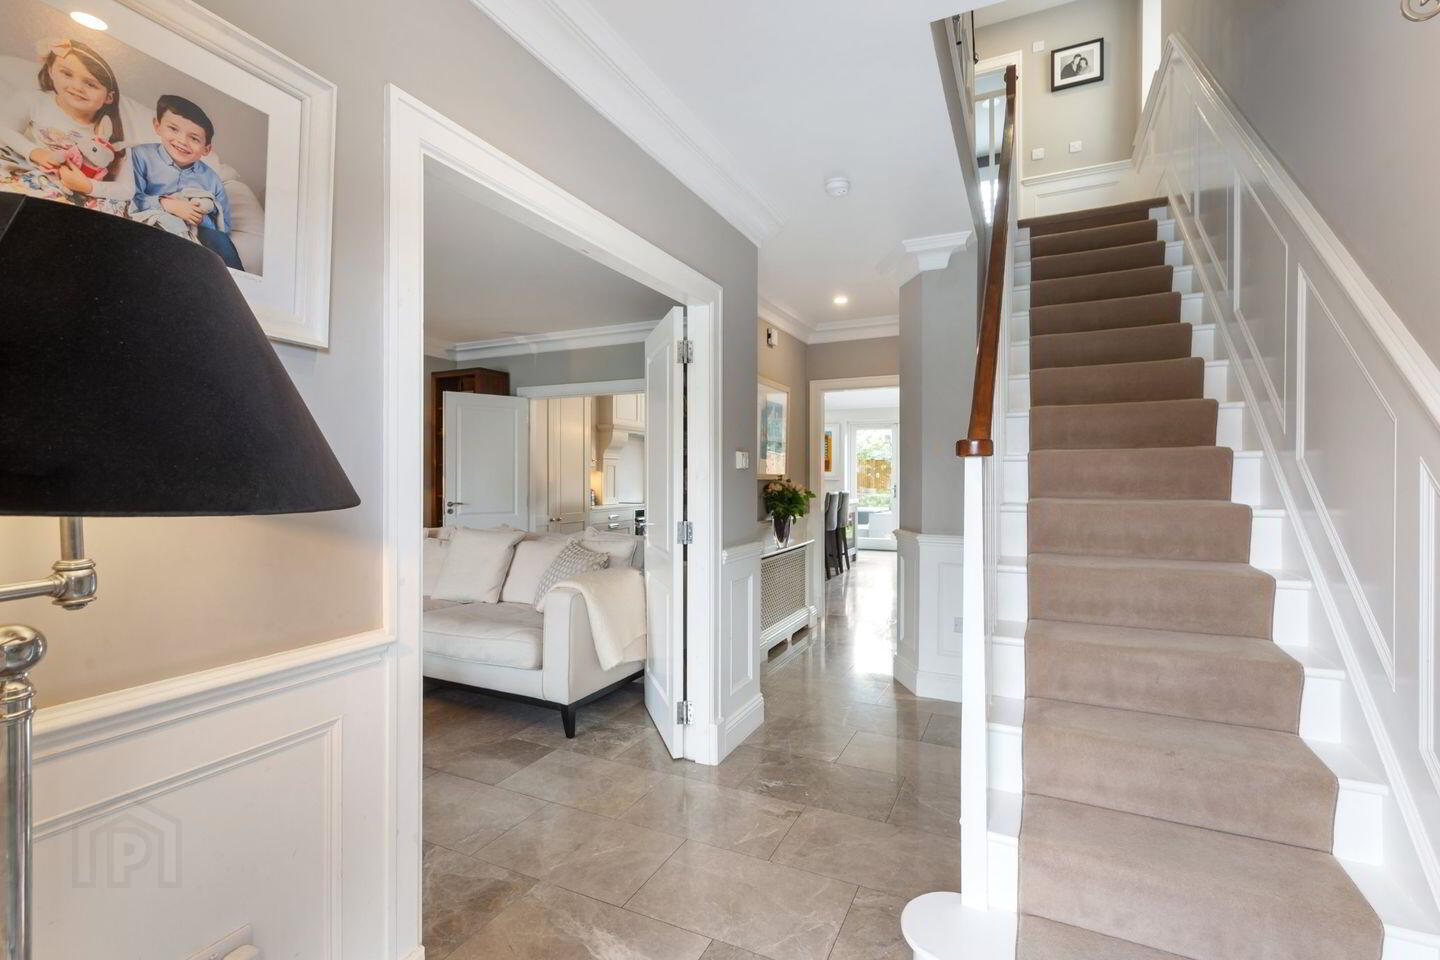
Entrance Hall 2.12m x 5.74m. Polished marble tiled floor, timber panelling, ceiling coving, recessed lighting, timber radiator covers, access to under stairs storage
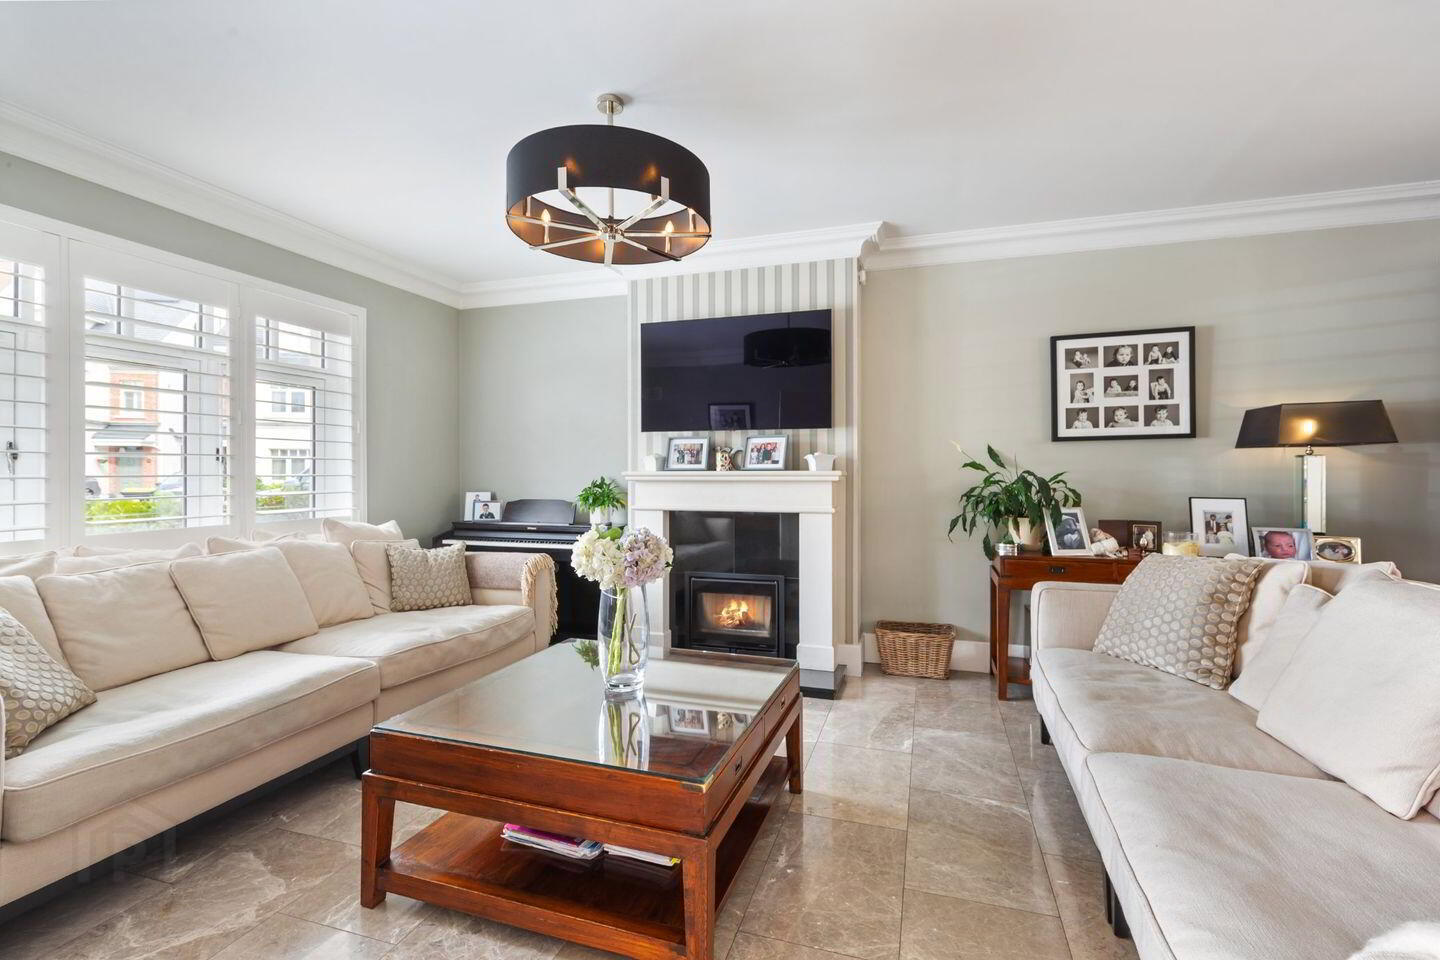
Living Room 6.38m x 4.07m. Stunning limestone fireplace with solid fuel stove, ceiling coving, polished marble flooring, two windows overlooking the front
Kitchen / Dining Room 5.95m x 6.28m. Stunning Bespoke Newcastle kitchen with fully fitted floor and eye level units and large Island with Quartz countertops and splashback, double Neff oven and extractor fan, Belfast sink with Grohe stainless steal tap, Neff fridge and freezer, Neff dishwasher, wine fridge
Utility Room Fitted units and shelving, plumbed for washing machine and dryer
Guest WC Tiled floor, wwc, whb, chrome towel rail
Bedroom 1 4.60m x 3.86m. Spacious double bedroom with carpet flooring, TV wall bracket, window to the front with fitted shutters
Walk in Wardrobe 1.73m x 2.86m. With fitted shelving, drawers and recessed lighting
En-Suite 2.08m x 2.06m. Villeroy & Boch wc and whb with marble countertop, shower, window to the front with fitted shutters
Bedroom 2 3.82m x 3.29m. Spacious double bedroom with carpet flooring, fitted wardrobes, recessed lighting, window to the rear with fitted shutters
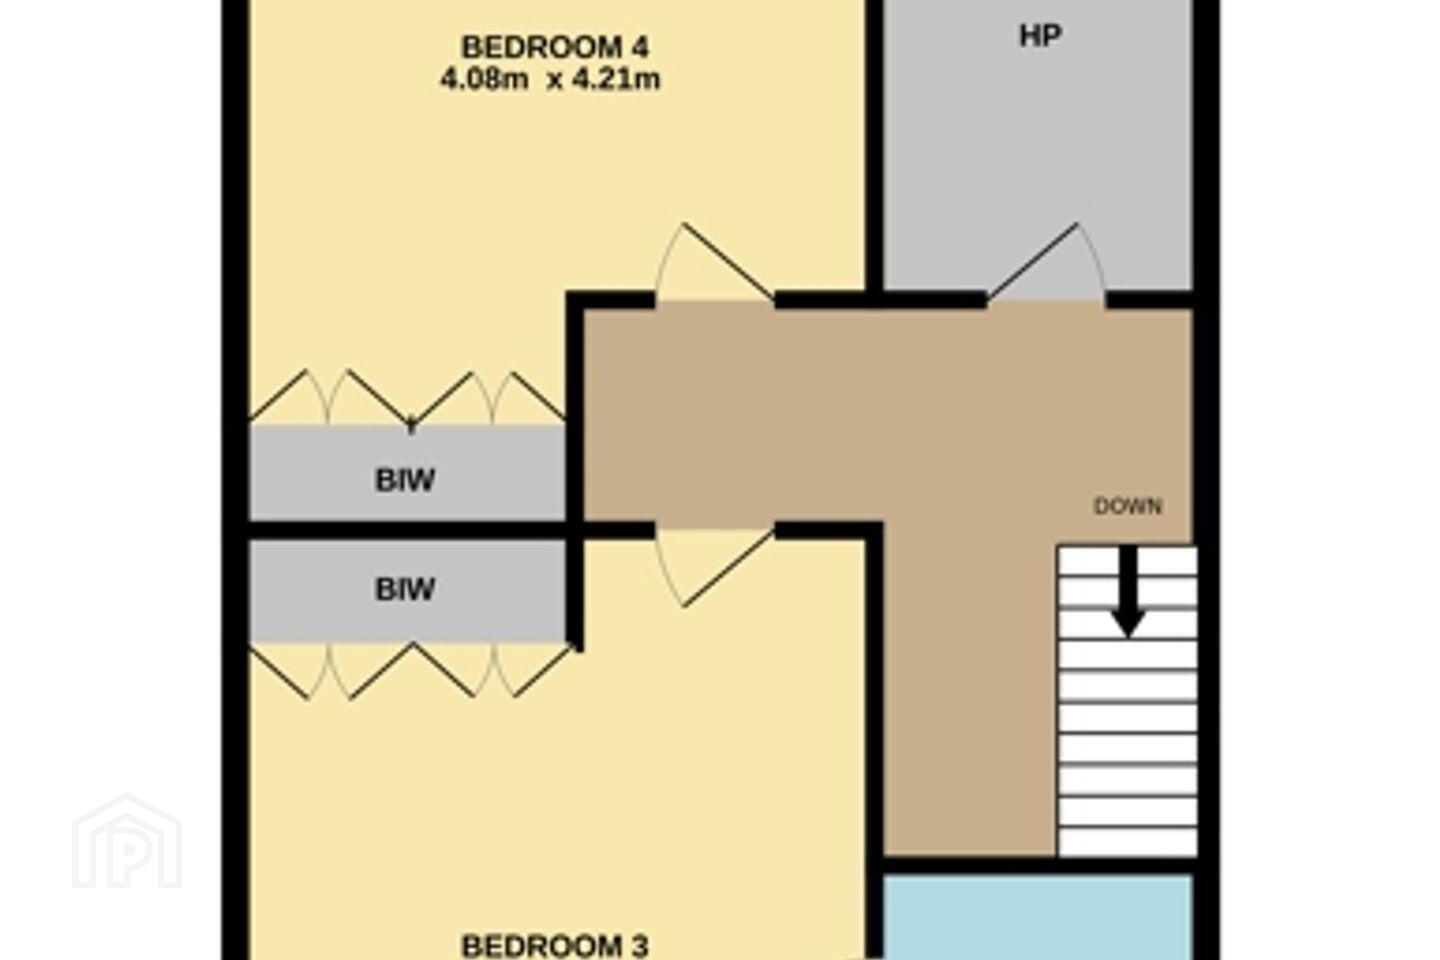
Bedroom 3 5.54m x 3.72m. Double bedroom with carpet flooring, built in wardrobes, window to the front
Bathroom 2.00m x 2.43m. Villeroy & Boch with tiled flooring, bath, seperate shower, whb with fitted units and marble countertop, wc, window with fitted shutters
En-Suite 2.09m x 2.02m. Tiled flooring with whb, wc, shower
Bedroom 4 4.38m x 4.16m. Carpet flooring, built in wardrobes, window to the rear, fitted desk with shelving
HP/Comms Room 2.14m x 1.77m
BER Details
BER Rating: A
BER No.: 108413352
Energy Performance Indicator: 37.19 kWh/m²/yr
Travel Time From This Property

Important PlacesAdd your own important places to see how far they are from this property.
Agent Accreditations
Not Provided

Marketed by Sherry FitzGerald Terenure
PSR Licence: 002183
+353 1 490 7433


