
69 Back Road, Drumbo, Lisburn, BT27 5LB
5 Bed Detached Bungalow
Offers Over £645,000
Property Overview
Status
For Sale
Style
Detached Bungalow
Bedrooms
5
Receptions
2
Property Features
Tenure
Not Provided
Energy Rating
Heating
Oil
Broadband Speed Checker
*³
Property Financials
Stamp Duty
Rates
£3,810.00 pa*¹
Typical Mortgage


Marketed by Templeton Robinson (Lisburn Road)
+44 28 9066 3030

Propertynews Currency Partner - helping you transfer money for property purchases in Ireland & Northern Ireland. Speak to an expert
Additional Information
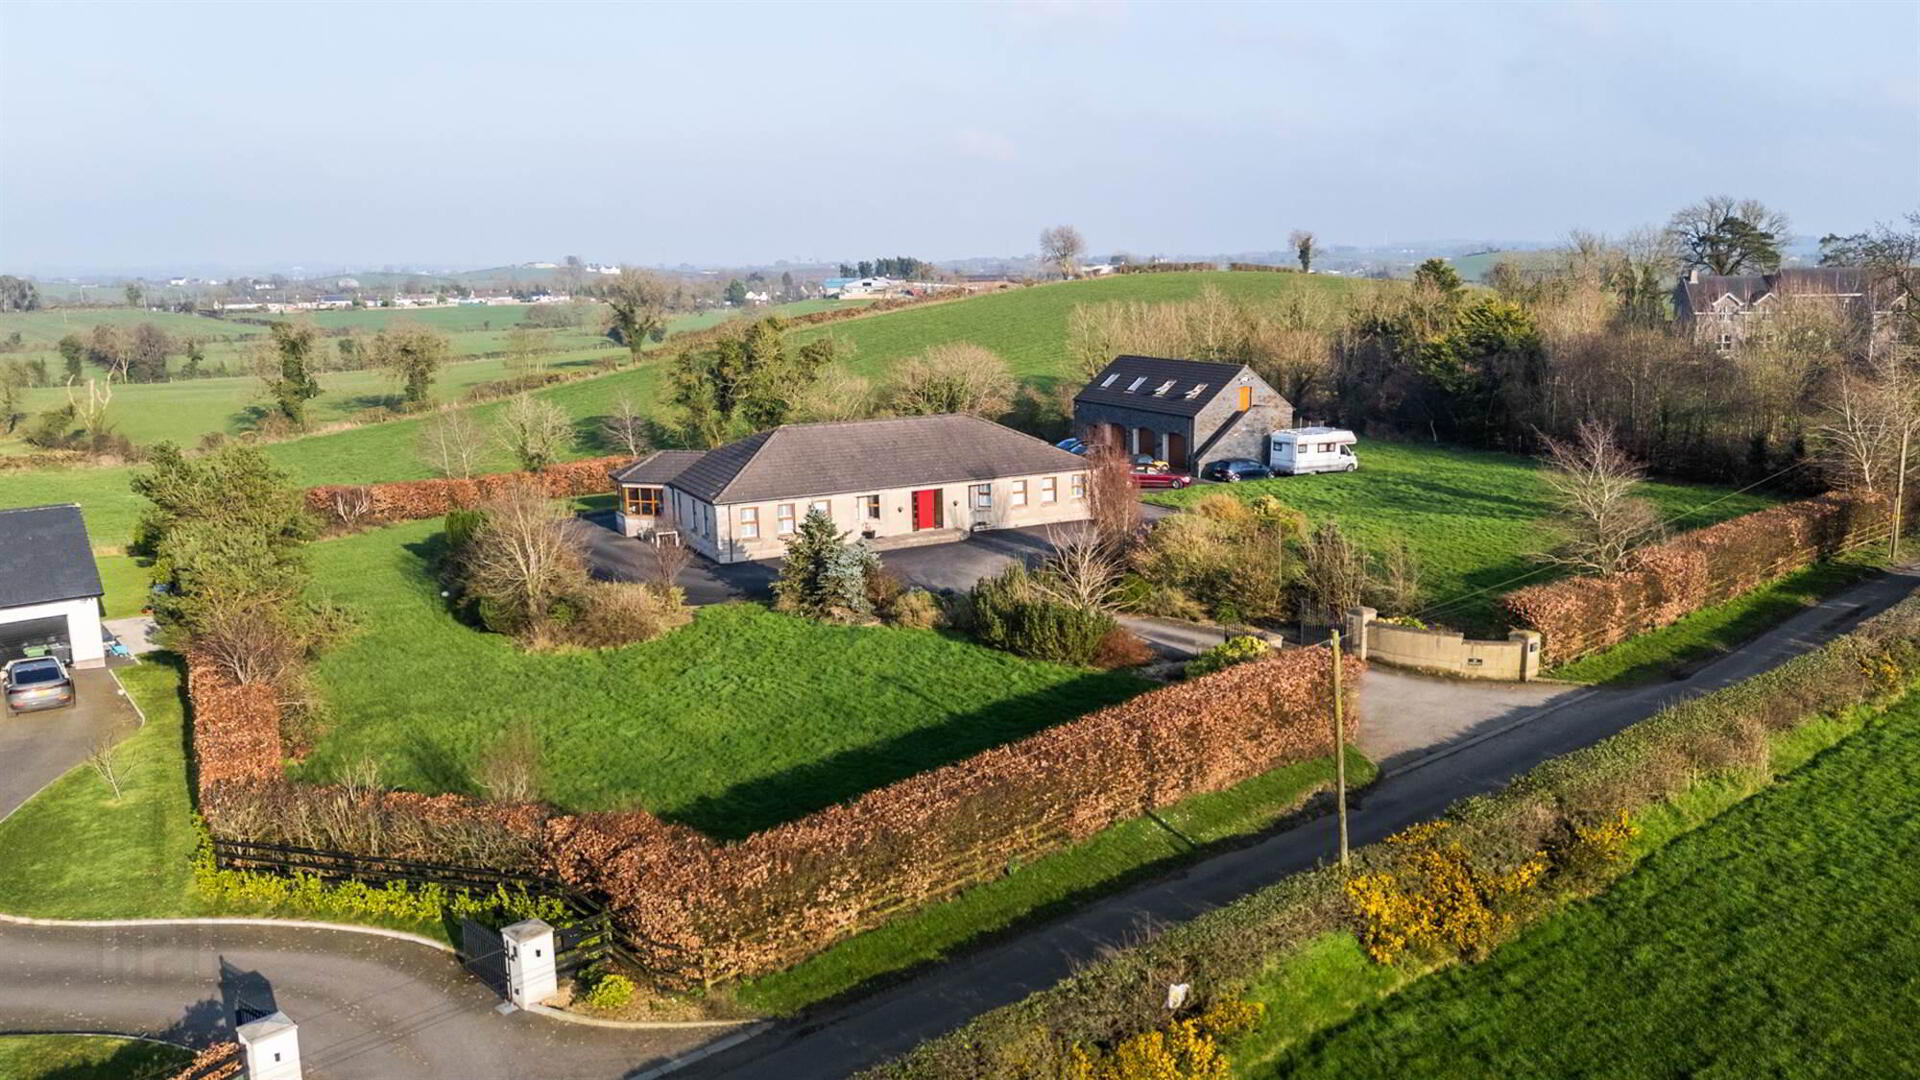
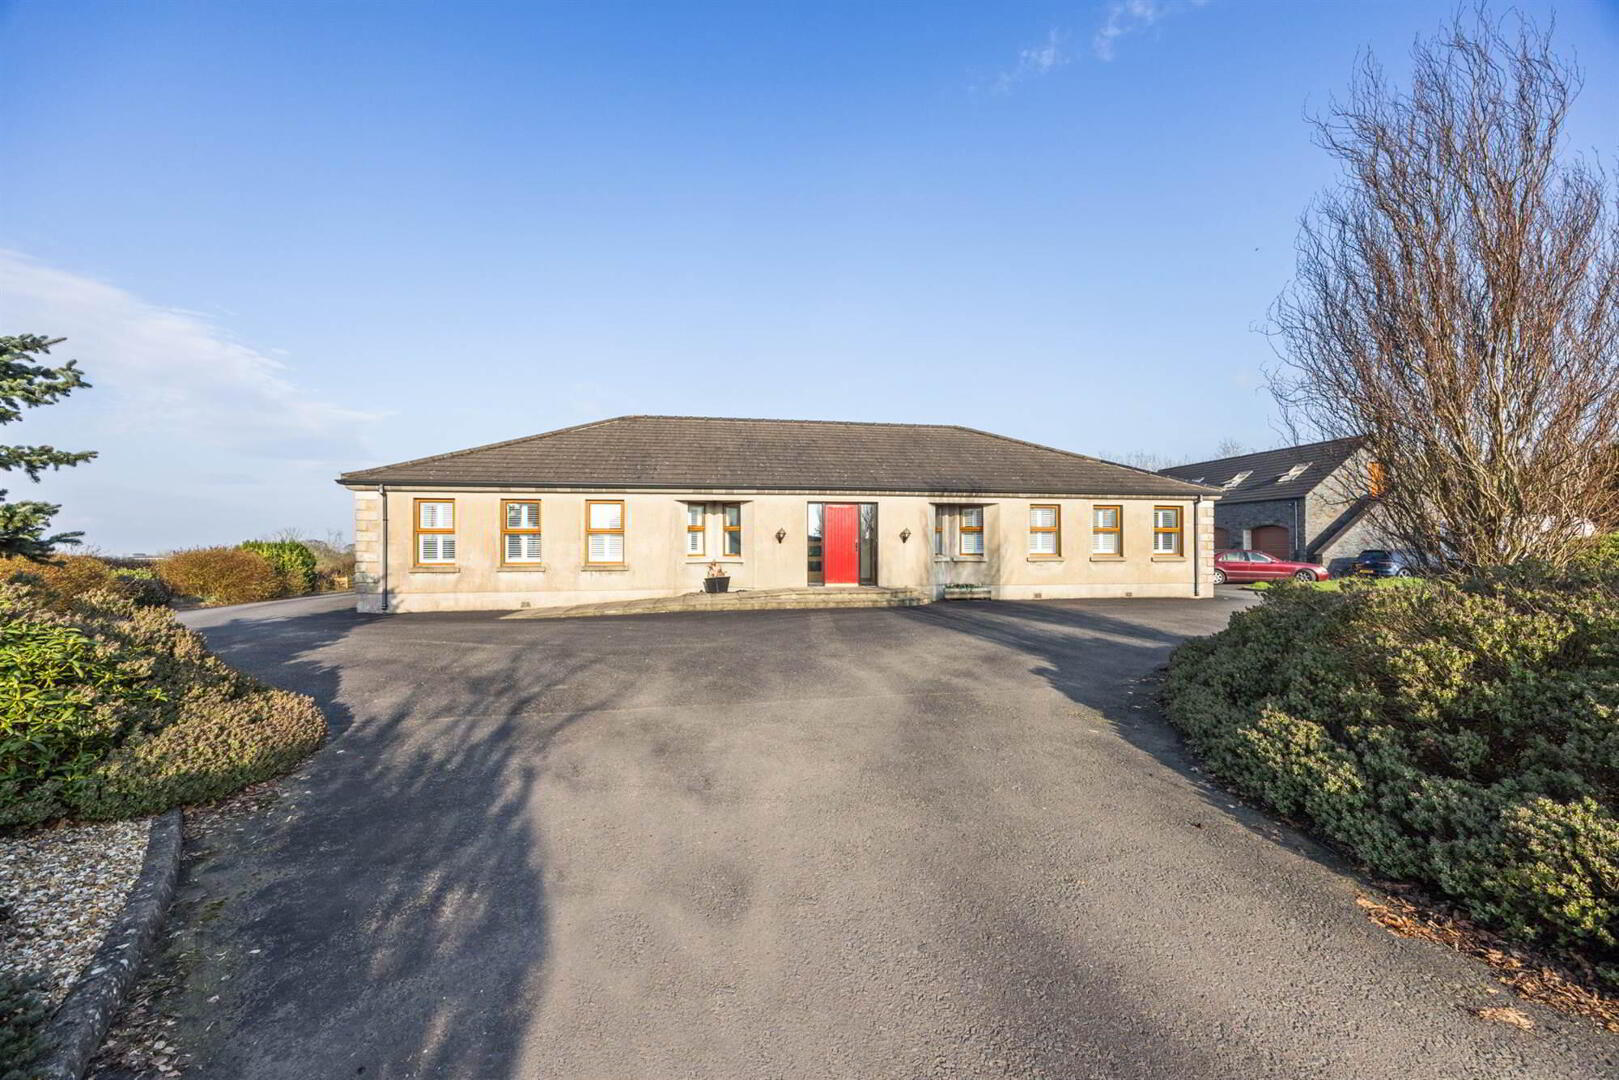
- Exceptional Five Bedroom Detached Family Residence on a Site of Approximately 1.6 Acres
- Impressive Entrance Hall
- Generous Modern Open Plan Kitchen with Integrated Appliances and Feature Island Unit, Dining and Living Area with Superb Countryside Views
- Family Room
- Five Well Proportioned Bedrooms, Principal Bedroom with Walk-In Dressing Room and Luxury En-Suite Including Jacuzzi Bath
- Second Bedroom with En-Suite Shower Room, Jack & Jill En-Suite Serving Two Further Bedrooms
- Modern Family Bathroom
- Underfloor Heating Throughout
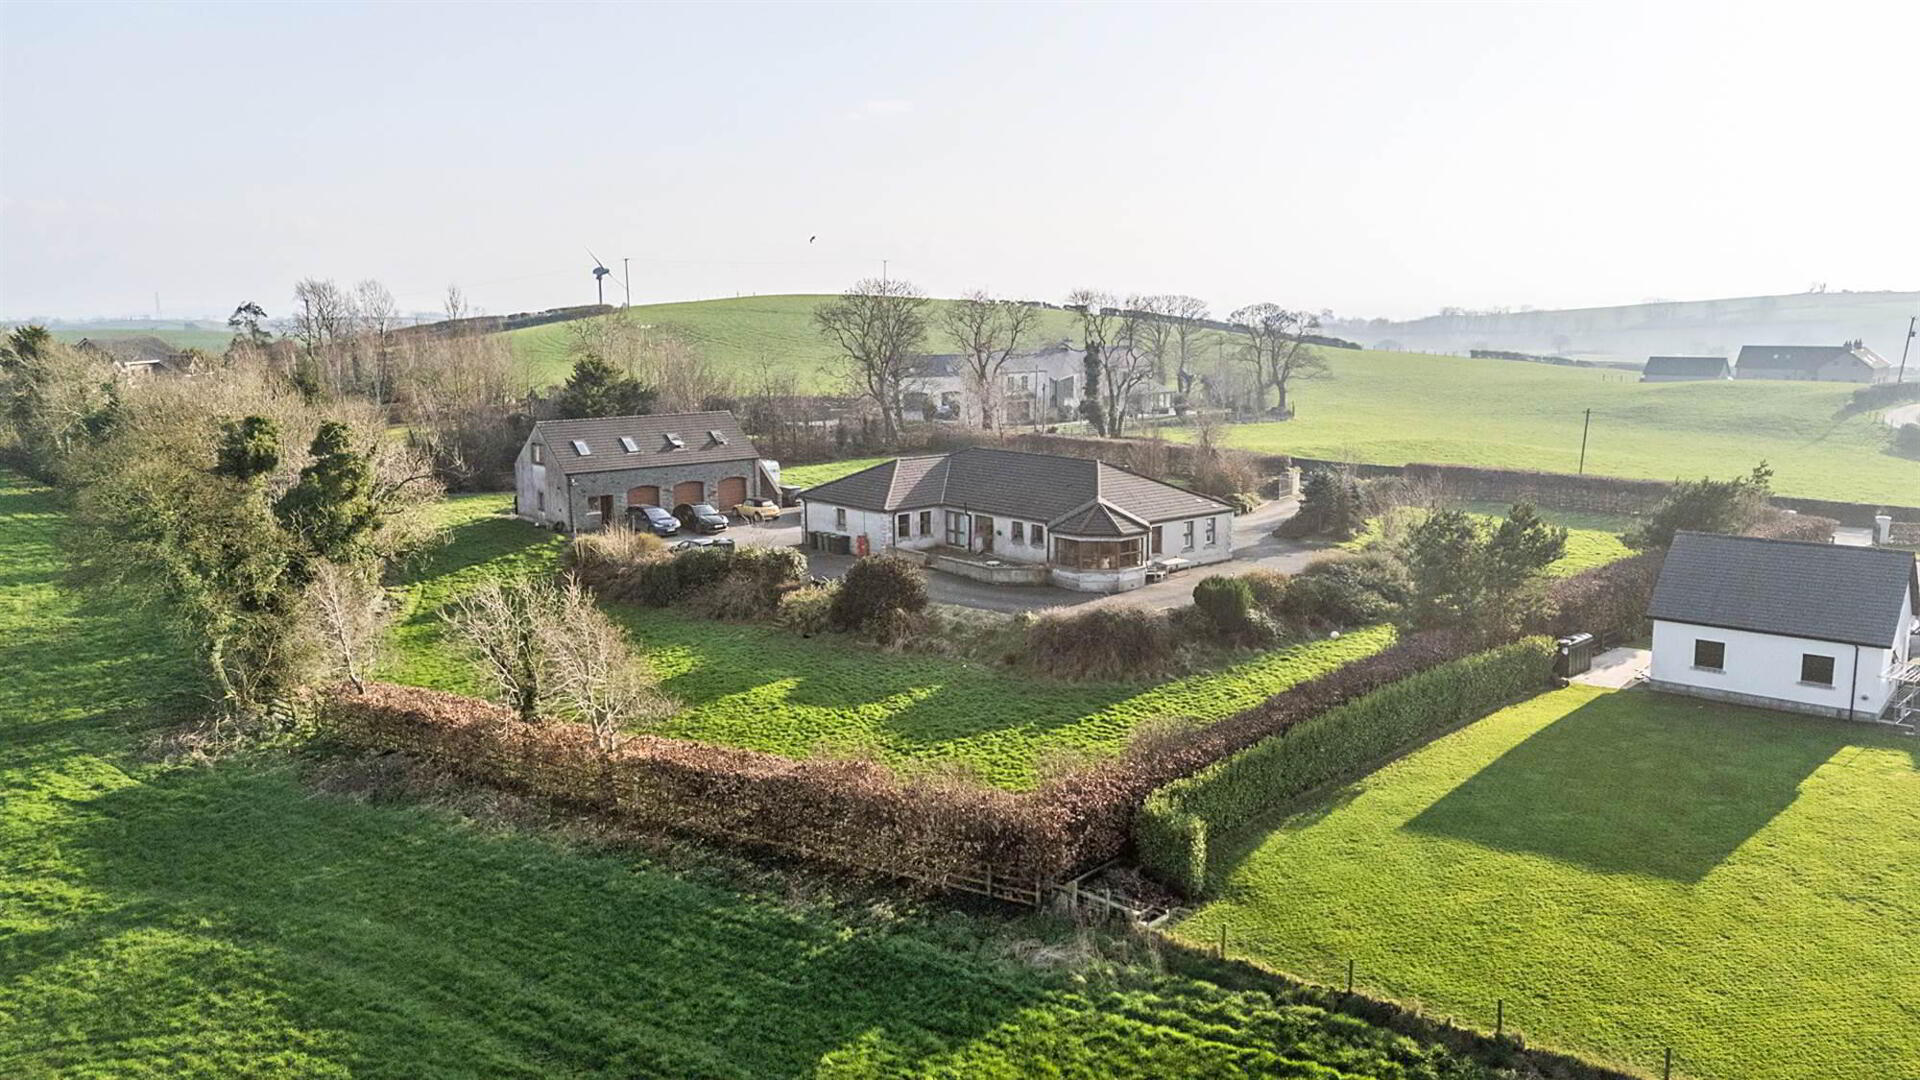
- Triple Garage with Self-Contained Annex with Separate Utility Room & Kitchen
- Large Mature Gardens with Established Trees & Shrubs
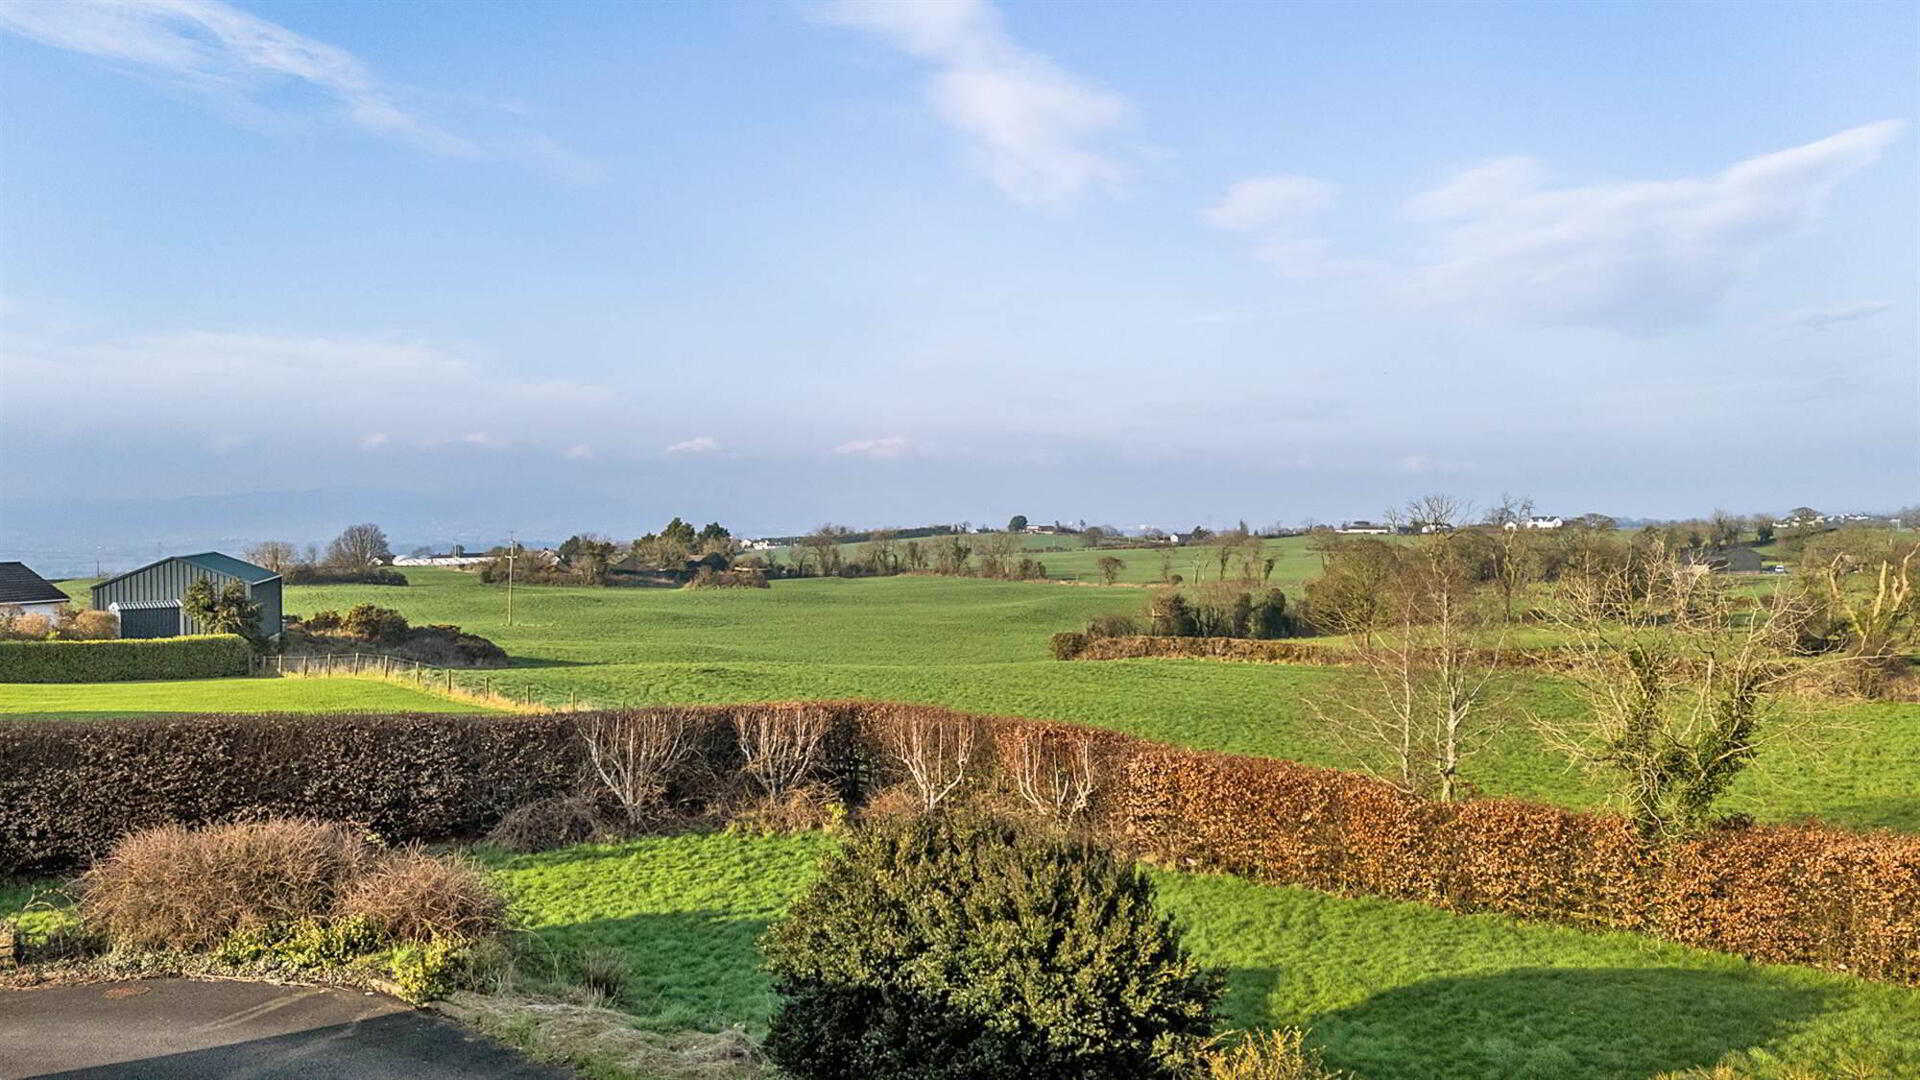
- Stunning Panoramic Views Across Rolling Countryside Extending Towards Belfast & Beyond
- Extensive Parking Area Providing Ample Space for Multiple Vehicles
- Quiet Yet Convenient Rural Setting Within Easy Commuting Distance of Belfast and Lisburn
- Easy Commuting Distance to Leading Schools
The beautifully presented accommodation is finished to a high standard throughout, featuring five generous bedrooms including three en-suites and an impressive open plan kitchen, dining and living area, designed to maximise the stunning countryside outlook. Underfloor heating enhances the comfort and quality of the home, while large windows flood the interiors with natural light.
Externally, the property is set within beautiful, mature gardens with established shrubs and trees, creating a peaceful and private setting. The generous grounds provide ample parking for multiple vehicles and are complimented by a triple garage with a self-contained annex, complete with its own utility room and independent heating system, offering excellent flexibility for guest accommodation, multi-generational living or home working.
- Mahogany front door with glazed side light to...
Entrance
- RECEPTION PORCH:
- Porcelain tiled floor.
Ground Floor
- RECEPTION HALL:
- 6.17m x 4.17m (20' 3" x 13' 8")
Porcelain tiled floor with mosaic detail, low voltage spotlights, glazed door to... - DOWNSTAIRS W.C.:
- White suite comprising low flush WC, chrome heated towel rail, wash hand basin, porcelain tiled floor, extractor fan.
- BUILT IN CLOAKROOM:
- Storage.
- KITCHEN/LIVING/DINING AREA:
- 9.19m x 7.34m (30' 2" x 24' 1")
Modern fully fitted kitchen with range of high and low level units, Granite worktops, single drainer stainless steel 1.5 sink unit with mixer tap, integrated dishwasher, built in breakfast island with Granite worktops, integrated 5 ring gas hob, built in breakfast bar, extractor fan, plumbed for American style fridge/freezer, built in high level double oven, glazed display units, porcelain tiled floor, open to ample living and dining space, excellent views across rolling countryside, underfloor heating, oak uPVC double glazed french doors to rear garden. - FAMILY ROOM:
- 4.37m x 3.86m (14' 4" x 12' 8")
Dual aspect windows with excellent views. - UTILITY ROOM:
- Range of low level units, laminate worktops, plumbed for washing machine, stainless steel single drainer sink unit with chrome mixer tap, oak uPVC double glazed access door to rear garden.
- BEDROOM (1):
- 5.94m x 3.89m (19' 6" x 12' 9")
Oak wooden floor, oak uPVC double glazed access door to rear garden. - ENSUITE SHOWER ROOM:
- White suite comprising low flush WC, floating wash hand basin, built in shower cubicle with electric shower unit, tiled splash back.
- BEDROOM (2):
- 6.78m x 4.01m (22' 3" x 13' 2")
Dual aspect windows, access to walk in wardrobe with excellent storage. - ENSUITE BATHROOM:
- White suite comprising low flush WC, Jacuzzi bath with built in jets and chrome mixer tap, pedestal wash hand basin with chrome mixer taps, built in shower with shower unit, tiled splashback, ceramic tiled floor.
- BEDROOM (3):
- 3.99m x 3.56m (13' 1" x 11' 8")
Views across rolling countryside, access to jack and jill ensuite. - JACK AND JILL ENSUITE:
- White suite comprising low flush WC, chrome heated towel rail, pedestal was hand basin, shower cubicle with tiled splashback, ceramic tiled floor.
- BEDROOM (4):
- 3.99m x 2.95m (13' 1" x 9' 8")
- BEDROOM (5):
- 4.44m x 3.23m (14' 7" x 10' 7")
Outside
- FRONT:
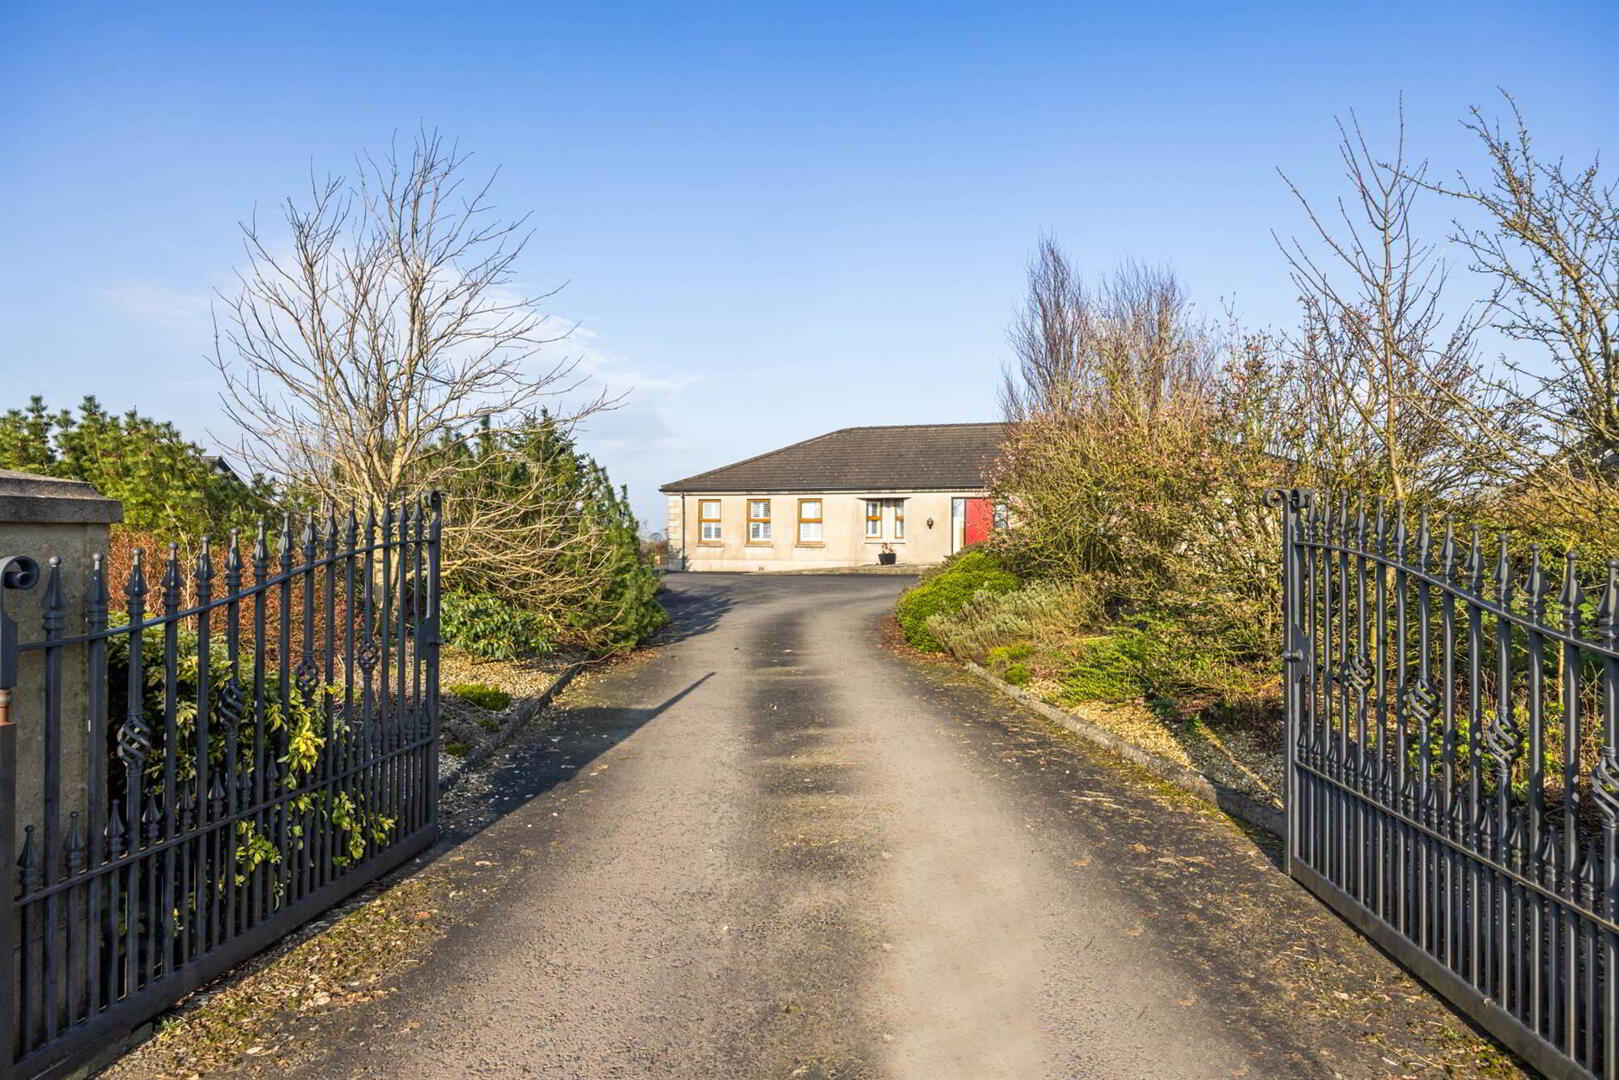
- Property accessed via electric gates, tarmac driveway with ample parking and turning circle, large mature gardens laid in lawns with mature trees and boundary hedging, uPVC oil storage tank, site approximately 1.6 acres with excellent views across rolling countryside and Black mountain.
- ANNEX WITH TRIPLE GARAGE:
- 10.19m x 6.78m (33' 5" x 22' 3")
Light and power, roller shutter doors. - ADDITIONAL STORAGE ROOM/UTILITY ROOM:
- 6.83m x 2.97m (22' 5" x 9' 9")
Range of low level units, stainless steel single drainer sink unit, plumbed for washing machine, oil fired boiler, roller shutter door, light and power, access to Annex.
ANNEX
- 10.67m x 5.41m (35' 0" x 17' 9")
Dual aspect windows,views across rolling countryside.
Kitchen - Range of low level units, laminate worktops, stainless steel single drainer sink unit with mixer tap laminate wooden floor, Velux window.
Shower room - White suite comprising low flush WC, pedestal wash hand basin, chrome heated towel rail, built in shower cubicle with shower unit, tiled splashback.
Directions
At the House of Sport roundabout take the carriageway past Barnett's park. Continue over the bridge and take a right turn onto the Ballylesson Road. Continue on this road for approx 1.5 miles then turn right at the T junction to continue on the Ballylesson Road. Continue for approx 0.6 miles then turn left onto the Pinehill Road for 1 mile. Turn right onto Back Road for approx 1 mile and No 69 will be on the left-hand side.
--------------------------------------------------------MONEY LAUNDERING REGULATIONS:
Intending purchasers will be asked to produce identification documentation and we would ask for your co-operation in order that there will be no delay in agreeing the sale.
Travel Time From This Property

Important PlacesAdd your own important places to see how far they are from this property.
Agent Accreditations



Marketed by Templeton Robinson (Lisburn Road)
+44 28 9066 3030




