687 Upper Newtownards Road, Belfast, BT4 3NT
2 Bed Detached Bungalow
Offers Around £295,000
Property Overview
Status
For Sale
Style
Detached Bungalow
Bedrooms
2
Bathrooms
2
Receptions
2
Property Features
Tenure
Not Provided
Energy Rating
Broadband Speed Checker
*³
In partnership with
Property Financials
Stamp Duty
Rates
£2,814.28 pa*¹
Typical Mortgage


Marketed by Ulster Property Sales (Ballyhackamore)
+44 28 9047 1515

Propertynews Currency Partner - helping you transfer money for property purchases in Ireland & Northern Ireland. Speak to an expert
Additional Information
- Spacious Two Bedroom Detached Bungalow With Modernisation Potential
- Generous Kitchen And Dining Room With Excellent Storage
- Separate Lounge And Dining Room With Tiled Fireplaces
- Two Good Sized Bedrooms With Built In Robes
- Ensuite Shower Room And Separate Main Bathroom
- Substantial Roof Space Providing Excellent Additional Storage Potential
- Gas Fired Central Heating And Detached Garage
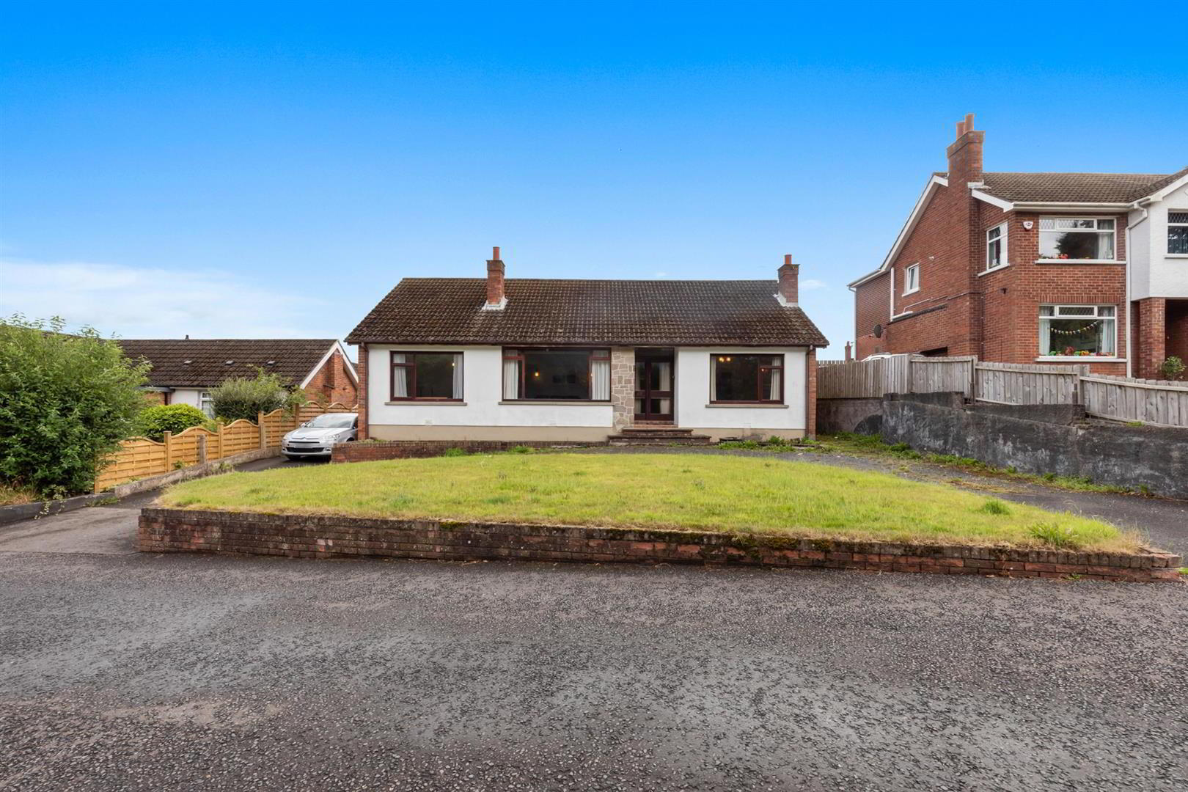
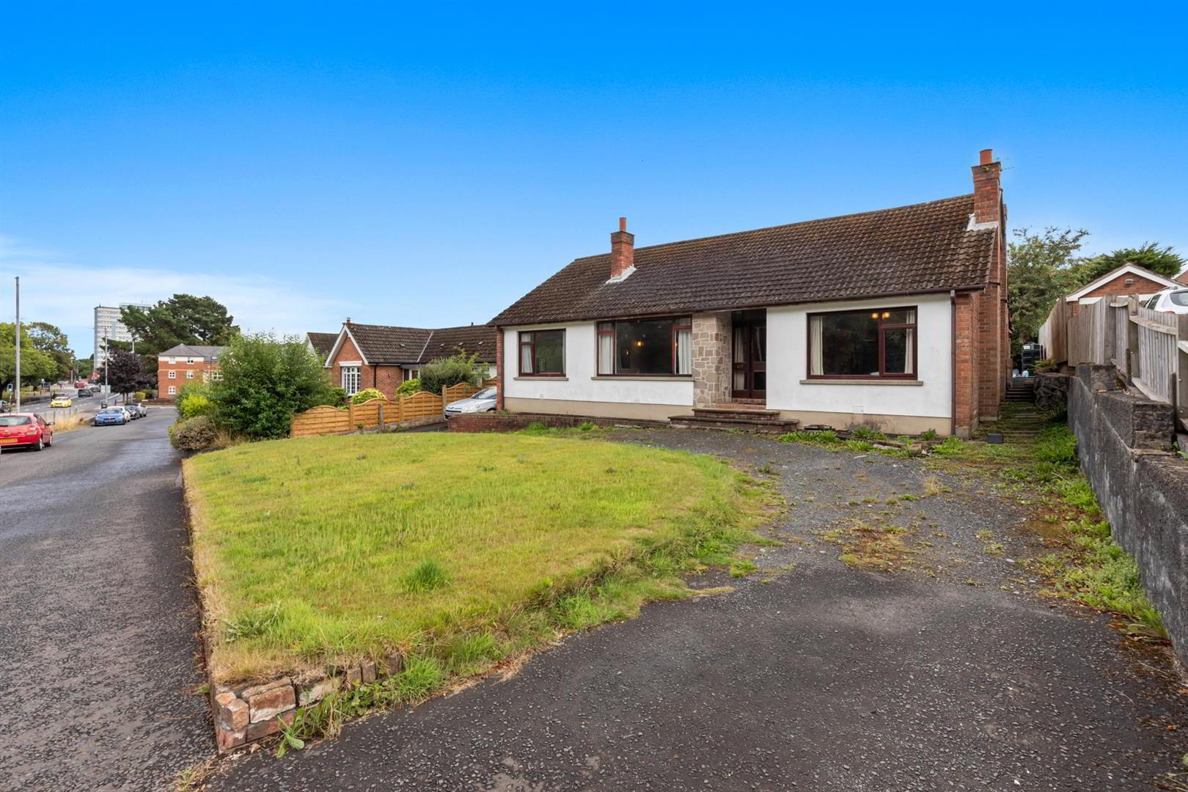
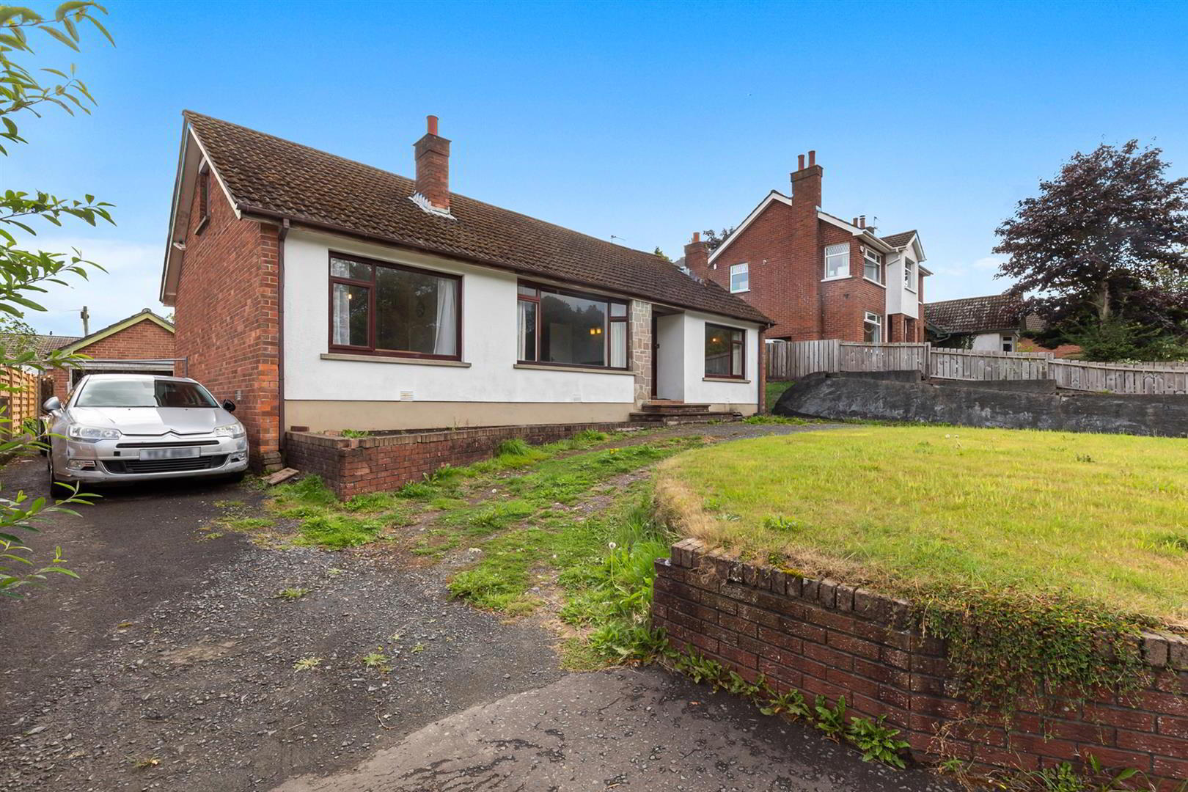
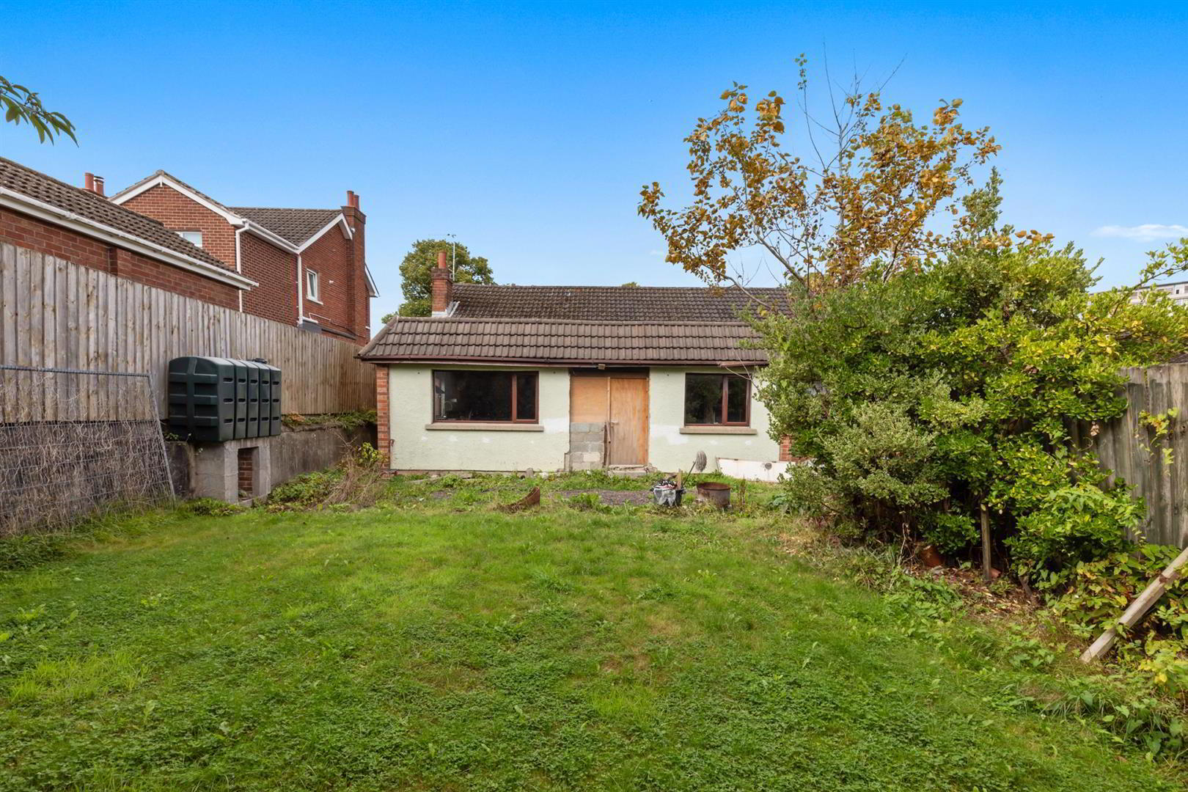
- Front And Rear Gardens With Driveway Parking For Two
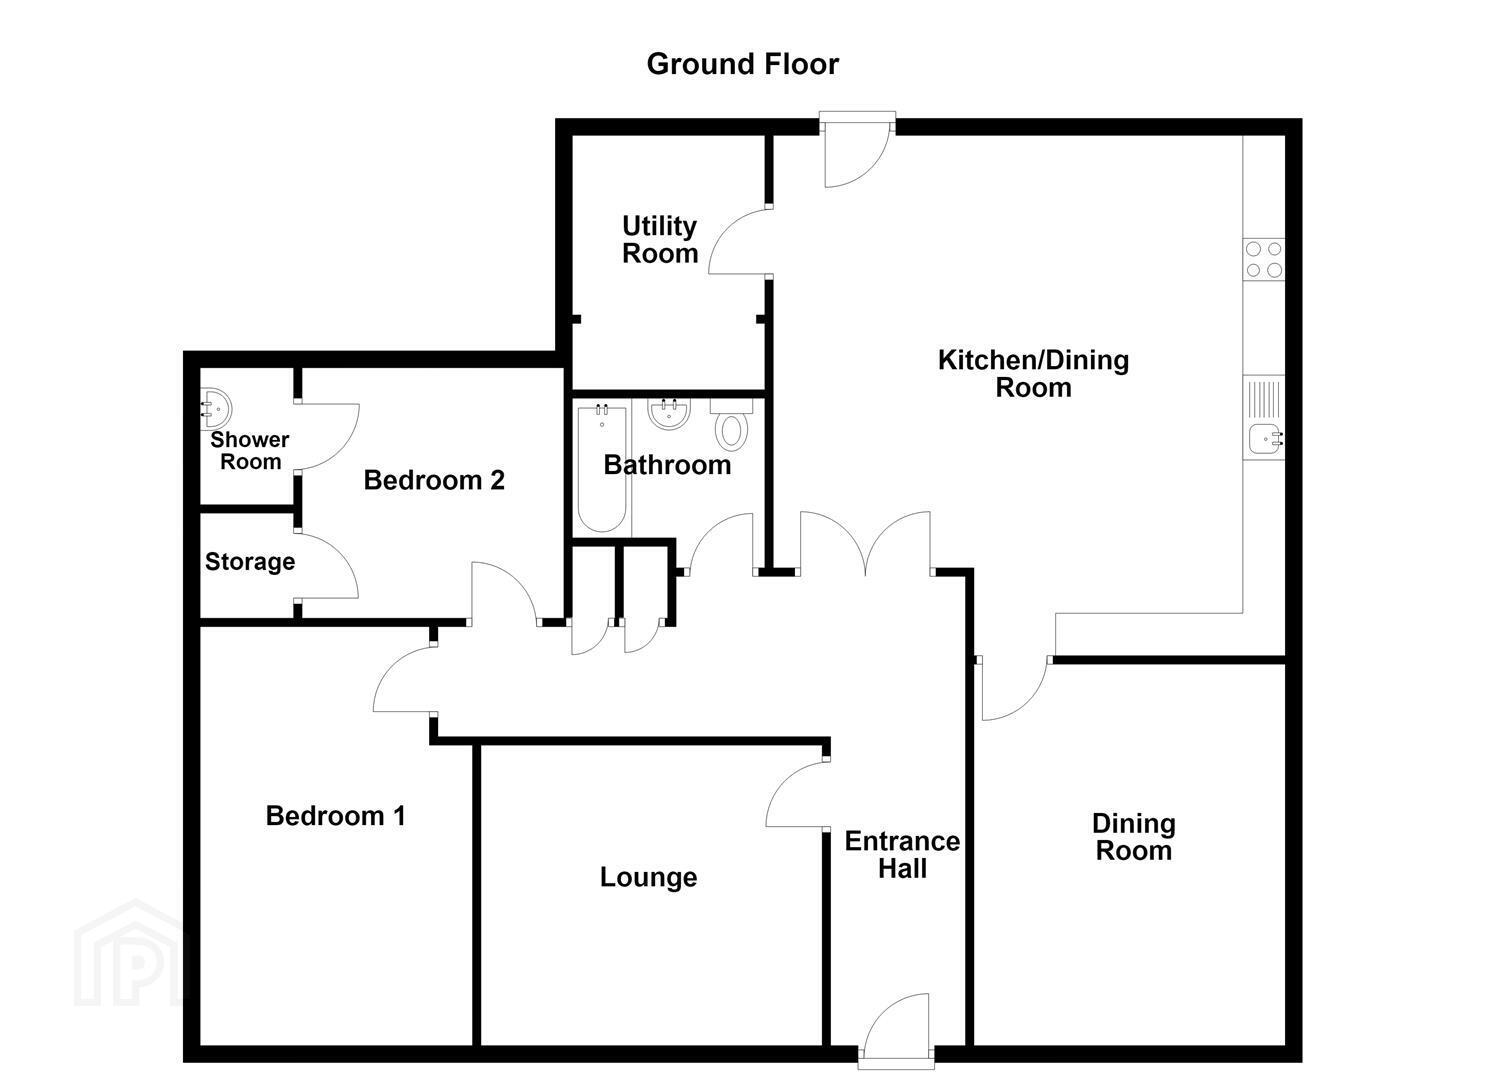
The accommodation comprises an entrance hall with storage cupboard and access to the roof space. The lounge features a tiled fireplace, while the separate dining room also benefits from a tiled fireplace. The generous kitchen and dining room is fitted with an excellent range of high and low level units, stainless steel sink with mixer tap, oven and ceramic hob, together with mostly tiled flooring and part tiled walls. A useful utility room provides plumbing for a washing machine, houses the gas fired boiler and gives access to a storage area, which also offers potential for the installation of a larger bathroom.
There are two good sized bedrooms, both with built in robes. Bedroom two benefits from an ensuite shower room with pedestal wash hand basin, provision for a shower, part tiled walls and fully tiled flooring. The main bathroom comprises a white suite including panelled bath with mixer tap and hand held shower, low flush WC and part tiled walls. The property also benefits from a substantial roof space accessed via a Slingsby style ladder, providing excellent additional storage and potential. Further benefits include gas fired central heating and a detached garage.
Outside, the front garden is laid in lawn with driveway parking for two cars, while the rear garden is also laid in lawn. The detached garage provides additional useful storage.
Offering generous accommodation, excellent storage and scope for modernisation, this detached bungalow represents an excellent opportunity for purchasers seeking a property with potential to update and make their own.
- Accommodation Comprising:
- Entrance Hall
- Front door, storage cupboard, access to roof space.
- Lounge 4.01m x 3.53m (13'2 x 11'7)
- Tiled fireplace.
- Dining Room 4.95m x 3.66m (16'3 x 12')
- Tiled fireplace.
- Kitchen/Dining Room 6.63m x 5.69m (21'9 x 18'8)
- Excellent range of high and low level units, single drainer stainless steel sink unit with mixer tap, oven and ceramic hob, mostly tiled flooring, part tiled walls.
- Utility Room 2.67m x 2.21m (8'9 x 7'3)
- Gas fired boiler, plumbed for washing machine, access to storage area which would be ideal for installing a larger bathroom.
- Bedroom 1 4.93m x 3.23m (16'2 x 10'7)
- Range of built in robes.
- Bedroom 2 3.66m x 3.56m (12' x 11'8)
- Built in robes.
- Ensuite Shower Room
- Pedestal wash hand basin, plumbed for shower, part tiled walls, full tiled flooring.
- Bathroom
- Whit suite comprising: panelled bath with mixer tap and hand held shower, low flush W/C, part tiled walls.
- Roofspace 13.77m x 3.81m (45'2 x 12'6)
- Access via Slingsby style ladder.
- Outside
- Area in lawn and driveway space for 2 cars to the front. Rear garden in lawn.
- Detached Garage
Travel Time From This Property

Important PlacesAdd your own important places to see how far they are from this property.
Agent Accreditations

Not Provided

Marketed by Ulster Property Sales (Ballyhackamore)
+44 28 9047 1515




