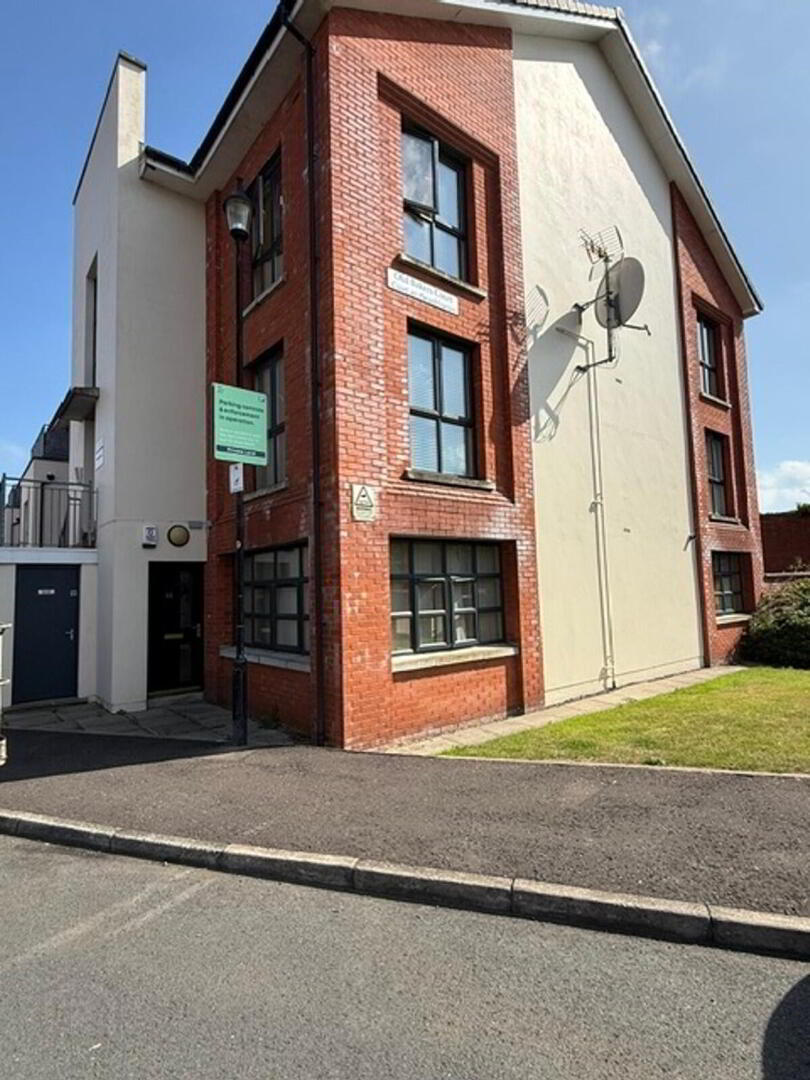
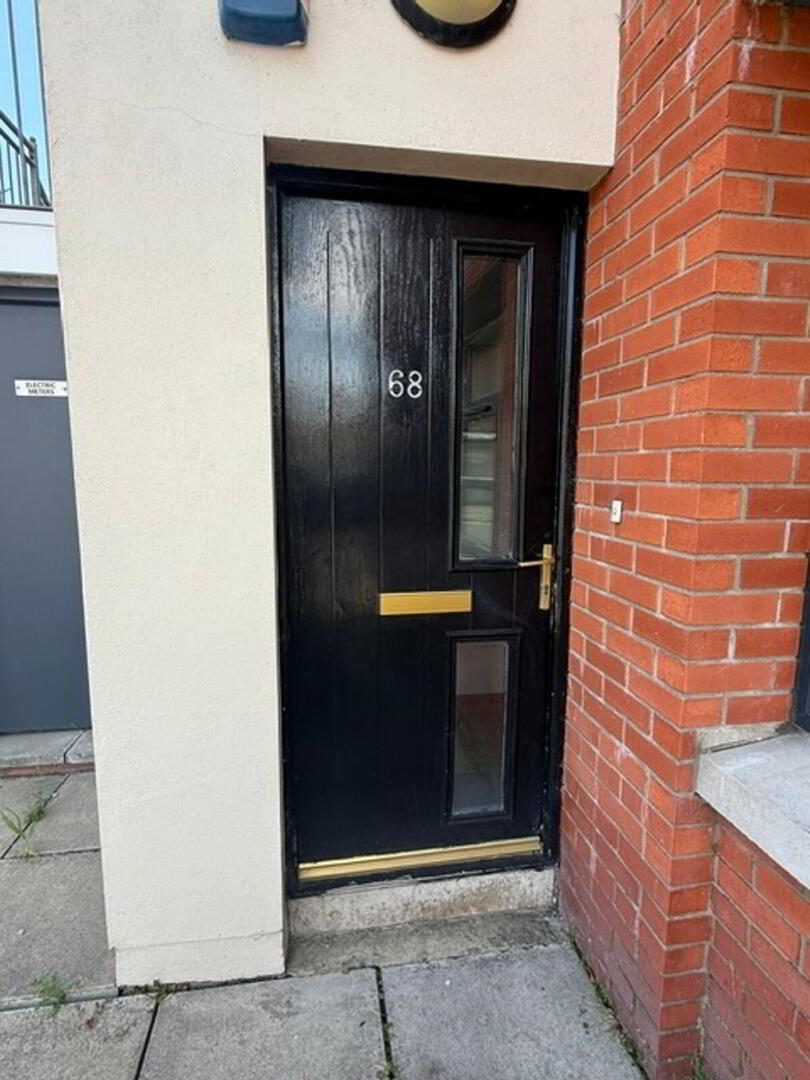
68 Old Bakers Court, Greenwood Building, Belfast, BT6 8QX
2 Bed Apartment
Asking Price £169,950
Property Overview
Status
For Sale
Style
Apartment
Bedrooms
2
Bathrooms
1
Receptions
1
Property Features
Tenure
Leasehold
Energy Rating
Heating
Gas
Broadband Speed Checker
Property Financials
Stamp Duty
Rates
Not Provided*¹
Typical Mortgage


Marketed by Burbridge DuCann LLP
+44 28 9065 3444

Propertynews Currency Partner - helping you transfer money for property purchases in Ireland & Northern Ireland. Speak to an expert
Additional Information
- Excellent location
- Ground floor apartment
- Double Glazed
- Gas heating
- Large private rear garden
- Secure Parking
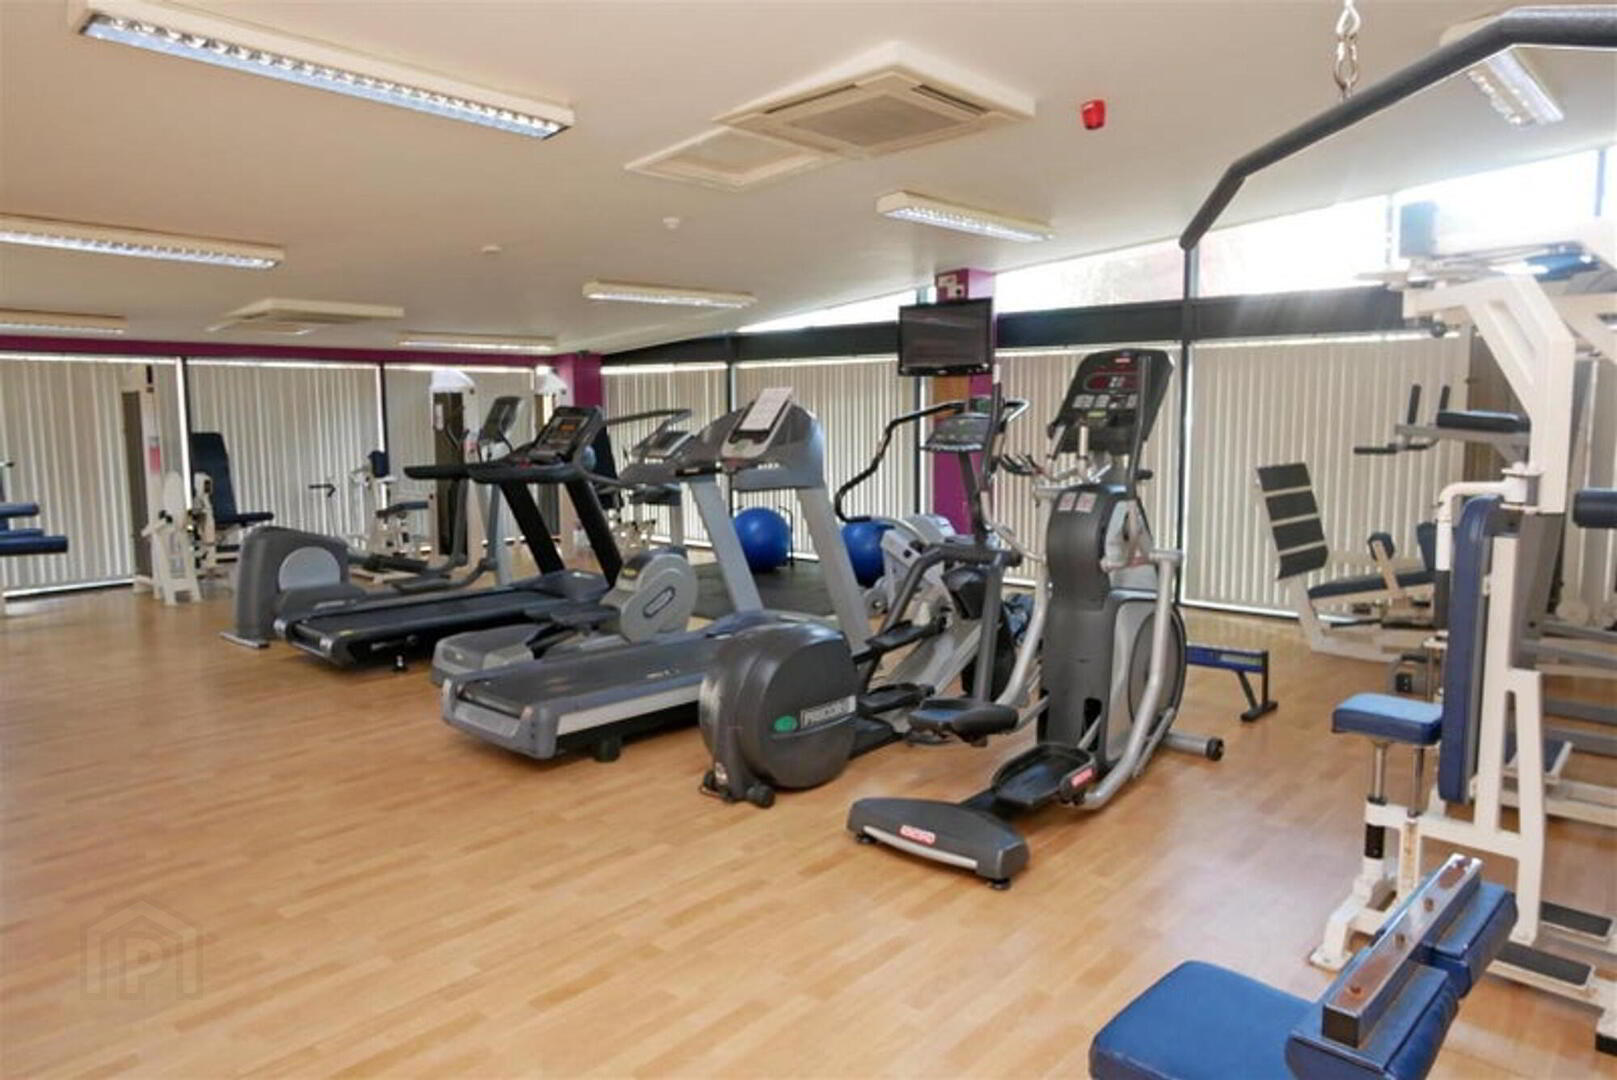
- On Site Gym
This property is sure to appeal to many customers as it is ideal for a city bolthole, fantastic property to share or would appeal to the more mature client with its own door access, ground floor location and exceptional private rear garden area. This superb recently constructed modern apartment is located within the ever-popular new development of Old Bakers Court at Ardenlee Green, just off Ravenhill Road. It is unique at this price point in that it affords its residents multiple benefits of convenient living, including use of an exclusive private gym, secure parking and close proximity to the City Centre. Presented to a high standard throughout this fine property comprises of an open plan living room leading to a modern kitchen, two well proportioned bedrooms and contemporary shower room. The property benefits from double glazed windows throughout, Phoenix gas central heating, underground secure parking facility and adjoining gymnasium. Unusually for an apartment it also has a large garden area which is in need of some attention , small stones and flower beds. - Garaged parking - Off street parking - Central heating - Double glazing - Suitable for those with disabilities - Ideal for mature couple, single or apartment share - Situated within easy reach of Belfast City Centre, motorway network and airports - Second unallocated space available on ground level -includes use of on-site gymnasium, rates and an allocated space in a secure car park - One bedroom opening via patio doors to private enclosed rear garden - Two double bedrooms, both with built-in wardrobes - uPVC double glazing and Phoenix gas-fired central heating - Well-equipped modern kitchen with a range of appliance including a washer dryer - Laminate floors throughout - Bright very spacious lounge/dining area -
Ground
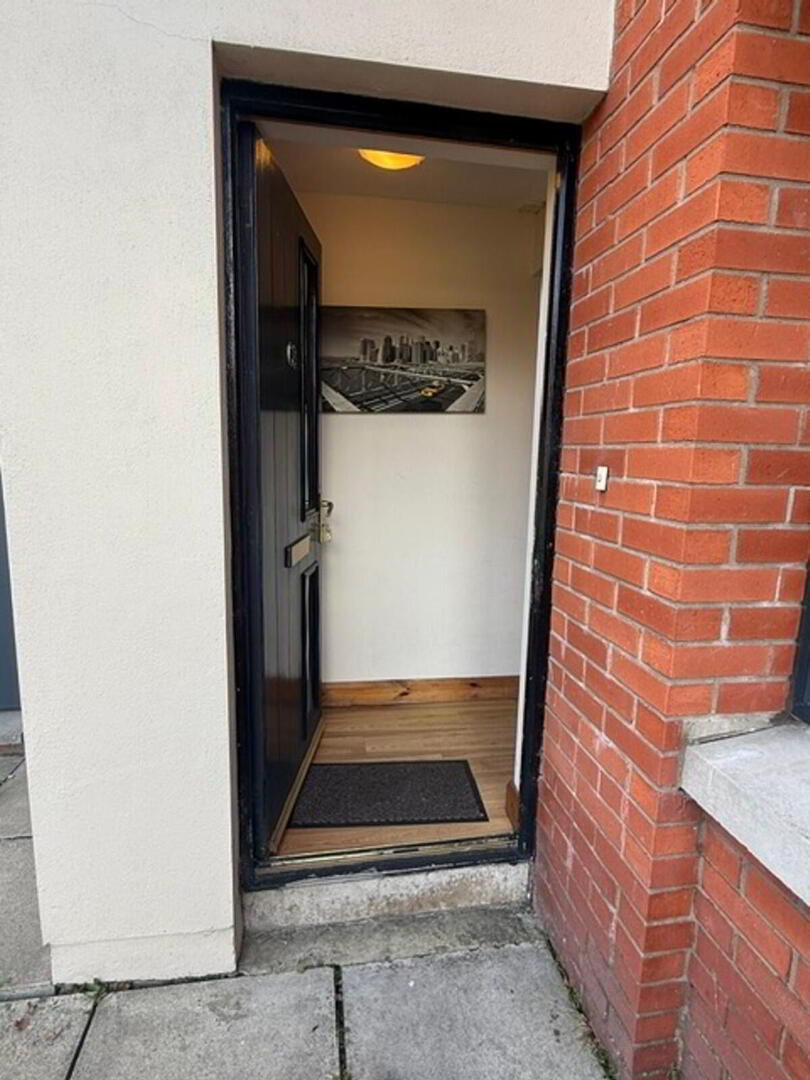
- Hallway
- 1.1m x 1.6m (3' 7" x 5' 3")
Entrance Hallway - Lounge
- 4.8m x 5.2m (15' 9" x 17' 1")
Main large open lounge with separate cloakroom store - Kitchen
- 2.m x 2.6m (6' 7" x 8' 6")
Modern Kitchen with range of units - Cloakroom
- 1.2m x 1.5m (3' 11" x 4' 11")
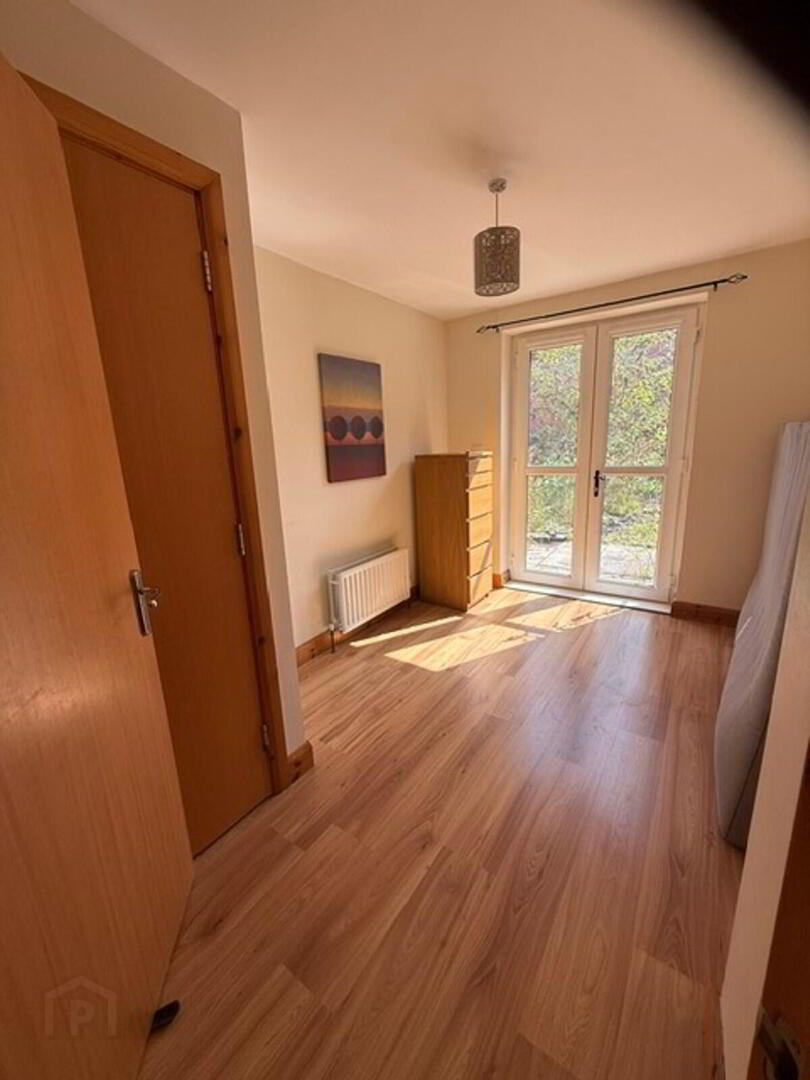
- Master Bedroom
- 4.3m x 3.1m (14' 1" x 10' 2")
Master Bedroom - Bathroom
- 1.6m x 2.m (5' 3" x 6' 7")
Bathroom with shower - Second Bedroom
- 2.4m x 3.4m (7' 10" x 11' 2")
Second Bedroom with Patio doors access to private garden - Garden
- 6.m x 14m (19' 8" x 45' 11")
Travel Time From This Property

Important PlacesAdd your own important places to see how far they are from this property.
Agent Accreditations


Marketed by Burbridge DuCann LLP
+44 28 9065 3444




