
SALE AGREED
SALE AGREED
SALE AGREED
SALE AGREED
SALE AGREED
SALE AGREED
SALE AGREED
SALE AGREED
SALE AGREED
SALE AGREED
SALE AGREED
SALE AGREED
SALE AGREED
SALE AGREED
SALE AGREED
SALE AGREED
SALE AGREED
SALE AGREED
SALE AGREED
SALE AGREED
SALE AGREED
SALE AGREED
SALE AGREED
SALE AGREED
SALE AGREED
SALE AGREED
SALE AGREED
SALE AGREED
SALE AGREED

SALE AGREED

SALE AGREED
SALE AGREED
SALE AGREED
SALE AGREED
SALE AGREED
SALE AGREED
SALE AGREED
SALE AGREED
SALE AGREED
SALE AGREED
SALE AGREED
SALE AGREED
SALE AGREED
SALE AGREED
SALE AGREED
SALE AGREED
SALE AGREED
SALE AGREED
SALE AGREED
SALE AGREED
SALE AGREED
SALE AGREED
SALE AGREED
SALE AGREED
SALE AGREED
SALE AGREED
SALE AGREED
SALE AGREED
SALE AGREED
SALE AGREED
SALE AGREED
SALE AGREED
SALE AGREED
SALE AGREED
SALE AGREED
SALE AGREED
SALE AGREED
SALE AGREED
SALE AGREED
SALE AGREED
SALE AGREED
SALE AGREED
SALE AGREED
SALE AGREED
SALE AGREED
SALE AGREED
SALE AGREED
SALE AGREED
SALE AGREED
SALE AGREED
SALE AGREED
SALE AGREED
SALE AGREED
SALE AGREED
SALE AGREED
SALE AGREED
SALE AGREED
SALE AGREED
SALE AGREED
SALE AGREED
SALE AGREED
SALE AGREED
SALE AGREED
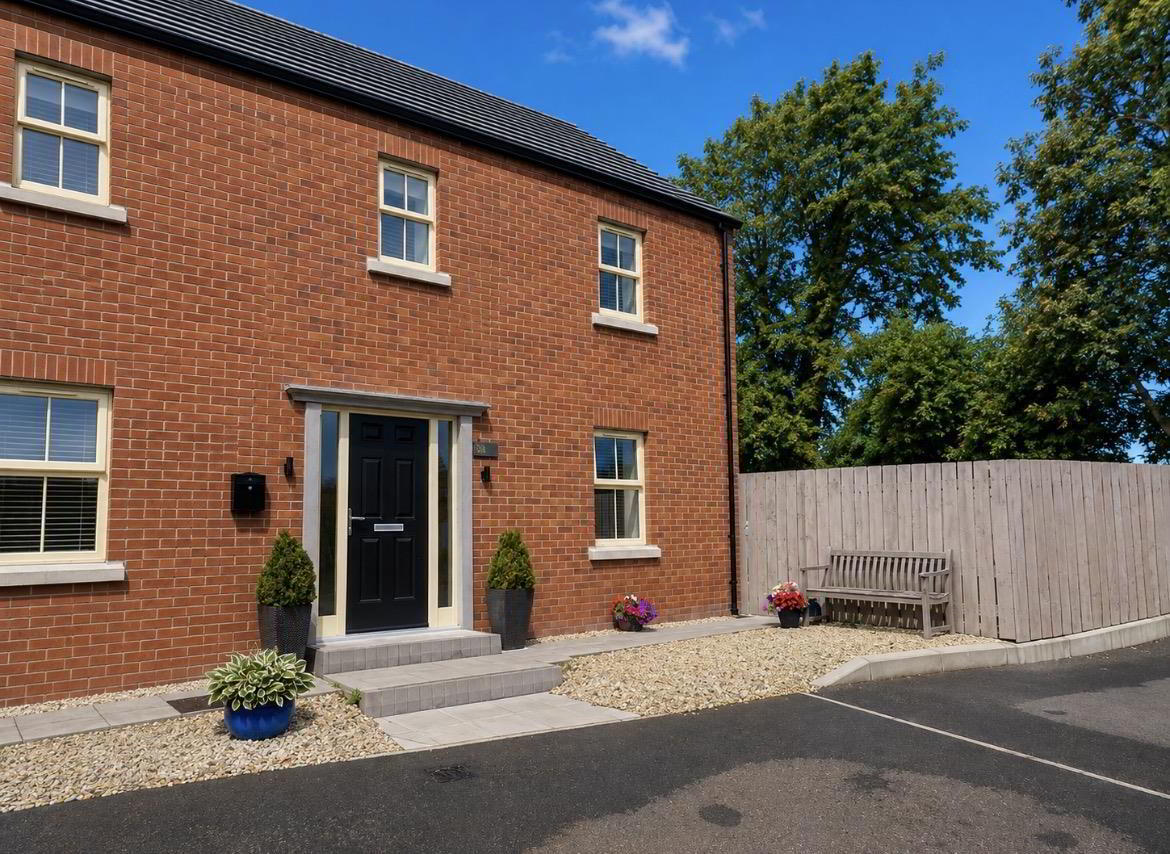
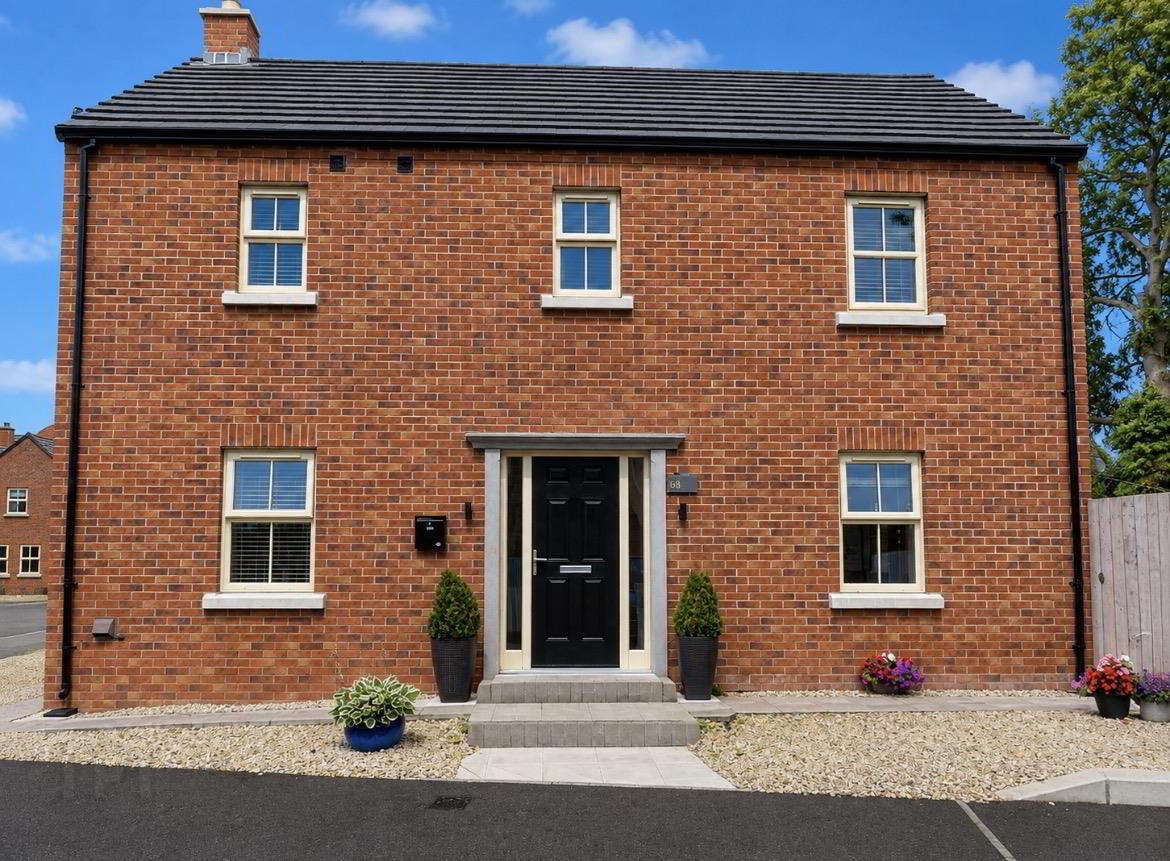
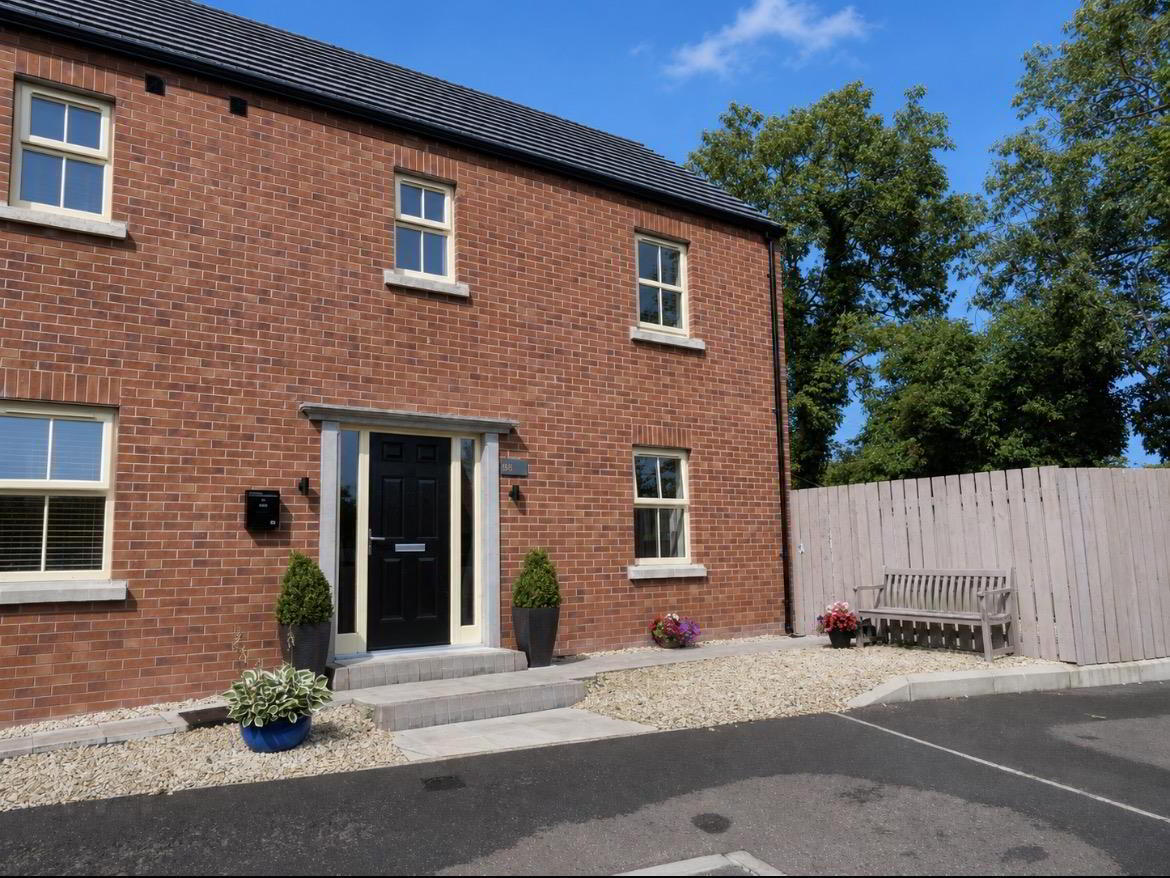
68 Monree Hill, Donaghcloney, BT66 7GZ
3 Bed Semi-Detached House
Sale agreed
Property Overview
Status
Sale Agreed
Style
Semi-Detached House
Bedrooms
3
Bathrooms
2
Receptions
1
Property Features
Tenure
Not Provided
Energy Rating
Heating
Oil
Broadband Speed Checker
*³
Property Financials
Price
Last listed at Offers Over £215,000
Rates
£1,261.67 pa*¹

Marketed by Jones Estate Agents
+44 28 3832 2244

Propertynews Currency Partner - helping you transfer money for property purchases in Ireland & Northern Ireland. Speak to an expert
Additional Information
Offering generous accommodation with three bedrooms, master with ensuite, and bright living room with wood burning stove, modern kitchen/dining, family bathroom and ground floor WC. A large, private, fully enclosed rear garden finishes this home perfectly!
This will make a fantastic home for first time buyers or even those who want to downsize.
Interest is expected to be high, early viewing is highly recommended.
- Entrance Hall:
- Composite front door with glazed sidelights, downlights and wood laminate flooring.
- Living Room: 17’5” x 11’3” (Deepest Points)
- Bright dual aspect room with wood burning stove, down lighters and laminate flooring.
- Kitchen/Dining: 17’4” x 12”
- Bright modern kitchen with a good range of high and low level units with built in hob and stainless steel extractor above, built in oven, integrated dishwasher and space for fridge freezer. Island unit with sink and plumbed space for washing machine. Under unit lighting and ceiling down lighters, tiled splash back and tiled flooring, Composite door to rear garden.
- Ground Floor WC:
- WC, wall hung wash hand basin with tiled splash back and flooring.
- Stairs & Landing:
- Built in hot press, access to roof space and carpet flooring.
- Bedroom 1: 13’10” x 11’4” (Deepest Points)
- Front aspect room with dimmer downlights and carpet flooring.
- Ensuite: 8’8” x 3’3”
- Walk in shower cubicle with mains powered shower, WC and wall hung wash hand basin. PVC paneling and tiled floor.
- Bedroom 2: 12’1” x 9’5”
- Side aspect room with carpet flooring.
- Bedroom 3: 12’2” x 7’8”
- Rear aspect room with carpet flooring.
- Bathroom: 9’5” x 5’9”
- Corner walk in shower cubicle with mains powered shower, panel bath, WC and wall hung wash hand basin with vanity unit. PVC paneling, tiled splash back and floor.
- Outside:
- Large, private fully enclosed rear garden laid in artificial grass with patio area. Tarmac driveway.
Travel Time From This Property

Important PlacesAdd your own important places to see how far they are from this property.
Agent Accreditations

Not Provided


Marketed by Jones Estate Agents
+44 28 3832 2244




