68 Longshore Drive, Jacob's Island, Blackrock, T12FCX2
4 Bed Semi-detached House
Asking Price €495,000
Property Overview
Status
For Sale
Style
Semi-detached House
Bedrooms
4
Bathrooms
3
Property Features
Size
141 sq m (1,517.7 sq ft)
Tenure
Not Provided
Energy Rating
Property Financials
Stamp Duty
€4,950*²

Contact Timothy Sullivan & Associates
PSR Licence: 001081
+353 21 427 5888

Propertynews Currency Partner - helping you transfer money for property purchases in Ireland & Northern Ireland. Speak to an expert
Additional Information
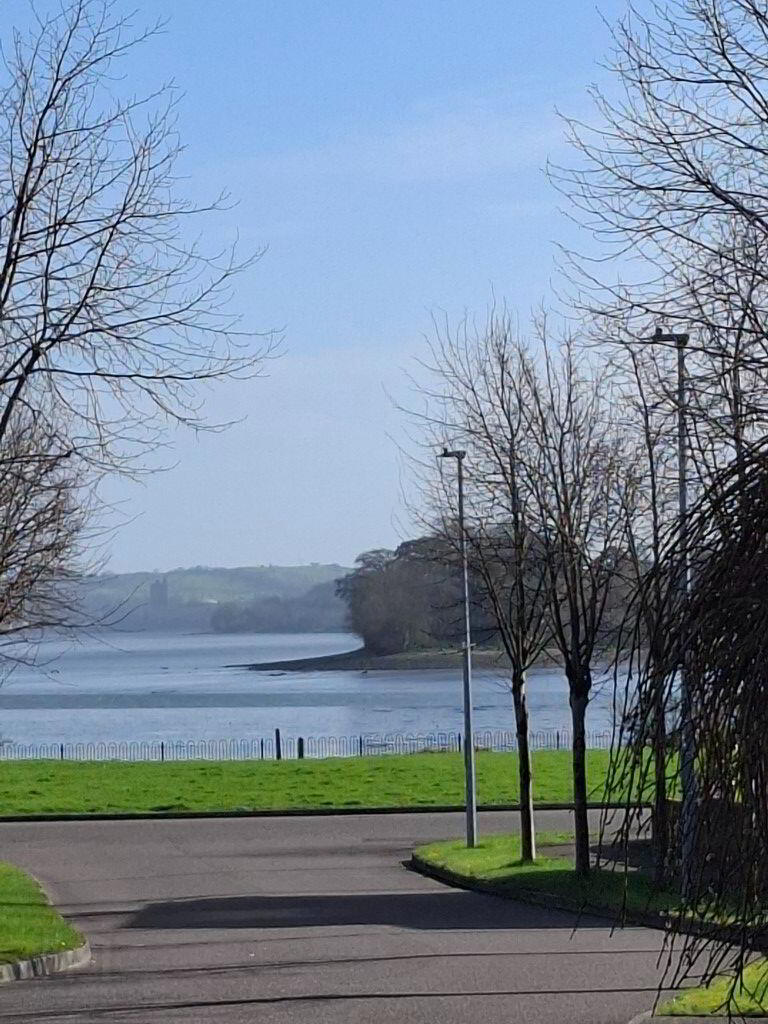
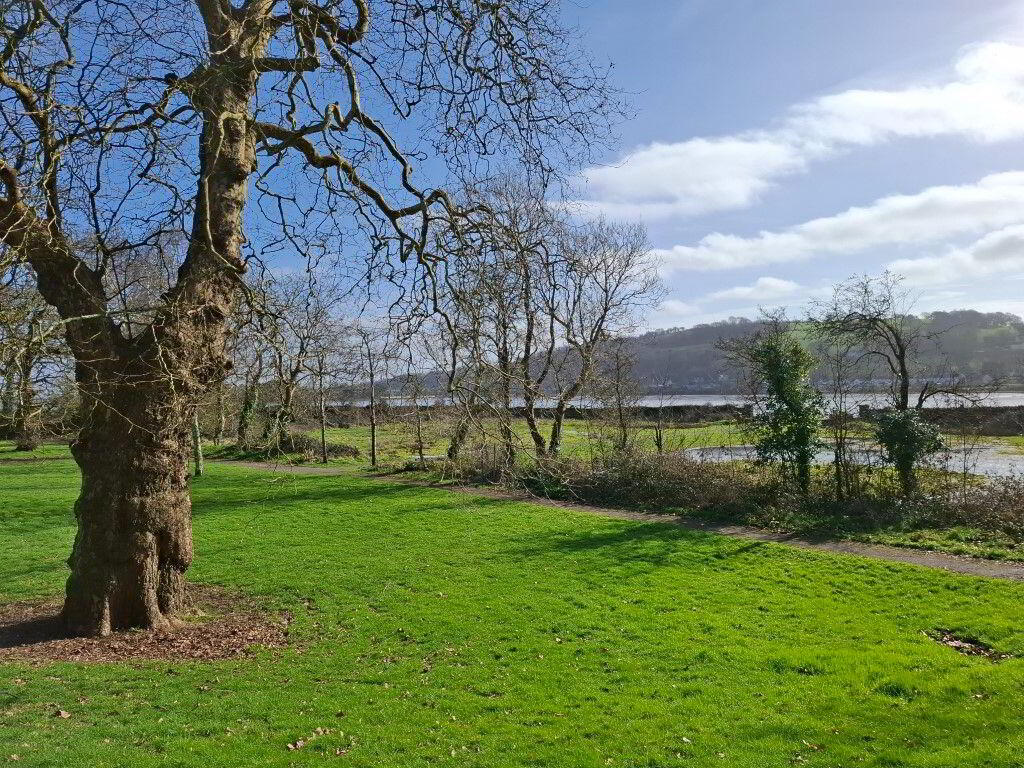
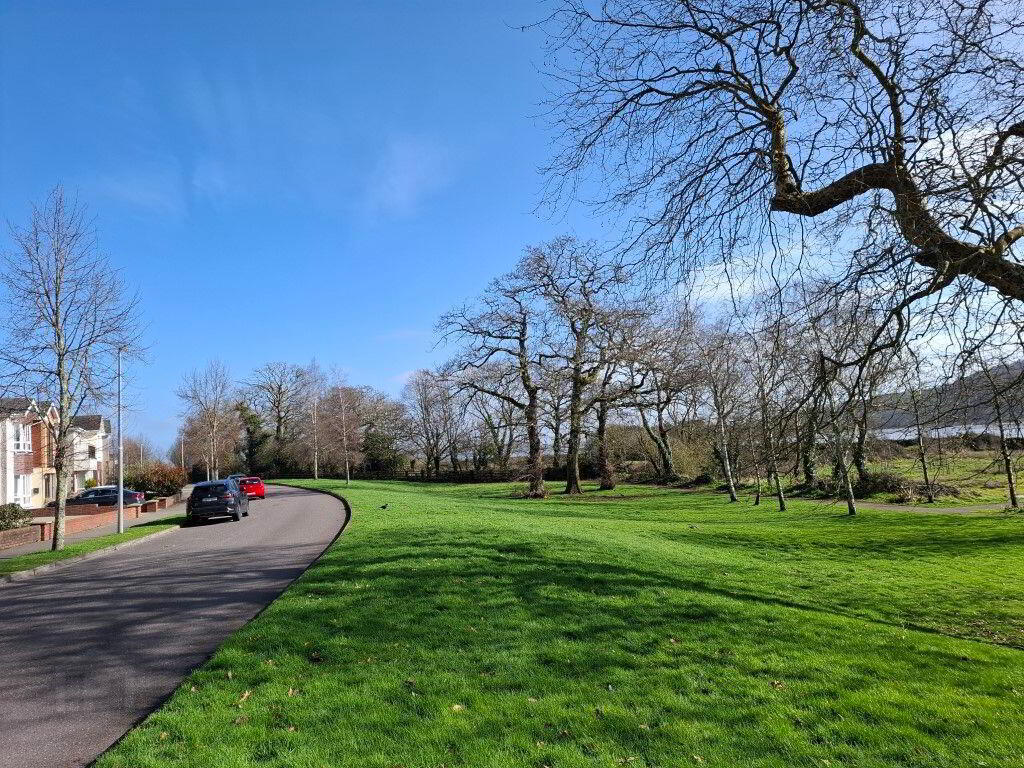
- *GREAT LOCATION WITH PLEASANT WALKS, GREEN AREAS ETC. ADJACENT **
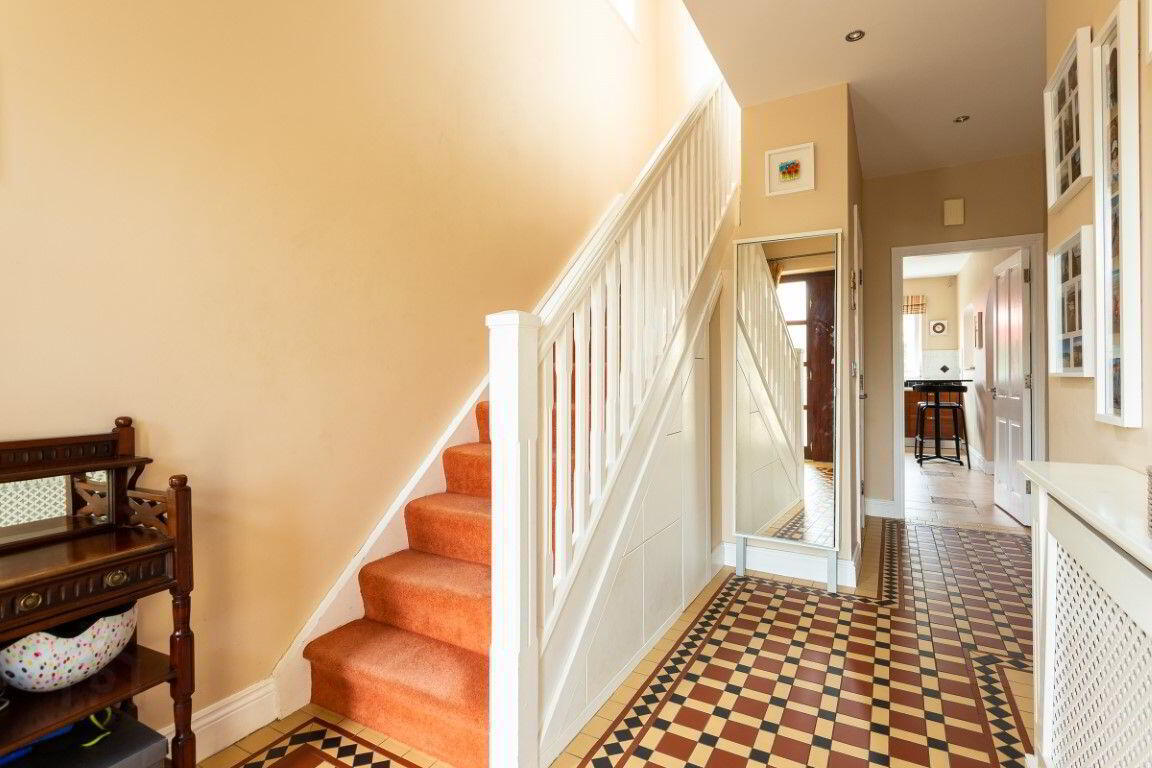
- *HIGH SPECIFICATION FINISH INCLUDING LAID WALNUT AND TILED FLOORING AT GROUND FLOOR**
- *STIRA TO FLOORED ATTIC**
- *NATURAL GAS CENTRAL HEATING**
- *B3 ENERGY RATING**
- *NICE GARDEN TO REAR WITH A FAVOURABLE ASPECT**
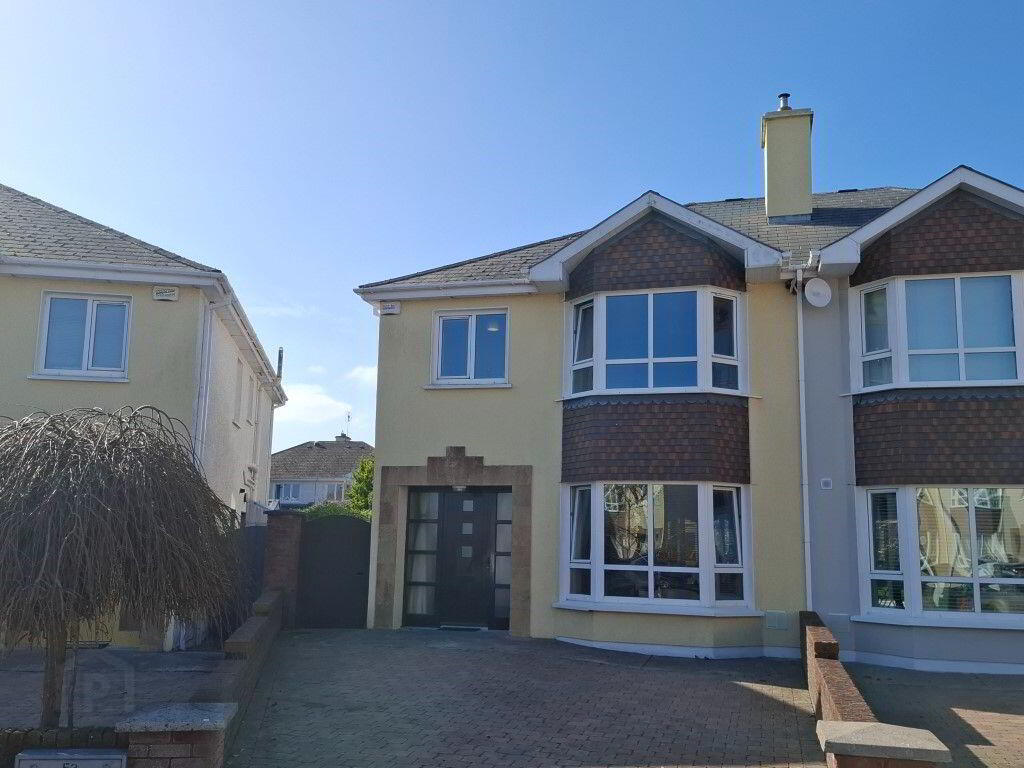
THIS IS A FINE FOUR BEDROOMED EXTENDED SEMI-DETACHED RESIDENCE WITH A HIGH SPECIFICATION FINISH AND A B3 ENERGY RATING. THE LOCATION IS REALLY PLEASANT IN A SMALL QUIET CUL-DE-SAC ADJACENT TO A PARTICULARLY NICE LOW DENSITY GREEN AREA WITH ESTUARY VIEWS AND NICE WALKS LITERALLY ON THE DOOR STEP. JACOBS ISLAND BENEFITS FROM EASY ACCESS TO LINK ROADS, BLACKROCK VILLAGE, MAHON POINT SHOPPING CENTRE ETC. ETC.
ACCOMMODATION:
Entrance Hallway: Guest WC/WHB
Sitting Room: 4.810 X 3.706 – Stove. Bay window.
Dining Room: 3.850 x 3.260
*Arch to:
Sunroom: 17 x 9 Wood pellet stove. French doors to rear garden.
Kitchen/Breakfast Room: 5.358 x 2.738 Extensive fully fitted modern
kitchen. Oven/hob/extractor.
*Utility Room 1.600 x 1.500 Units. Plumbed for appliances.
FIRST FLOOR:
Landing: Hot press.
Bedroom (1): 3.846 x 3.580 Bay Window
*Ensuite Bathroom: Two piece suite. Double shower
with shower. Extensively tiled.
Bedroom (2): 4.020 x 2.737 Unit
Bedroom (3): 3.520 x 3.260
Bedroom (4): 2.640 x 2.417
Bathroom: Three piece suite. Shower. Extensively tiled.
OUTSIDE:
Access garden to front with cobblelock driveway. Delightful rear garden in lawn and shrubbery also with patio area and a most favourable aspect.
BER Details
BER Rating: B3
BER No.: 115468829
Energy Performance Indicator: 136.81 kWh/m²/yr
Travel Time From This Property

Important PlacesAdd your own important places to see how far they are from this property.
Agent Accreditations

Contact Timothy Sullivan & Associates
PSR Licence: 001081
+353 21 427 5888




