For sale
Added 3 days ago
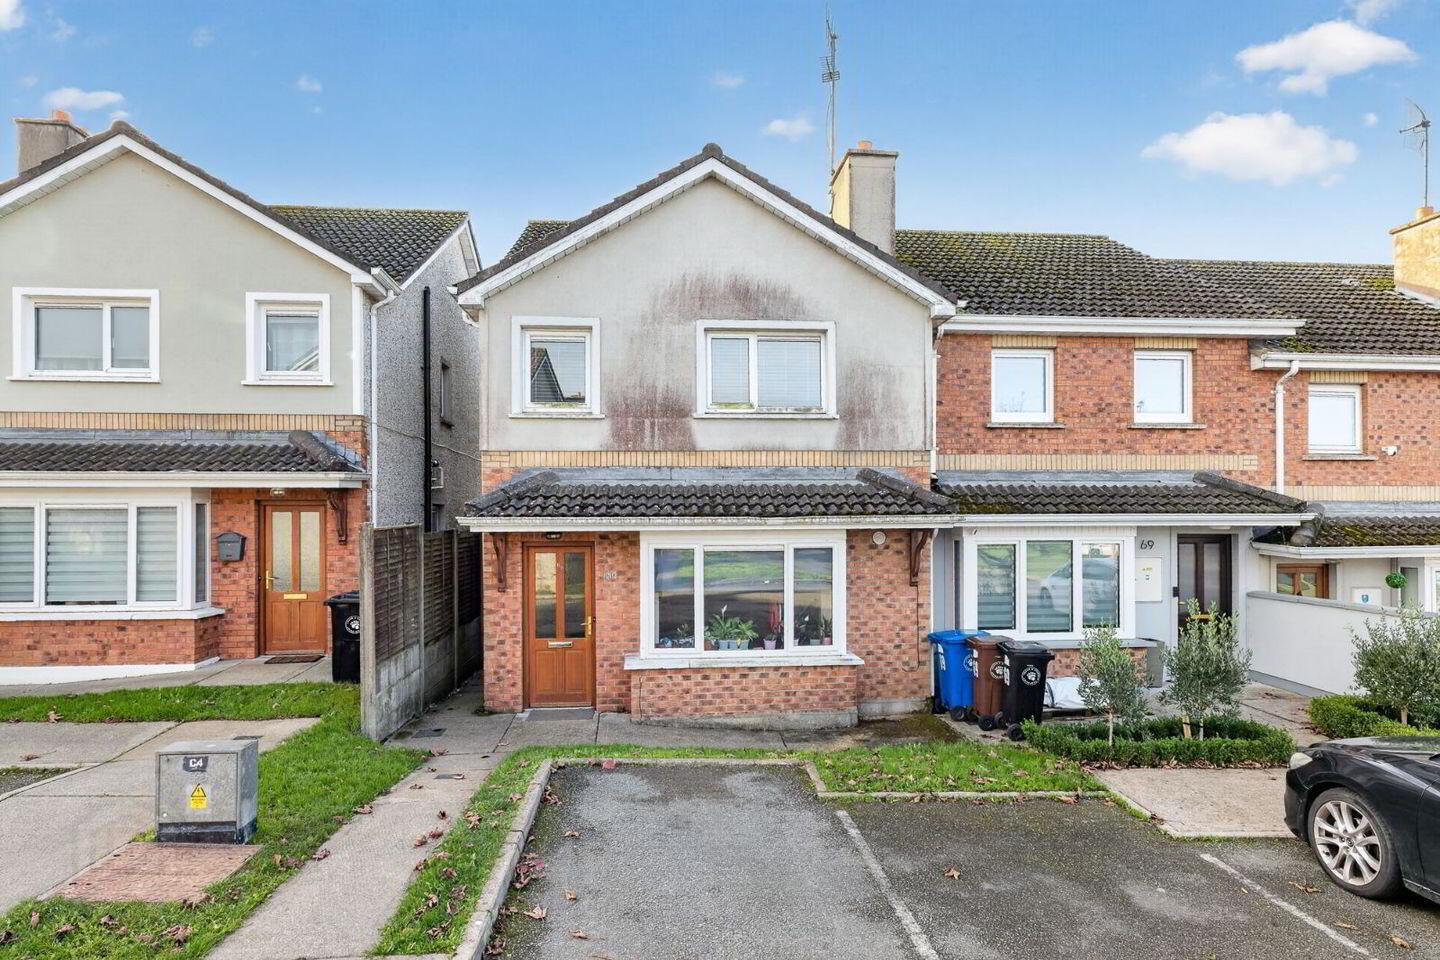
68 Brook Lawn, New Ross, Y34K091
3 Bed End-Terrace House
Asking Price €255,000
Property Overview
Status
For Sale
Style
End-Terrace House
Bedrooms
3
Bathrooms
3
Property Features
Size
95 sq m (1,022.6 sq ft)
Tenure
Not Provided
Energy Rating
Heating
Oil
Property Financials
Stamp Duty
€2,550*²

Marketed by Moloney Auctioneers
PSR Licence: 001684
+353 51 422 971

Propertynews Currency Partner - helping you transfer money for property purchases in Ireland & Northern Ireland. Speak to an expert
Additional Information
- All windows & doors double glazed PVC. .
- Walking distance to schools, shops and town centre.
- Walking distance to sports clubs
- Oil fired central heating.
68 Brooklawn is an appealing three-bedroom property offering an excellent opportunity for first-time buyers, growing families or those looking to downsize.
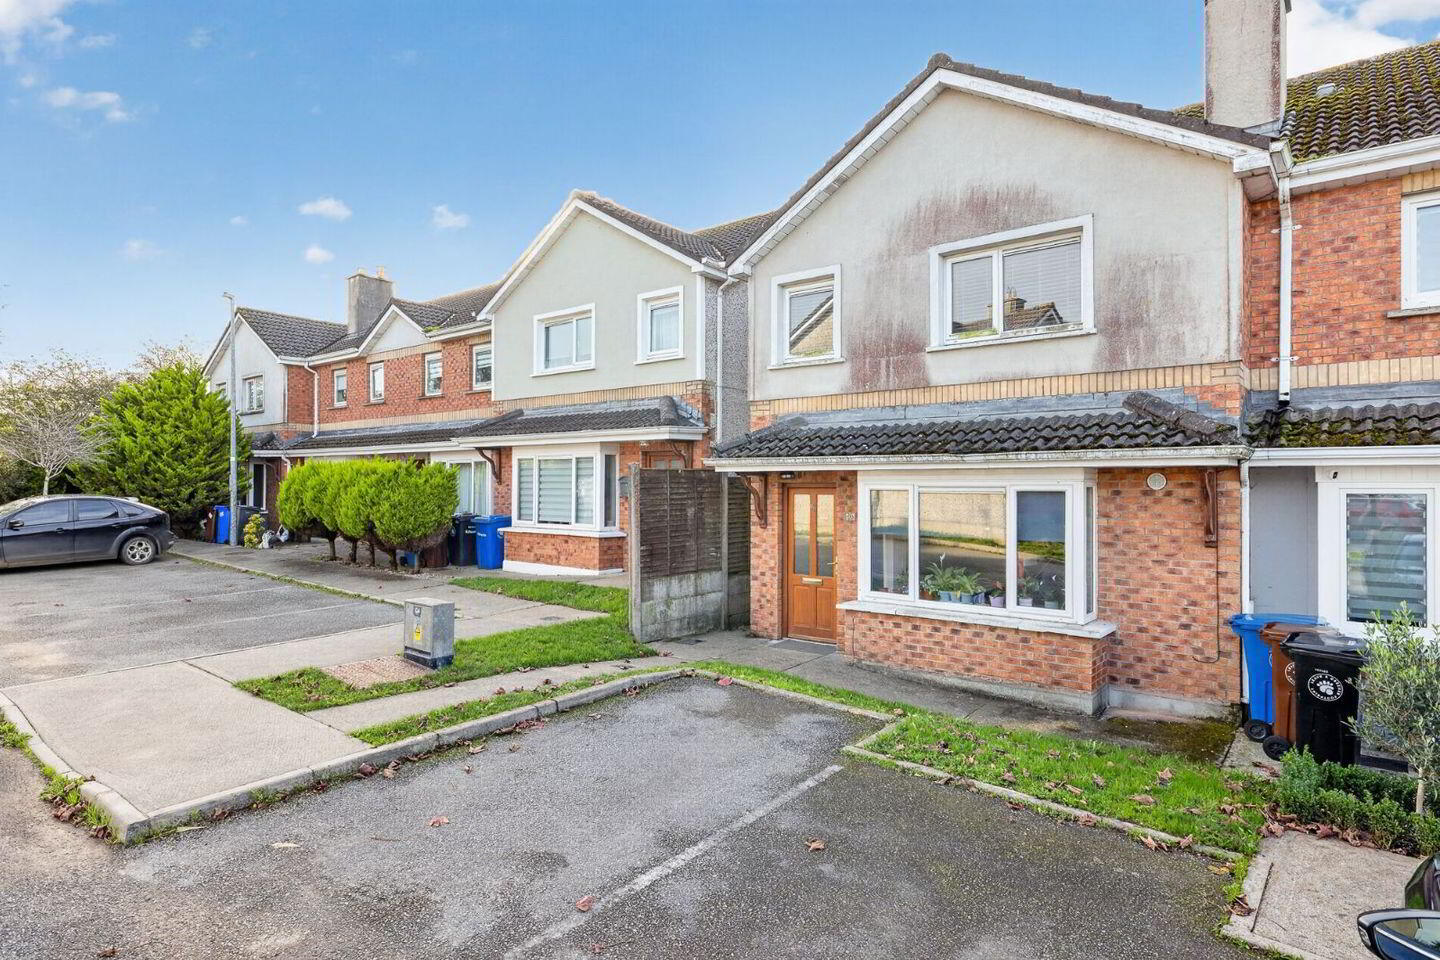
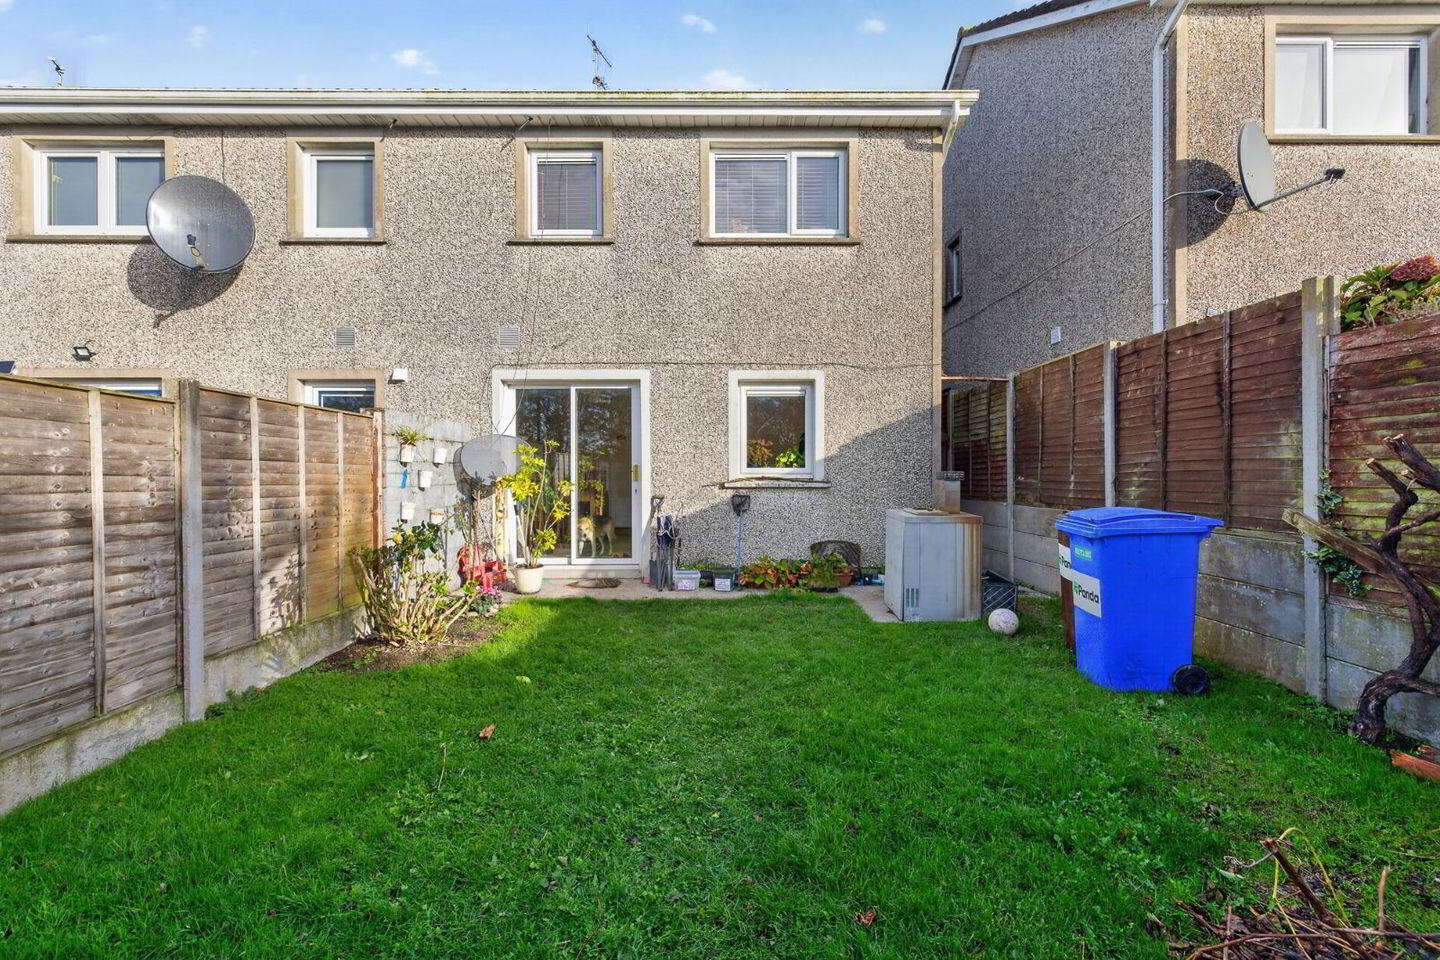
The property benefits from front parking for added convenience, while to the rear, a private garden provides valuable outdoor space for relaxing, entertaining or enjoying time with family and friends. A garden shed offers useful additional storage.
Ideally positioned in a residential area of New Ross, the property is conveniently located within reach of the town centre and its range of shops, schools, local amenities and services.
Combining practical features with comfortable living, 68 Brooklawn offers an excellent opportunity to acquire a home in a convenient New Ross location.
Accommodation Comprises:
Ground Floor:
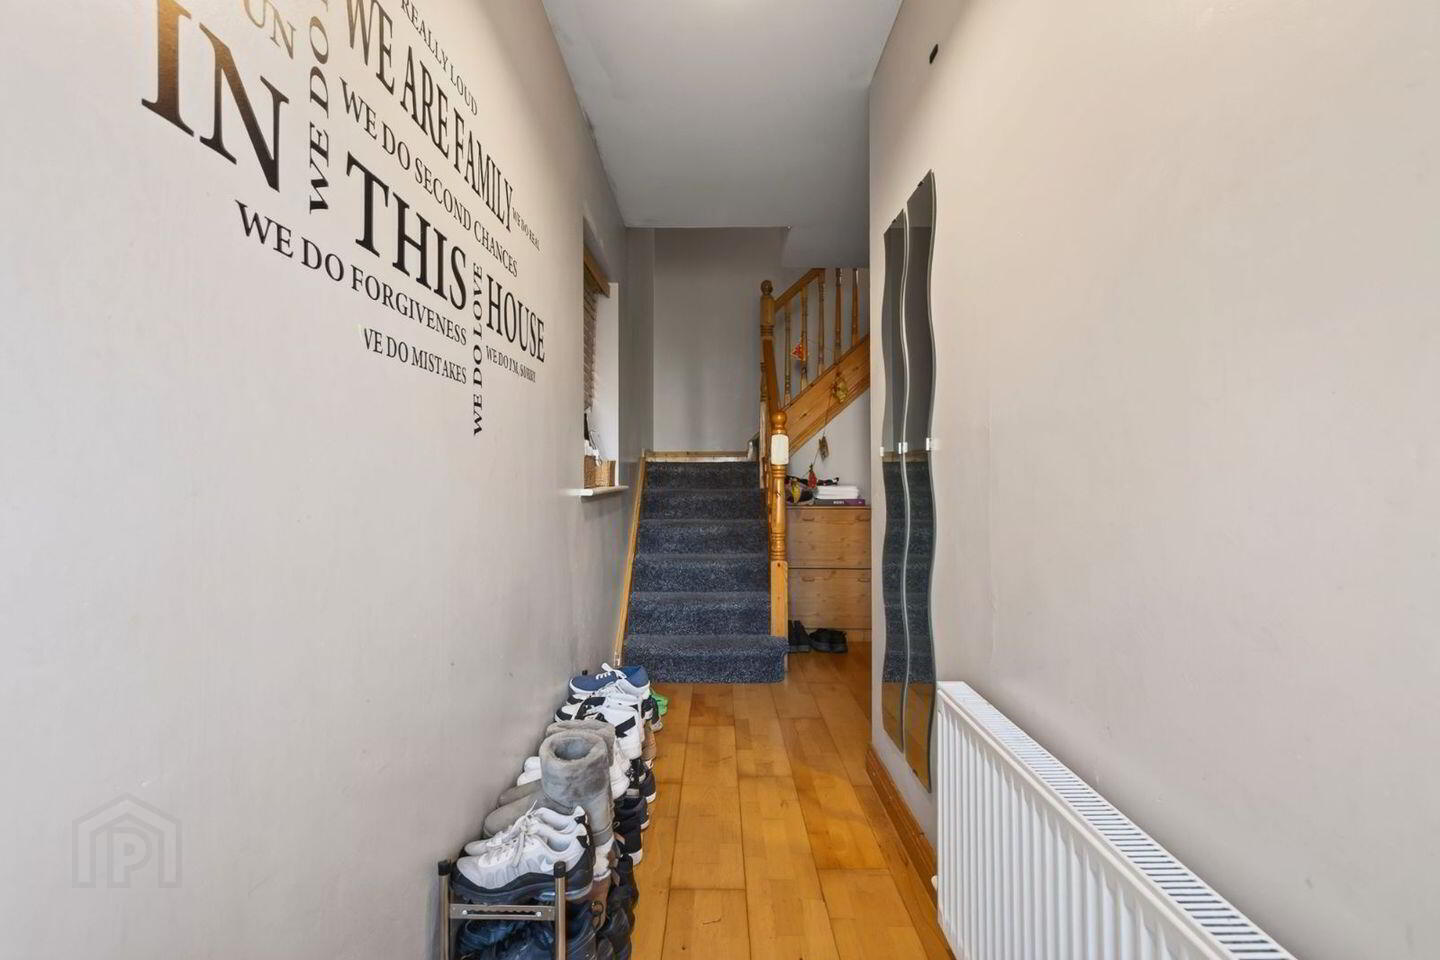
• Entrance Hall: 1.07m x 4.03m + 1.35m x 3.10m. Laminated floors.
• Sitting Room: 4.45m x 3.51m. Laminated floors. Open fireplace. Bay window.
• Kitchen & Dinning area: 4.96m x 3.26m. Tiled floors. Fully fitted waist & eye level presses. PVC double glazed door leading to back garden.
• Toilet: 1.35m x 1.38m. Tiled floors. WC & WHB.
First Floor:
• Landing: 2.76m x 0.99m. Carpeted.
• Bedroom 1: 2.95m x 3.28m. Carpeted. Built in wardrobe.
• Bedroom 2: 1.92m x 3.46m. Timber floors. Built in wardrobe.
• Bedroom 3: 4.75m x 3.00m. Carpeted. Built in wardrobe.
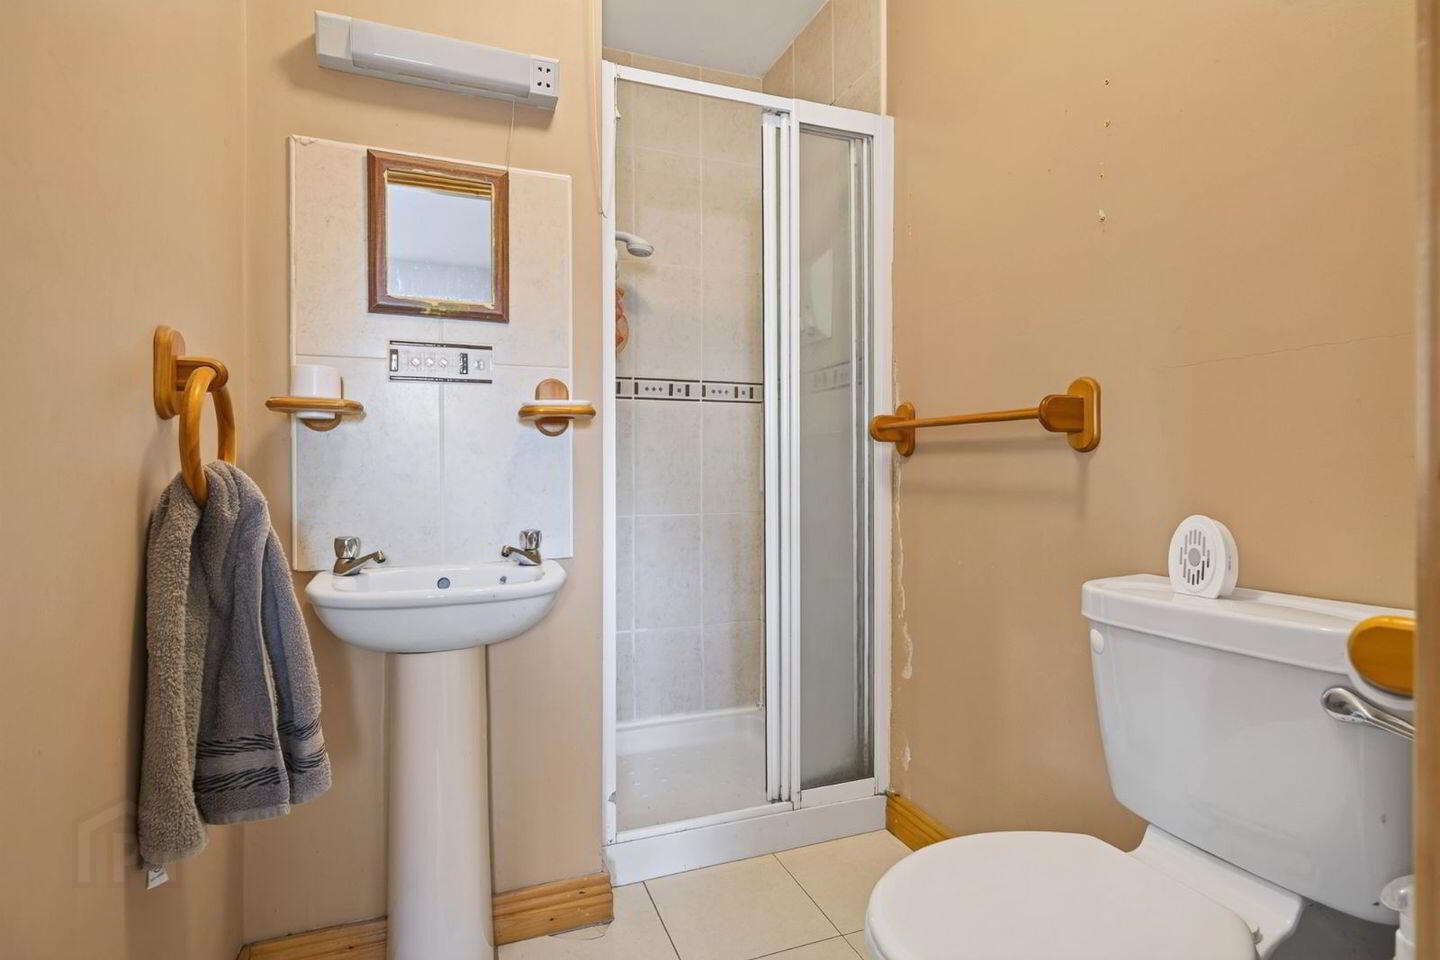
• Ensuite: 2.25m x 1.48m. Tiled floors. Electric shower. WC & WHB.
• Bathroom: 1.79m x 2.27m. Fully tilled floor & walls. Electric shower. WC & WHB.
Outside: Car space outside your front door. Side gated entrance to back garden with shed.
Features:
• All windows & doors double glazed PVC.
• Walking distance to schools, shops and town centre.
• Walking distance to sports clubs.
• Oil fired central heating.
BER: C1
BER NUMBER: 101984524
Service: Mains Water and Sewerage.
Eircode: Y34 KO91.
BER Details
BER Rating: C1
BER No.: 101984524
Energy Performance Indicator: 170.65 kWh/m²/yr
Travel Time From This Property

Important PlacesAdd your own important places to see how far they are from this property.
Agent Accreditations
Not Provided

Marketed by Moloney Auctioneers
PSR Licence: 001684
+353 51 422 971


