
For sale
Relisted 1 hour ago
675 Upper Newtownards Road, Belfast, BT4 3NT
4 Bed Detached House
Offers Around £585,000
Property Overview
Status
For Sale
Style
Detached House
Bedrooms
4
Property Features
Tenure
Not Provided
Energy Rating
Broadband Speed Checker
*³
In partnership with
Property Financials
Stamp Duty
Rates
£3,517.85 pa*¹
Typical Mortgage


Marketed by Simon Brien (East Belfast)
+44 28 9059 5555

Propertynews Currency Partner - helping you transfer money for property purchases in Ireland & Northern Ireland. Speak to an expert
Additional Information
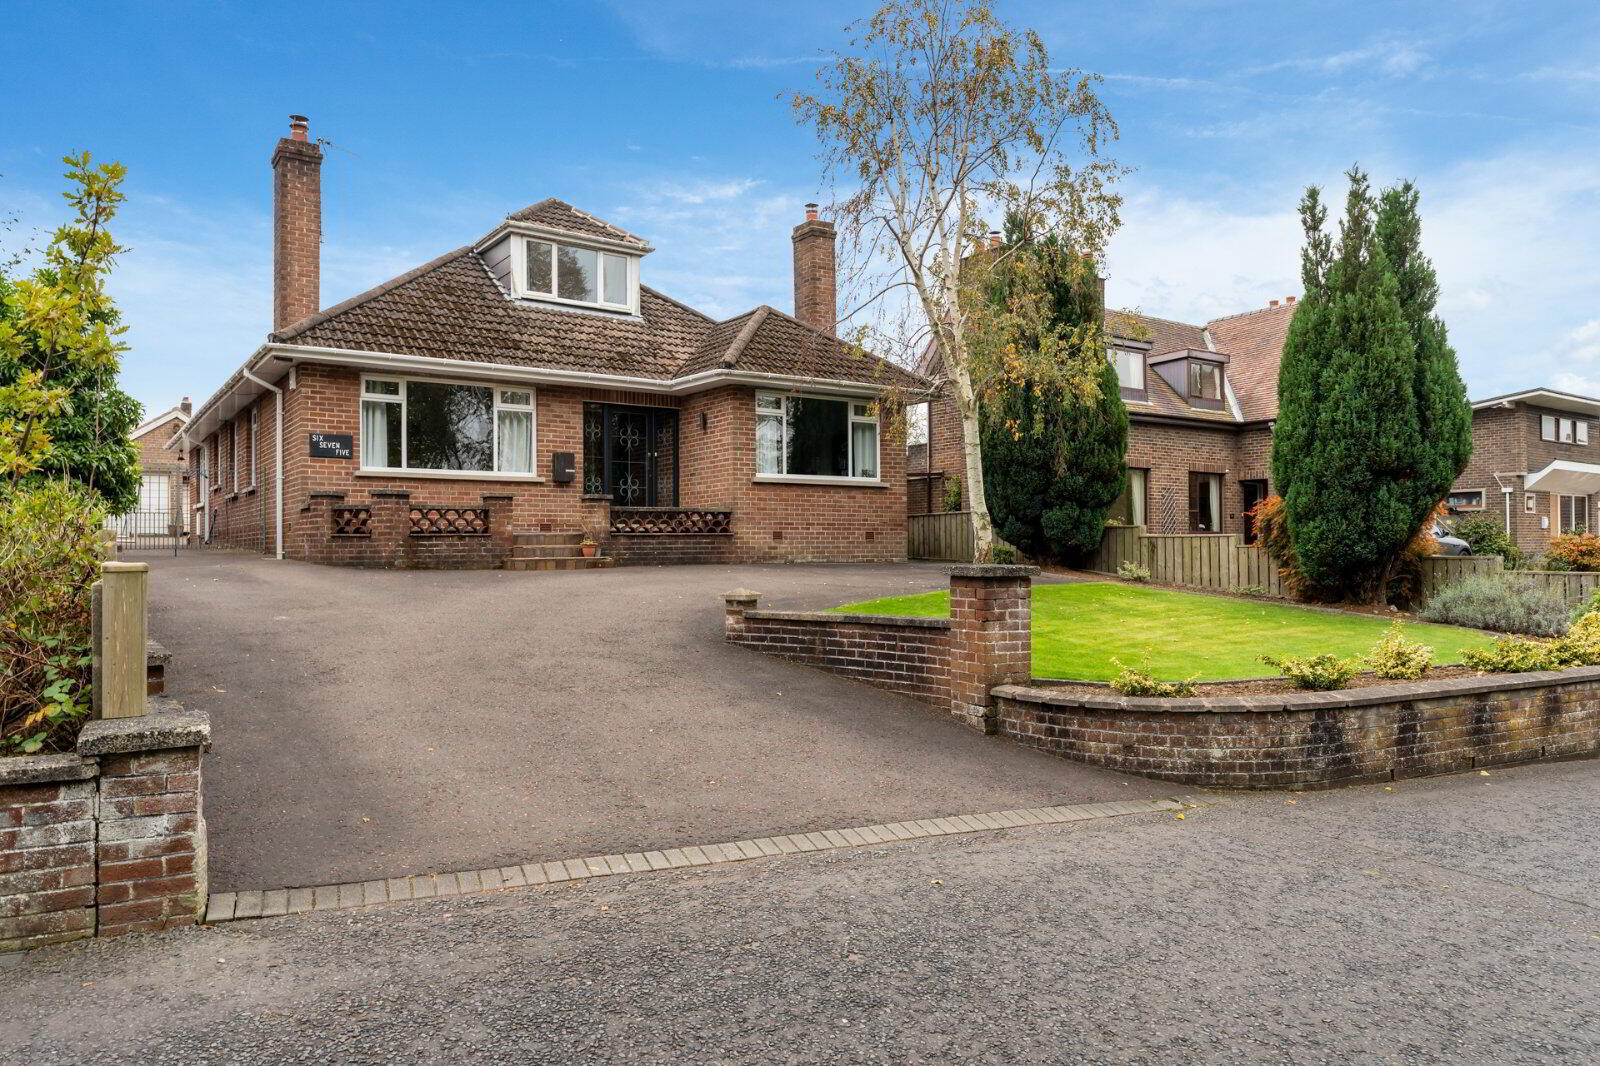
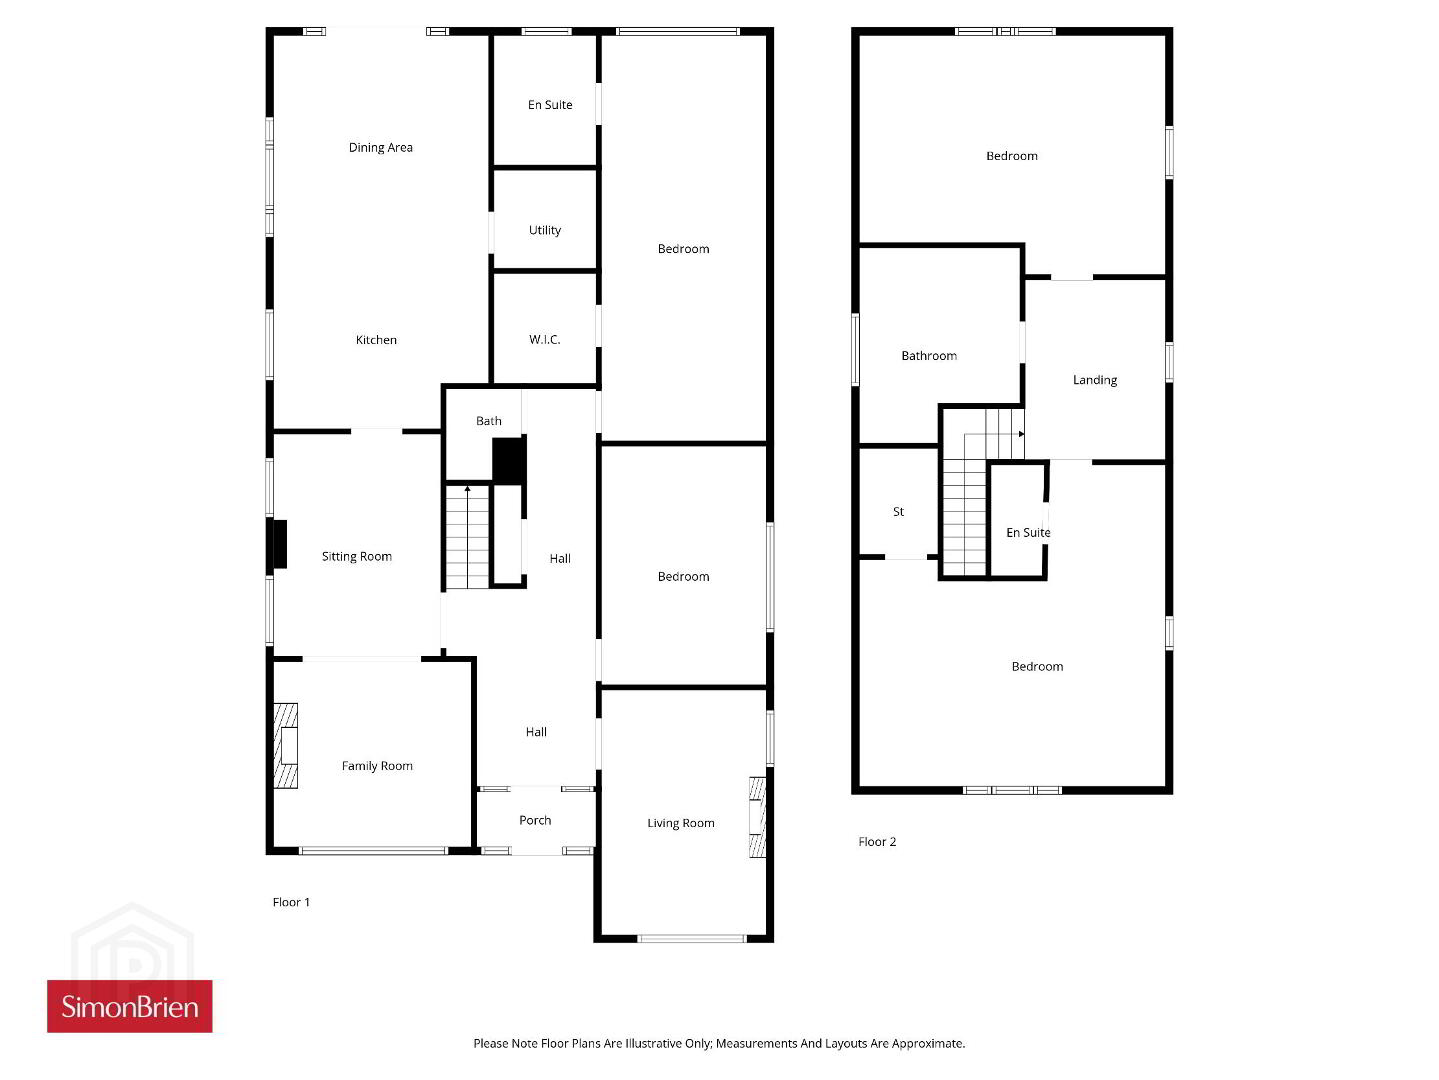
- Deceptively Spacious Extended Detached Villa
- Four Bedrooms (Two With En Suite Shower Rooms)
- Family Bathroom
- Three Reception Rooms
- Kitchen And Dining Area
- Utility Room
- Cloakroom with WC
- Detached Double Garage
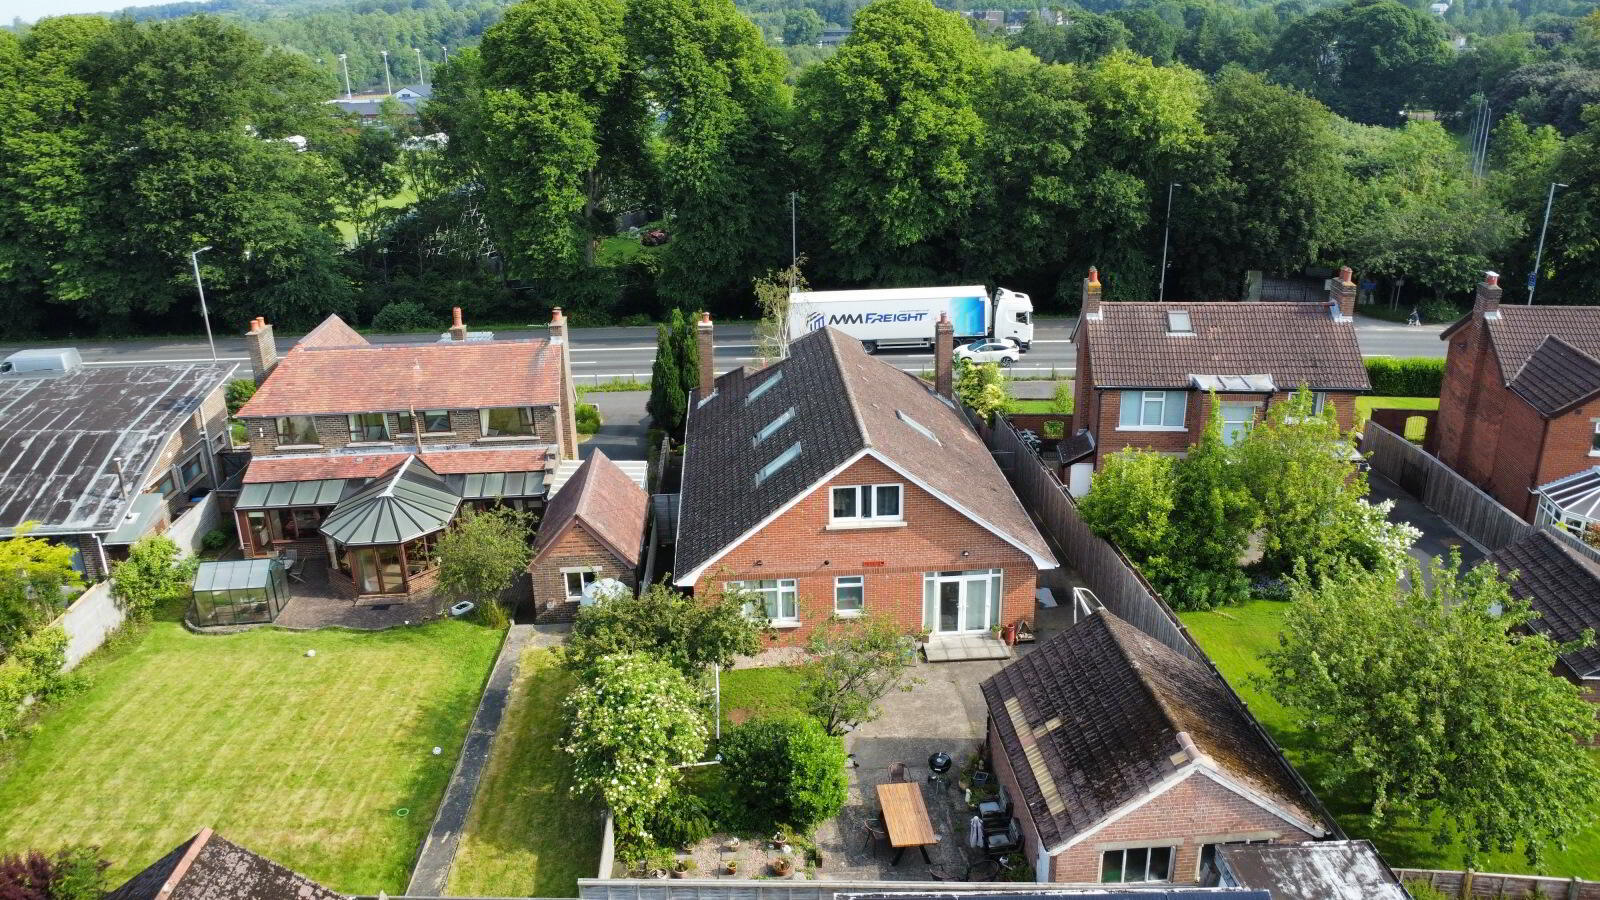
- Generous Gardens To The Rear With Southerly Aspect
- Ample Parking To The Front
- Gas Central Heating
- Double Glazed Throughout
Located in a sought-after residential location, this deceptively spacious and thoughtfully extended detached villa offers exceptional family living with a versatile layout and generous proportions throughout.
Boasting four well-appointed bedrooms, including two with en suite shower rooms, and a stylish family bathroom, this home is perfectly designed for modern living. The property features three bright and flexible reception rooms, ideal for both entertaining and everyday family life.
At the heart of the home lies a spacious kitchen and dining area, complemented by a separate utility room and a convenient cloakroom with WC.
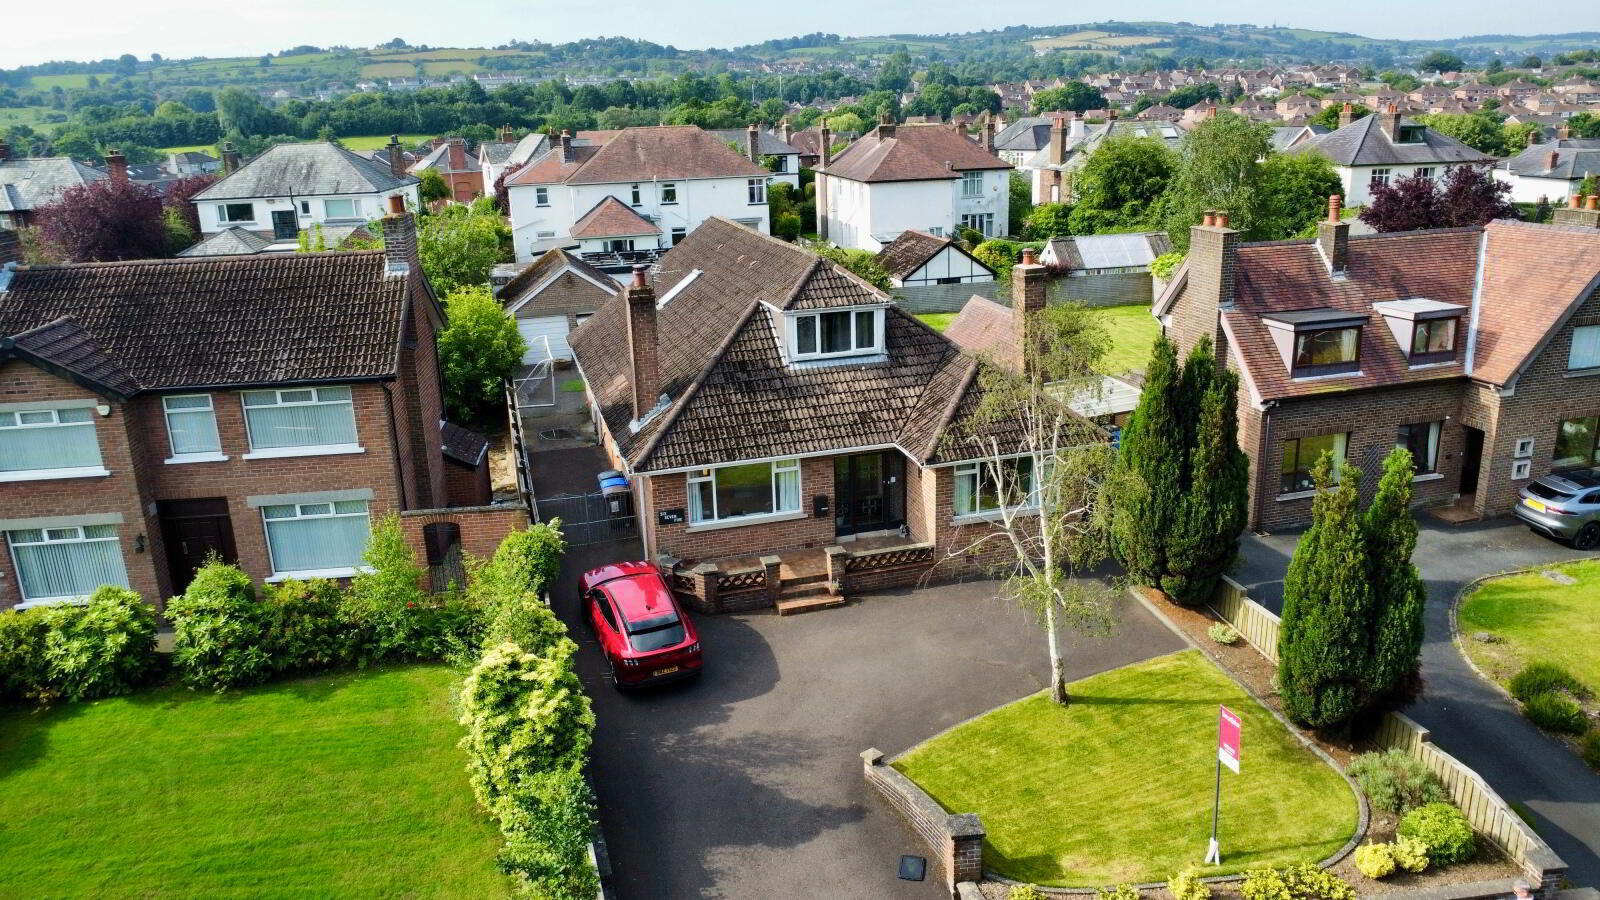
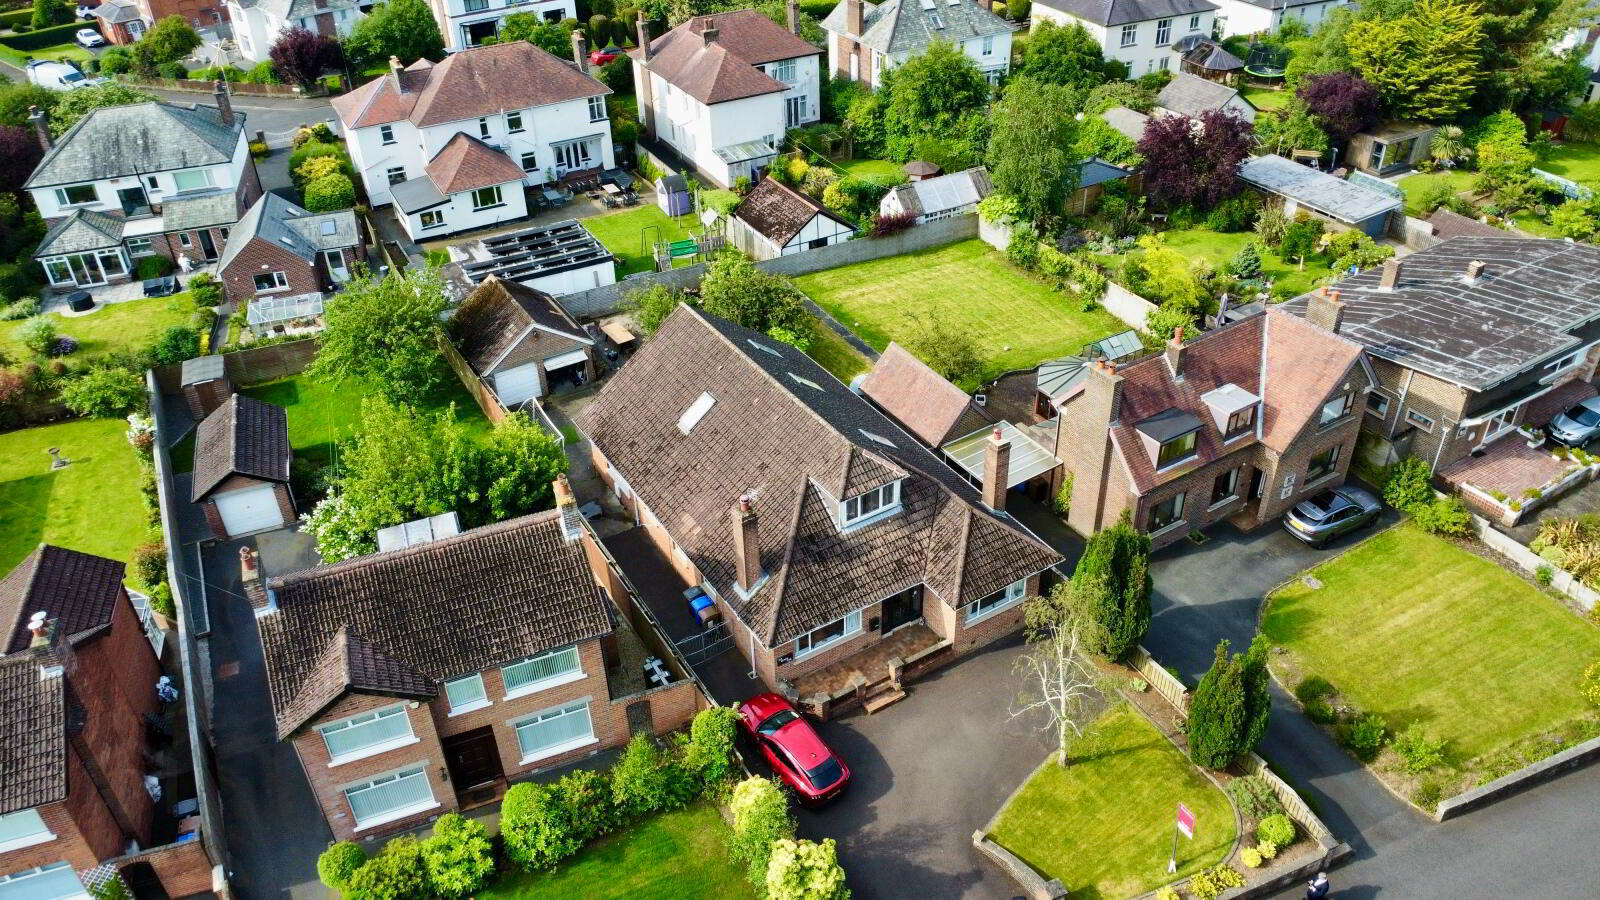
Outside, the property continues to impress with a detached double garage, ample off-street parking, and generous private gardens to the rear which benefit from a desirable southerly aspect—ideal for outdoor entertaining or relaxing in the sun.
Further benefits include gas-fired central heating and double glazing throughout, ensuring comfort and energy efficiency year-round.
This is a rare opportunity to acquire a substantial, well-maintained family home in a prime location—early viewing is highly recommended. Enjoying a superb location across the road from the splendid grounds of Stormont Estate. The Ulster Hospital is also within half a mile. “Glider” stops are a short walk away thus giving easy access to both vibrant Ballyhackamore and to Belfast City Centre. Local shops and cafes such as General Merchants and Jack Straws are within a short stroll.
Named as one of the best places to live in the UK by The Times, Ballyhackamore Village is just over a mile way. It features national and independent shops and restaurants yet is friendly and community-orientated. Access to the traffic-free Comber Greenway is just around the corner as well.
- Ground Floor
- Enclosed Porch
- Entrance Hall
- Cloakroom
- Low flush WC, vanity sink unit with mixer taps. Cloaks cupboard.
- Living Room
- 4.83m x 3.3m (15'10" x 10'10")
Cast iron fireplace with open fire, Junckers flooring, corniced ceiling. - Family Room
- 3.89m x 3.6m (12'9" x 11'10")
Stone fireplace with open fire, corniced ceiling, French double doors. - Sitting Room
- 4.27m x 3.3m (14'0" x 10'10")
- Kitchen with Casual Dining Area
- 7.47m x 4.2m (24'6" x 13'9")
Full range of high and low level units, 5 ring stainless steel gas hob, under oven, stainless steel single drainer sink unit with mixer taps, built in dishwasher, ceramic tiled floor, French double doors to rear. - Bedroom 1
- 7.8m x 3.28m (25'7" x 10'9")
Walk in wardrobes. - Ensuite Shower Room
- Fully tiled shower cubicle with overhead rain shower, low flush WC, vanity sink unit, fully tiled walls, ceramic tiled floor, towel radiator.
- Bedroom 2
- 4.83m x 3.3m (15'10" x 10'10")
Corniced ceiling. - Utility Room
- 2m x 1.96m (6'7" x 6'5")
Range of units, plumbed for washing machine, gas boiler, stainless steel single drainer sink unit with mixer taps. - First Floor
- Bedroom 3
- 5.87m x 4.34m (19'3" x 14'3")
Storage into eaves. - Bathroom
- Oval bath with mixer taps, low flush WC, vanity sink unit, fully tiled shower cubicle with overhead rain shower.
- Bedroom 4
- 6.7m x 5.49m To Max, Narrowing To 2.51m (22'0" x 18'0")
Walk in shelved hotpress with pressurised cylinder. - Ensuite
- Fully tiled shower cubicle with overhead rain shower, low flush WC, low flush WC, vanity sink unit with mixer taps, fully tiled walls, ceramic tiled floor.
- Outside
- To the front is an asphalt driveway. To the rear is a garden laid in lawns.
- Detached Double Garage
- 5.64m x 4.88m (18'6" x 16'0")
Travel Time From This Property

Important PlacesAdd your own important places to see how far they are from this property.
Agent Accreditations




Marketed by Simon Brien (East Belfast)
+44 28 9059 5555




