SALE AGREED
SALE AGREED
SALE AGREED
SALE AGREED
SALE AGREED
SALE AGREED
SALE AGREED
SALE AGREED
SALE AGREED
SALE AGREED
SALE AGREED
SALE AGREED
SALE AGREED
SALE AGREED
SALE AGREED
SALE AGREED
SALE AGREED
SALE AGREED
SALE AGREED
SALE AGREED
SALE AGREED
SALE AGREED
SALE AGREED
SALE AGREED
SALE AGREED
SALE AGREED
SALE AGREED
SALE AGREED
SALE AGREED
SALE AGREED
SALE AGREED
SALE AGREED
SALE AGREED
SALE AGREED
SALE AGREED
SALE AGREED
SALE AGREED
SALE AGREED
SALE AGREED
SALE AGREED
SALE AGREED
SALE AGREED
SALE AGREED
SALE AGREED
SALE AGREED
SALE AGREED
SALE AGREED
SALE AGREED
SALE AGREED
SALE AGREED
SALE AGREED
SALE AGREED
SALE AGREED
SALE AGREED
SALE AGREED
SALE AGREED
SALE AGREED
SALE AGREED
SALE AGREED
SALE AGREED
SALE AGREED
SALE AGREED
SALE AGREED
SALE AGREED
SALE AGREED
SALE AGREED
SALE AGREED
SALE AGREED
SALE AGREED
SALE AGREED
SALE AGREED
SALE AGREED
SALE AGREED
SALE AGREED
SALE AGREED
SALE AGREED
SALE AGREED
SALE AGREED
SALE AGREED
SALE AGREED
SALE AGREED
SALE AGREED
SALE AGREED
SALE AGREED
SALE AGREED
SALE AGREED
SALE AGREED
SALE AGREED
SALE AGREED
SALE AGREED
SALE AGREED
SALE AGREED
SALE AGREED
SALE AGREED
SALE AGREED
SALE AGREED
SALE AGREED
SALE AGREED
SALE AGREED
SALE AGREED
SALE AGREED
SALE AGREED
SALE AGREED
SALE AGREED
SALE AGREED
SALE AGREED
SALE AGREED
SALE AGREED
SALE AGREED
SALE AGREED
SALE AGREED
SALE AGREED
SALE AGREED
SALE AGREED
SALE AGREED
SALE AGREED
SALE AGREED
SALE AGREED
SALE AGREED
SALE AGREED
SALE AGREED
SALE AGREED
SALE AGREED
SALE AGREED
SALE AGREED
SALE AGREED
SALE AGREED
SALE AGREED
SALE AGREED
SALE AGREED
SALE AGREED
SALE AGREED
SALE AGREED
SALE AGREED
SALE AGREED
SALE AGREED
SALE AGREED
SALE AGREED
SALE AGREED
SALE AGREED
SALE AGREED
SALE AGREED
SALE AGREED
SALE AGREED
SALE AGREED
SALE AGREED
SALE AGREED
SALE AGREED
SALE AGREED
SALE AGREED
SALE AGREED
SALE AGREED
SALE AGREED
SALE AGREED
SALE AGREED
SALE AGREED
SALE AGREED
SALE AGREED
SALE AGREED
SALE AGREED
SALE AGREED
SALE AGREED
SALE AGREED
SALE AGREED
SALE AGREED
SALE AGREED
SALE AGREED
SALE AGREED
SALE AGREED
SALE AGREED
SALE AGREED
SALE AGREED
SALE AGREED
SALE AGREED
SALE AGREED
SALE AGREED
SALE AGREED
SALE AGREED
SALE AGREED
SALE AGREED
SALE AGREED
SALE AGREED
SALE AGREED
SALE AGREED
SALE AGREED
SALE AGREED
SALE AGREED
SALE AGREED
SALE AGREED
SALE AGREED
SALE AGREED
SALE AGREED
SALE AGREED
SALE AGREED
SALE AGREED
SALE AGREED
SALE AGREED
SALE AGREED
67 Syerla Road, Moy, Dungannon, BT71 7EP
A SPACIOUS & VERSATILE COUNTRY HOME...
Sale agreed
Property Overview
Status
Sale Agreed
Style
Detached Chalet Bungalow
Bedrooms
6
Bathrooms
3
Receptions
3
Property Features
Tenure
Not Provided
Energy Rating
Heating
Oil
Broadband Speed Checker
*³
Property Financials
Price
Last listed at Guide Price £329,950
Rates
£2,126.14 pa*¹

Marketed by Tom Henry & Co
+44 28 8772 6992

Propertynews Currency Partner - helping you transfer money for property purchases in Ireland & Northern Ireland. Speak to an expert
Additional Information
“SPECIAL ON THE SYERLA ROAD”
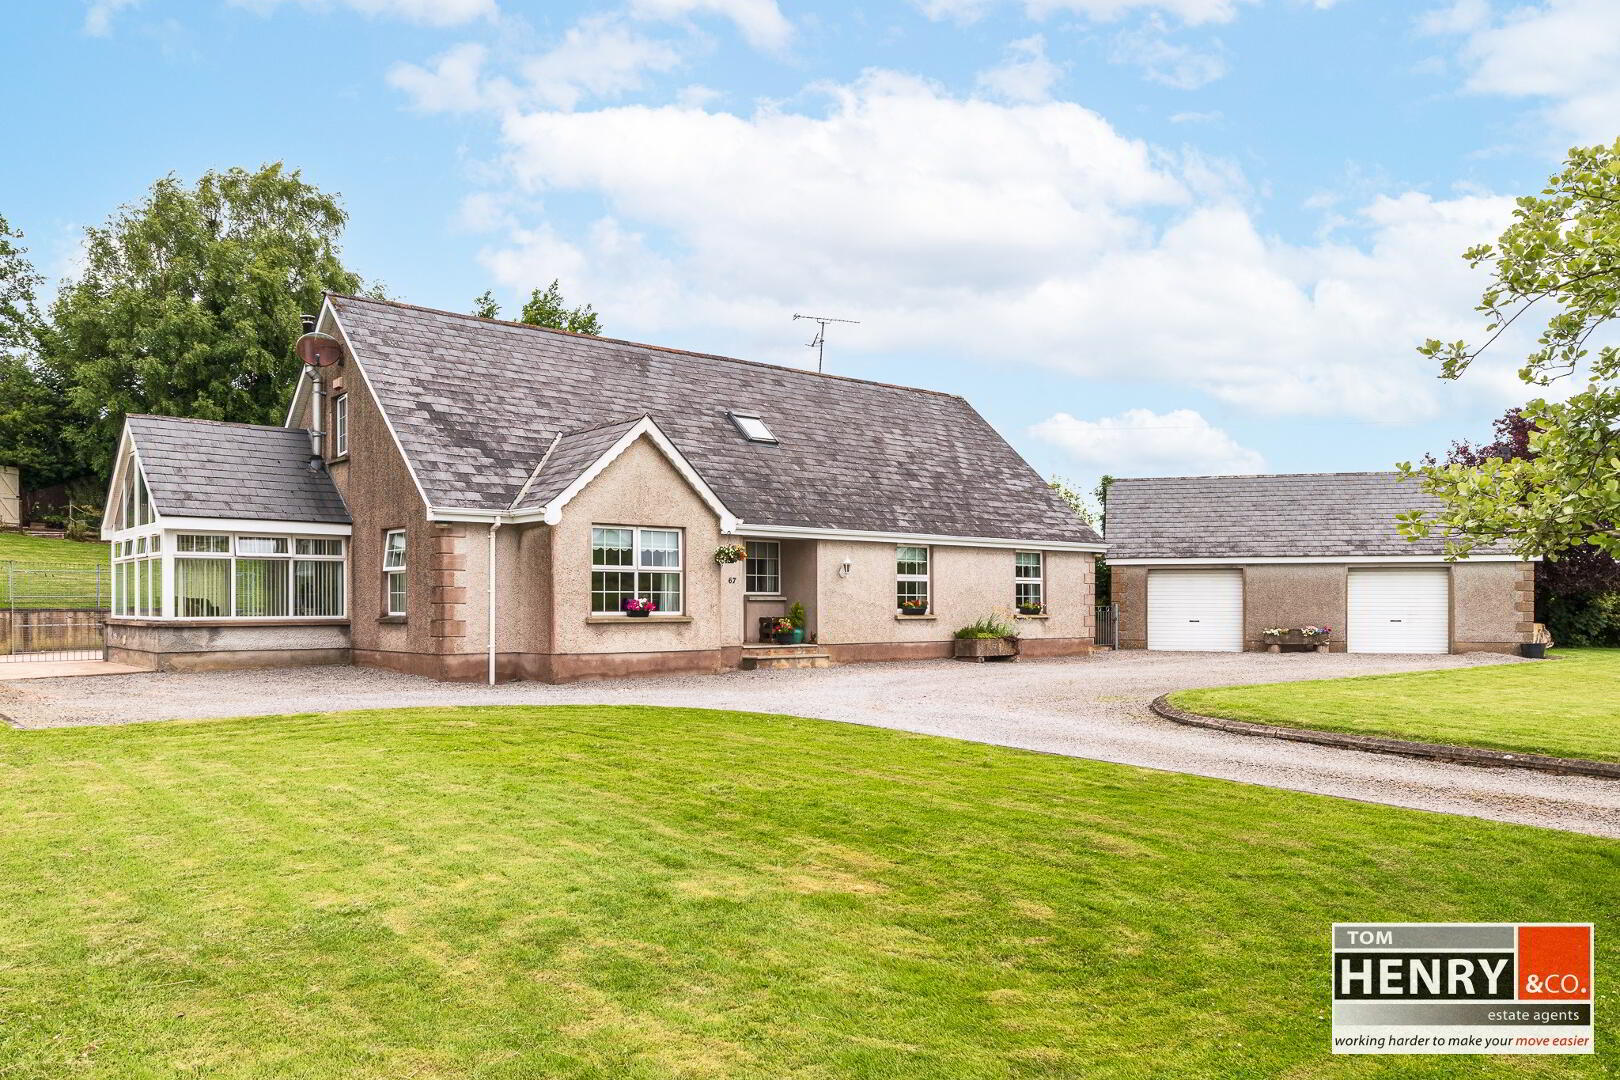
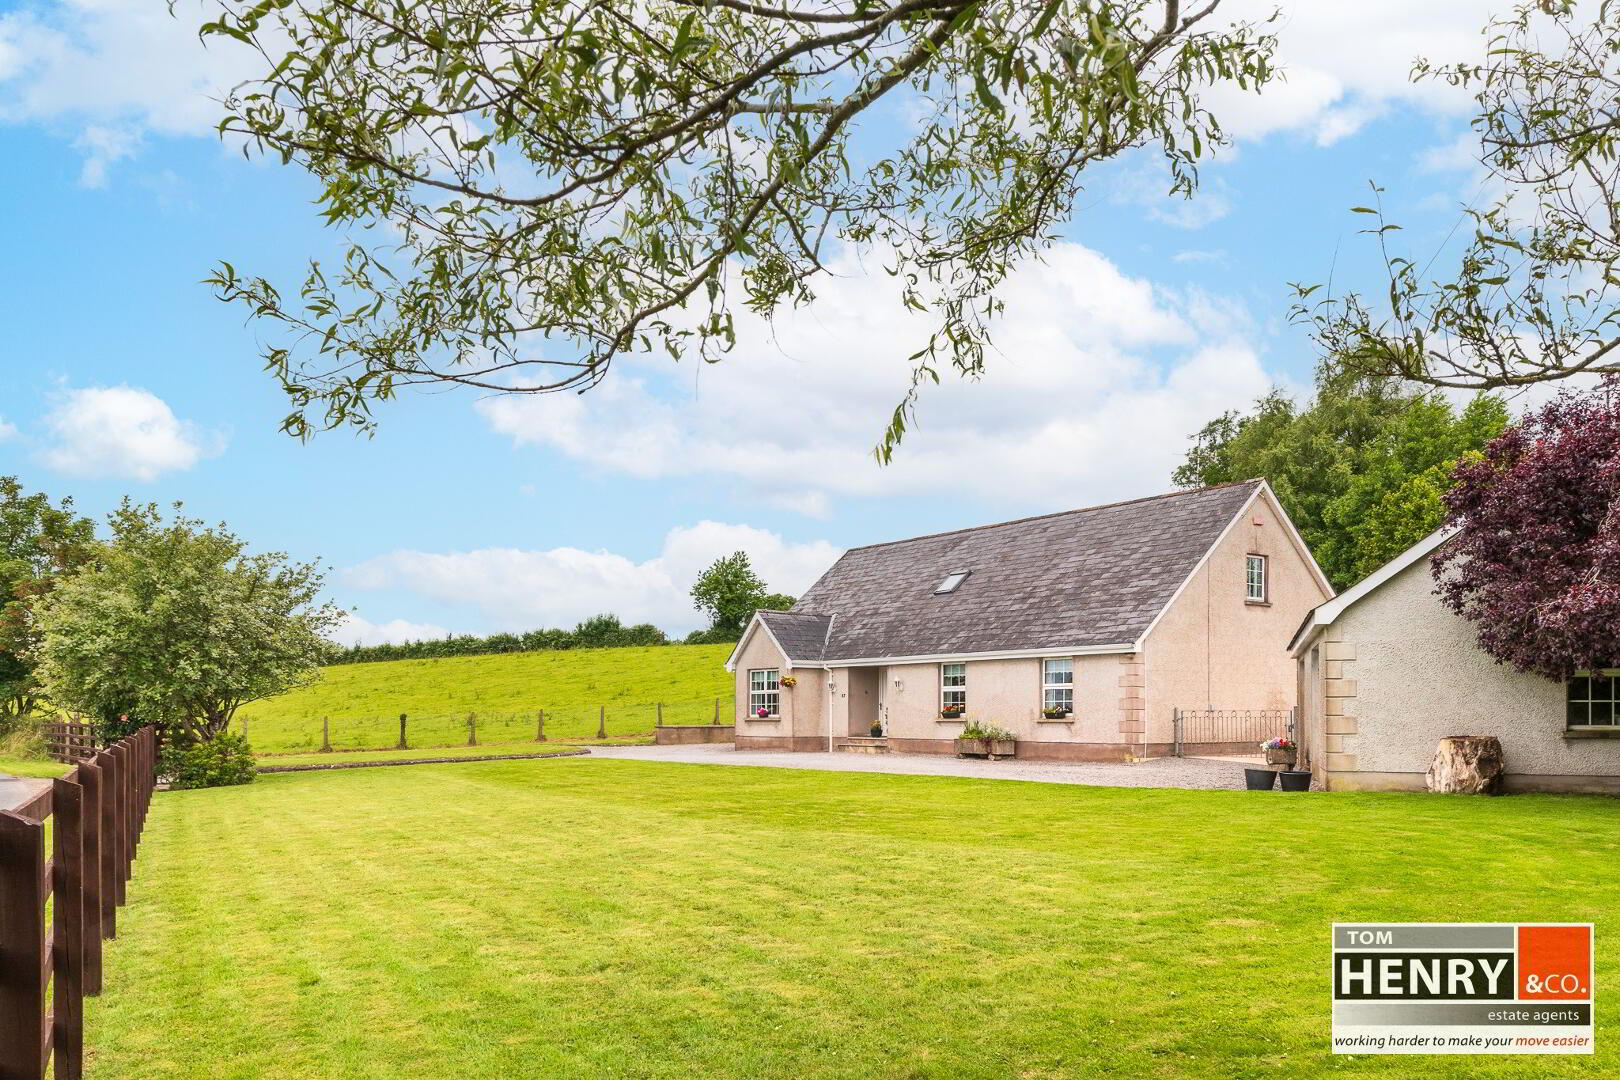
AN EXCEPTIONALLY SPACIOUS & VERSATILE, 6 BEDROOM, 3 RECEPTION ROOM, DETACHED CHALET BUNGALOW WITH A DETACHED GARAGE ON AN ENVIABLE SITE.
PRESENTED FOR SALE IN COMFORTABLE ORDER THROUGHOUT, THIS DETACHED CHALET BUNGALOW WAS CONSTRUCTED FOR OWNER OCCUPATION & IS SITUATED ON AN ENVIABLE SITE EXTENDING TO APPROX. 0.4 ACRES IN THIS MOST SCENIC, SEMI-RURAL, YET COMMUTER CONVENIENT LOCATION.
OFFERING WELL-PROPORTIONED, VERSATILE & SPACIOUS ACCOMMODATION RARELY FOUND, THIS PROPERTY BOASTS UP TO 6 BEDROOMS, INCLUDING A SUPERB MASTER SUITE; ENSUITE & WALK-IN WARDROBE, 3 RECEPTION ROOMS, A GROUND FLOOR BATHROOM, A FURTHER FIRST FLOOR SHOWER ROOM, A DETACHED GARAGE & BEAUTIFUL MATURE GARDENS.
THIS CHALET BUNGALOW IS SURE TO APPEAL AS A FOREVER FAMILY HOME… MUST BE VIEWED TO BE FULLY APRRECIATED.
“EMBRACE COUNTRY LIVING WITH COMMUTER CONVENIENCE WITH THIS SUPERB FAMILY HOME”
PROPERTY FEATURES:
A MOST SPACIOUS & VERSATILE DETACHED CHALET BUNGALOW.
PRESENTED FOR SALE IN COMFORTABLE ORDER THROUGHOUT.
SITUATED ON AN ENVIABLE SITE EXTENDING TO APPROX. 0.4 ACRES.
SURROUNDED BY BEAUTIFUL COUNTRYSIDE YET ONLY MINUTES BY CAR TO MOY, DUNGANNON & THE MAIN ROADS NETWORK FOR COMMUTING.
UP TO 6 BEDROOMS DEPENDING ON INDIVIDUAL REQUIREMENTS.
MASTER SUITE, ENSUITE & WALK-IN WARDROBE.
3 RECEPTION ROOMS.
SUNROOM WITH COSY WOOD BURNING STOVE.
GENEROUS KITCHEN WITH AMPLE SPACE FOR FAMILY DINING / ENTERTAINING.
SEPARATE UTILITY ROOM.
GROUND FLOOR BATHROOM WITH 4 PIECE SUITE.
FIRST FLOOR SHOWER ROOM.
4 PANEL INTERNAL DOORS.
MOULDED SKIRTINGS & ARCHITRAVES.
OIL FIRED CENTRAL HEATING.
MAJORITY P.V.C. DOUBLE GLAZED WINDOWS.
CLADDING TO FASCIA & SOFFITS.
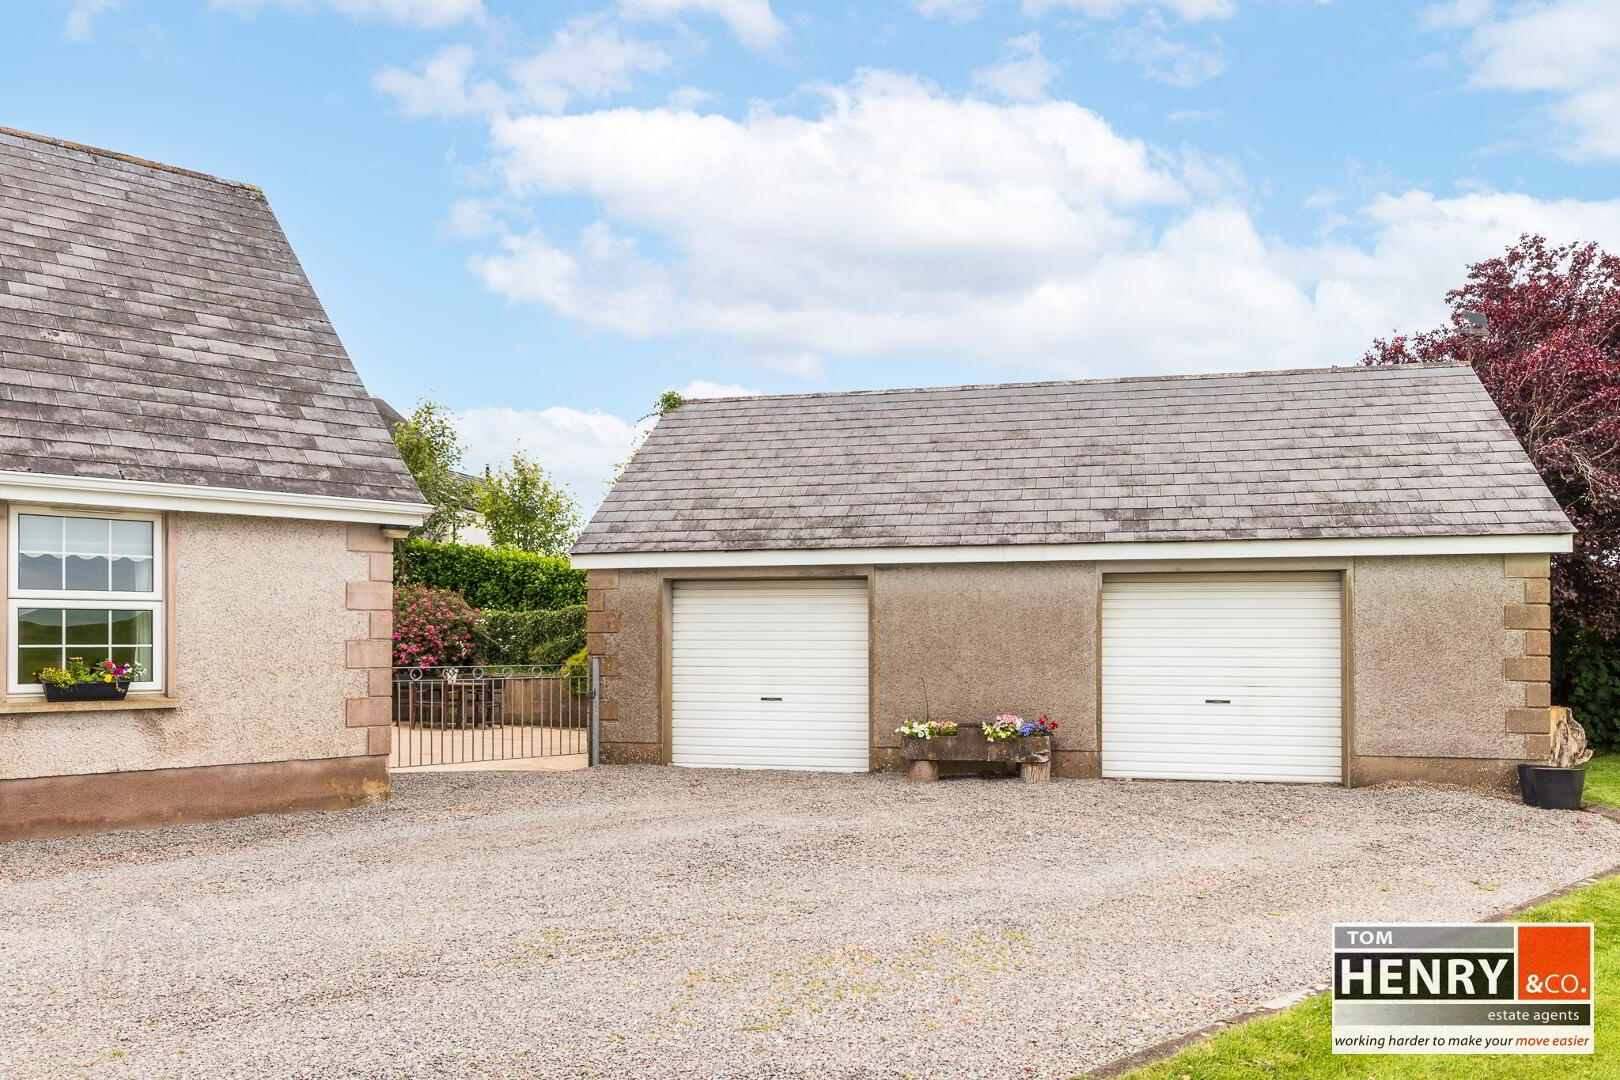
DETACHED GARAGE WITH CARPORT.
MATURE GARDENS LAID TO LAWNS, SHRUB BEDS & CONCRETE PATIO AREA.
COVERED AREA IDEAL FOR ALFRESCO DINING / FAMILY BBQS.
GOOD PROVISION OF OFF-STREET PARKING.
SURE TO APPEAL AS A FOREVER FAMILY HOME.
MUST BE VIEWED TO BE FULLY APPRECIATED!
ACCOMMODATION IN BRIEF…
COVERED PORCH:
EXTERNAL LIGHTING. PAVED STEP.
ENTRANCE HALL:
P.V.C. EXTERNAL DOOR. WOODEN FLOOR. OPEN TREAD OAK STAIRCASE TO FIRST FLOOR.
SITTING ROOM:
DUAL ASPECT TO FRONT & SIDE WITH PLEASANT VIEWS OF OPEN COUNTRYSIDE. FALSE FIREPLACE WITH IRON INSET & GRANITE HEARTH. PRE-FINISHED FLOOR.
KITCHEN / DINING AREA:
FITTED HIGH & LOW LEVEL UNITS. S.S. 1 ½ SINK & DRAINER WITH MIXER TAP FITTING. INTEGRATED HOB WITH X-FAN OVER. INTEGRATED DOUBLE OVEN. SPACE FOR DISHWASHER (INCLUDED IN SALE). SPACE FOR FRIDGE FREEZER (INCLUDED IN SALE). TILED BETWEEN UNITS. TILED FLOOR. WOODEN CEILING WITH EYEBALL LIGHTING.
UTILITY ROOM:
FITTED HIGH & LOW LEVEL UNITS. S.S. SINK & DRAINER WITH MIXER TAP FITTING. PLUMBED FOR A.W.M. TILED BETWEEN UNITS. TILED FLOOR. P.V.C. EXTERNAL DOOR WITH GLAZED TOP PANEL. HOTPRESS: WALK-IN. SHELVED & HANGING SPACE. ELECTRIC LIGHT. TILED FLOOR.
LIVING ROOM / SNUG:
FALSE BRICK FIREPLACE WITH WOODEN MANTLE, BRICK SURROUND & TILED HEARTH. WOODEN FLOOR. GEORGIAN STYLE GLAZED DOUBLE DOORS TO SUNROOM.
SUNROOM:
GEORGIAN STYLE GLAZED DOUBLE DOORS FROM LIVING ROOM / SNUG. GLAZED PANELS. WOOD BURNING STOVE. TILED FLOOR. WOODEN CEILING. P.V.C. EXTERNAL DOOR WITH GLAZED PANEL TO REAR PATIO.
BEDROOM 5 / HOME OFFICE:
TO FRONT. CURRENTLY UTILIZED AS A HOME OFFICE / STUDY. CARPET TO FLOOR.
BEDROOM 6:
TO FRONT. CURRENTLY USED AS GAMES ROOM / BAR. PRE-FINISHED FLOOR. BAR, STOOLS & SHELVING INCLUDED IN SALE.
BATHROOM:
CORNER BATH. FULLY TILED SHOWER. WASH HAND BASIN. TOILET. PART TILED WALLS. TILED FLOOR. WOODEN CEILING. X-FAN.
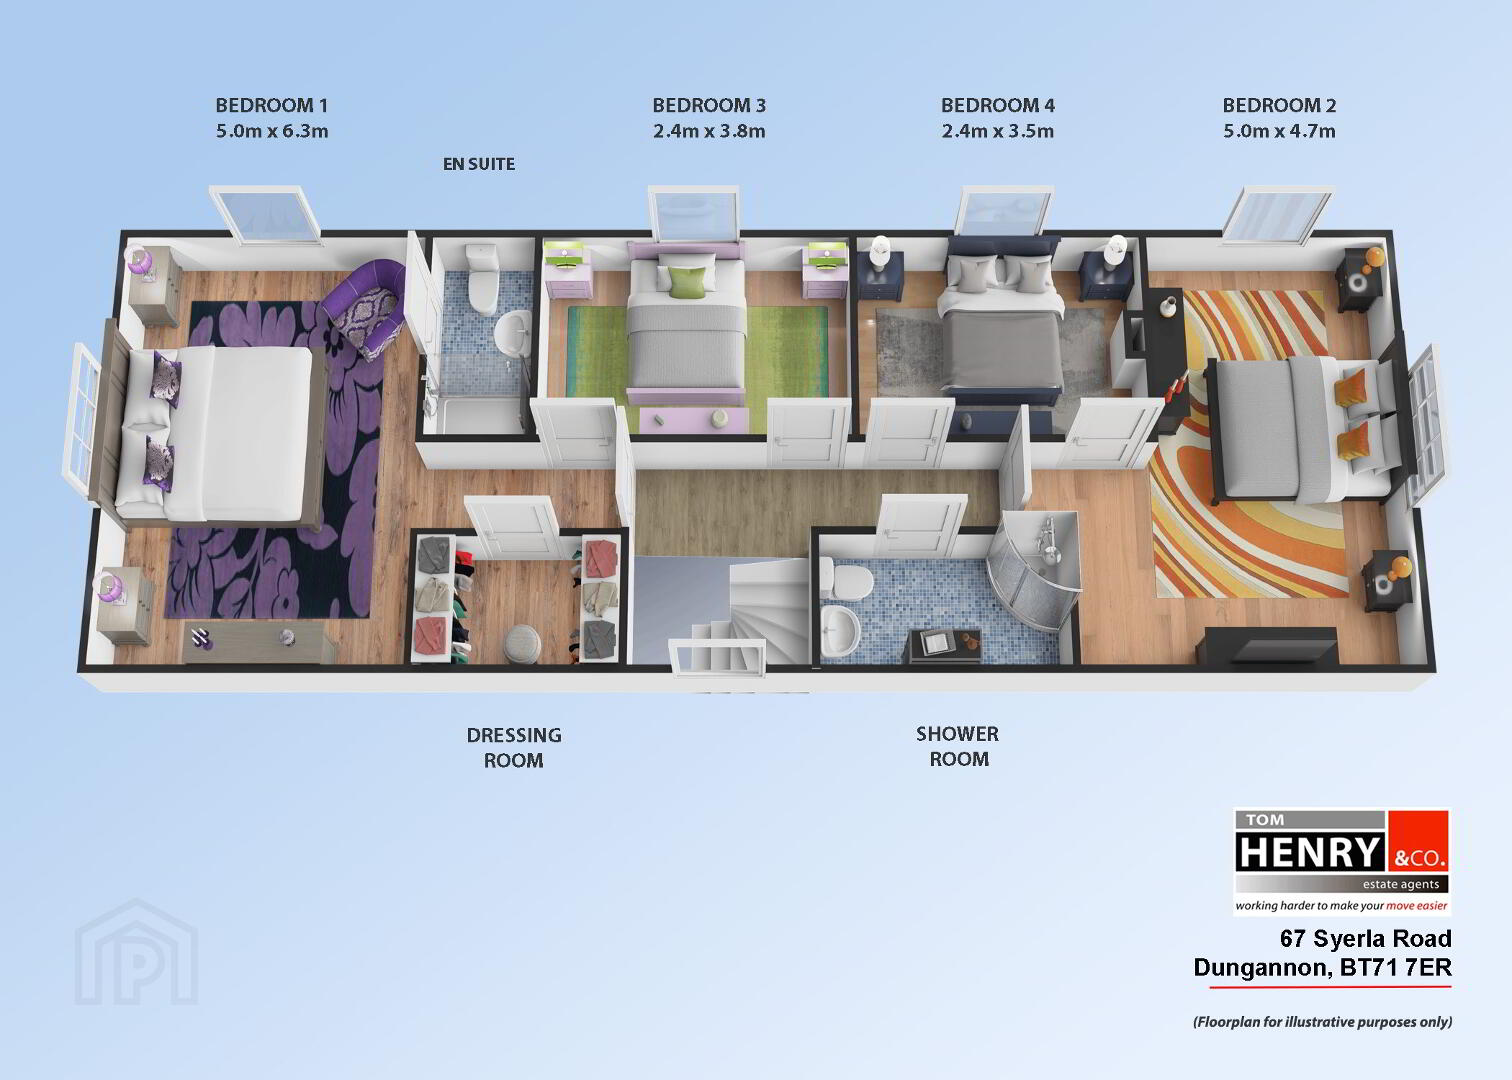
FIRST FLOOR:
STAIRS & LANDING:
OPEN TREAD OAK STAIRCASE. WOODEN FLOOR TO LANDING.
MASTER SUITE / BEDROOM 1:
TO SIDE. PLEASANT VIEWS OVER OPEN COUNTRYSIDE. VELUX WINDOW. PRE-FINISHED FLOOR.
ENSUITE:
FULLY TILED ELECTRIC SHOWER. WASH HAND BASIN WITH TILED SPLASH BACK. TOILET. HEATED TOWEL RAIL. VINYL TO FLOOR. X-FAN.
WALK-IN WARDROBE:
SHELVED & HANGING SPACE. ACCESS TO FURTHER EAVES STORAGE.
BEDROOM 2:
TO SIDE. VELUX WINDOW. PRE-FINISHED FLOOR. ACCESS TO EAVES STORAGE.
BEDROOM 3:
TO REAR. VELUX WINDOW. WOODEN FLOOR.
BEDROOM 4:
TO REAR. VELUX WINDOW. WOODEN FLOOR.
SHOWER ROOM:
FULLY TILED ELETRIC SHOWER. WASH HAND BASIN WITH MIXER TAP FITTING & TILED SPLASH BACK. HEATED TOWEL RAIL. VINYL TO FLOOR. X-FAN.
OUTSIDE:
SITUTATED ON A GENEROUS SITE EXTENIDNG TO APPROX. 0.4 ACRES.
GRAVEL PARKING TO FRONT. GARDEN TO FRONT LAID TO LAWNS, TREES & SHRUBS.
GARAGE:
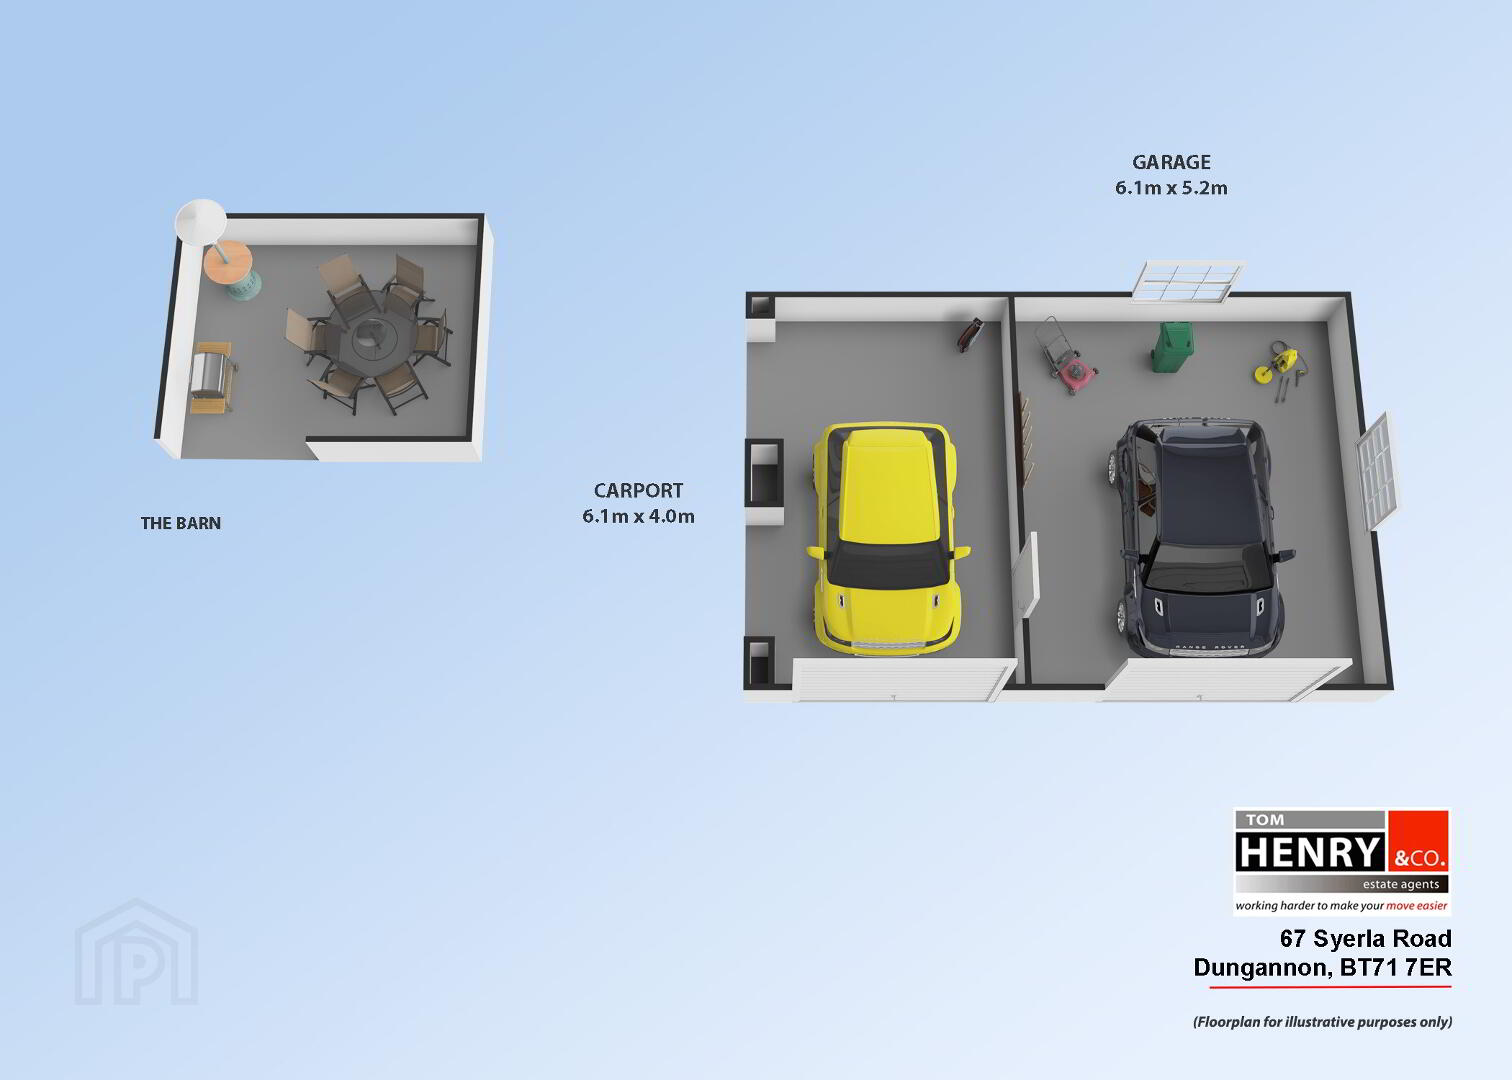
CAVITY BUILT. REMOTE ROLL-UP DOOR. P.V.C. DOUBLE GLAZED WINDOWS. ELECTRIC LIGHT & POWER POINTS.
ADJOINING CARPORT:
ROLL-UP DOOR. ELECTRIC LIGHT & POWER POINTS.
RAISED SHRUB BEDS & CONCRETE PARKING TO SIDE OF DWELLING.
GENEROUS CONCRETE PATIO AREA TO REAR. COVERED AREA / THE BARN: IDEAL FOR ALFRESCO DINING IN N.I / BBQING!
OUTSIDE WATER TAP. (DOG RUN NOT INCLUDED IN SALE).
RAISED LAWNED AREA WITH WONDERFUL VIEWS OVER COUNTRYSIDE WITH SHRUBS. SEATING AREA WITH MAN CAVE / SHED INCLUDED IN SALE.
FLOORPLANS FOR I.D. PURPOSES ONLY.
N.B.
Tom Henry & Company Limited gives notice to anyone who may read these particulars as follows. These particulars do not constitute any part of an offer or contract. Any intending purchasers or lessees must satisfy themselves by inspection or otherwise to the correctness of each of the statements contained in these particulars. We cannot guarantee the accuracy or description of any dimensions, texts or photos which also may be taken by a wide camera lens or enhanced by photo shop. Dimensions may taken to the nearest 0.5m / 0.25 acres. Descriptions of the property are inevitably subjective and the descriptions contained herein are given in good faith as an opinion and not by way of statement of fact. Tom Henry & Co. have not tested any equipment, apparatus, fittings or services and cannot verify that these are in working order and do not offer any guarantees on their condition.
VALUATIONS.
Should you be considering the sale of your own property we would be pleased to arrange through our office a Free Valuation and advice on selling without obligation.
FOR FURTHER DETAILS & ARRANGEMENTS TO VIEW PLEASE CONTACT THE SOLE AGENT.
Travel Time From This Property

Important PlacesAdd your own important places to see how far they are from this property.
Agent Accreditations





Marketed by Tom Henry & Co
+44 28 8772 6992




