
SALE AGREED
SALE AGREED
SALE AGREED
SALE AGREED
SALE AGREED
SALE AGREED
SALE AGREED
SALE AGREED
SALE AGREED
SALE AGREED
SALE AGREED
SALE AGREED
SALE AGREED
SALE AGREED
SALE AGREED
SALE AGREED
SALE AGREED
SALE AGREED
SALE AGREED
SALE AGREED
SALE AGREED
SALE AGREED
SALE AGREED
SALE AGREED
SALE AGREED
SALE AGREED
SALE AGREED
SALE AGREED
SALE AGREED
SALE AGREED
SALE AGREED
SALE AGREED
SALE AGREED
SALE AGREED
SALE AGREED
SALE AGREED
SALE AGREED
SALE AGREED
SALE AGREED
SALE AGREED
SALE AGREED
SALE AGREED
SALE AGREED
SALE AGREED
SALE AGREED
SALE AGREED
SALE AGREED
SALE AGREED
SALE AGREED
SALE AGREED
SALE AGREED
SALE AGREED
SALE AGREED
SALE AGREED
SALE AGREED
SALE AGREED
SALE AGREED
SALE AGREED
SALE AGREED
SALE AGREED
SALE AGREED
SALE AGREED
SALE AGREED
SALE AGREED
SALE AGREED
SALE AGREED
SALE AGREED
SALE AGREED
SALE AGREED
SALE AGREED
SALE AGREED
SALE AGREED
SALE AGREED
SALE AGREED
SALE AGREED
SALE AGREED
SALE AGREED
SALE AGREED
SALE AGREED
SALE AGREED
SALE AGREED
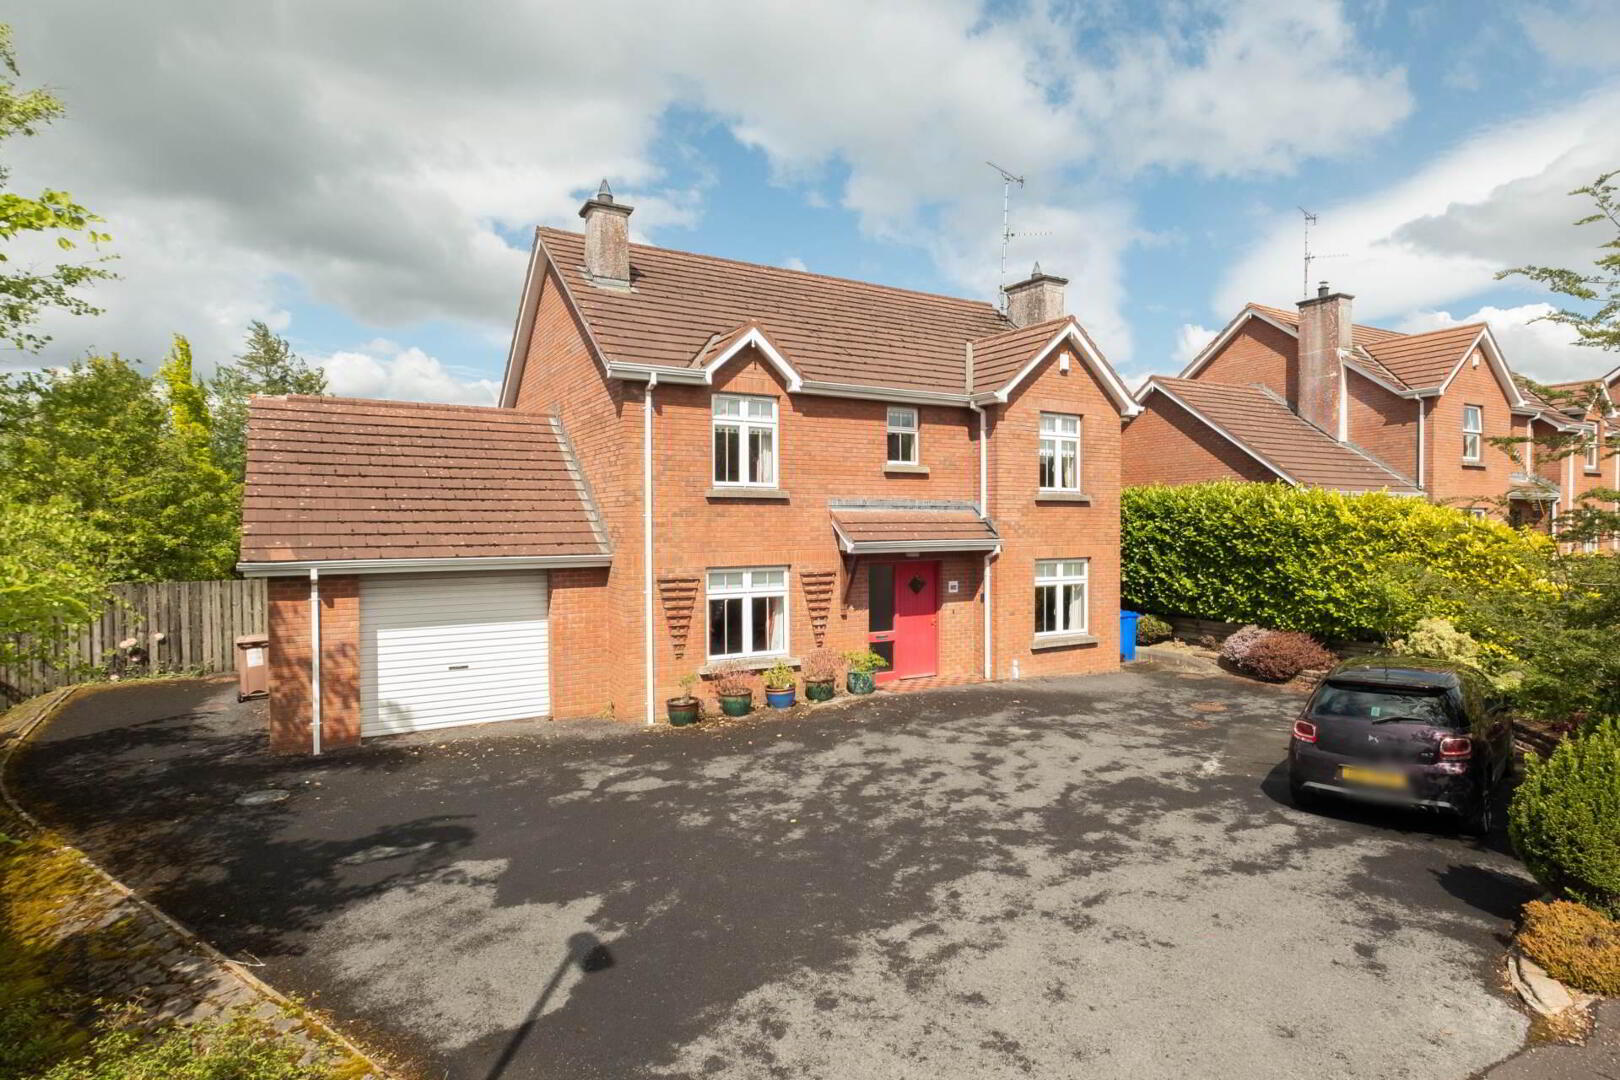
67 Scaffog Avenue, Enniskillen, BT74 7JJ
4 Bed Detached House
Sale agreed
Property Overview
Status
Sale Agreed
Style
Detached House
Bedrooms
4
Bathrooms
2
Receptions
3
Property Features
Tenure
Not Provided
Broadband Speed Checker
*³
Property Financials
Price
Last listed at Guide Price £324,500
Rates
£1,804.86 pa*¹

Marketed by Smyth Leslie & Co Limited
+44 28 6632 0456

Propertynews Currency Partner - helping you transfer money for property purchases in Ireland & Northern Ireland. Speak to an expert
Additional Information
- OFCH & PVC Double Glazing
- Attractive detached 2 storey family residence
- Prime position within the popular Scaffog Avenue Development
- Excellent edge of town location convenient to Enniskillen
- Easy access to the Sligo Road and Derrylin Road
- Flexible accommodation including 3 reception rooms
- 4 well proportioned first floor bedrooms
- Principal bedroom benefitting from en-suite facilities
- Bright and comfortable interior throughout
- Excellent parking space to the front
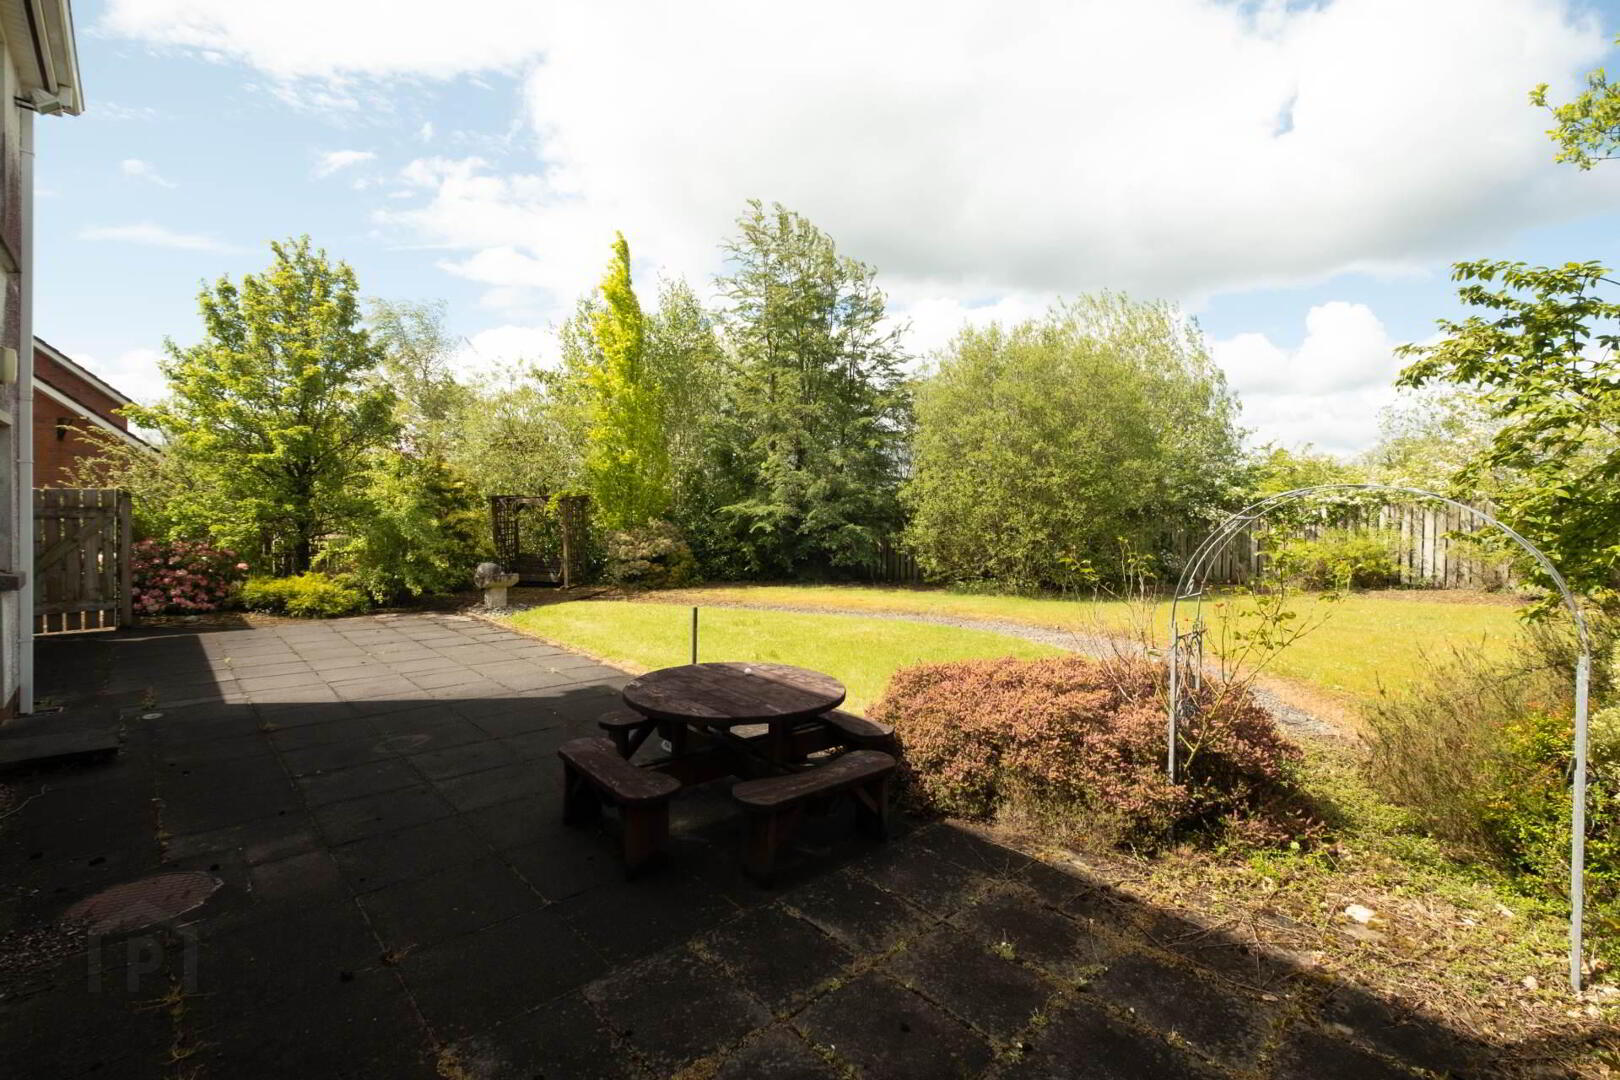
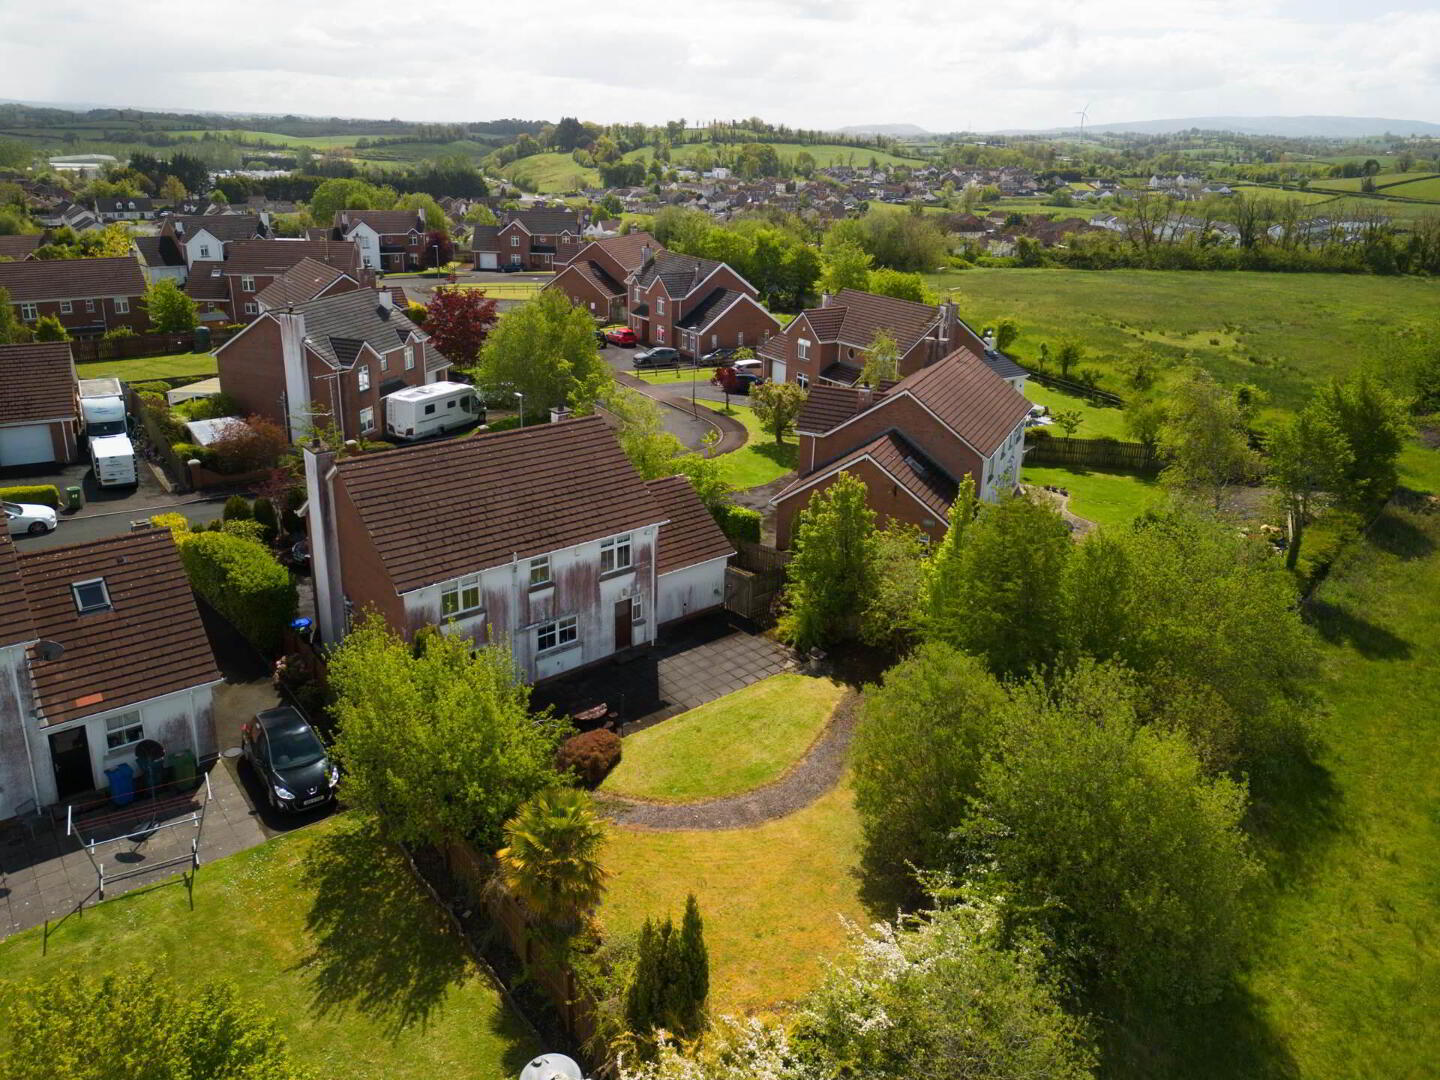
The property enjoys a bright and comfortable interior throughout, perfectly complemented by its highly convenient location on the edge of Enniskillen, within easy reach of the Sligo and Derrylin Roads, local schools and everyday amenities. To the rear, the residence benefits from a private south to west facing garden overlooking open fields, creating a peaceful backdrop and providing a unique edge of town and country lifestyle
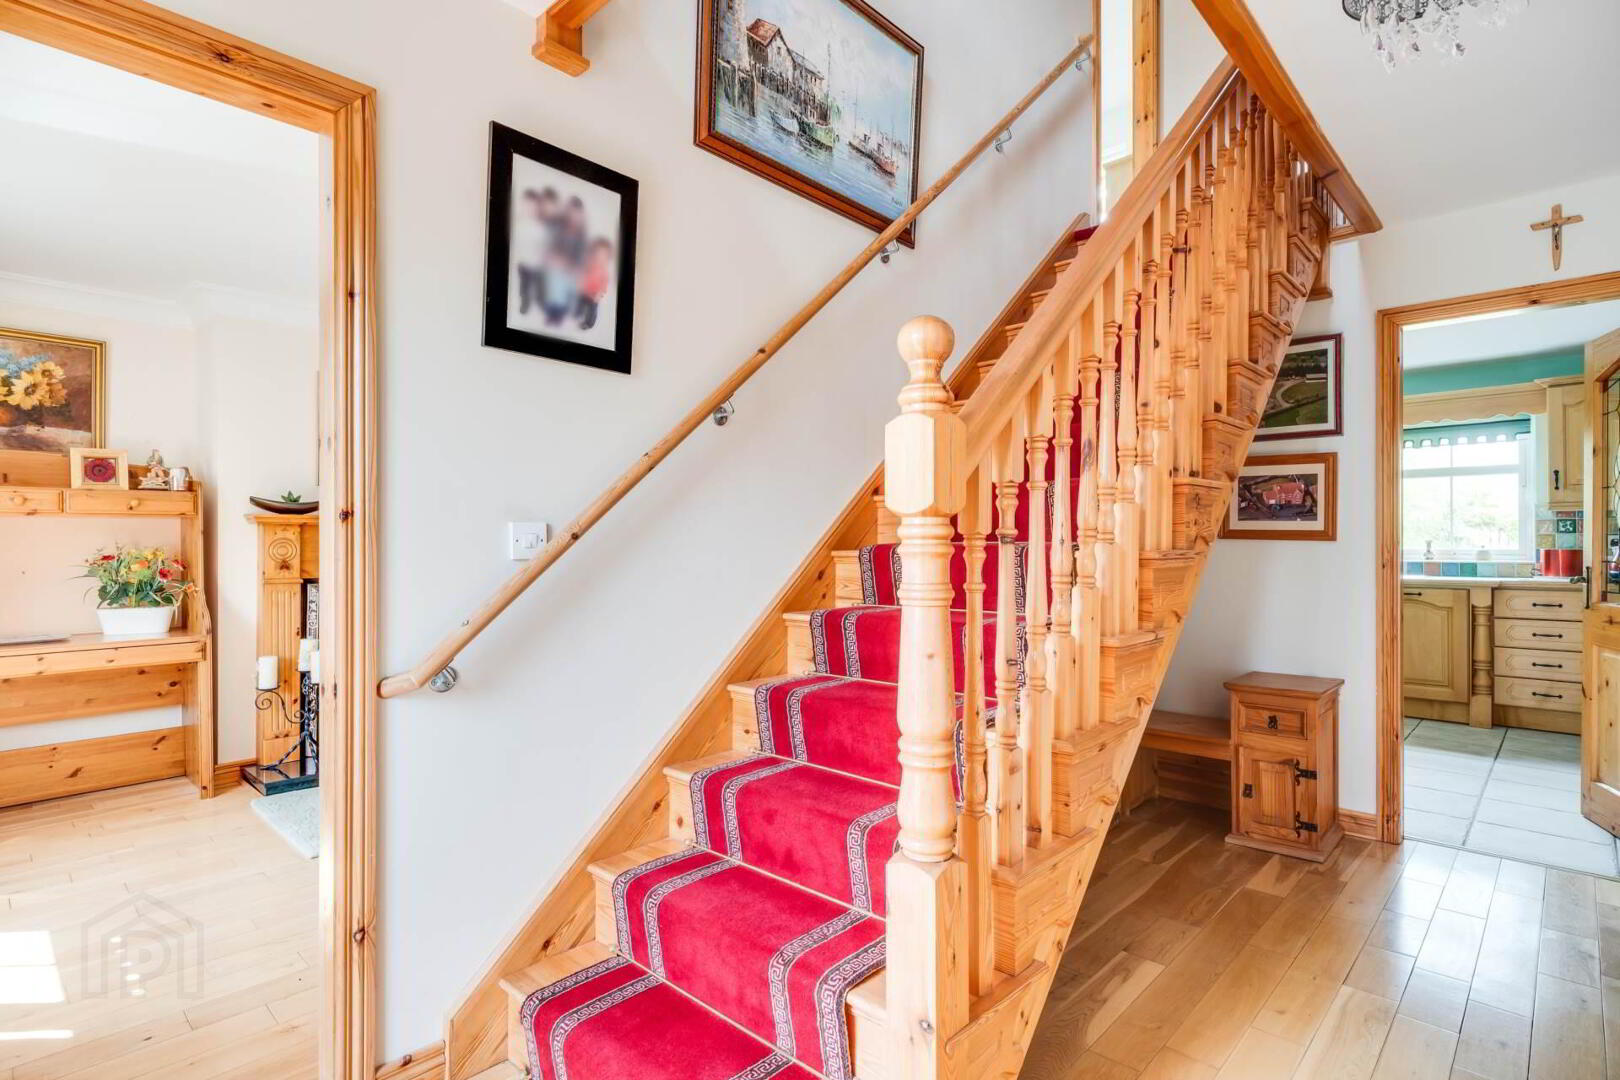
Entrance Hall - 14'5" (4.39m) x 7'7" (2.31m)
Solid wood panelled exterior door, glazed inset, glazed side screen
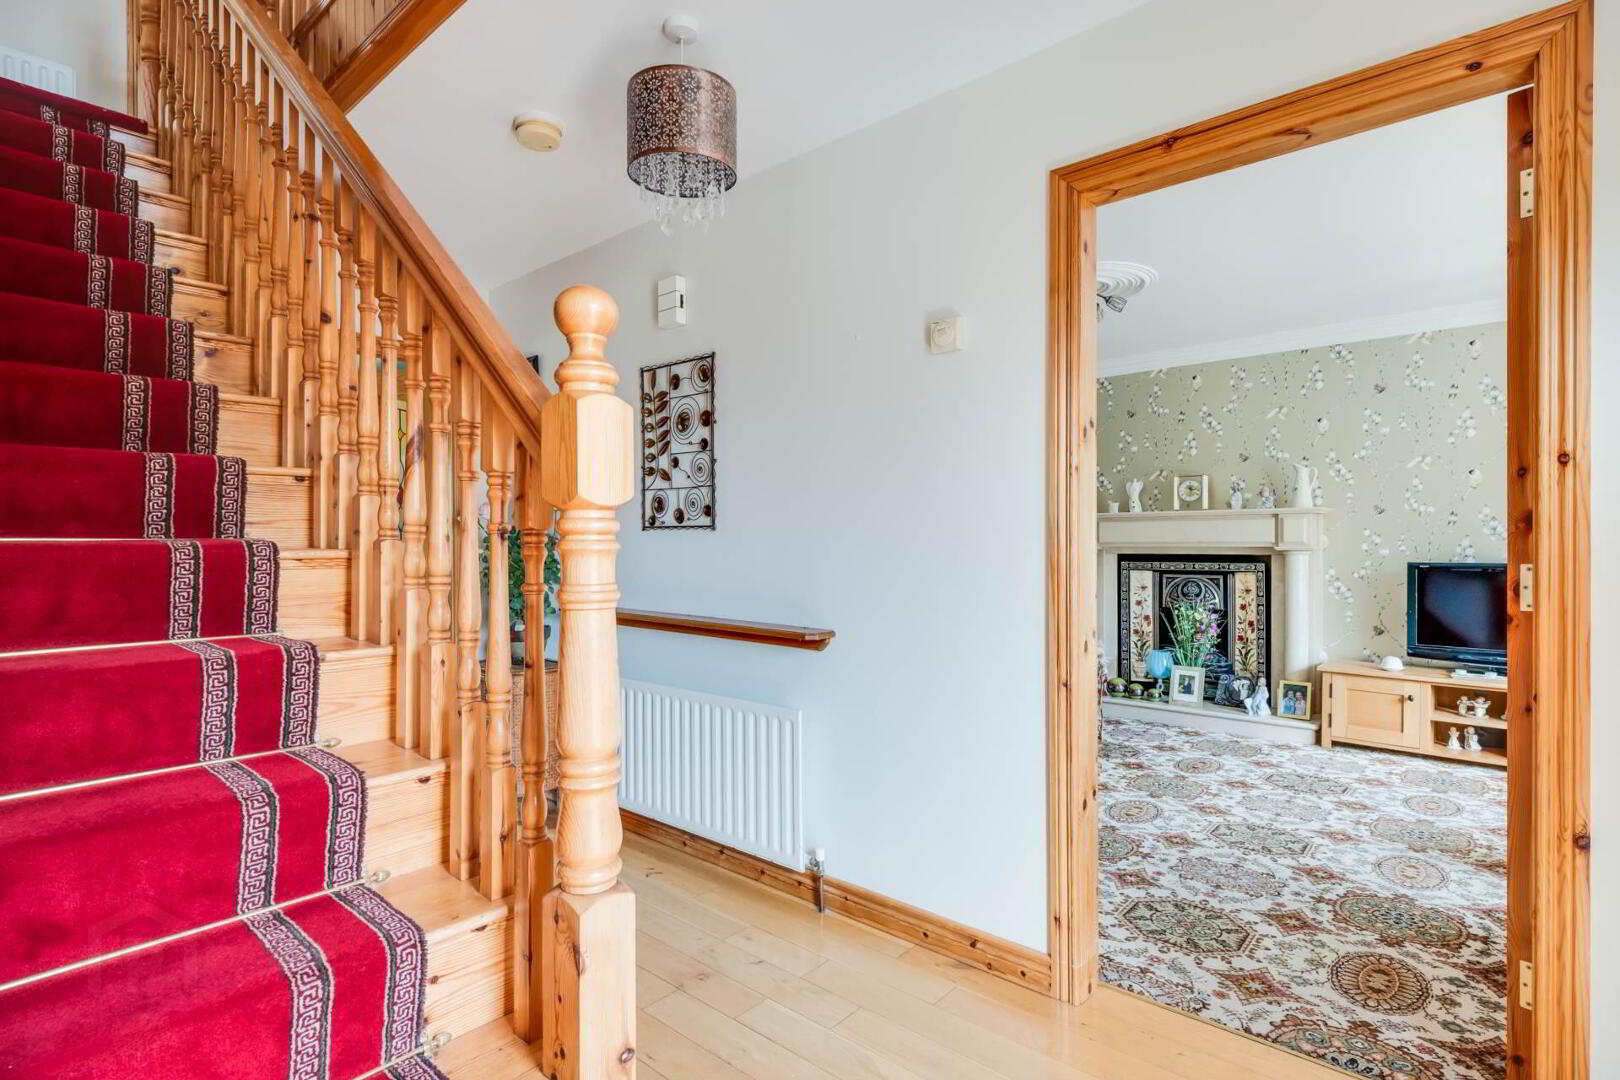
lounge - 14'3" (4.34m) x 10'10" (3.3m)
Solid wooden fireplace surround , cast iron inset, granite hearth, solid oak floor, ceiling cornice, moulded centrepiece, leaded glass inset to door
Family Room - 16'11" (5.16m) x 11'10" (3.61m)
into Bay window, Marble fireplace surround with cast iron & tiled inset, ceiling cornice & moulded centrepiece, double doors to Dining Room with glazed inset, leaded glass inset to door
Dining Room - 10'8" (3.25m) x 10'2" (3.1m)
Solid oak floor, direct access to Kitchen, sliding patio door to paved patio area
Kitchen - 13'10" (4.22m) x 10'8" (3.25m)
Fitted kitchen with a range of high and low level units with integrated dishwasher, fridge freezer , extractor fan, dresser unit, tiled floor & splash back
Utility Room - 6'10" (2.08m) x 6'3" (1.91m)
Plumbed for washing machine , hardwood panelled exterior door with glazed inset, tiled floor & tiled splash back
Cloak Room - 7'7" (2.31m) x 6'9" (2.06m)
Tiled floor
Toilet - 6'0" (1.83m) x 3'6" (1.07m)
wc & whb, tiled floor & splash back
Landing - 18'0" (5.49m) x 7'5" (2.26m)
Landing: 18` x 7`5` & 3`3` x 1`7` Hotpress
Master Bedroom - 12'4" (3.76m) x 11'9" (3.58m)
Master Bedroom: 12`4` x 11`9` Solid wooded floor
En-suite - 8'10" (2.69m) x 4'0" (1.22m)
En-suite: 8`10` x 4` White suite, step in shower cubicle with electric shower, vanity unit, tiled floor & splash back
Bedroom 2 - 14'3" (4.34m) x 11'1" (3.38m)
Bedroom 3 - 11'2" (3.4m) x 10'10" (3.3m)
Bedroom 4 - 11'6" (3.51m) x 10'7" (3.23m)
Bathroom - 9'1" (2.77m) x 7'2" (2.18m)
9`1` x 7`2` White suite, step in shower cubicle with electric shower, tiled floor & splash back
Notice
Please note we have not tested any apparatus, fixtures, fittings, or services. Interested parties must undertake their own investigation into the working order of these items. All measurements are approximate and photographs provided for guidance only.
Travel Time From This Property

Important PlacesAdd your own important places to see how far they are from this property.
Agent Accreditations




Marketed by Smyth Leslie & Co Limited
+44 28 6632 0456




