
Click here to view the video
Click here to view the video
Click here to view the video
For sale
Added 1 day ago
67 Saint John's Park East, Clondalkin, Clondalkin, D22X4E2
3 Bed Semi-Detached House
Asking Price €390,000
Property Overview
Status
For Sale
Style
Semi-Detached House
Bedrooms
3
Bathrooms
2
Property Features
Size
92 sq m (990.3 sq ft)
Tenure
Not Provided
Energy Rating
Property Financials
Stamp Duty
€3,900*²

Marketed by Hibernian Auctioneers
PSR Licence: 001937
+353 1 457 5780

Propertynews Currency Partner - helping you transfer money for property purchases in Ireland & Northern Ireland. Speak to an expert
Additional Information
- Excellent Location
- Gas Fired Heating System
- Guest Bathroom
- Utility Area
- Double Glazed Windows
- Located with a Prime Position
- Front Driveway
- Private Rear Garden
- Viewing Highly Recommended
Hibernian Auctioneers are delighted to bring,
67 St Johns Park East Clondalkin to the market.
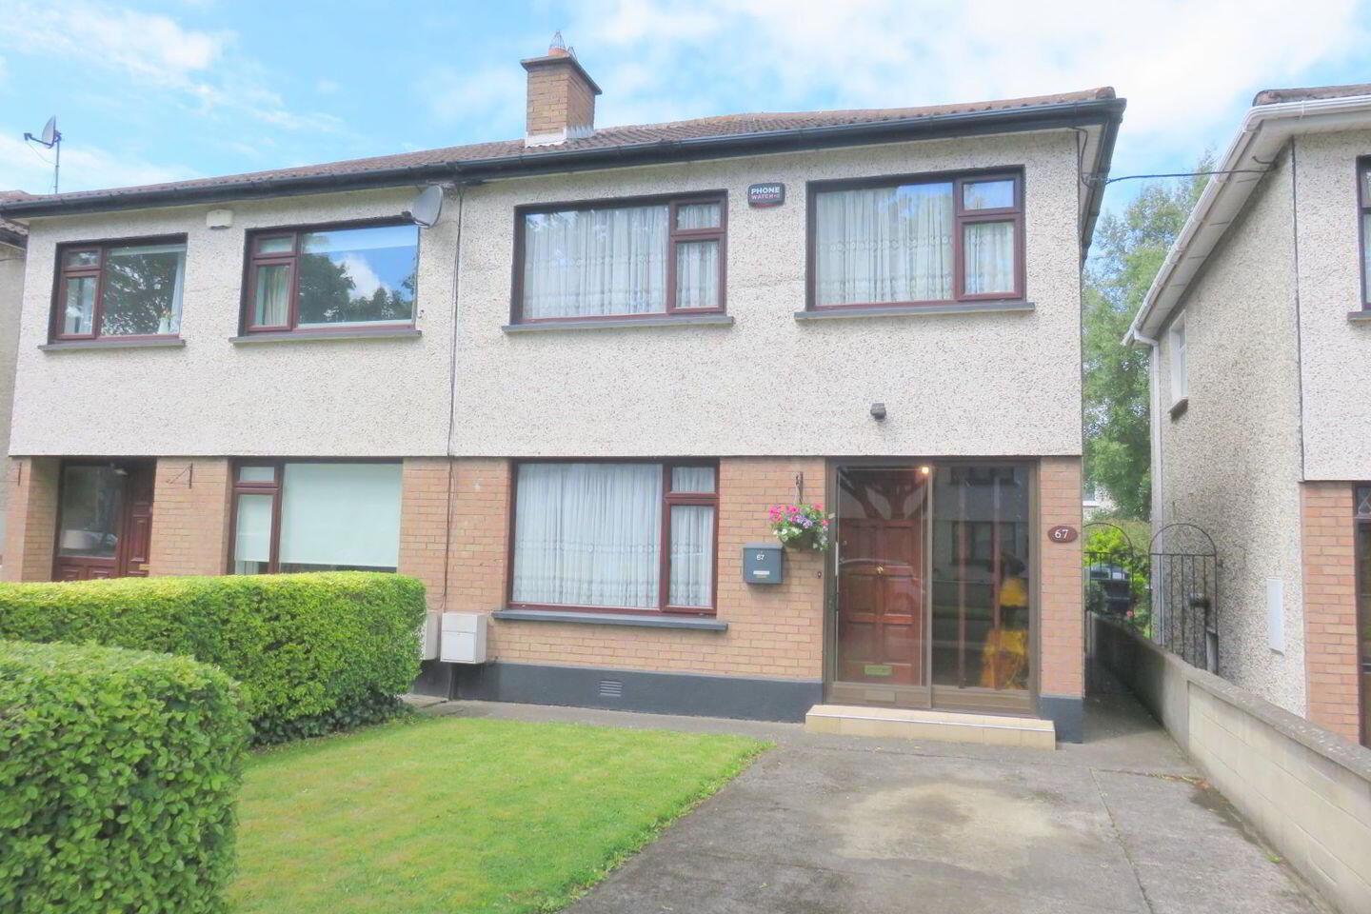
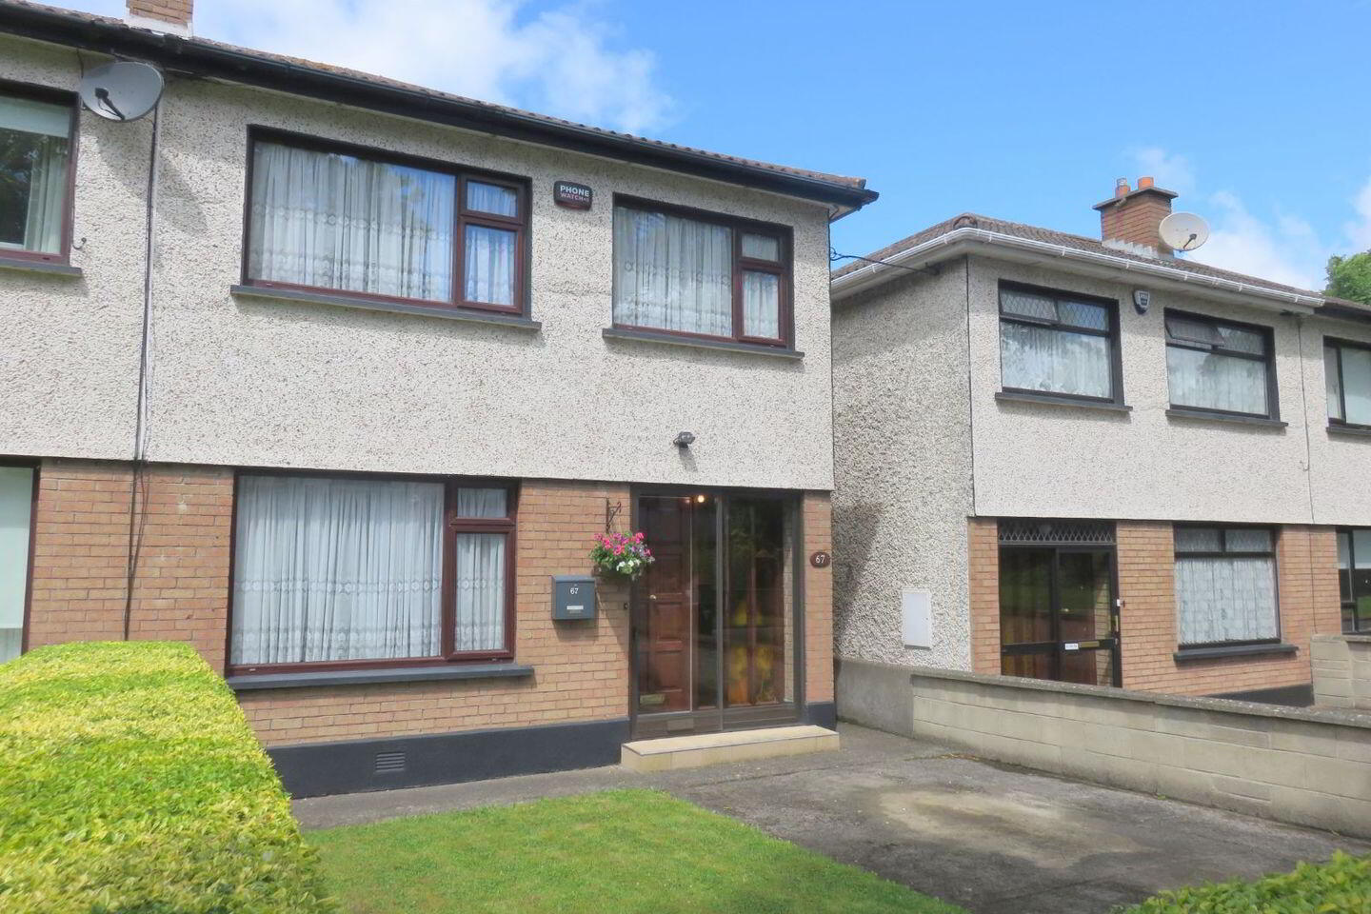
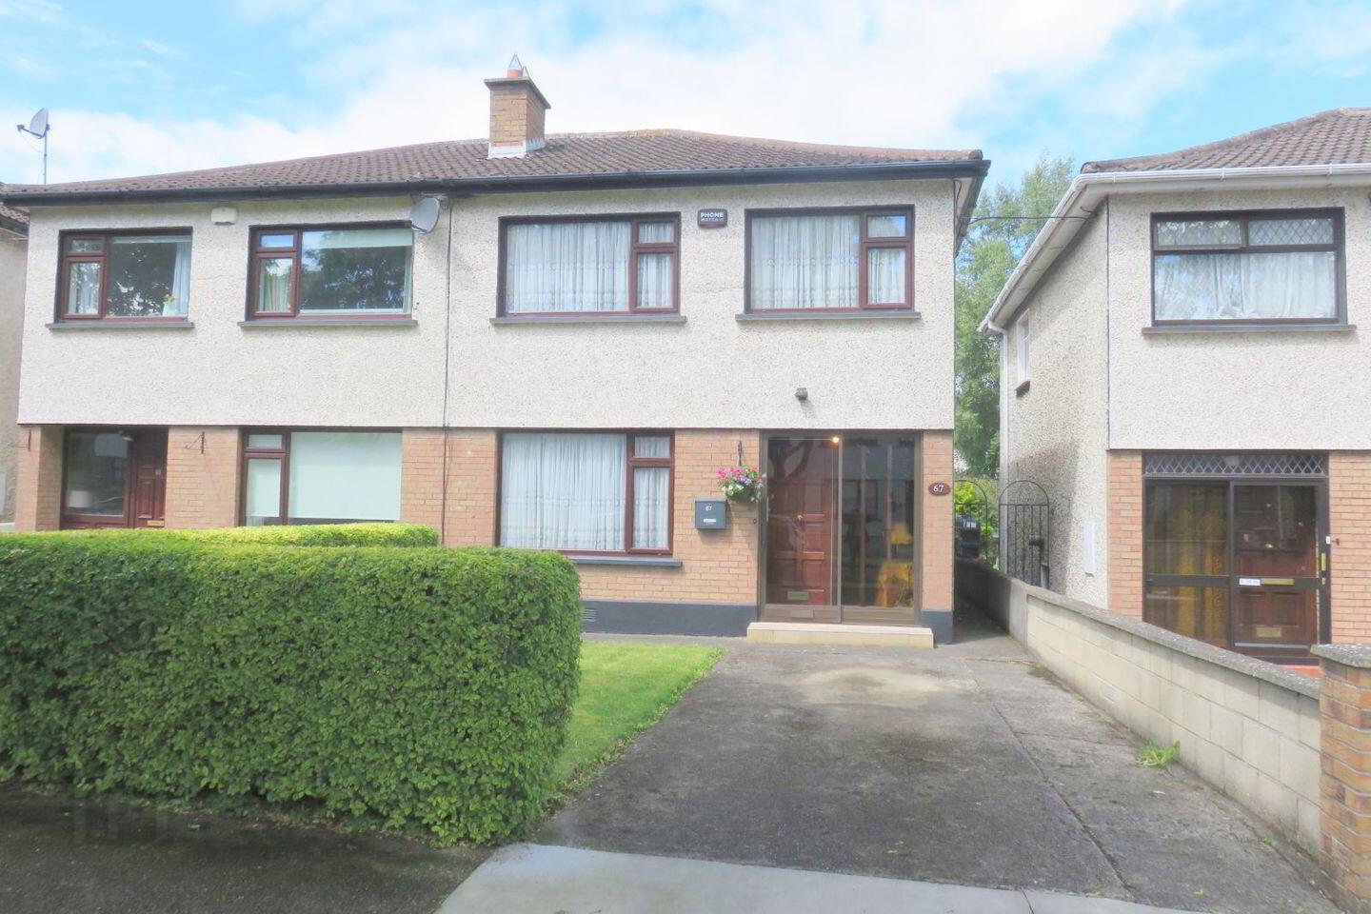
The property is a charming three bedroomed semi-detached family residence set within the mature development of St Johns Park and located within a prime position within the development
The property has the additional benefit of large driveway and mature private rear garden. Set within a very desirable residential location and within walking distance of the village centre and all its amenities.
Set within a development of similar style family residences, the property offers the intending purchaser a home with excellent potential and proportions throughout and spacious accommodation
To the interior, the property offers a well configured living space, with enclosed porch entrance, entrance hall, three bedrooms, main reception room and kitchen guest bathroom and utility.
This property is situated within a much sought-after and attractive area location which is close to the heart of the old village, and within easy access to all its amenities, such as shopping, schools, churches, and entertainment. It also benefits off-street parking.
This charming family home must be viewed to be fully appreciated
Accommodation in Brief:
Ground Floor:
Enclosed porch entrance:
Entrance Hallway: spacious light-filled entrance hall c. 3.90 m x 2.14 m
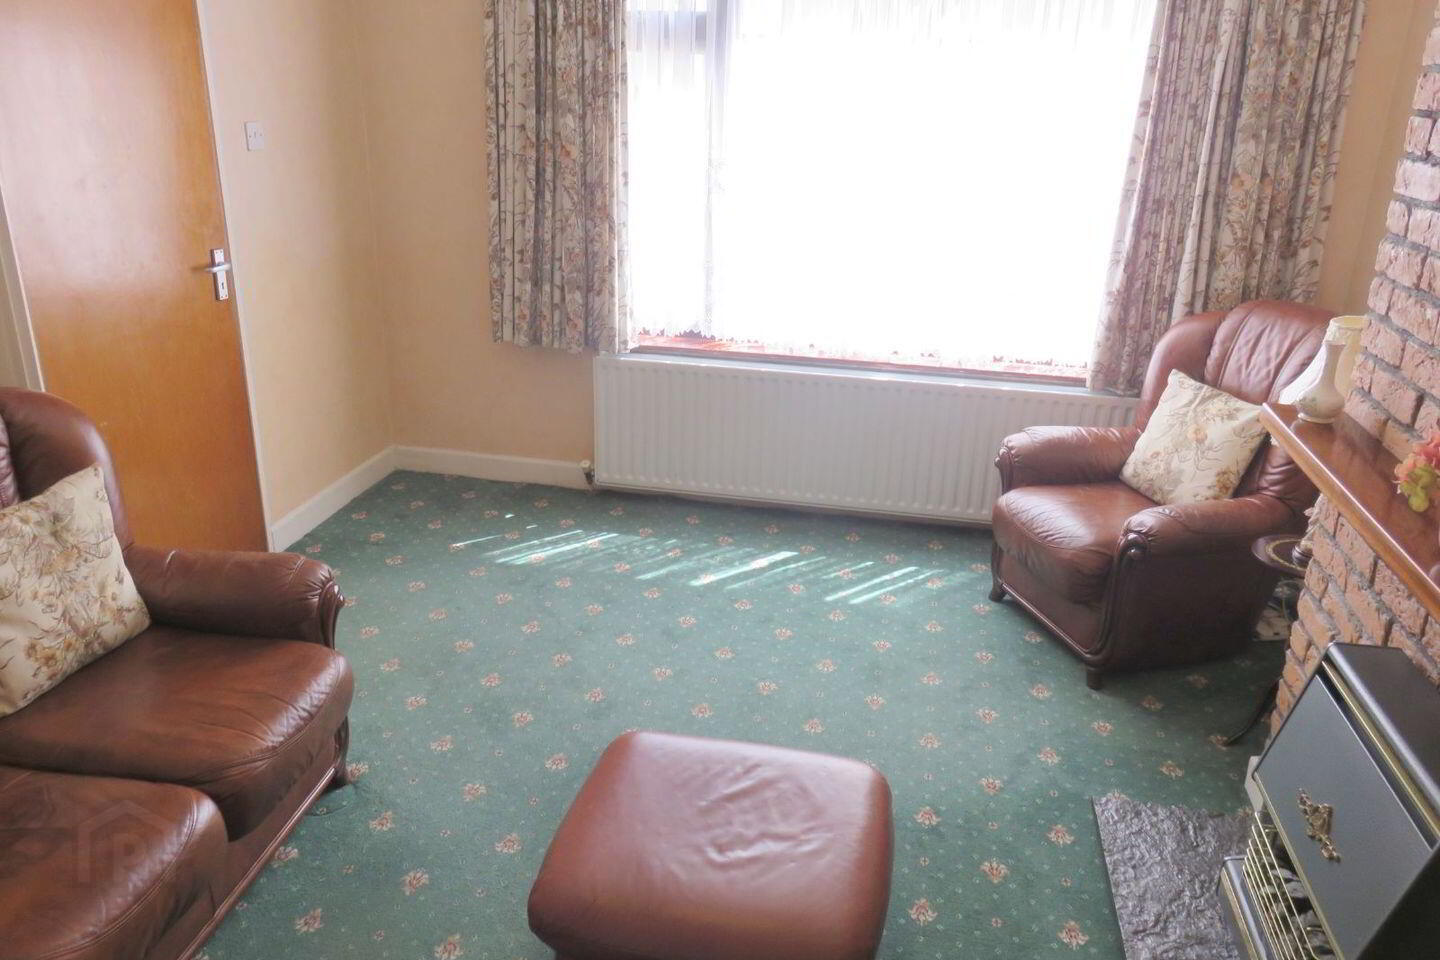
Main reception room c 4.62 m x 3.55 m
Feature fireplace, window views to front
Kitchen: c.3.69 m x 3.05 m
Window and door to rear garden
Guest bathroom c. 2.58 m x 2.12 m
Tiled and Modern
Utility Area & Lobby Area c. 1.84 m x 2.68 m
First Floor: Accommodation:
Hallway with Staircase leading to landing area.
Spacious Landing area -Hot-press and access to attic space.
Bedroom 1: Rear c. 3.23 m x 3.44 m
Bedroom 2: Front c. 3.02 m x 4.40 m
Bedroom 3: Front c. 2.70 m x 3.18 m
Main Bathroom c. 2.25 m x 2.09 m
Bathroom - Wash Basin – WC and Bath
MAIN FEATURES
Double Glazing
Alarm
Driveway Parking
Private Rear Garden Mature
Semi Detached
Gas Heating System
Guest Bathroom and Utility
Accommodation/Living Space 92sqm.
Sought after Location
Viewing is highly recommended.
Viewing may be arranged by appointment with sales agent
Gerard Hyland
To Discuss any further aspects of this property please contact
Gerard Hyland:
On Mobile: 087 22 04 158
Office: 01 457 3100
The details & particulars contained within this brochure are for guidance only and do not form part of any contract or intent to contract. While every care has been taken in the preparation, we do not hold ourselves responsible for any inaccuracies. They are issued on the understanding that all negotiations will be conducted through this firm. While every care is taken in the preparation of details with regard to description and measurement, the individual will need to satisfy themselves as to correctness © Hibernian Auctioneers Ltd 2026
BER Details
BER Rating: C
BER No.: 119609543
Energy Performance Indicator: Not provided
Travel Time From This Property

Important PlacesAdd your own important places to see how far they are from this property.
Agent Accreditations
Not Provided

Marketed by Hibernian Auctioneers
PSR Licence: 001937
+353 1 457 5780




