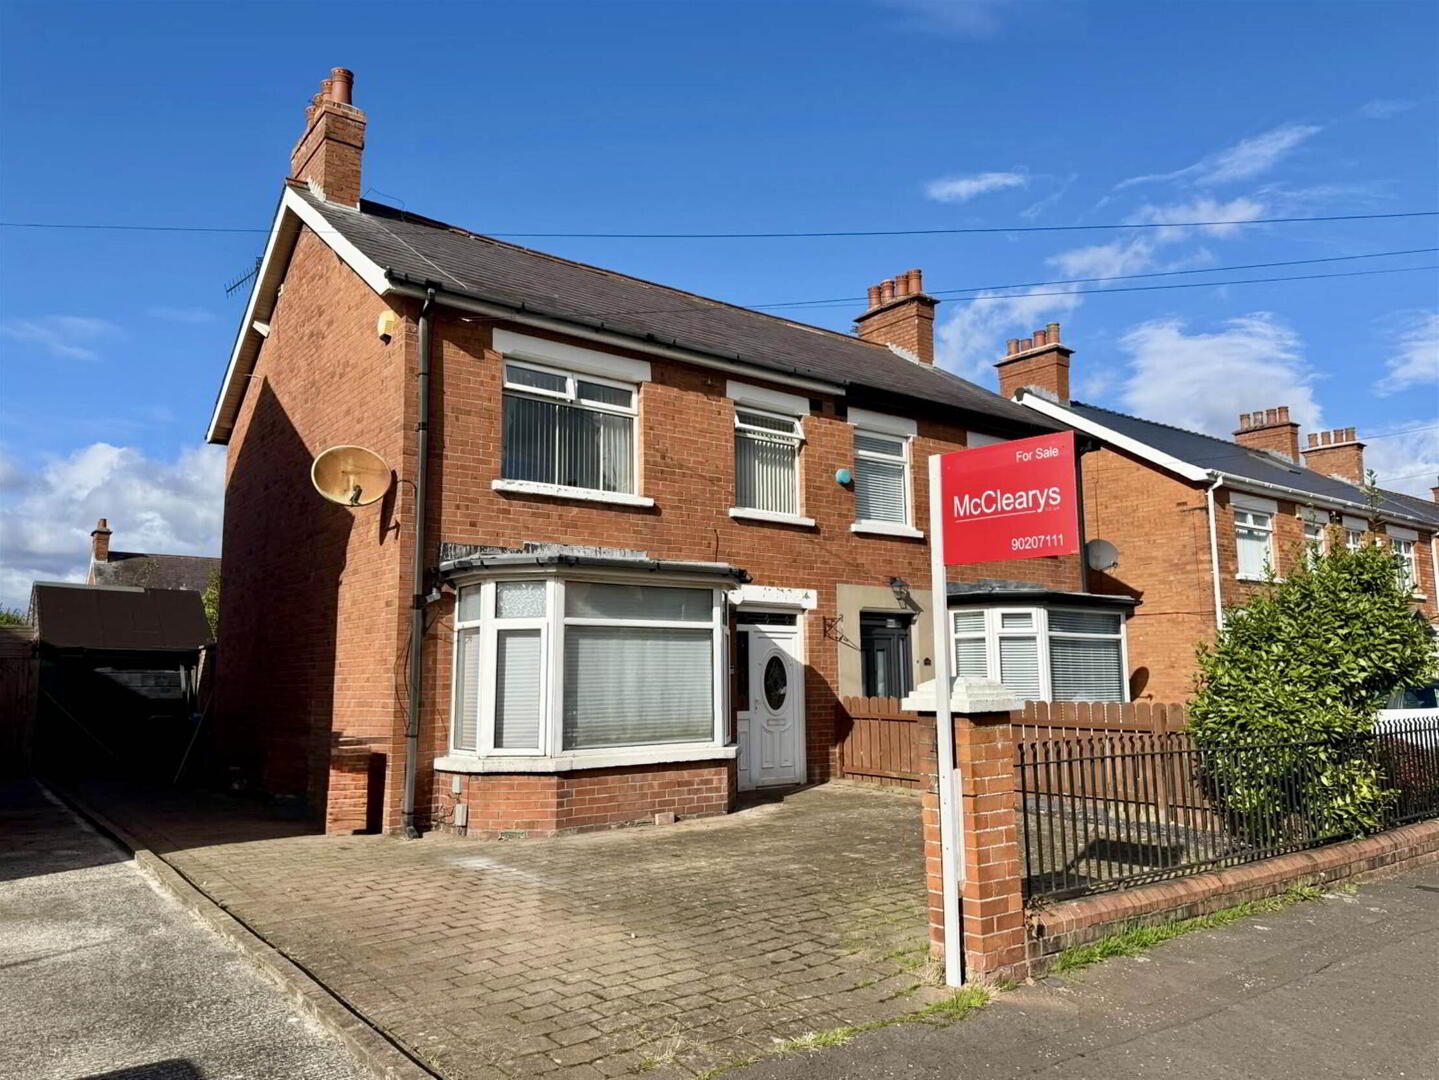
67 Pommern Parade, Castlereagh, Belfast, BT6 9FY
3 Bed Semi-Detached House
Guide Price £210,000
Property Overview
Status
For Sale
Style
Semi-Detached House
Bedrooms
3
Receptions
2
Property Features
Tenure
Not Provided
Heating
Oil
Broadband Speed Checker
*³
In partnership with
Property Financials
Stamp Duty
Rates
£1,407.14 pa*¹
Typical Mortgage


Marketed by McClearys Property Sales
+44 28 9020 7111

Propertynews Currency Partner - helping you transfer money for property purchases in Ireland & Northern Ireland. Speak to an expert
Additional Information
- Semi Detached Family Home
- Updating Required
- Three Bedrooms
- Two Receptions
- Bathroom With White Suite
- uPVC Glazing
- Driveway
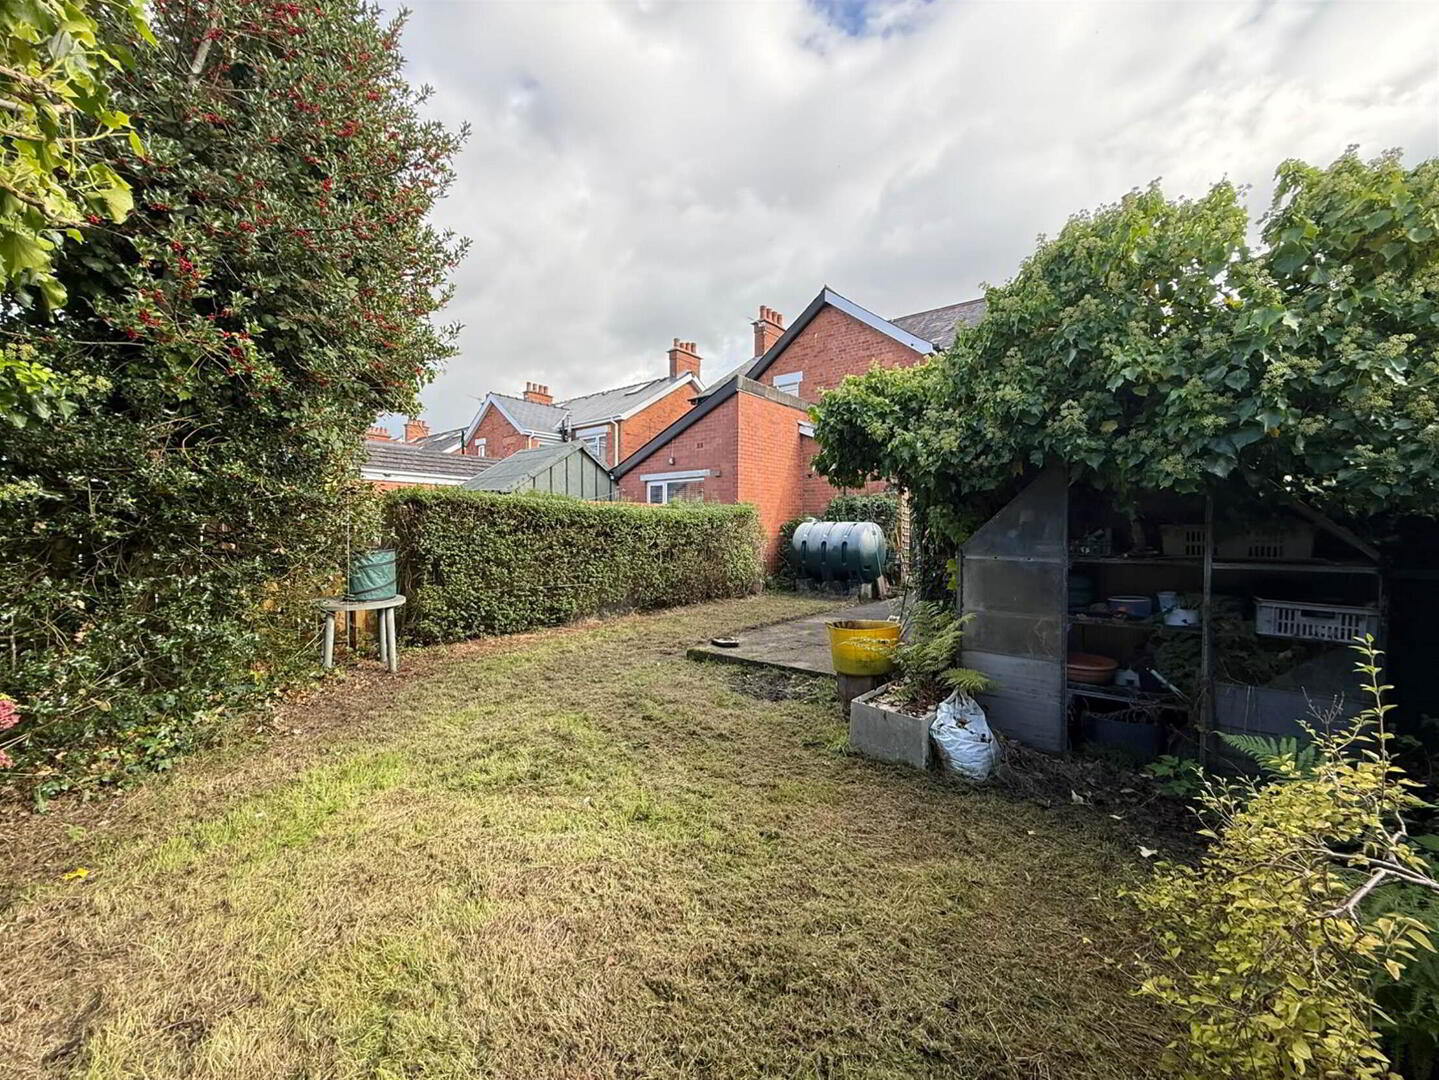
- Rear Garden
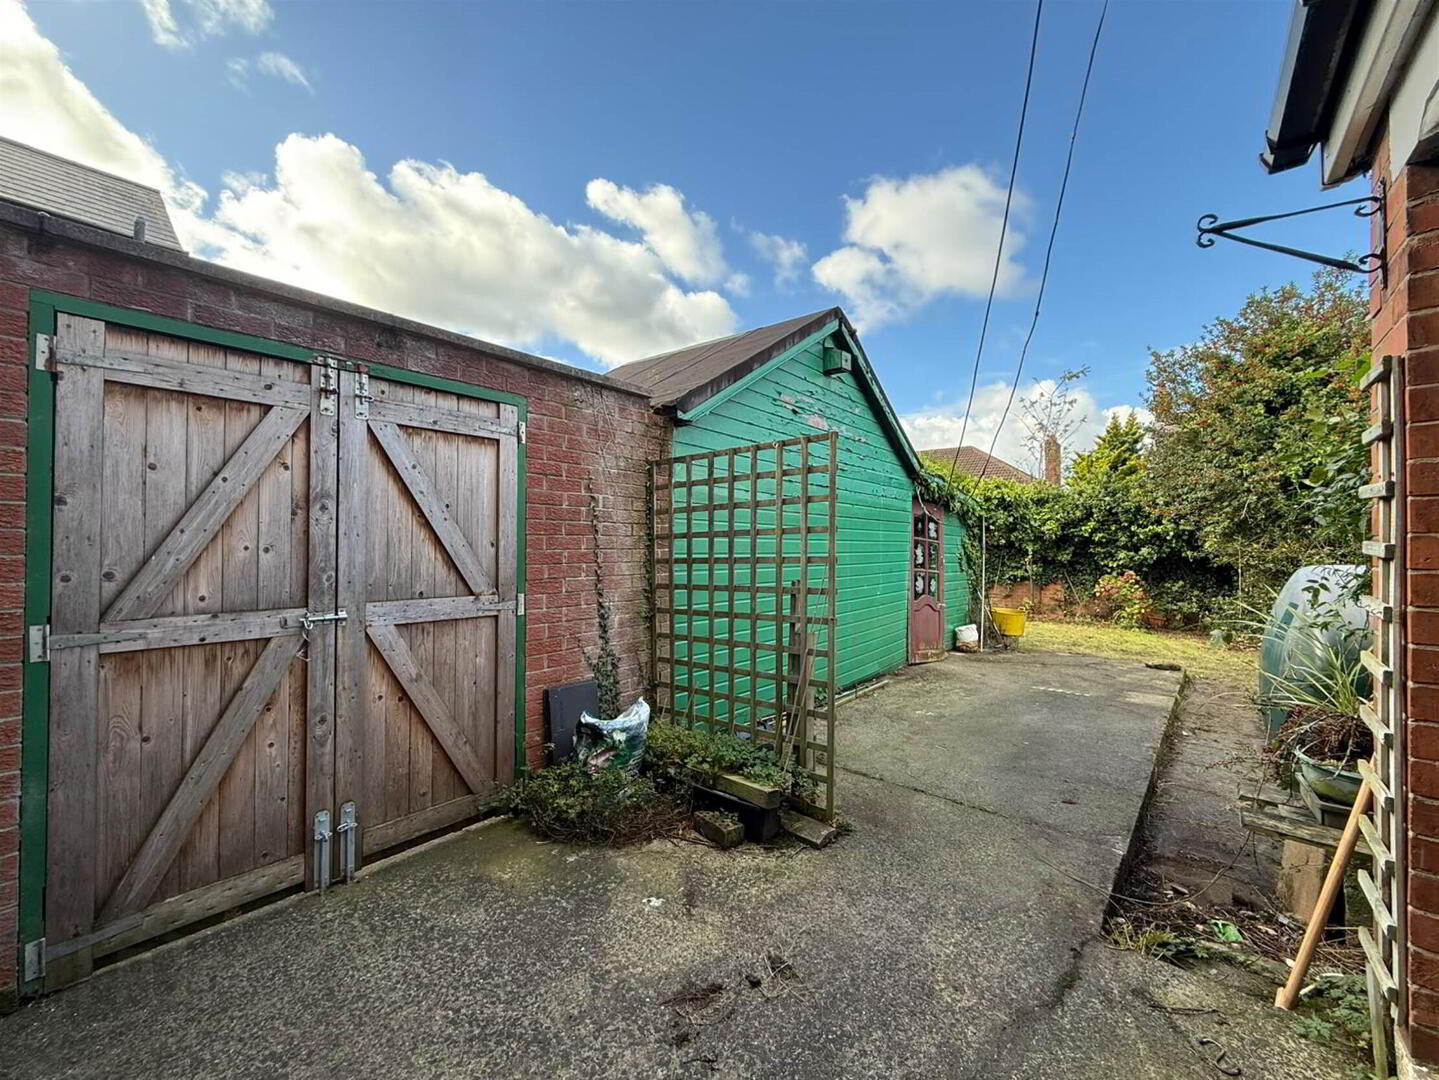
- Detached Garage
- Viewing Highly Recommended
- Floored Roofspace With Fixed Staircase Access
- Chain Free
- Outline Planning Approval For Single Storey Extension
- Viewing Highly Recommended
The property comprises two well-proportioned reception rooms, fitted kitchen, three bedrooms and a family bathroom, providing versatile living space for families, couples or investors alike. There is also the additional benefit of a floored roofspace with fixed staircase access.
Externally, the property benefits from a private driveway providing off-street parking, together with a rear garden offering great outdoor space and further potential.
While the property would benefit from a programme of updating and modernisation, it presents an excellent opportunity for a purchaser to add their own style and create a comfortable and attractive home in a popular residential location.
Early viewing is highly recommended to appreciate the space, potential and location this property has to offer.
Ground Floor
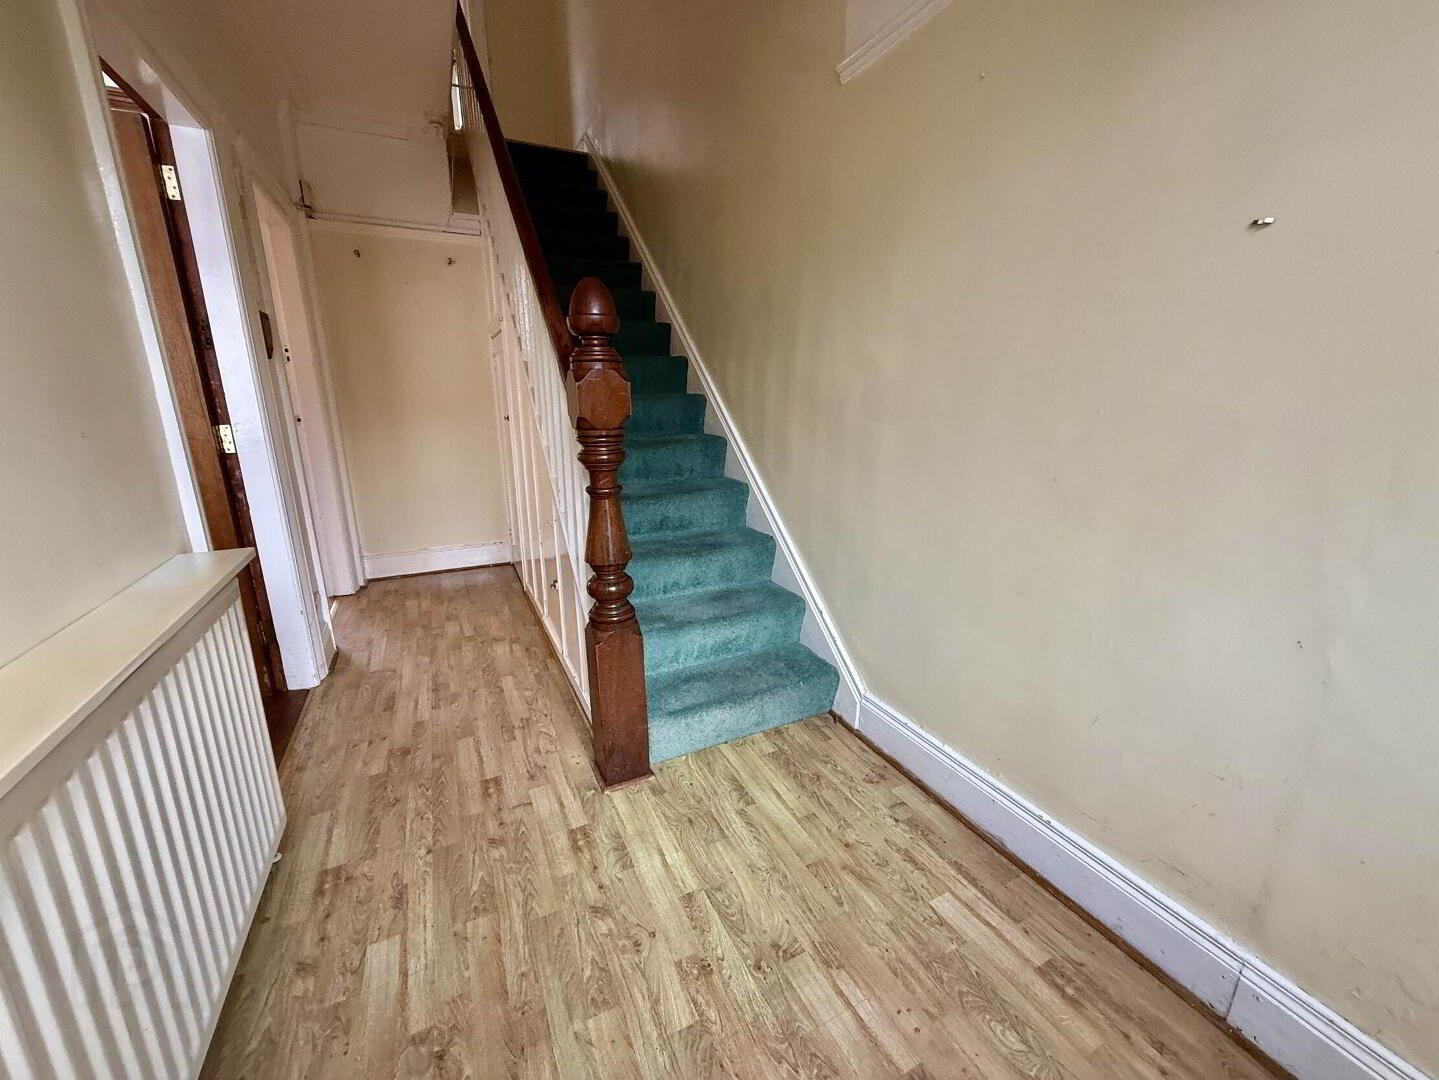
- HALLWAY:
- Understairs storage
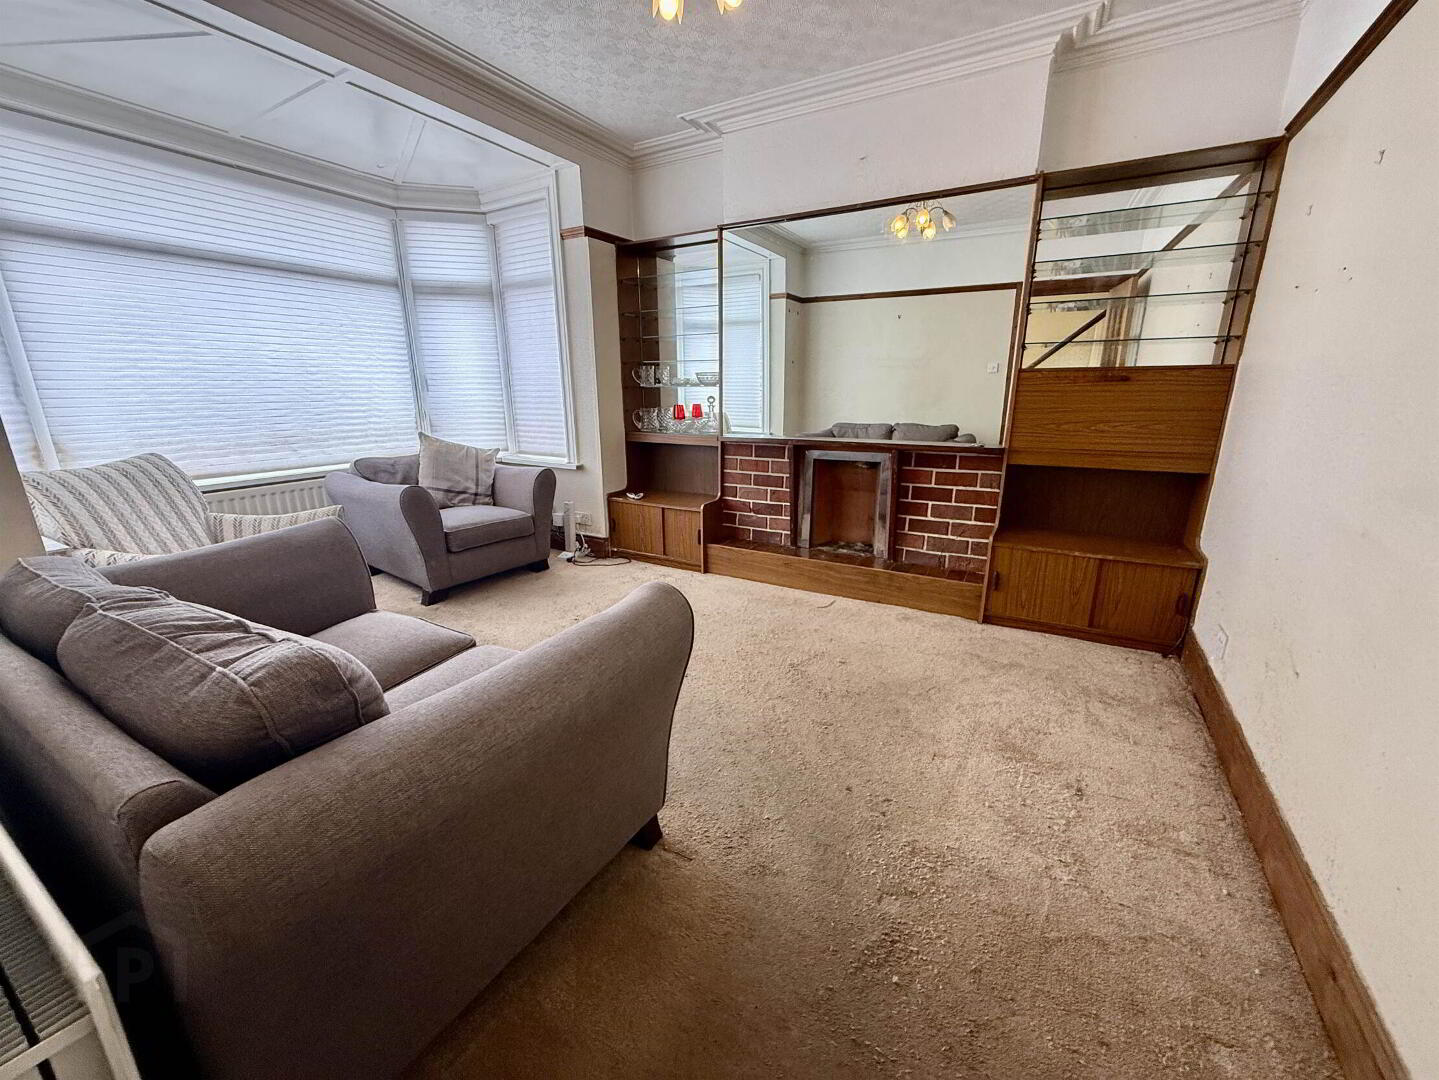
- LIVING ROOM:
- 4.6m x 3.5m (15' 1" x 11' 6")
- DINING ROOM:
- 3.7m x 3.5m (12' 2" x 11' 6")
- KITCHEN:
- 4.3m x 1.7m (14' 1" x 5' 7")
- LANDING:
- Access to roofspace with fixed staircase.
First Floor
- BEDROOM (1):
- 3.7m x 3.4m (12' 2" x 11' 2")
- BEDROOM (2):
- 3.5m x 3.4m (11' 6" x 11' 2")
- BEDROOM (3):
- 2.3m x 2.m (7' 7" x 6' 7")
- BATHROOM:
- 1.9m x 1.9m (6' 3" x 6' 3")
Second Floor
- ROOFSPACE:
- 5.2m x 3.2m (17' 1" x 10' 6")
Fully floored, power and light. Velux window
Outside
- Front and rear gardens
Driveway. Detached garage
Directions
Off Castlereagh Road
Travel Time From This Property

Important PlacesAdd your own important places to see how far they are from this property.
Agent Accreditations



Marketed by McClearys Property Sales
+44 28 9020 7111




