For sale
Added 6 hours ago
67 Meeting House Lane, Hillhall Road, Lisburn, BT27 5BY
3 Bed Terrace House
Offers Around £95,000
Property Overview
Status
For Sale
Style
Terrace House
Bedrooms
3
Receptions
1
Property Features
Tenure
Leasehold
Energy Rating
Heating
None
Broadband Speed Checker
*³
In partnership with
Property Financials
Stamp Duty
Rates
£542.93 pa*¹
Typical Mortgage


Marketed by McClelland Salter
+44 28 9267 4121

Propertynews Currency Partner - helping you transfer money for property purchases in Ireland & Northern Ireland. Speak to an expert
Additional Information
- Lounge
- Fitted kitchen/dining area
- Utility room
- Three bedrooms
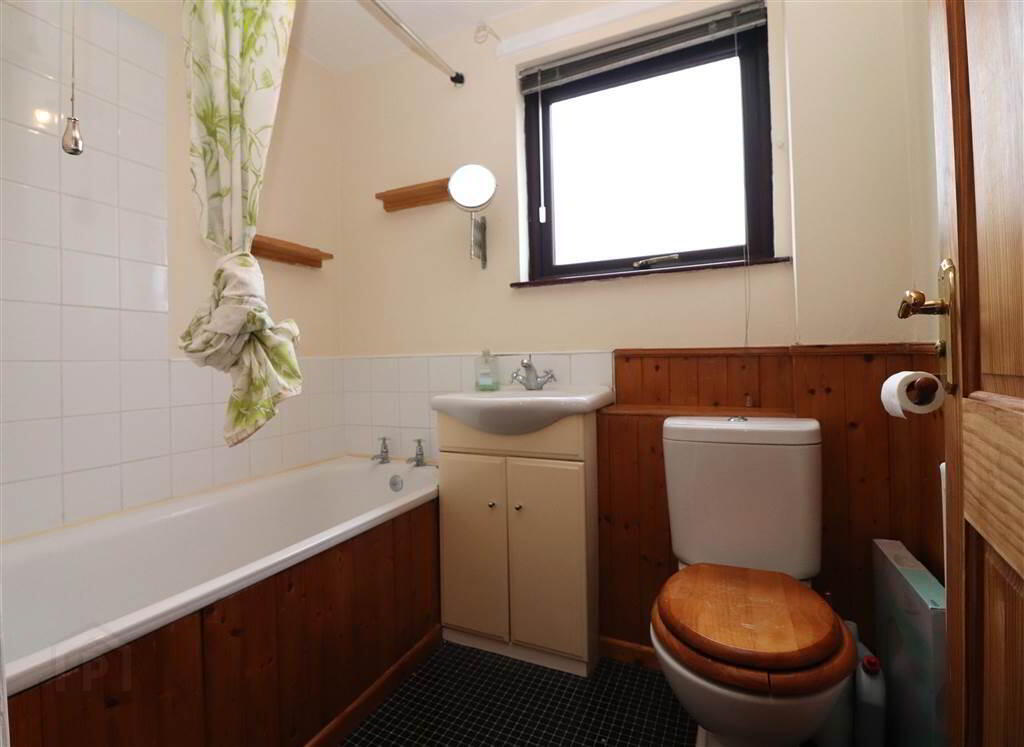
- Bathroom
- UPVC double glazing
- Oil fired heating
- Spacious front garden in lawn
- Enclosed rear garden
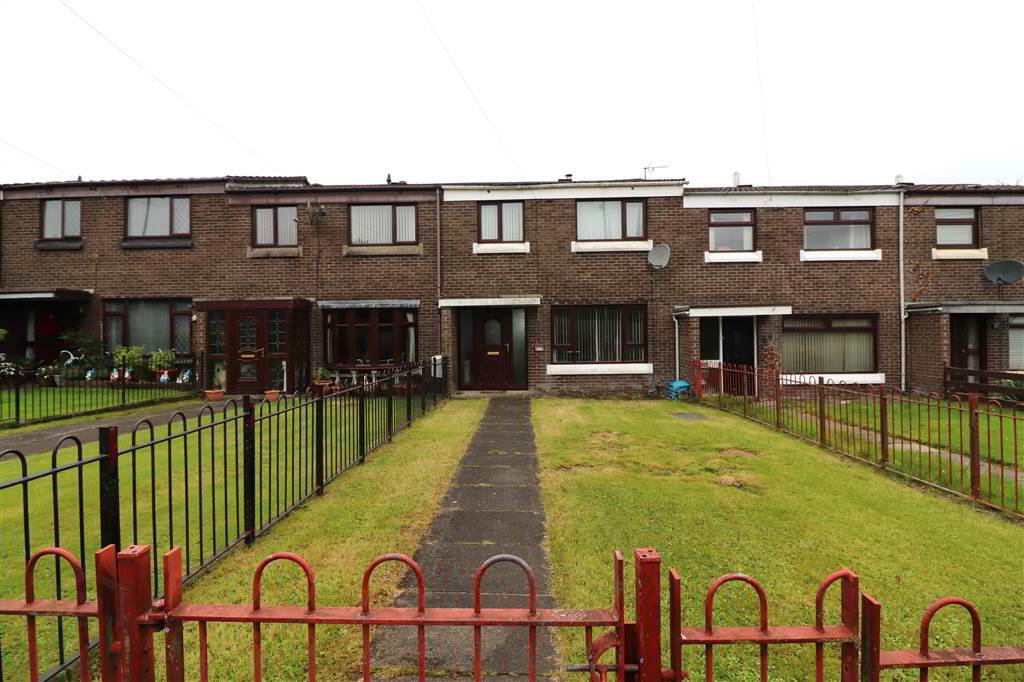
An exciting opportunity to purchase a spacious three-bedroom mid-terrace home, competitively priced to allow the new owner to transform this property from a basic house into a beautiful family home.
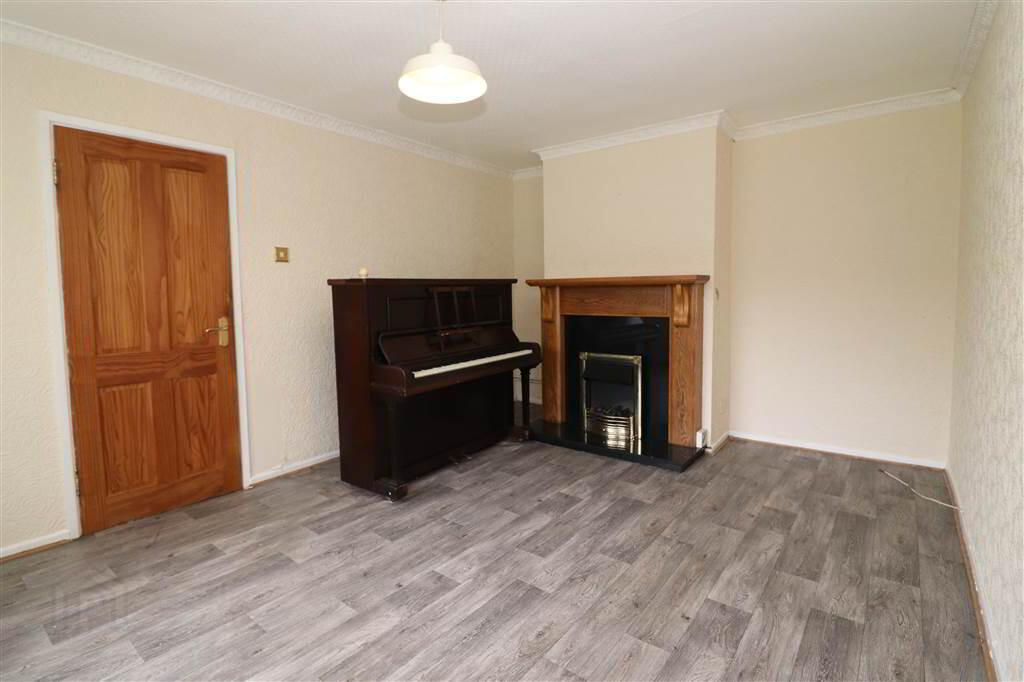
The well-proportioned accommodation comprises a generous sized lounge, kitchen/dining area and utility room on the ground floor. Upstairs, there are three bedrooms and a family bathroom.
Outside, the property benefits from a generous front garden, together with an enclosed rear garden offering plenty of scope for landscaping and further improvement.
The location is ideal, with local shops, schools and public transport facilities all within easy reach. Lisburn City Centre is just a few minutes' drive away, while excellent access to the M1 makes this an attractive option for commuters. The picturesque Lagan Towpath is also only a short stroll away.
With plenty of potential and a highly convenient location, this property represents an exciting opportunity for first-time buyers, investors or those looking for a home they can put their own stamp on.
Early viewing is highly recommended.
Ground Floor
- ENTRANCE HALL:
- UPVC double glazed entrance door. Understairs storage area.
- LOUNGE:
- 4.46m x 3.44m (14' 8" x 11' 3")
Feature fireplace with carved wooden surround, marble inset, hearth and electric fire. Corniced ceiling. - FITTED KITCHEN/DINING AREA:
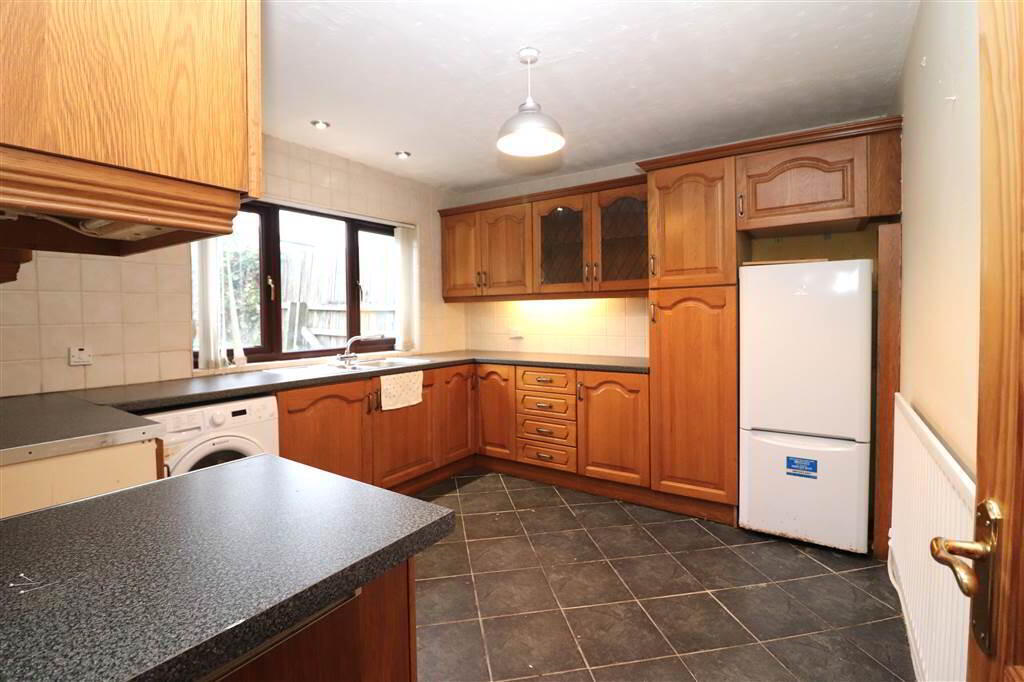
- 3.45m x 3.19m (11' 4" x 10' 6")
Range of high and low level units with glazed display cabinets. One and a half bowl stainless steel sink unit with mixer taps. Electric cooker circuit. Cooker filter. Plumbed for washing machine. tiled floor. Part tiled walls. Recessed lights. - UTILITY ROOM:
- 2.21m x 1.8m (7' 3" x 5' 11")
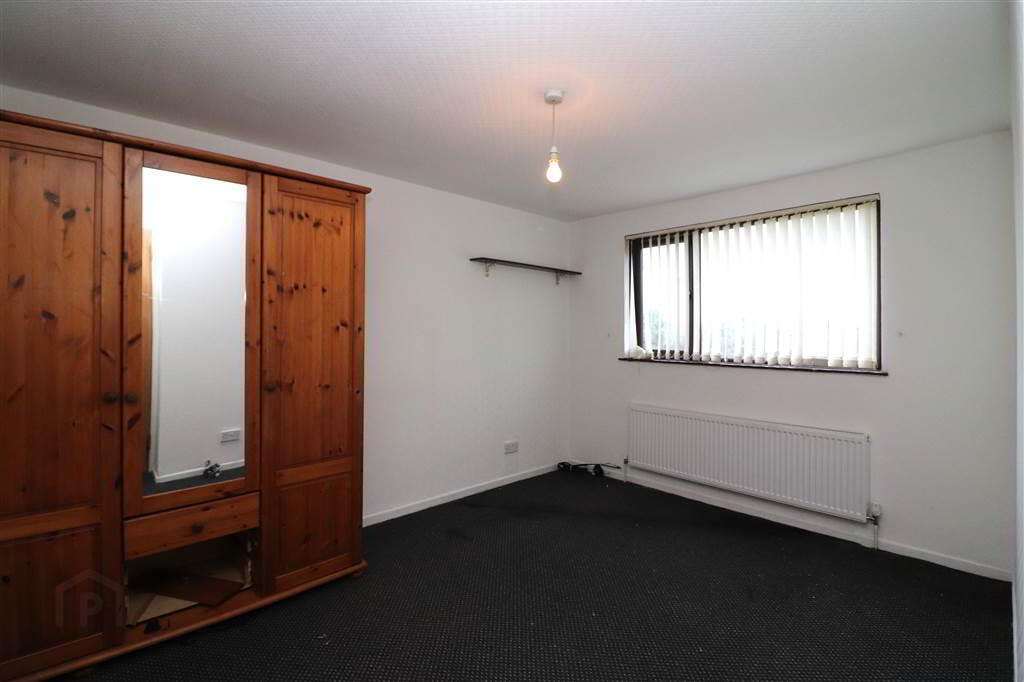
Range of cupboards. Space for tumble dryer. - BEDROOM ONE:
- 3.29m x 3.19m (10' 10" x 10' 6")
Built in wardrobe. Coved ceiling. - BEDROOM TWO:
- 3.79m x 2.93m (12' 5" x 9' 7")
Built in cupboard. - BEDROOM THREE:
- 2.9m x 2.4m (9' 6" x 7' 10")
Built in cupboard. - BATHROOM:
- White suite. Wood panelled bath with Triton electric shower. Vanity unit with wash hand basin. Low flush WC. Part wood panelled walls.
Outside
- Neat front garden in lawn. Enclosed rear garden. Oil tank. Oil fired boiler.
Directions
Off Hillhall Road, Lisburn
Travel Time From This Property

Important PlacesAdd your own important places to see how far they are from this property.
Agent Accreditations



Marketed by McClelland Salter
+44 28 9267 4121




