
Click here to view the video
Click here to view the video
Click here to view the video
For sale
Added 13 hours ago
67 Goatstown Close, Goatstown, Dublin 14, D14T925
2 Bed Terrace House
Asking Price €580,000
Property Overview
Status
For Sale
Style
Terrace House
Bedrooms
2
Bathrooms
1
Property Features
Size
80 sq m (861.1 sq ft)
Tenure
Not Provided
Energy Rating
Heating
Gas
Property Financials
Stamp Duty
€5,800*²

Marketed by Eoin O'Neill Property Advisers
PSR Licence: 001562
+353 1 660 0333

Propertynews Currency Partner - helping you transfer money for property purchases in Ireland & Northern Ireland. Speak to an expert
Additional Information
- West-facing rear garden with paved patio area
- Herringbone wood flooring
- Gas-fired central heating
- Cul-de-sac location
- Double-glazed windows
- c. 80 sq m / 861 sq ft.
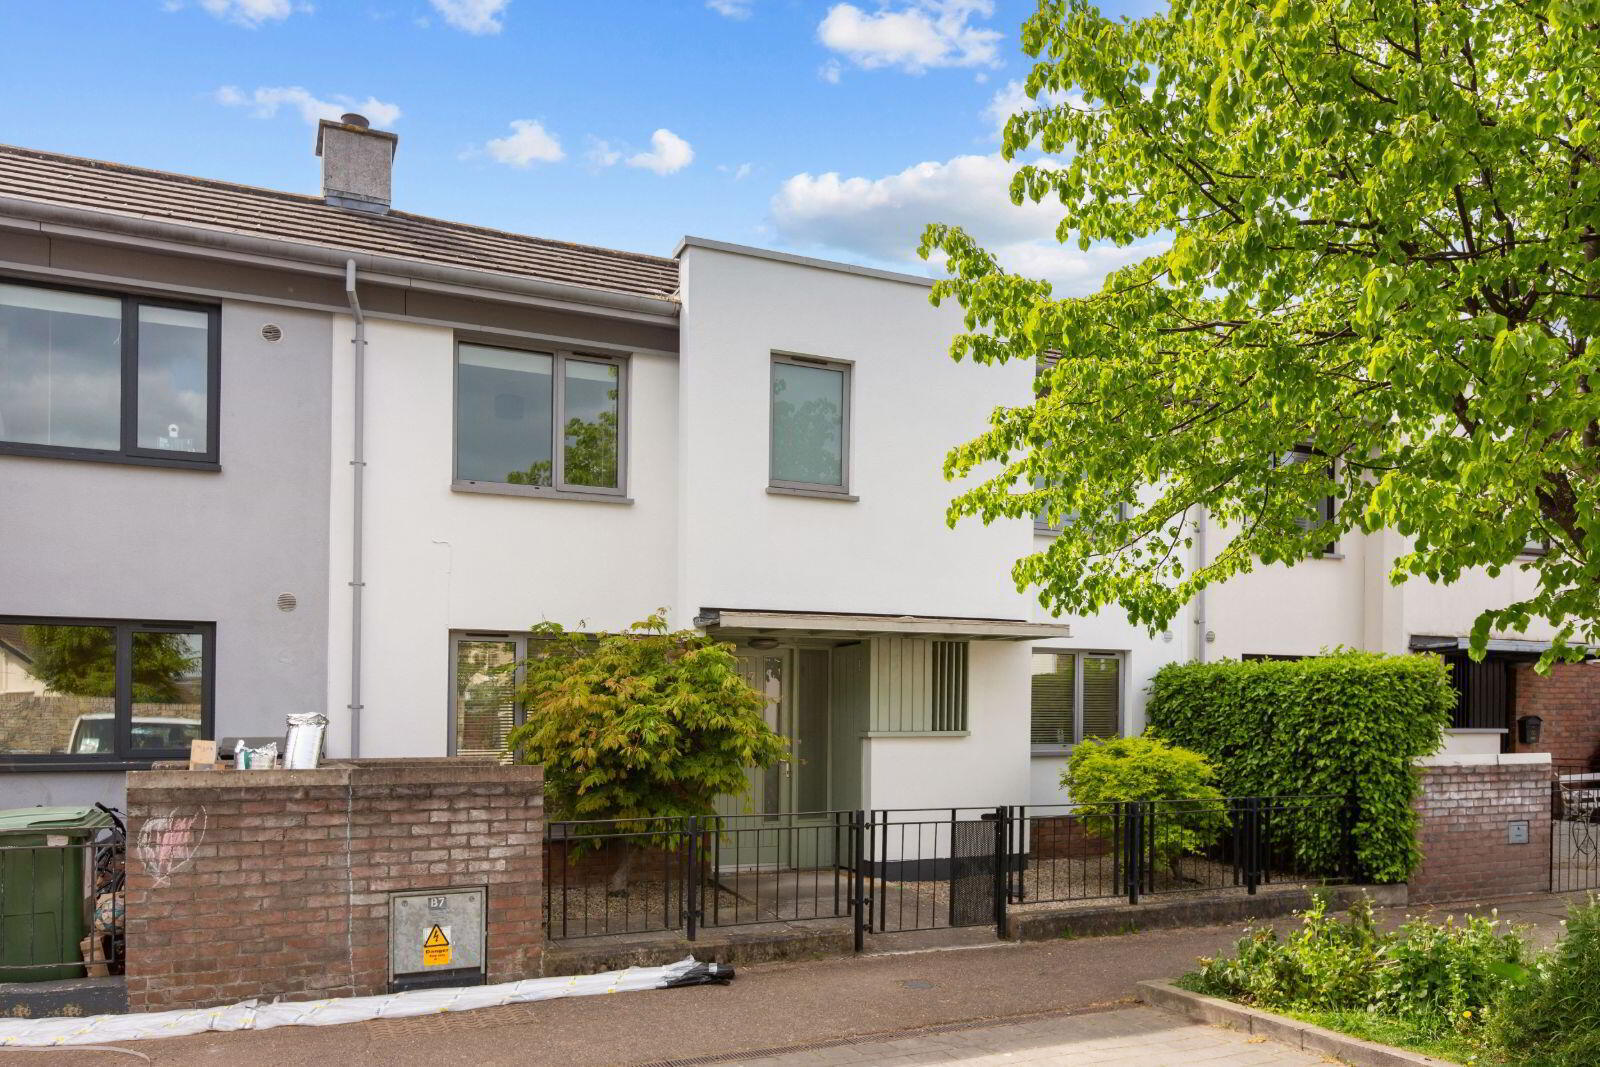
No. 67 Goatstown Close is a stylish and beautifully presented two-bedroom townhouse, ideally positioned in a quiet courtyard setting just off Hollywood Drive in the heart of Goatstown. Built c.2008, the property extends to approximately 80 sq.m (861 sq.ft) and offers bright, well-proportioned accommodation throughout.
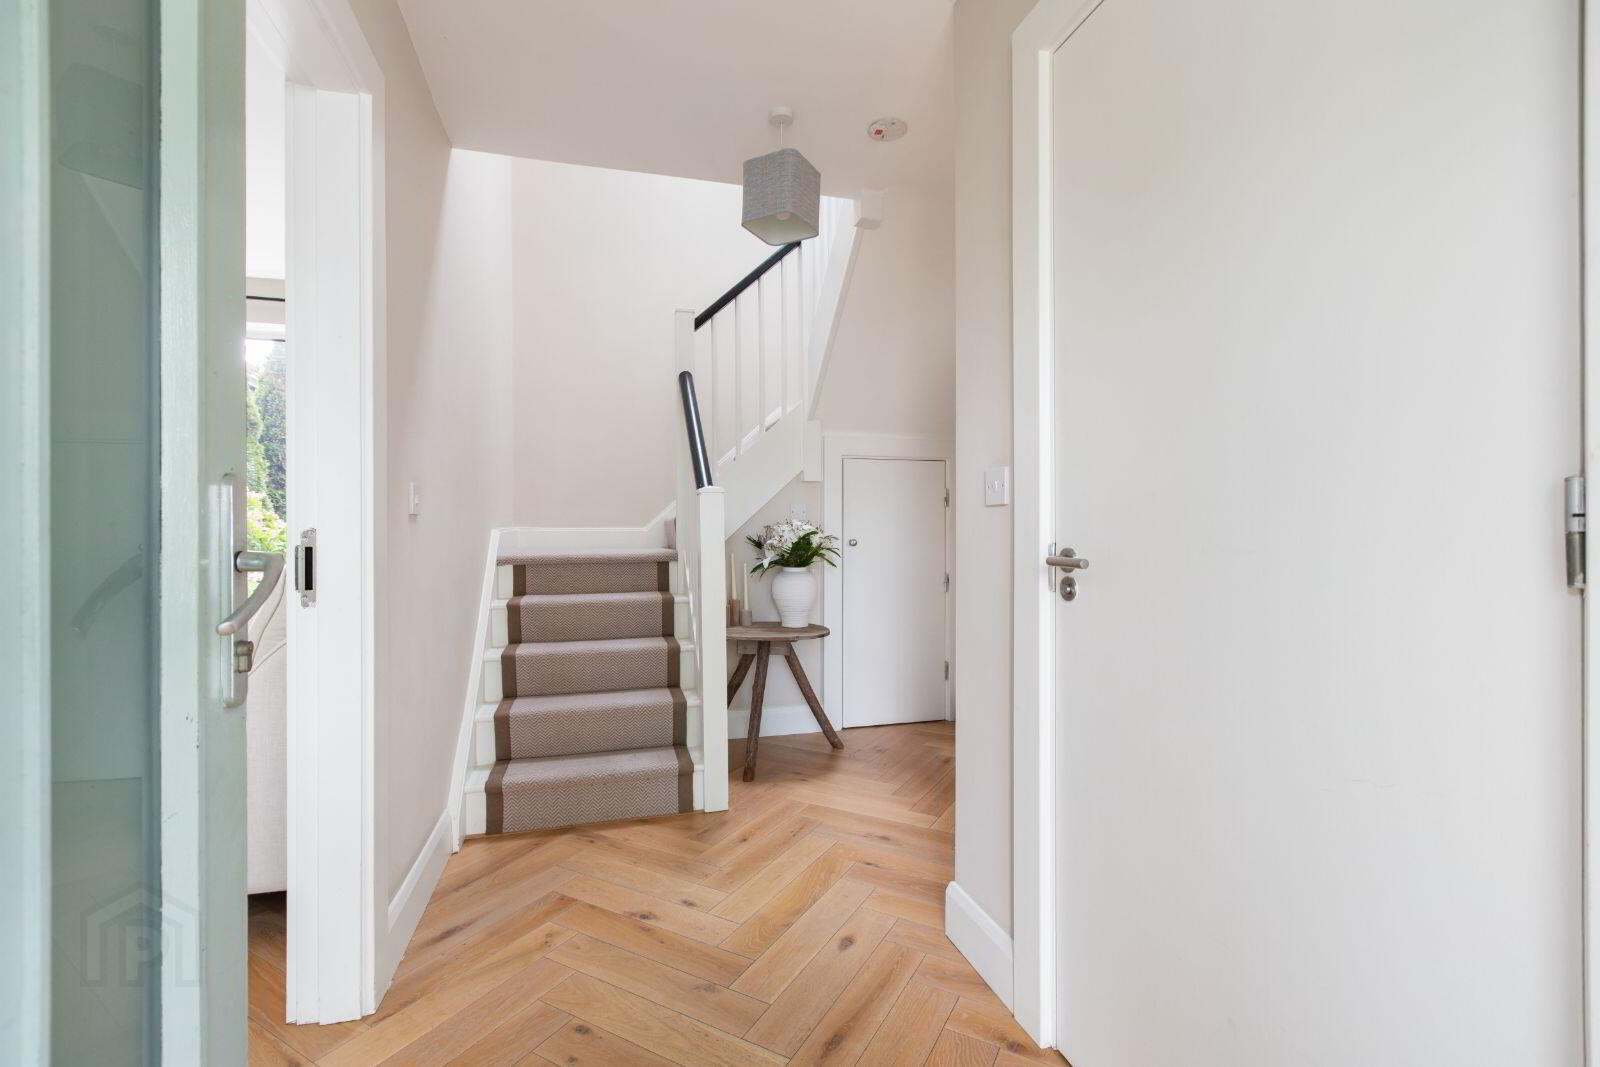
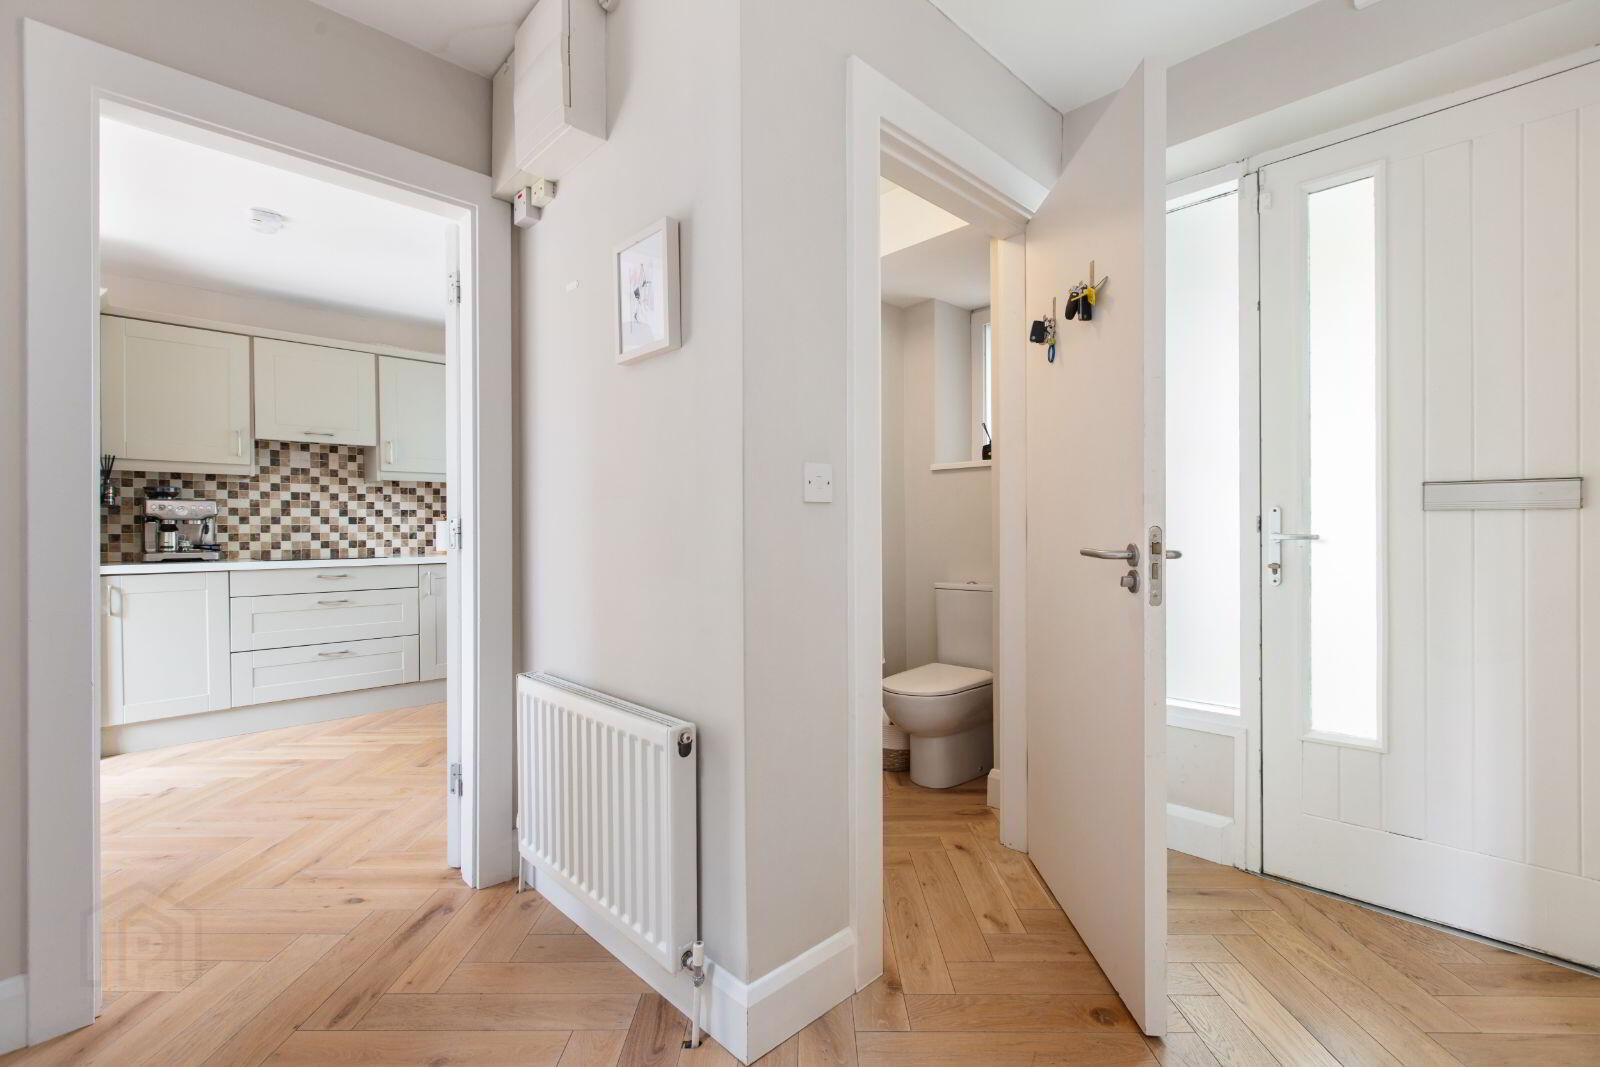
The ground floor features an inviting entrance hall with a guest cloakroom and useful understairs storage. A spacious, dual-aspect living room runs from front to rear and includes a feature fireplace, creating a comfortable and relaxing space. The kitchen/dining room is also dual-aspect, fully fitted and opens via sliding patio doors to the rear garden. Herringbone wood flooring enhances the overall finish at this level.
Upstairs, a naturally bright landing leads to two generous double bedrooms, both with fitted wardrobes, and a well-appointed main bathroom complete with a vanity unit and chrome heated towel rail.
Outside, the west-facing rear garden enjoys excellent afternoon and evening sun, with a paved patio, lawn and planted borders. To the front, a neatly enclosed garden with mature planting provides an attractive approach.
The location is exceptionally convenient and highly sought-after, with a wide range of amenities nearby. Excellent schools, including St Killian’s, Mount Anville, St Benildus and Our Lady’s Grove, along with UCD, are all within walking distance. The area is well serviced by public transport, with regular bus routes and the LUAS at Dundrum close by, while the M50 and N11 offer easy access to the wider road network. Dundrum Town Centre, local shops, cafés and restaurants are all within easy reach, as are numerous recreational facilities including UCD sports grounds, Deerpark and David Lloyd.
Accommdation
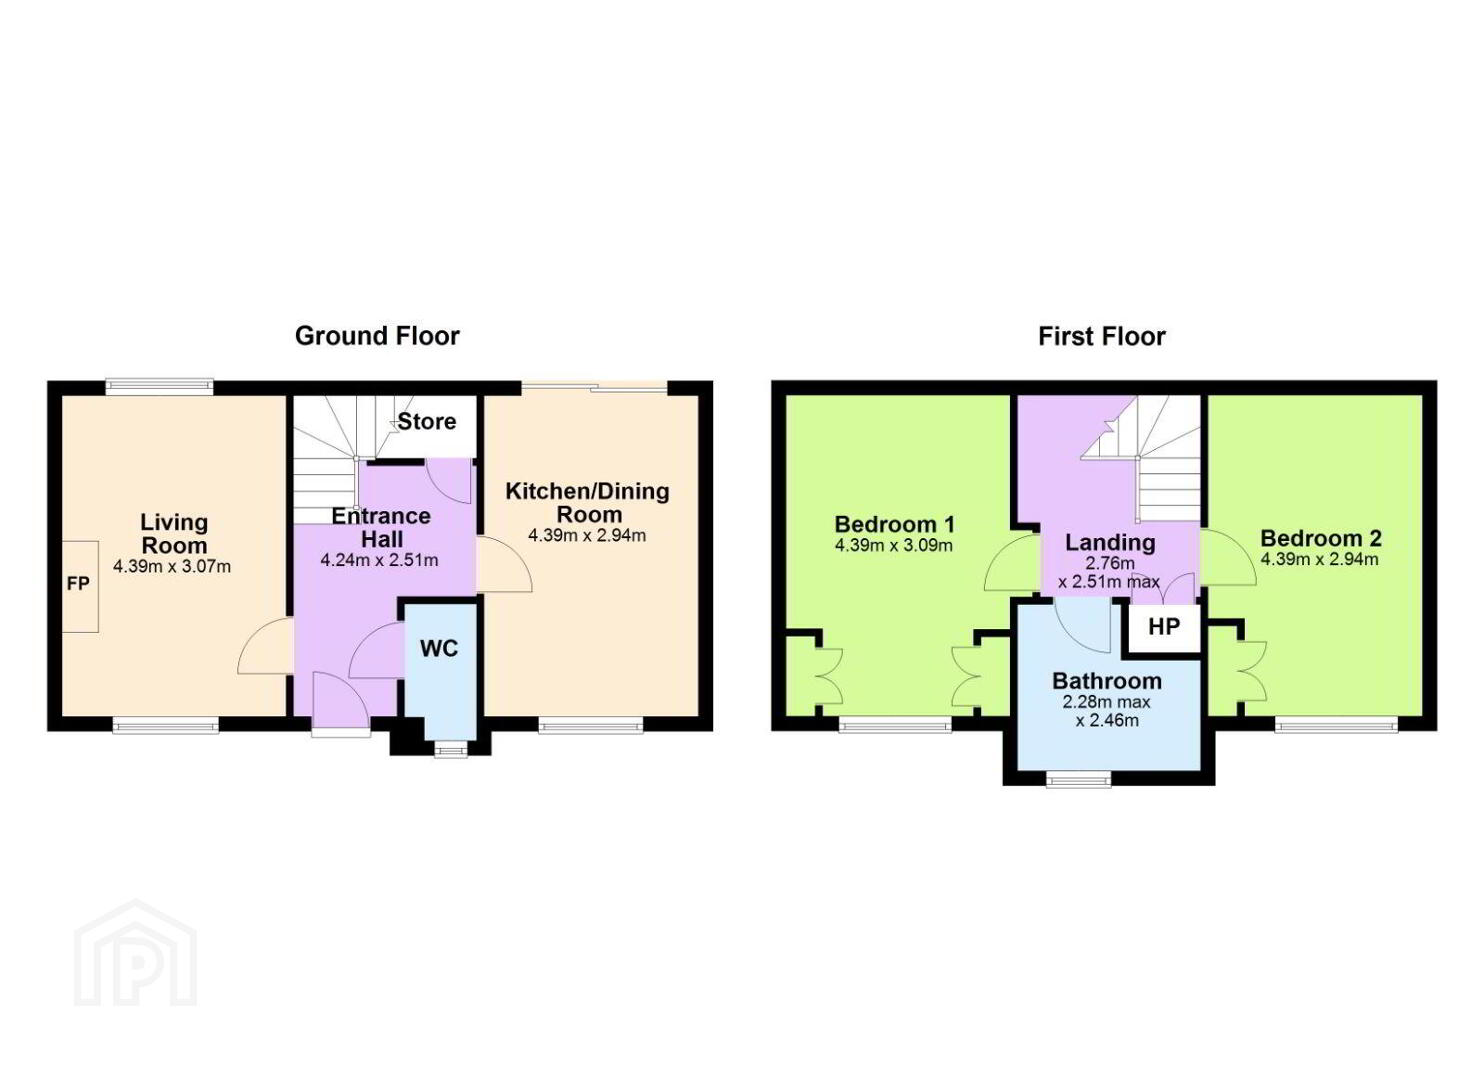
Entrance Hall (4.24m x 2.51m) Understairs storage with guest cloakroom and WC.
Living room (4.39m x 3.07m) Dual aspect reception room, with solid fuel fireplace. Herringbone hardwood floors.
Kitchen / Dining Room (4.39m x 2.94m) Dual aspect room with sliding door leading to the rear garden.
Landing (2.76m x 2.51m) Velux roof window.
Bedroom 1 (4.39 m x 3.09m) Front-facing double bedroom with fitted wardrobes.
Bedroom 2 - 4.39m x 2.94m Front-facing double bedroom with fitted wardrobes.
Bathroom (2.28m x 2.28m) Bath with shower over, wc & whb. Part tiled.
Outside - Fully railed in front garden with gated entrance, pebbled areas and planted trees. Discreet bin storage area. The rear garden is walled and fenced in, and faces west.
BER Details
BER Rating: C2
BER No.: 100307891
Energy Performance Indicator: 184.33 kWh/m²/yr
Travel Time From This Property

Important PlacesAdd your own important places to see how far they are from this property.
Agent Accreditations
Not Provided

Marketed by Eoin O'Neill Property Advisers
PSR Licence: 001562
+353 1 660 0333




