SALE AGREED

SALE AGREED
SALE AGREED
SALE AGREED
SALE AGREED
SALE AGREED
SALE AGREED
SALE AGREED
SALE AGREED
SALE AGREED
SALE AGREED
SALE AGREED
SALE AGREED
SALE AGREED
SALE AGREED
SALE AGREED
SALE AGREED
SALE AGREED

Click here to view the 3D tour
SALE AGREED
SALE AGREED
SALE AGREED
SALE AGREED
SALE AGREED
SALE AGREED
SALE AGREED
SALE AGREED
SALE AGREED
SALE AGREED
SALE AGREED
SALE AGREED
SALE AGREED
SALE AGREED
SALE AGREED
SALE AGREED
SALE AGREED
SALE AGREED
Click here to view the 3D tour
SALE AGREED
SALE AGREED
SALE AGREED
SALE AGREED
SALE AGREED
SALE AGREED
SALE AGREED
SALE AGREED
SALE AGREED
SALE AGREED
SALE AGREED
SALE AGREED
SALE AGREED
SALE AGREED
SALE AGREED
SALE AGREED
SALE AGREED
SALE AGREED
Click here to view the 3D tour
67 Drumintee Road, Killeavy, Newry, BT35 8SJ
2 Bed Bungalow
Sale agreed
Property Overview
Status
Sale Agreed
Style
Bungalow
Bedrooms
2
Bathrooms
2
Receptions
3
Property Features
Size
157.9 sq m (1,700 sq ft)
Tenure
Freehold
Energy Rating
Broadband Speed Checker
*³
Property Financials
Price
Last listed at Asking Price £395,000
Rates
£1,742.07 pa*¹

Marketed by Kernan Property Services
+44 28 3086 8404

Propertynews Currency Partner - helping you transfer money for property purchases in Ireland & Northern Ireland. Speak to an expert
Additional Information
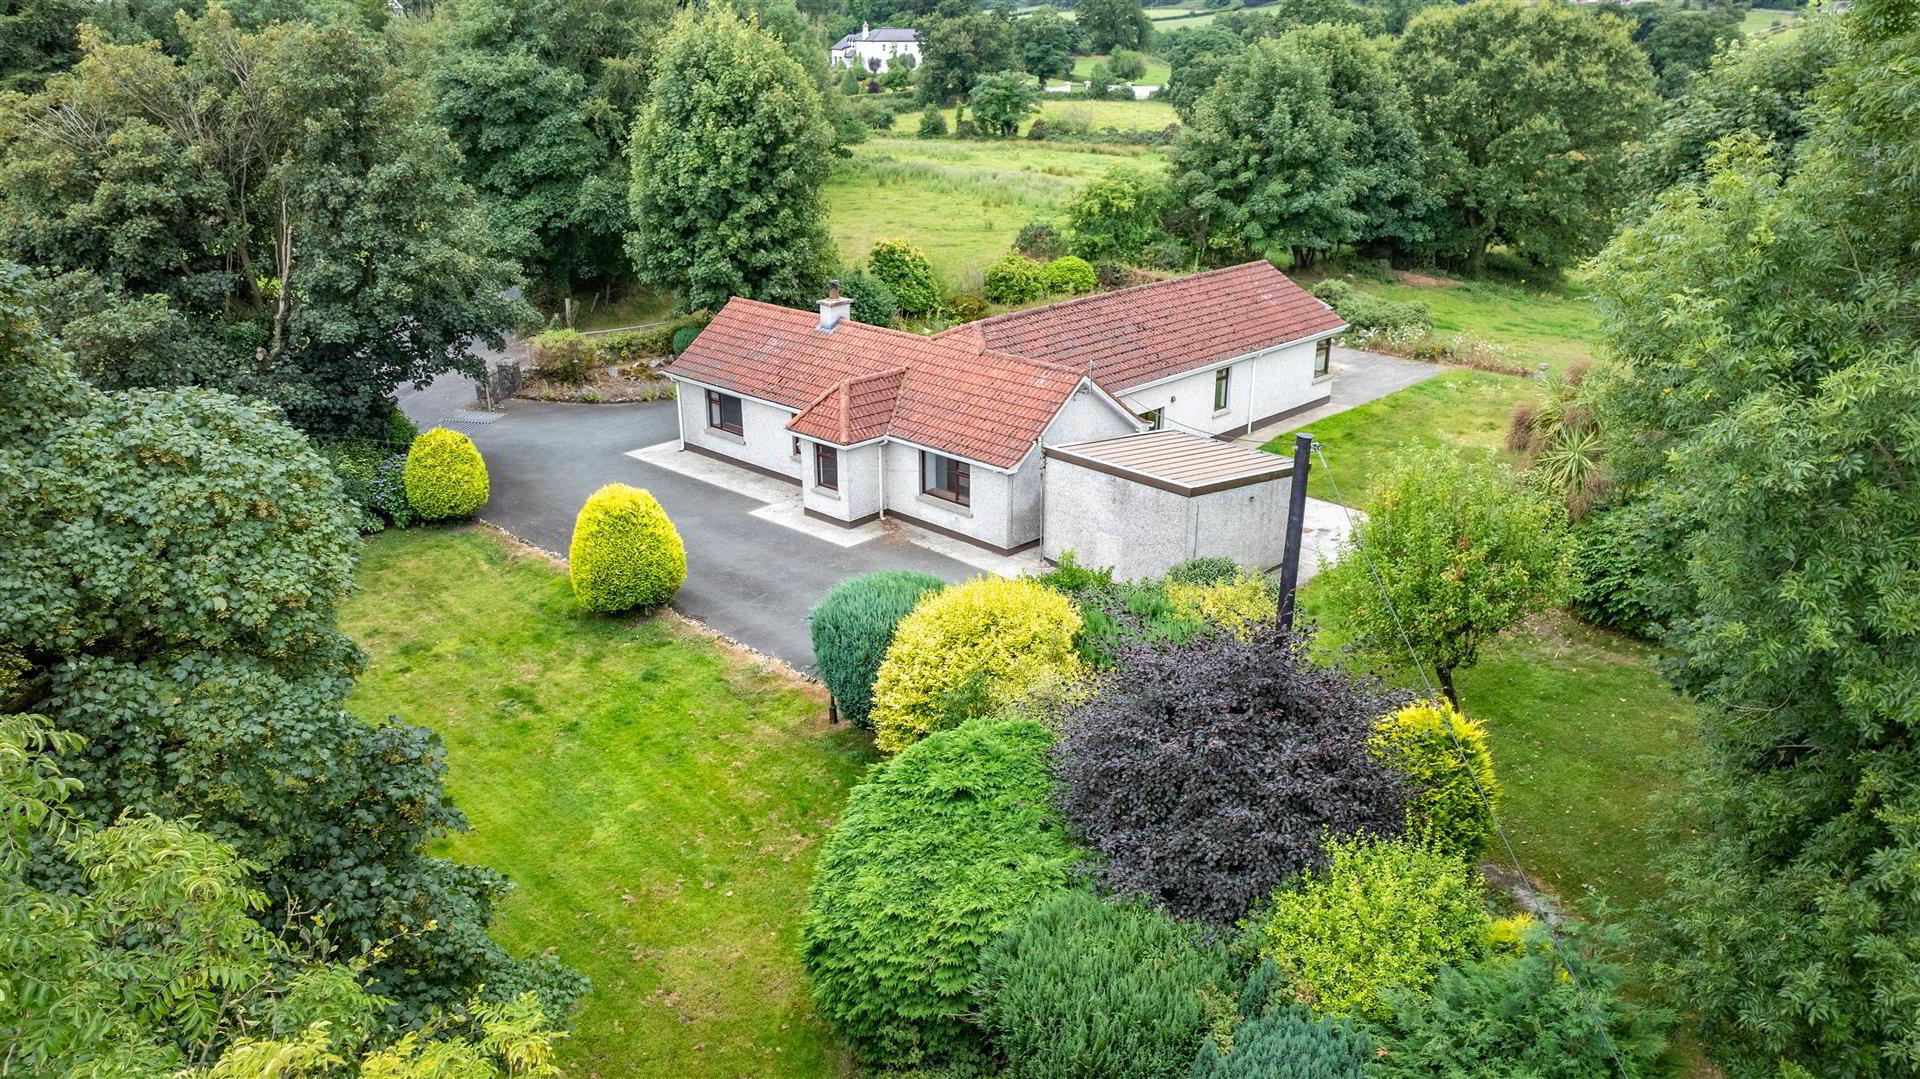
Ideally situated in the highly desirable Killeavy area, the property is conveniently located close to local shops, schools, the nearby hotel, Slieve Gullion Forest Park, and excellent transport links, offering the perfect balance of rural living and everyday convenience.
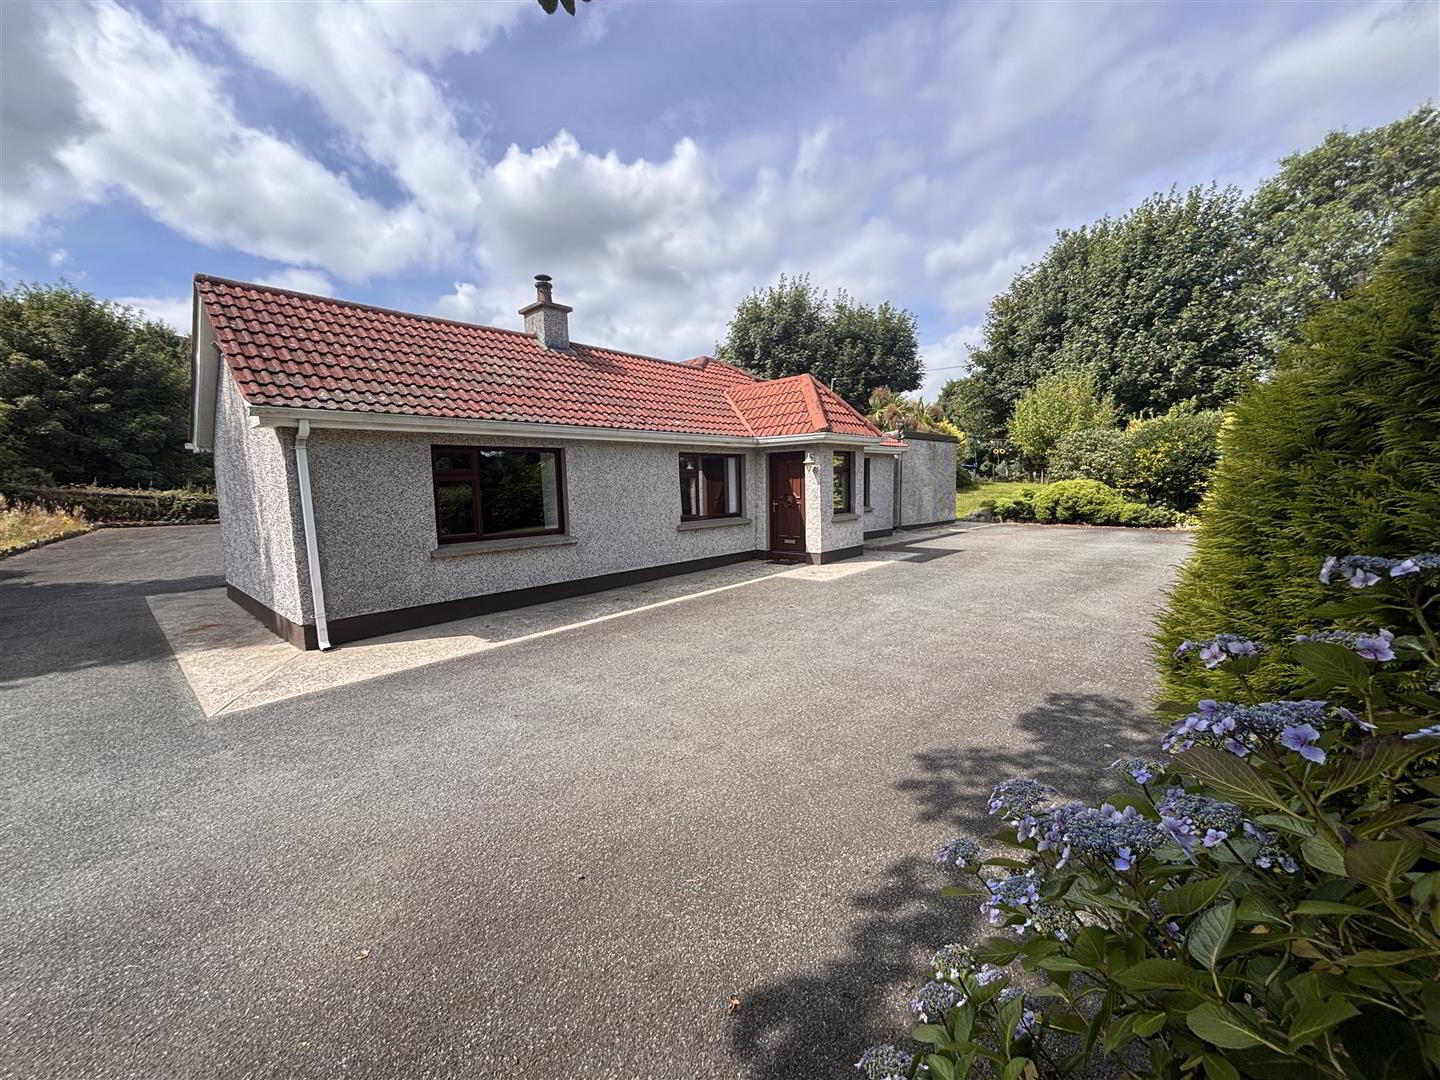
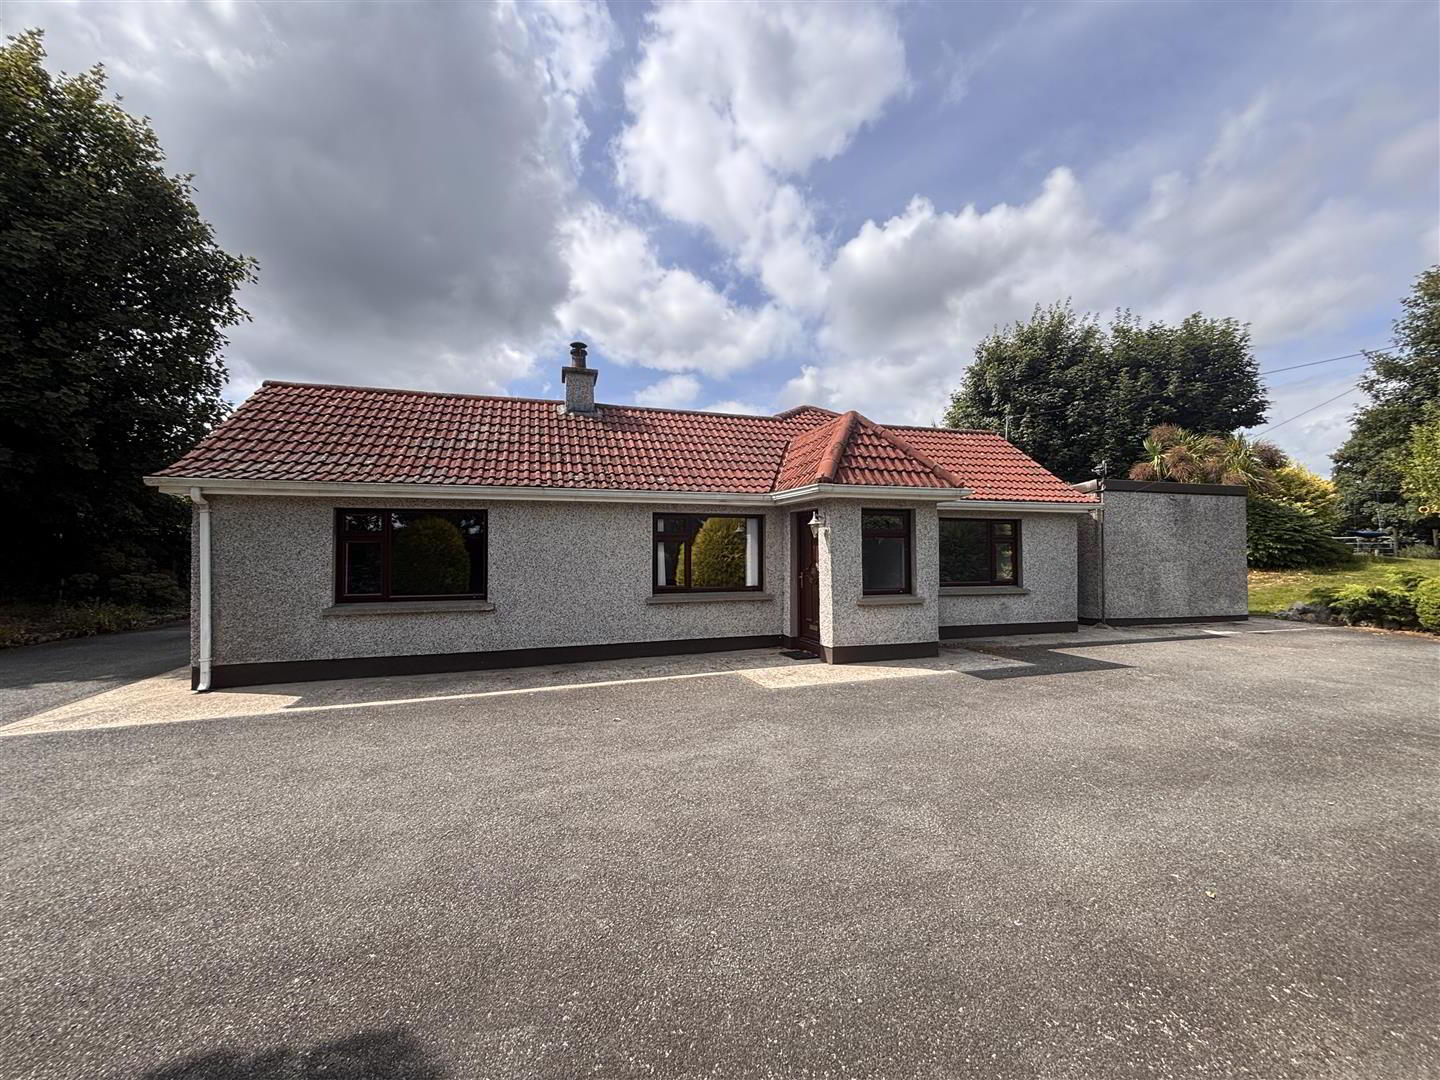
Internally, the accommodation is both practical and well-proportioned, comprising two generous bedrooms, a spacious lounge, a separate living room, a bright sunroom, a family bathroom, and an open-plan kitchen with a casual dining area.
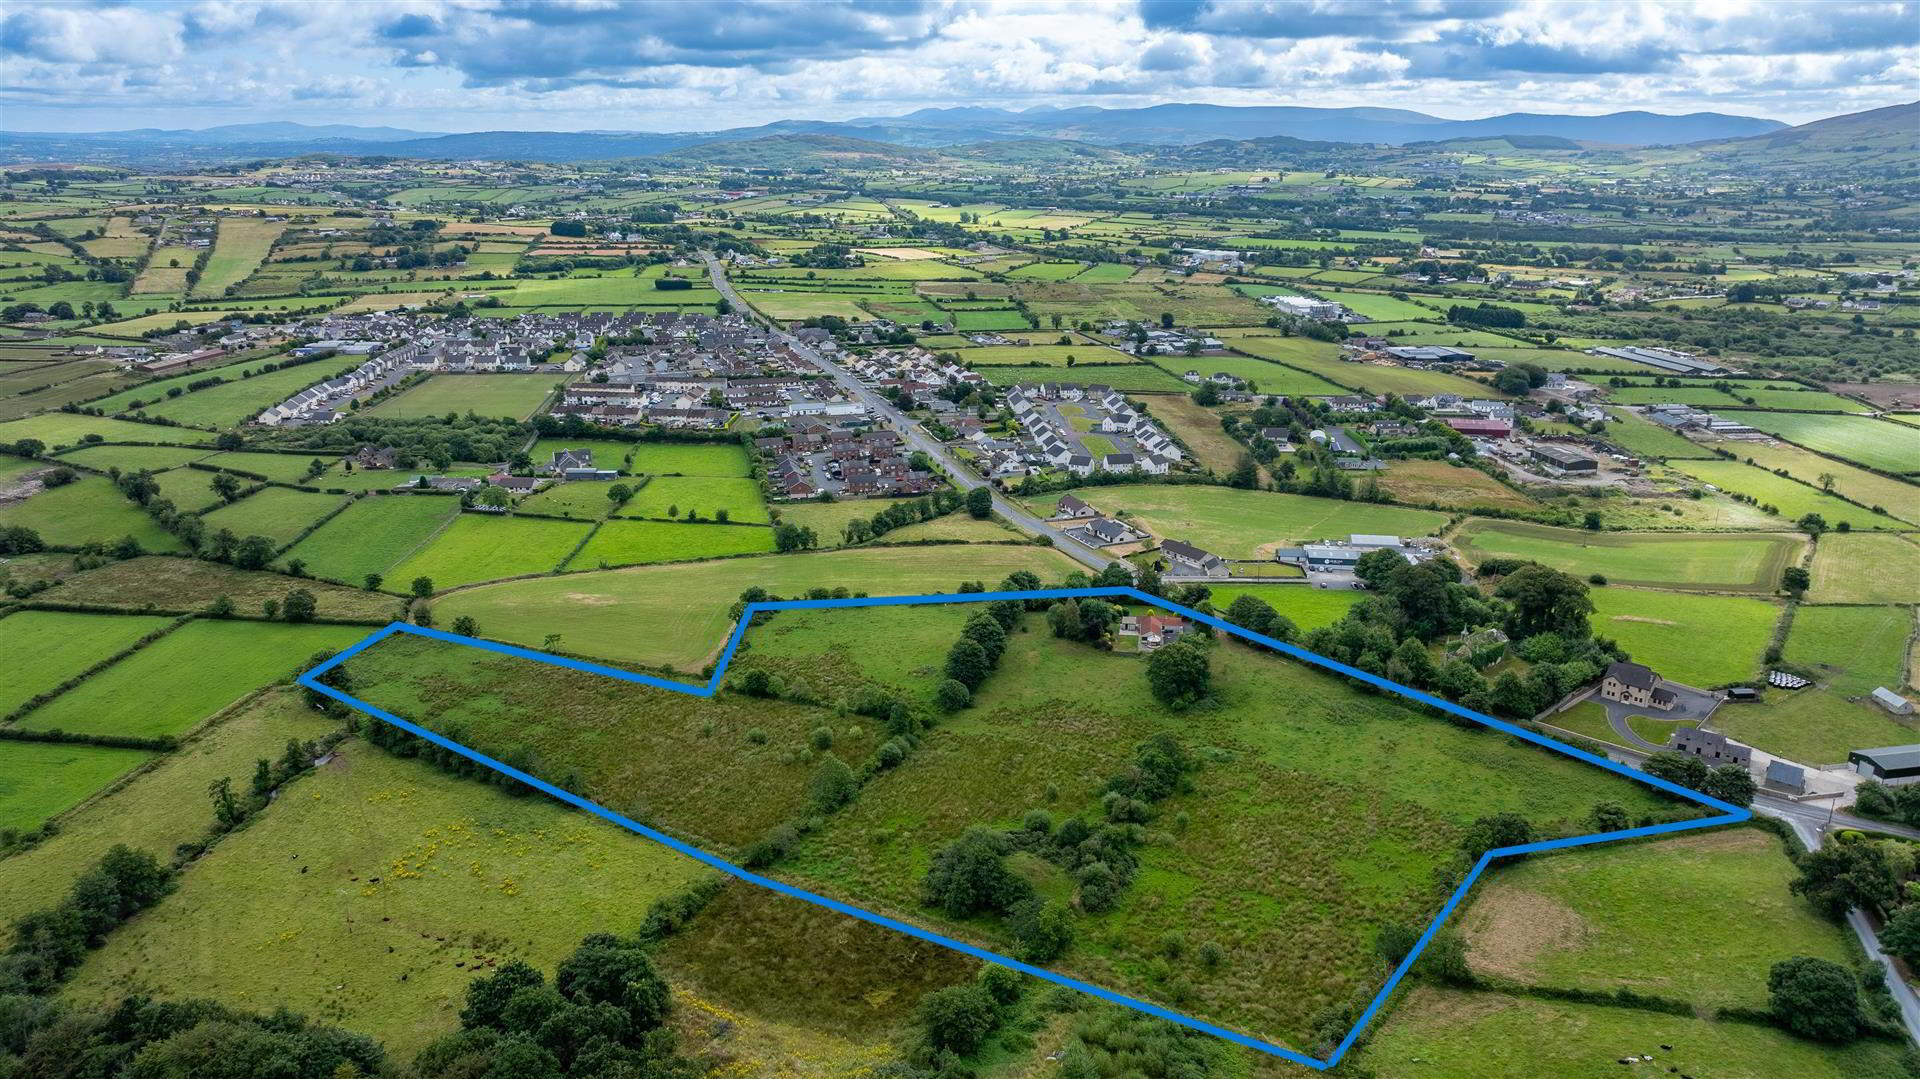
Enjoying a stunning setting at the foot of Slieve Gullion, the property is surrounded by unspoilt countryside and commands far-reaching rural views. A significant additional feature is the inclusion of approximately 7 acres (Folio 19262) of agricultural land, which surrounds the dwelling and presents an ideal opportunity for hobby farming, equestrian use, or those simply seeking additional outdoor space.
- Entrance Porch
- Sittng Room 3.99m x 3.62m (13'1" x 11'10")
- Bedroom 1 3.02m z 3.65m (9'10" z 11'11")
- Bedroom 2 3.40m x 3.52m (11'1" x 11'6")
- Bathroom 1.63m x 2.69m (5'4" x 8'9")
- Kitchen / Dining Area 3.05m x 4.27m (10'0" x 14'0")
- Living Room 5.28m x 7.08m (17'3" x 23'2")
- Wet Room 2.12m x 2.92m (6'11" x 9'6")
- Sun Room 3.29m x 3.94m (10'9" x 12'11")
- Detached Shed
- External
- Driveway with parking for several cars leading to front and side.
Extensive gardens laid in lawns extending to 0.7 acres. Bounded by timber fence and mature hedging.
uPVC oil tank and outside tap.
Shed: Power and light.
Agricultural lands extending to c.7.5 acres
Travel Time From This Property

Important PlacesAdd your own important places to see how far they are from this property.
Agent Accreditations



Marketed by Kernan Property Services
+44 28 3086 8404


