SALE AGREED
SALE AGREED
SALE AGREED
SALE AGREED
SALE AGREED
SALE AGREED
SALE AGREED
SALE AGREED
SALE AGREED
SALE AGREED
SALE AGREED
SALE AGREED
SALE AGREED
SALE AGREED
SALE AGREED
SALE AGREED
SALE AGREED
SALE AGREED
SALE AGREED
SALE AGREED
SALE AGREED
SALE AGREED
SALE AGREED
SALE AGREED
SALE AGREED
SALE AGREED
SALE AGREED
SALE AGREED
SALE AGREED
SALE AGREED
SALE AGREED
SALE AGREED
SALE AGREED
SALE AGREED
SALE AGREED
SALE AGREED
SALE AGREED
SALE AGREED
SALE AGREED
SALE AGREED
SALE AGREED
SALE AGREED
SALE AGREED
SALE AGREED
SALE AGREED
SALE AGREED
SALE AGREED
SALE AGREED
SALE AGREED
SALE AGREED
SALE AGREED
SALE AGREED
SALE AGREED
SALE AGREED
SALE AGREED
SALE AGREED
SALE AGREED
SALE AGREED
SALE AGREED
SALE AGREED
SALE AGREED
SALE AGREED
SALE AGREED
SALE AGREED
SALE AGREED
SALE AGREED
SALE AGREED
SALE AGREED
SALE AGREED
SALE AGREED
SALE AGREED
SALE AGREED
SALE AGREED
SALE AGREED
SALE AGREED
SALE AGREED
SALE AGREED
SALE AGREED
SALE AGREED
SALE AGREED
SALE AGREED
SALE AGREED
SALE AGREED
SALE AGREED
SALE AGREED
SALE AGREED
SALE AGREED
SALE AGREED
SALE AGREED
SALE AGREED
SALE AGREED
SALE AGREED
SALE AGREED
SALE AGREED
SALE AGREED
SALE AGREED
SALE AGREED
SALE AGREED
SALE AGREED
SALE AGREED
SALE AGREED
SALE AGREED
SALE AGREED
SALE AGREED
SALE AGREED
SALE AGREED
SALE AGREED
SALE AGREED
SALE AGREED
SALE AGREED
SALE AGREED
67 Castlewellan Road, Banbridge, BT32 4JD
4 Bed Detached Bungalow
Sale agreed
Property Overview
Status
Sale Agreed
Style
Detached Bungalow
Bedrooms
4
Bathrooms
2
Receptions
1
Property Features
Tenure
Not Provided
Energy Rating
Heating
Gas
Broadband Speed Checker
*³
Property Financials
Price
Last listed at Asking Price £299,950
Rates
£1,645.65 pa*¹

Marketed by Wilson Residential
+44 28 4062 4400

Propertynews Currency Partner - helping you transfer money for property purchases in Ireland & Northern Ireland. Speak to an expert
Additional Information
- Bungalow On Level Site
- Edge Of Town Centre Location.
- Adaptable And Flexible Layout.
- Living Room With Stove
- Modern Open Plan Kitchen/Dining/Snug
- Four Bedrooms And One Reception Or Three Bedrooms/Two Reception.
- Modern Bathroom And Ensuite.
- Oak Internal Doors
- Gas Fired Heating /PVC Double Glazed Windows.
- Tarmac Driveway Leading To Detached Garage
- Low Maintenance Gardens To Front And Rear.
- Short Walk To Town Centre/Bus Stop/Tesco Etc.
Spacious and Versatile Detached Bungalow in a Convenient Location.
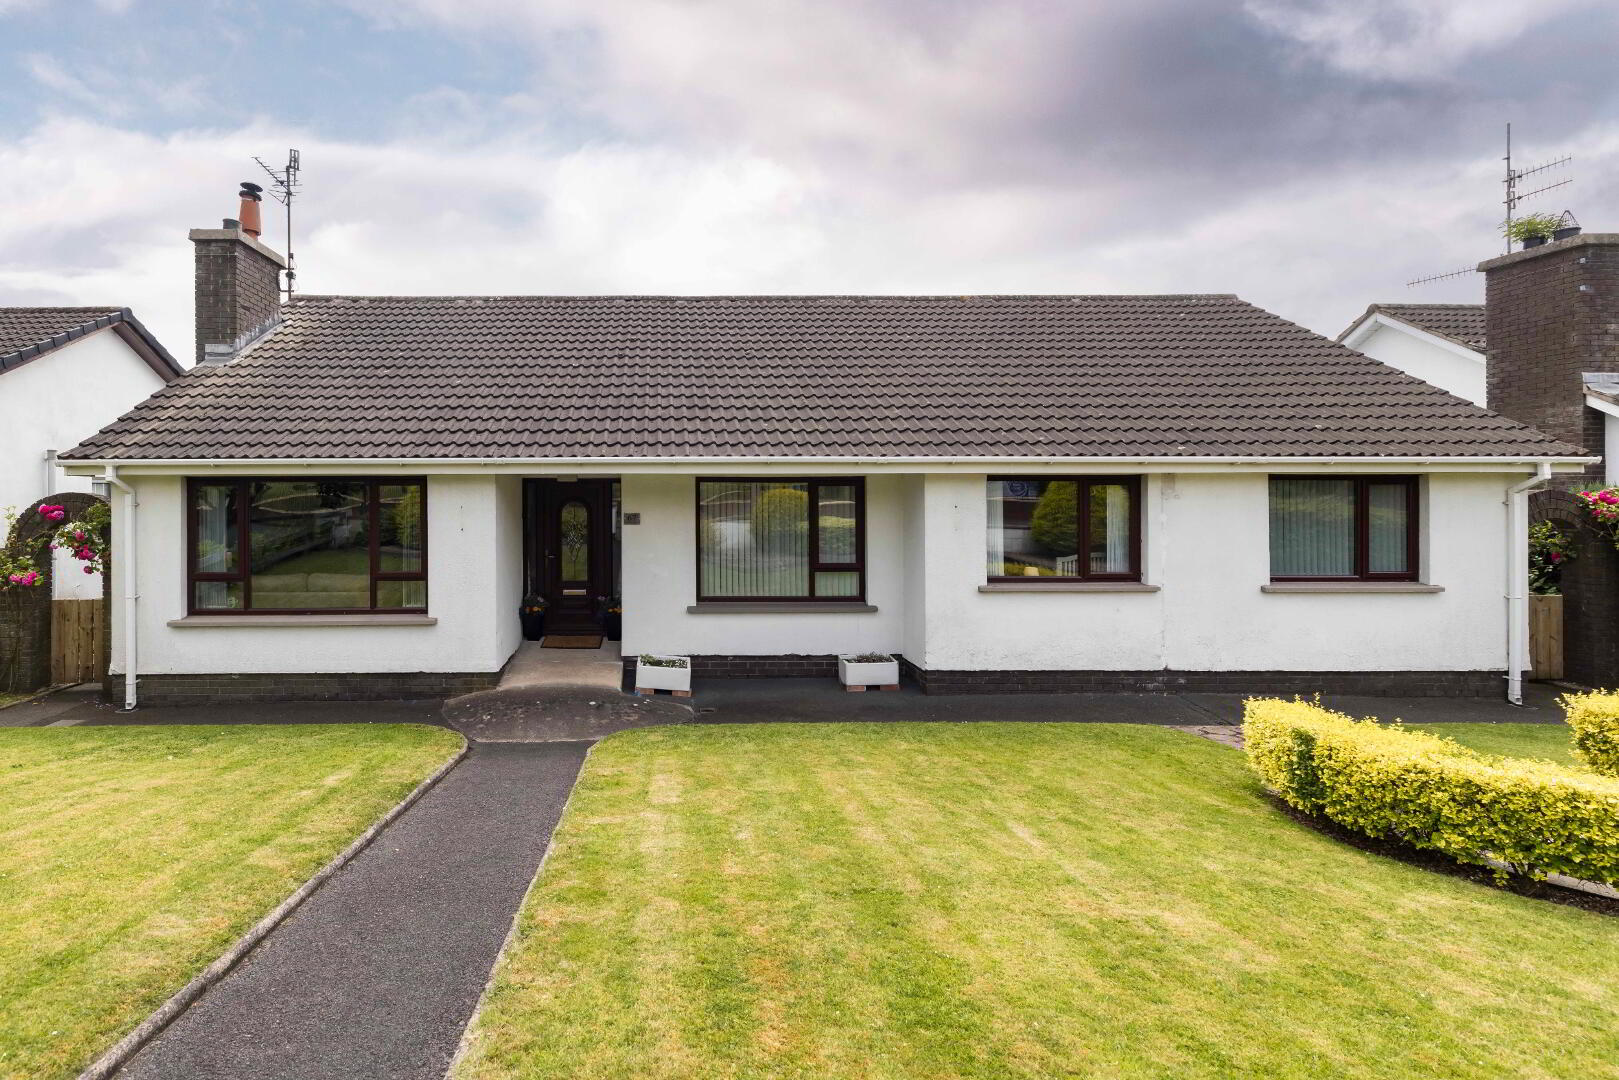
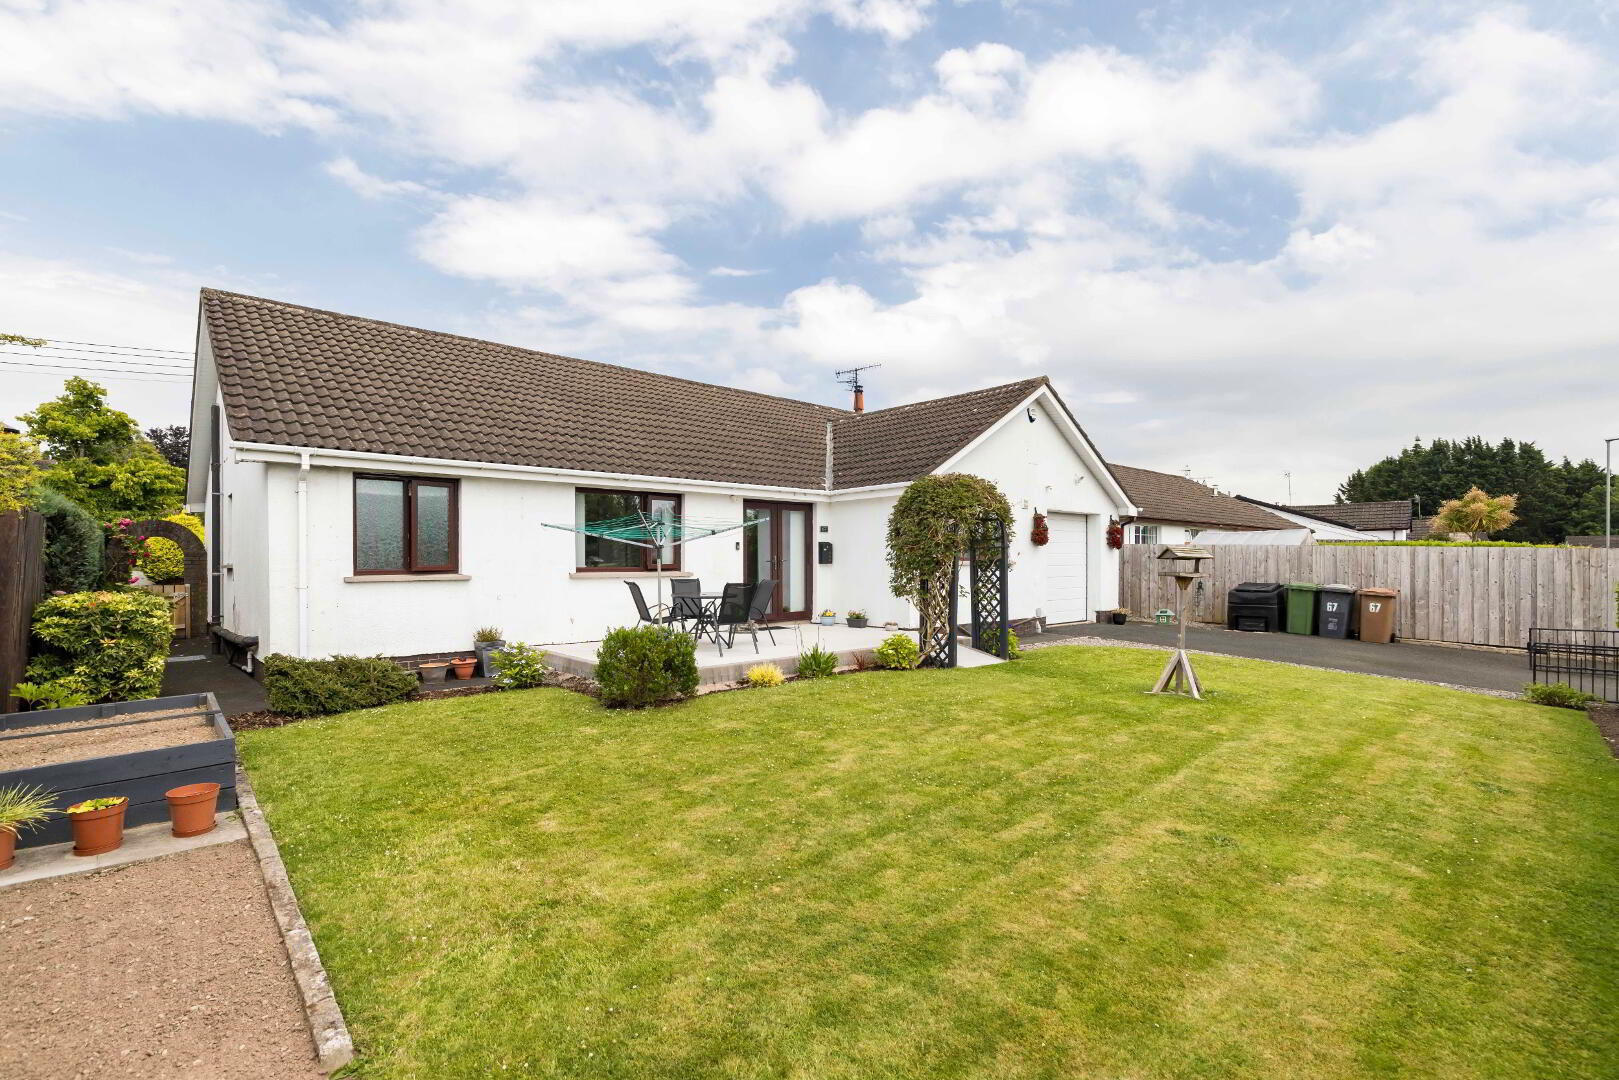
A well-proportioned and adaptable detached bungalow, ideally situated on a level site within easy reach of the town centre and local amenities.
Offering flexible accommodation, the property provides the option of four bedrooms with one reception room, or three bedrooms with two reception rooms, making it suitable for a range of lifestyles and family requirements.
The accommodation includes a welcoming living room featuring a stove, along with a contemporary open-plan kitchen/dining area and snug — a perfect space for everyday living and entertaining.
The property also benefits from a modern main bathroom and ensuite, gas-fired central heating, PVC double-glazed windows, and attractive gardens to both the front and rear.
Externally, there is a tarmac driveway providing ample parking and access to a detached garage.
Conveniently located within walking distance of the town centre, bus stops, Tesco, and other everyday amenities, this flexible bungalow presents an excellent opportunity for a variety of buyers.
THE ACCOMMODATION COMPRISES OF:
Covered Entrance Porch.
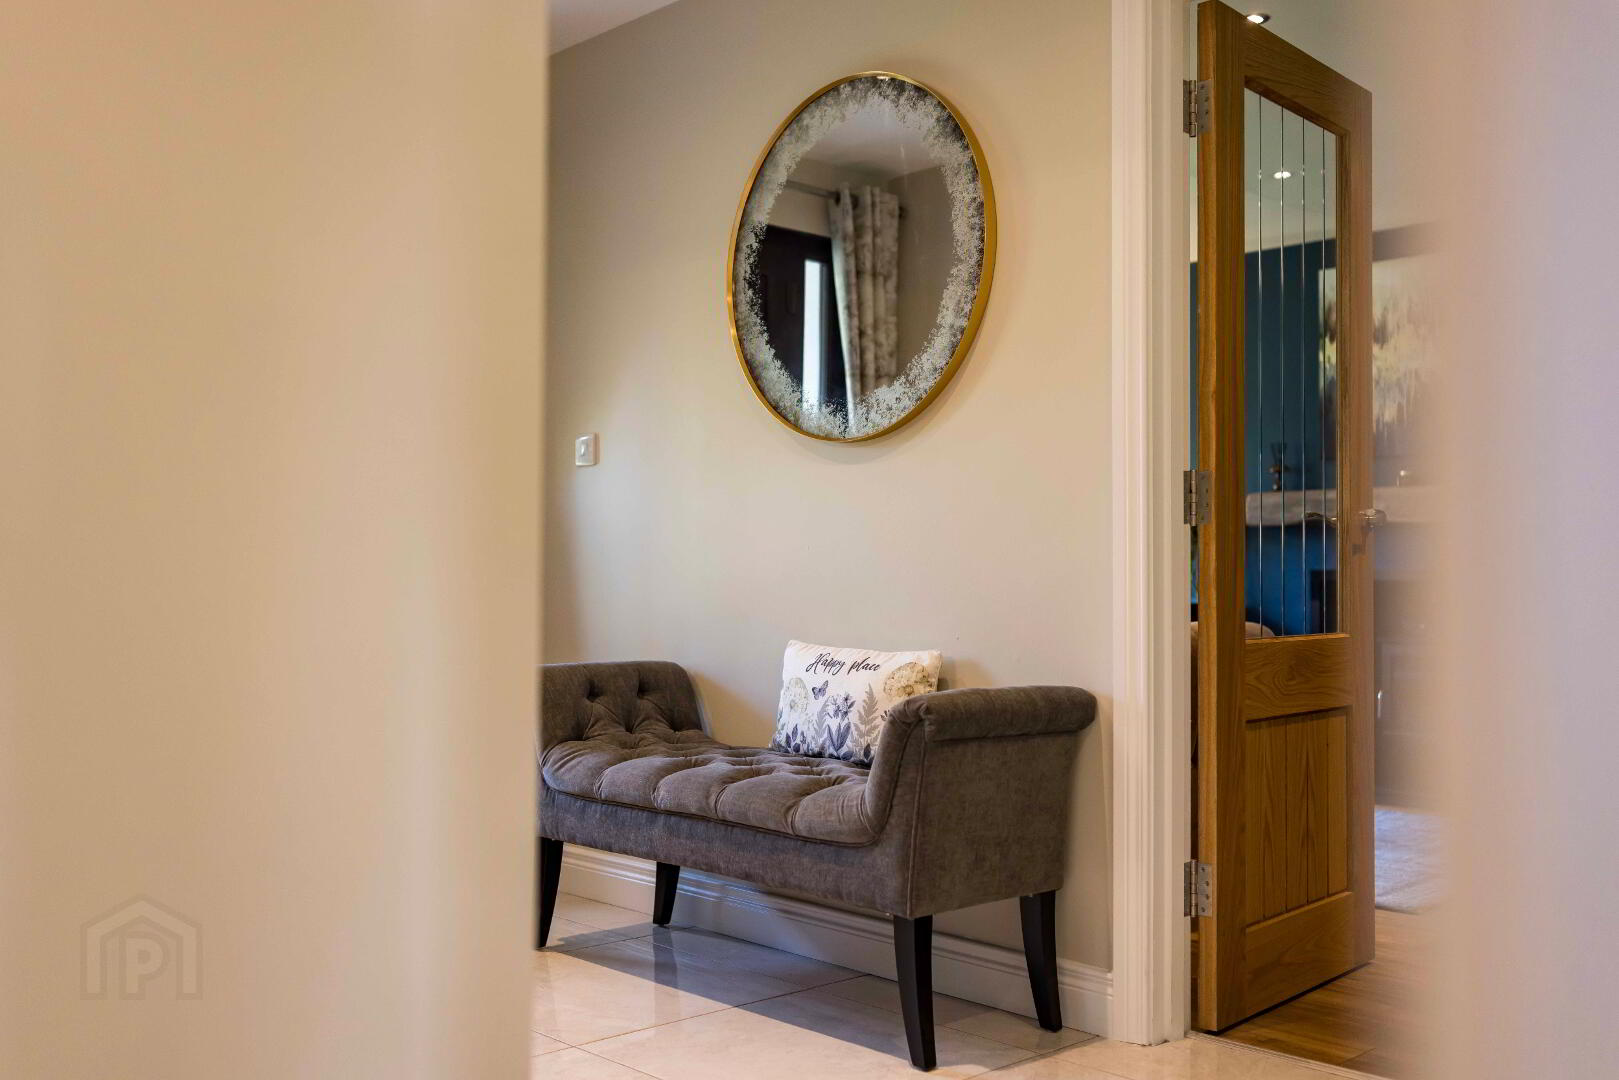
Reception Hall.
Tiled floor. Storage cupboard. Access to partly floored roofspace.
Living Room. 11’8 x 17’5. Or 3.58m x 5.36m.
Stove with hearth, inset and feature wooden mantel. Recessed ceiling lighting.
Bedroom. 10’6 x 10’6. Or 3.25m x 3.25m. Currently used as music room.
Spacious Open Plan Modern Kitchen With Dining & Snug.
18’8 x 17’5 narrowing to 11’10. Or 5.56m x 5.34m x 3.50m.
Extensive range of high- and low-level units.
Electric oven with gas hob and extractor above.
Rangemaster sink with mixer tap.
Integrated dishwasher & fridge freezer.
Tiling above worktops with undercounter lighting and tiled floor.
Patio doors to patio and garden. Door from Kitchen providing access to Integral Garage.
Central Hallway to Bedrooms:
Main Bedroom With Ensuite. 11’4 x 11’10. Or 3.48m x 3.50m.
Extensive range of built in wardrobes.
Bedroom. 11’4 x 8’2. Or 3.46m x 2.48m.
Bedroom. 11’4 x 11’5 Or 3.46m x 3.51m..
Ensuite. 7’11 x 8’4. Or 2.28m x 2.57m.
White suite comprising of WC, vanity unit and tiled shower cubicle.
Recessed ceiling lighting.
Tiled floor.
Bathroom. 9’12 x 7’1. Or 2.78m x 2.28m.
White suite comprising of WC, pedestal wash hand basin and free-standing bath with telephone hand shower attachment.
Recessed ceiling lighting.
Heated towel radiator.
Tiled floor and part tiled walls.
Integral Garage. 10’8 x 17’5. Or 3.29m x 5.34m. Light and power. Insulated sectional door. Gas boiler. Utility area within garage - Range of high and low level cupboards. Plumbed for washing machine. Space for tumble dryer.
OUTSIDE.
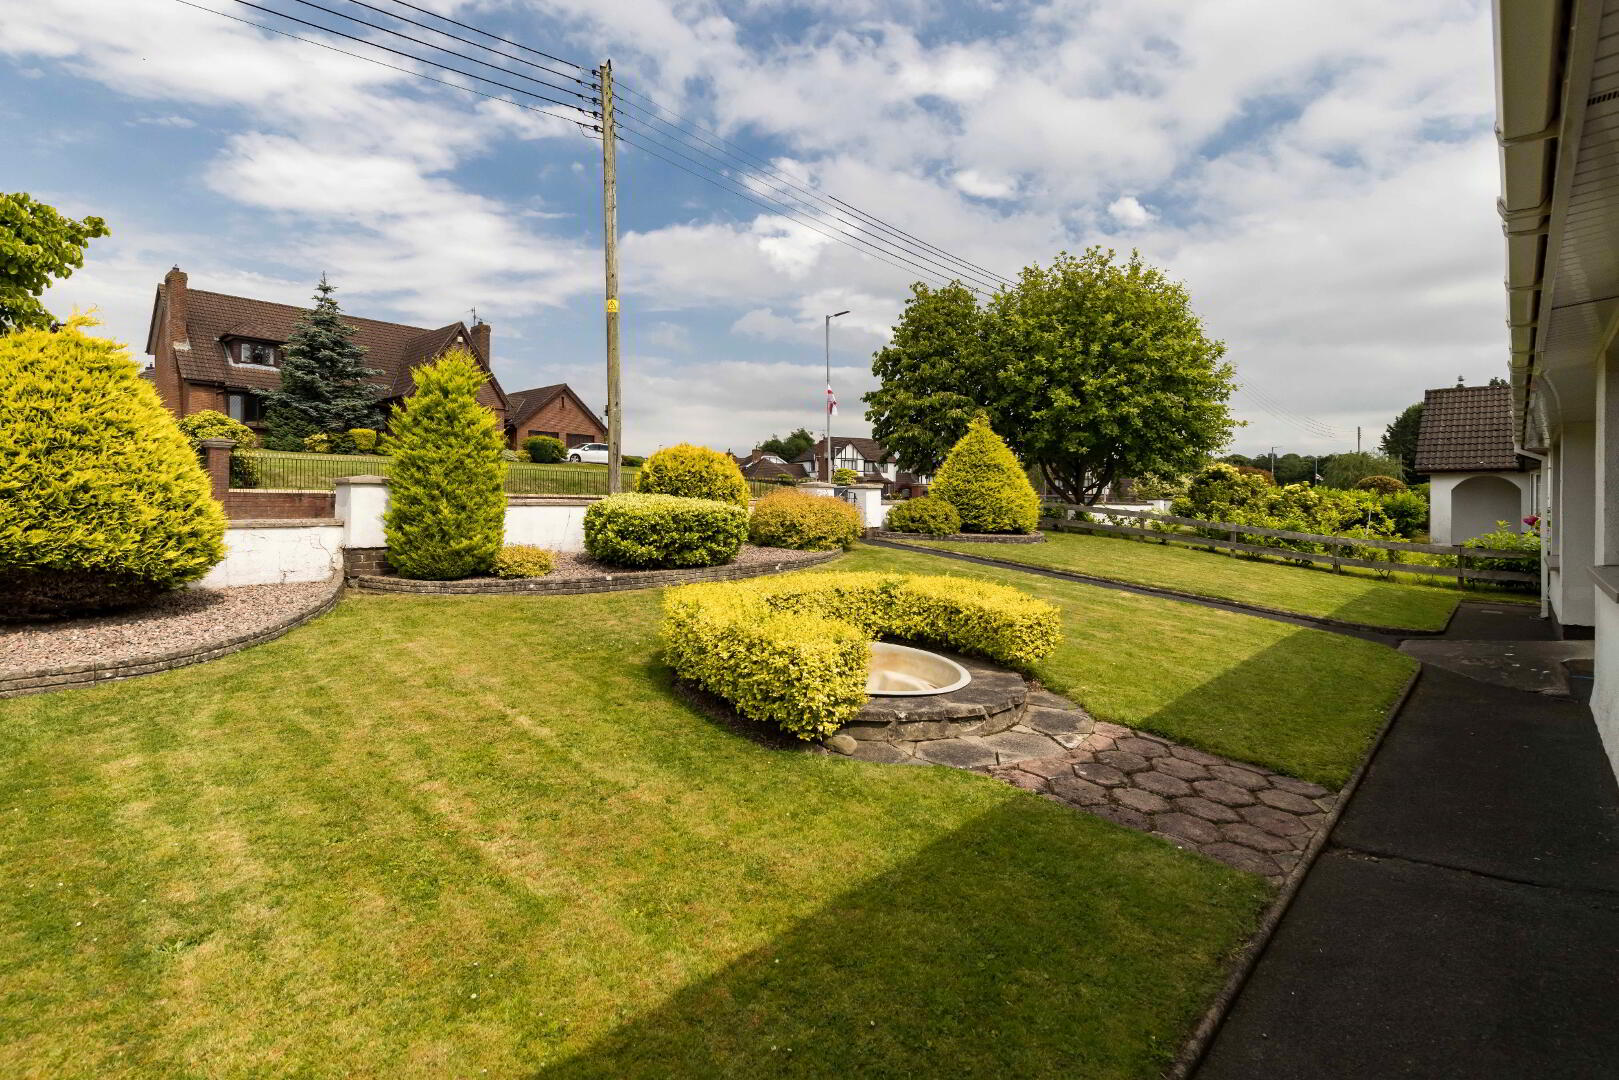
Boundary wall to front with pedestrian gate.
Front garden in lawn with shrub beds.
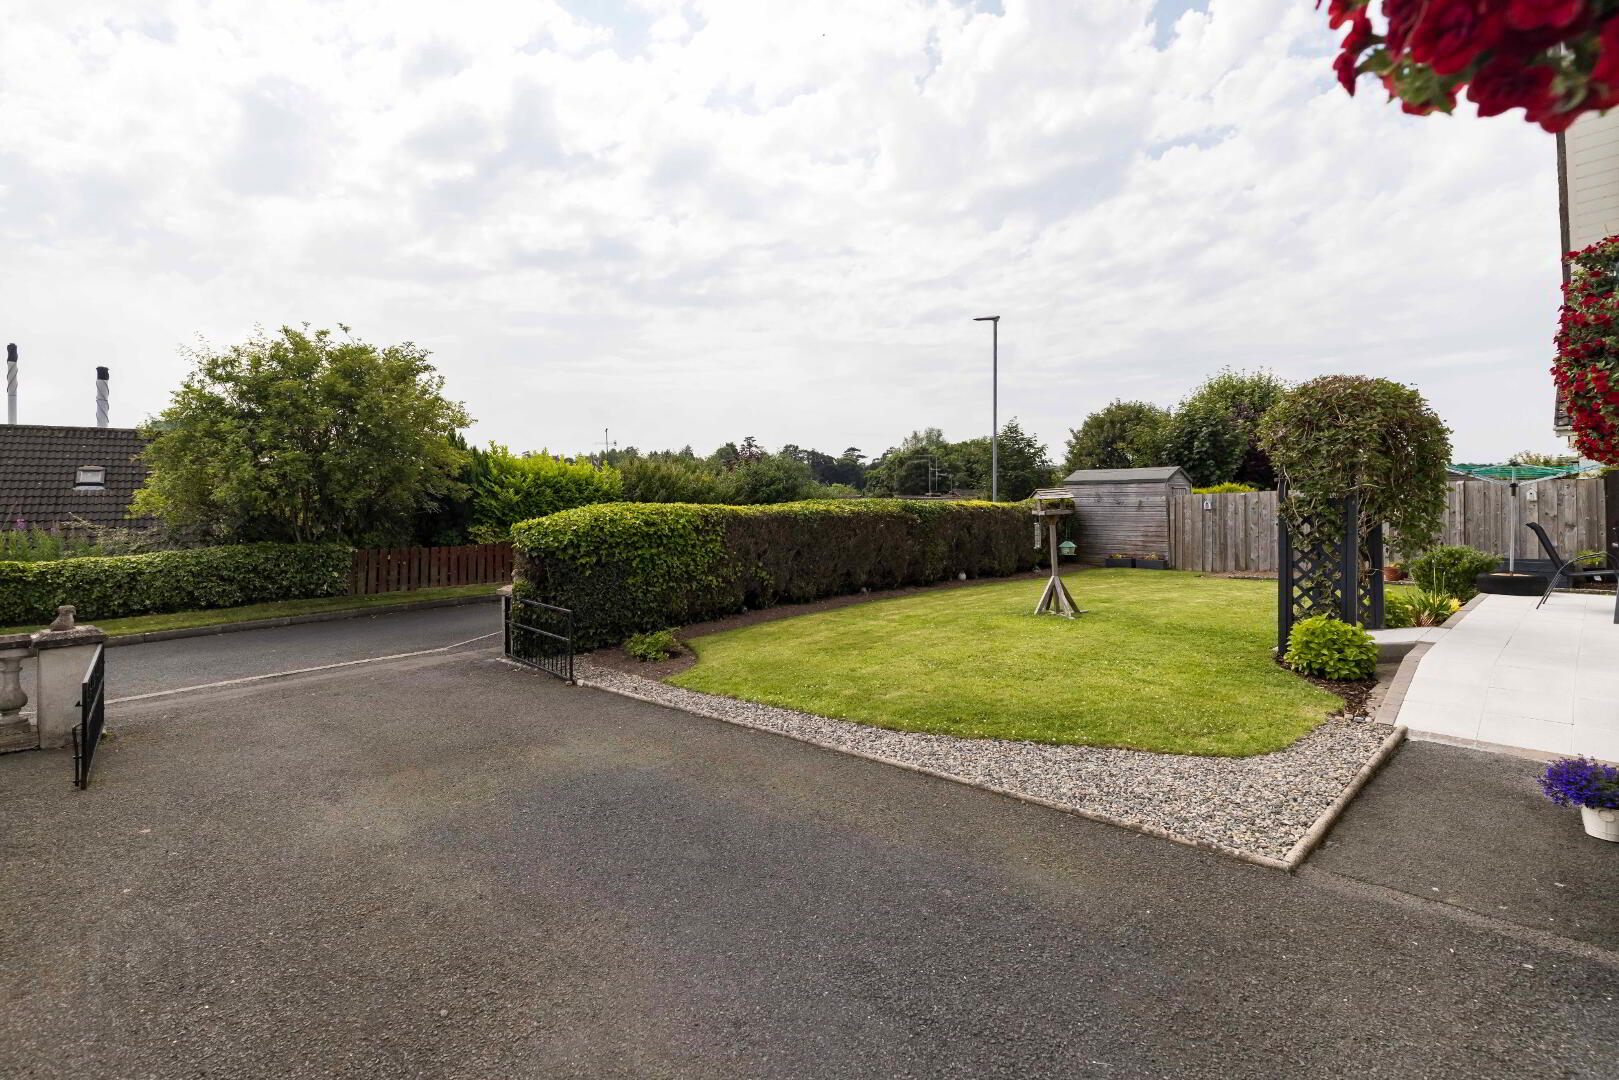
Rear garden in lawn with fencing and hedging to boundaries
Extensive raised patio area with shrub border.
Tarmac driveway to rear with parking for several cars.
Directions
The property fronts the Castlewellan Road.
Travel Time From This Property

Important PlacesAdd your own important places to see how far they are from this property.
Agent Accreditations



Marketed by Wilson Residential
+44 28 4062 4400




