SALE AGREED
SALE AGREED
SALE AGREED
SALE AGREED
SALE AGREED
SALE AGREED
SALE AGREED
SALE AGREED
SALE AGREED
SALE AGREED
SALE AGREED
SALE AGREED
SALE AGREED
SALE AGREED
SALE AGREED
SALE AGREED
SALE AGREED
SALE AGREED
SALE AGREED
SALE AGREED
SALE AGREED
SALE AGREED
SALE AGREED
SALE AGREED
SALE AGREED
SALE AGREED
SALE AGREED
SALE AGREED
SALE AGREED
SALE AGREED
SALE AGREED
SALE AGREED
SALE AGREED
SALE AGREED
SALE AGREED
SALE AGREED
SALE AGREED
SALE AGREED
SALE AGREED
SALE AGREED
SALE AGREED
SALE AGREED
SALE AGREED
SALE AGREED
SALE AGREED
SALE AGREED
SALE AGREED
SALE AGREED
SALE AGREED
SALE AGREED
SALE AGREED
SALE AGREED
SALE AGREED
SALE AGREED
SALE AGREED
SALE AGREED
SALE AGREED
SALE AGREED
SALE AGREED
SALE AGREED
SALE AGREED
SALE AGREED
SALE AGREED
SALE AGREED
SALE AGREED
SALE AGREED
SALE AGREED
SALE AGREED
SALE AGREED
SALE AGREED
SALE AGREED
SALE AGREED
67 Andersonstown Park, Belfast, BT11 8FH
3 Bed Semi-Detached House
Sale agreed
Property Overview
Status
Sale Agreed
Style
Semi-Detached House
Bedrooms
3
Bathrooms
1
Receptions
2
Property Features
Tenure
Not Provided
Energy Rating
Broadband Speed Checker
*³
Property Financials
Price
Last listed at Offers Around £169,950
Rates
£979.97 pa*¹

Marketed by Ulster Property Sales (Andersonstown)
+44 28 9060 5200

Propertynews Currency Partner - helping you transfer money for property purchases in Ireland & Northern Ireland. Speak to an expert
Additional Information
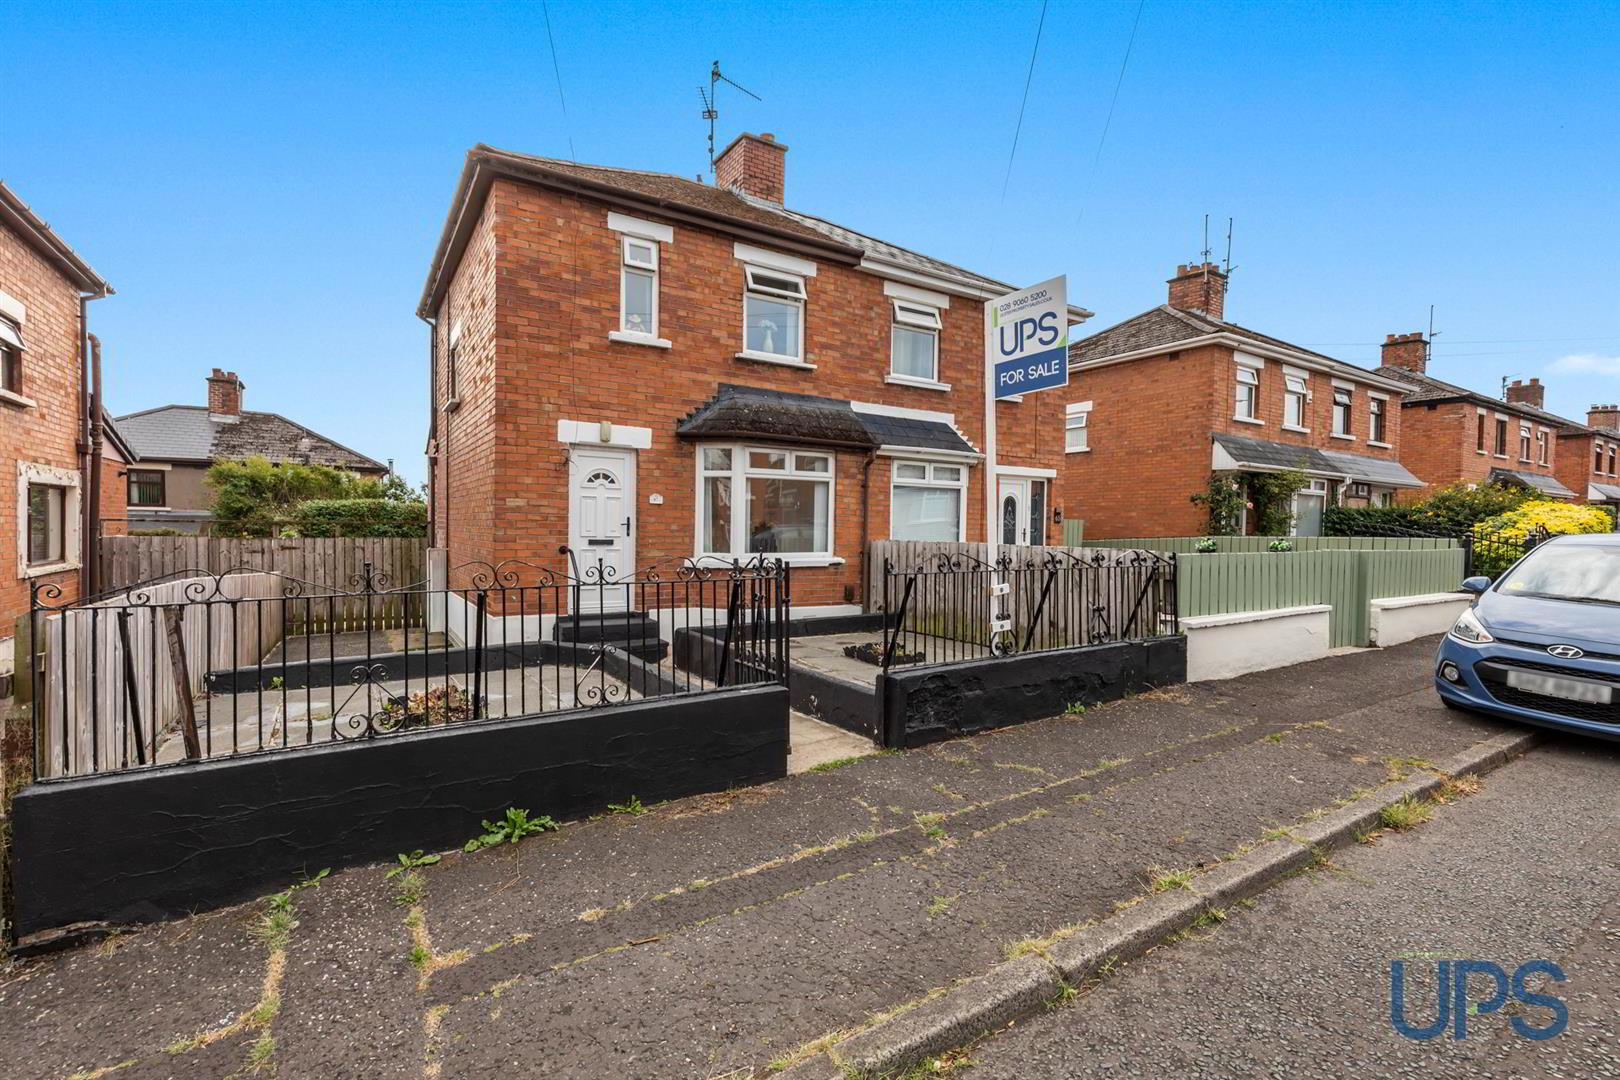
- A well-located red brick semi-detached home that enjoys tremendous doorstep convenience to an abundance of amenities and excellent transport links.
- Three bedrooms.
- White bathroom suite at first floor level.
- Two reception rooms, including a rear reception room which is open plan to the kitchen area.
- Gas fired central heating system and uPVC double glazing.
- Privately enclosed, low-maintenance rear garden.
- A short walk to The Kennedy Centre with its many stores and services, as well as Lidl, Asda/Westwood Shopping Complex and, of course, Andersonstown with all its amenities.
- Excellent transport links are also easily accessible, including the Glider service, arterial routes and the wider motorway network.
- The property is offered for sale chain free and is also conveniently located close to a range of nearby schools, shops and leisure facilities, as well as beautiful parklands.
- Early viewing is strongly recommended for this well-connected home, ideally positioned within this popular and convenient residential location.
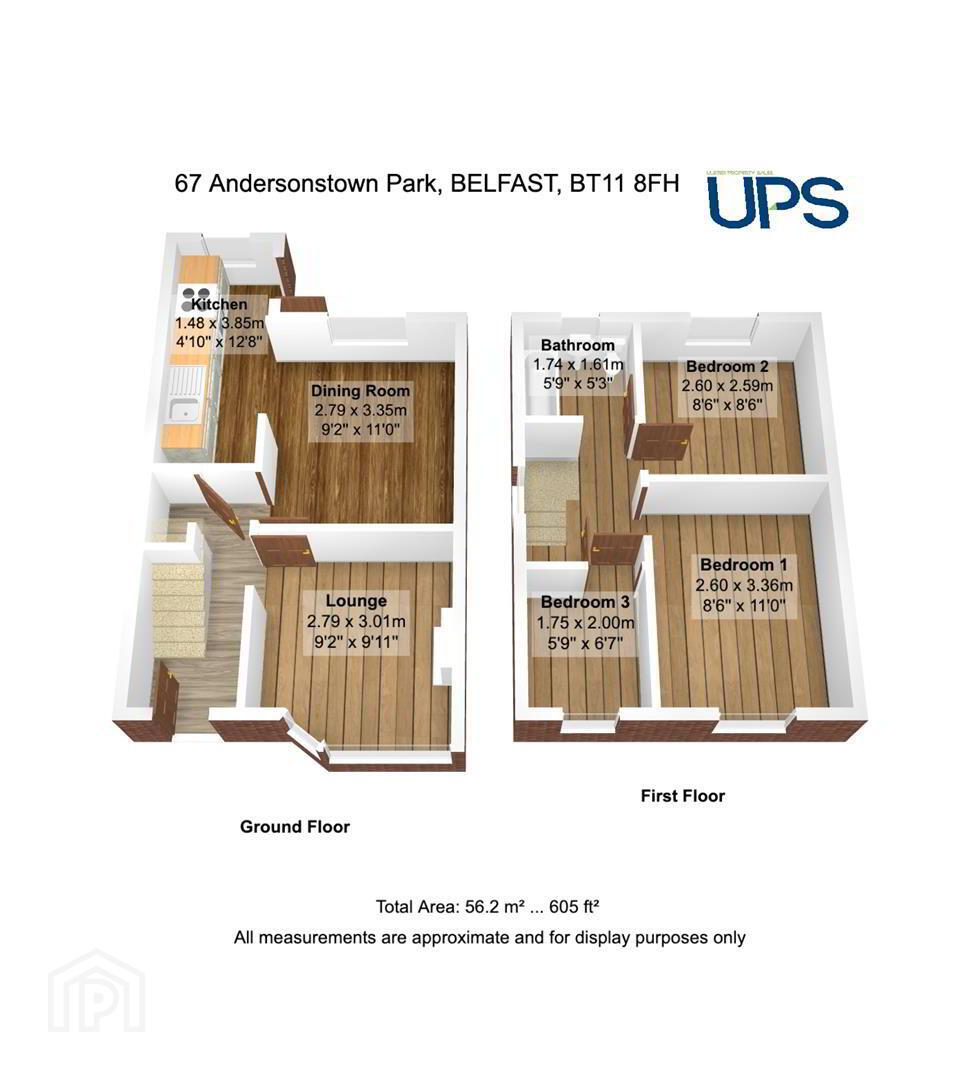
The accommodation comprises three bedrooms and a white bathroom suite at first floor level.
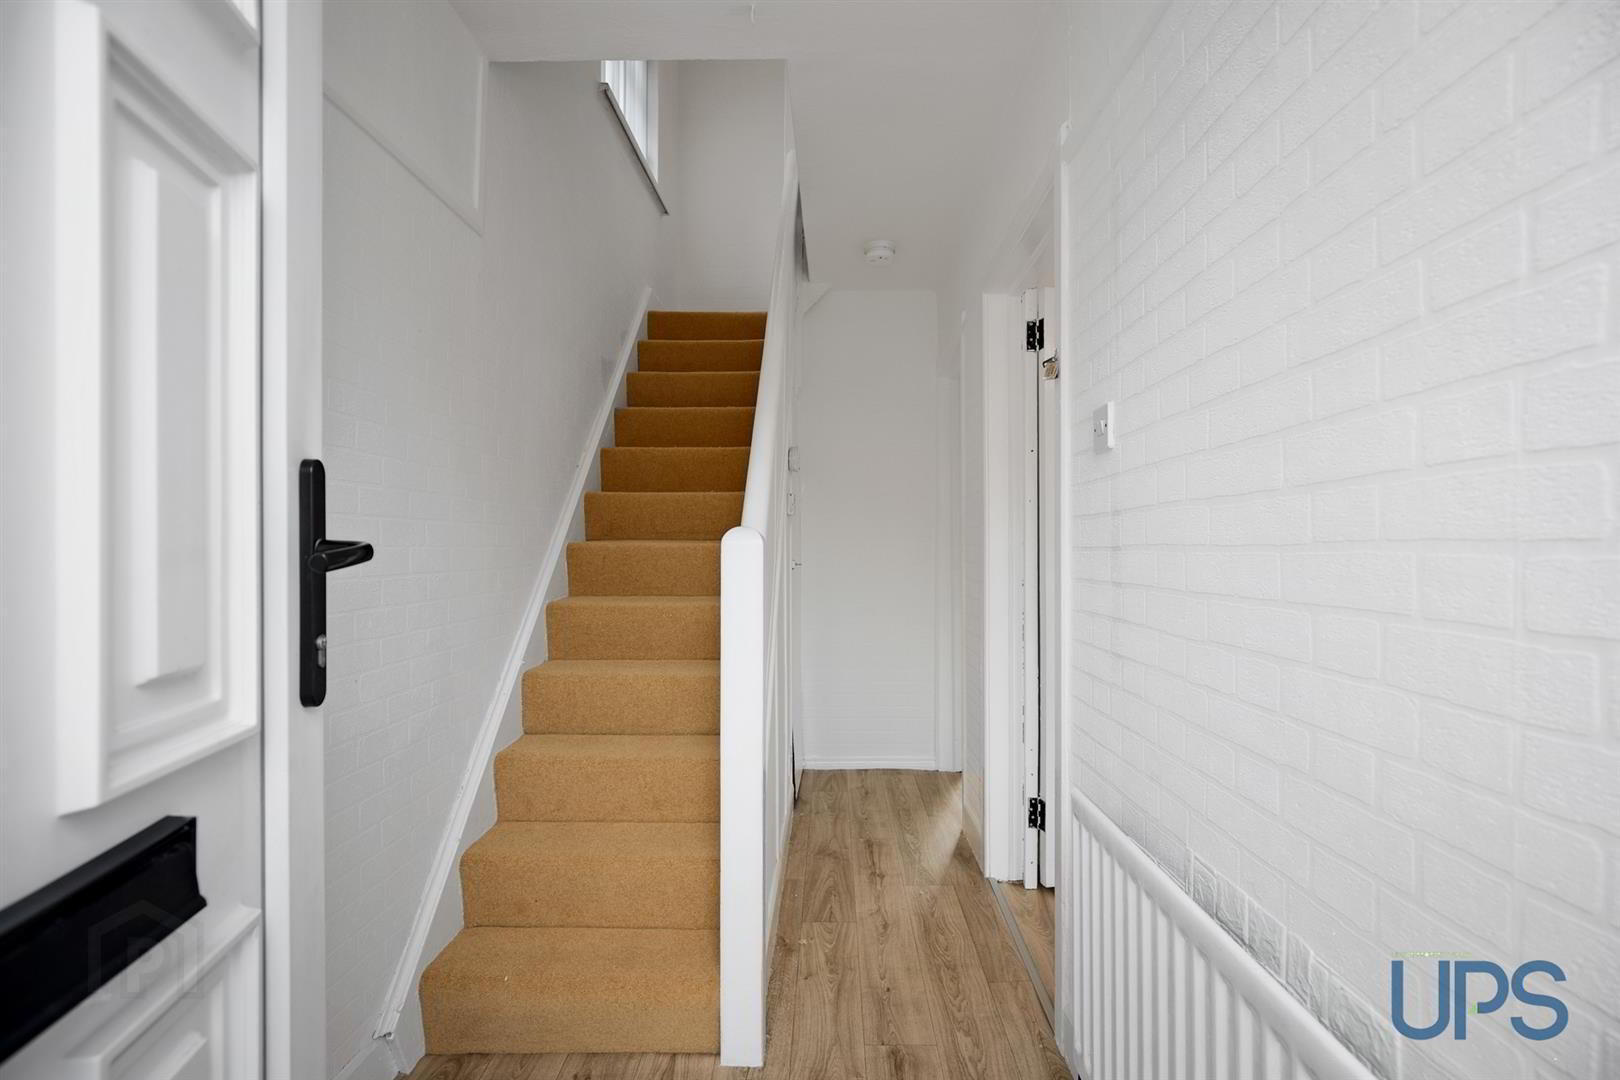
On the ground floor, there is a spacious and welcoming entrance hall along with two reception rooms, with the rear reception room now open plan to the kitchen area, creating a practical and sociable space.
The property benefits from gas fired central heating, uPVC double glazing and a privately enclosed, low-maintenance rear garden.
New floor coverings have recently been installed, further enhancing the presentation of this well-located home.
This is an excellent opportunity to purchase a home within this popular and convenient residential area.
Viewing is strongly recommended.
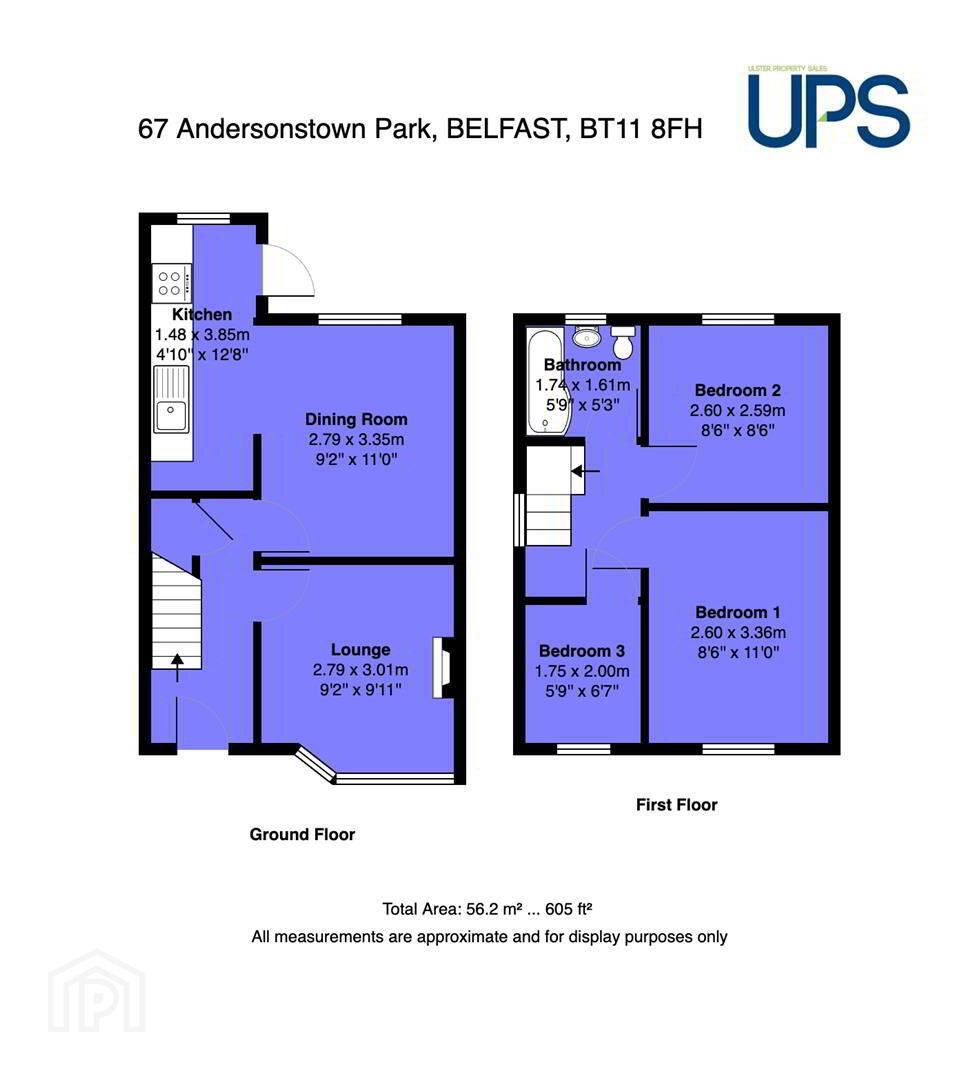
- GROUND FLOOR
- Pvc front door to entrance hall.
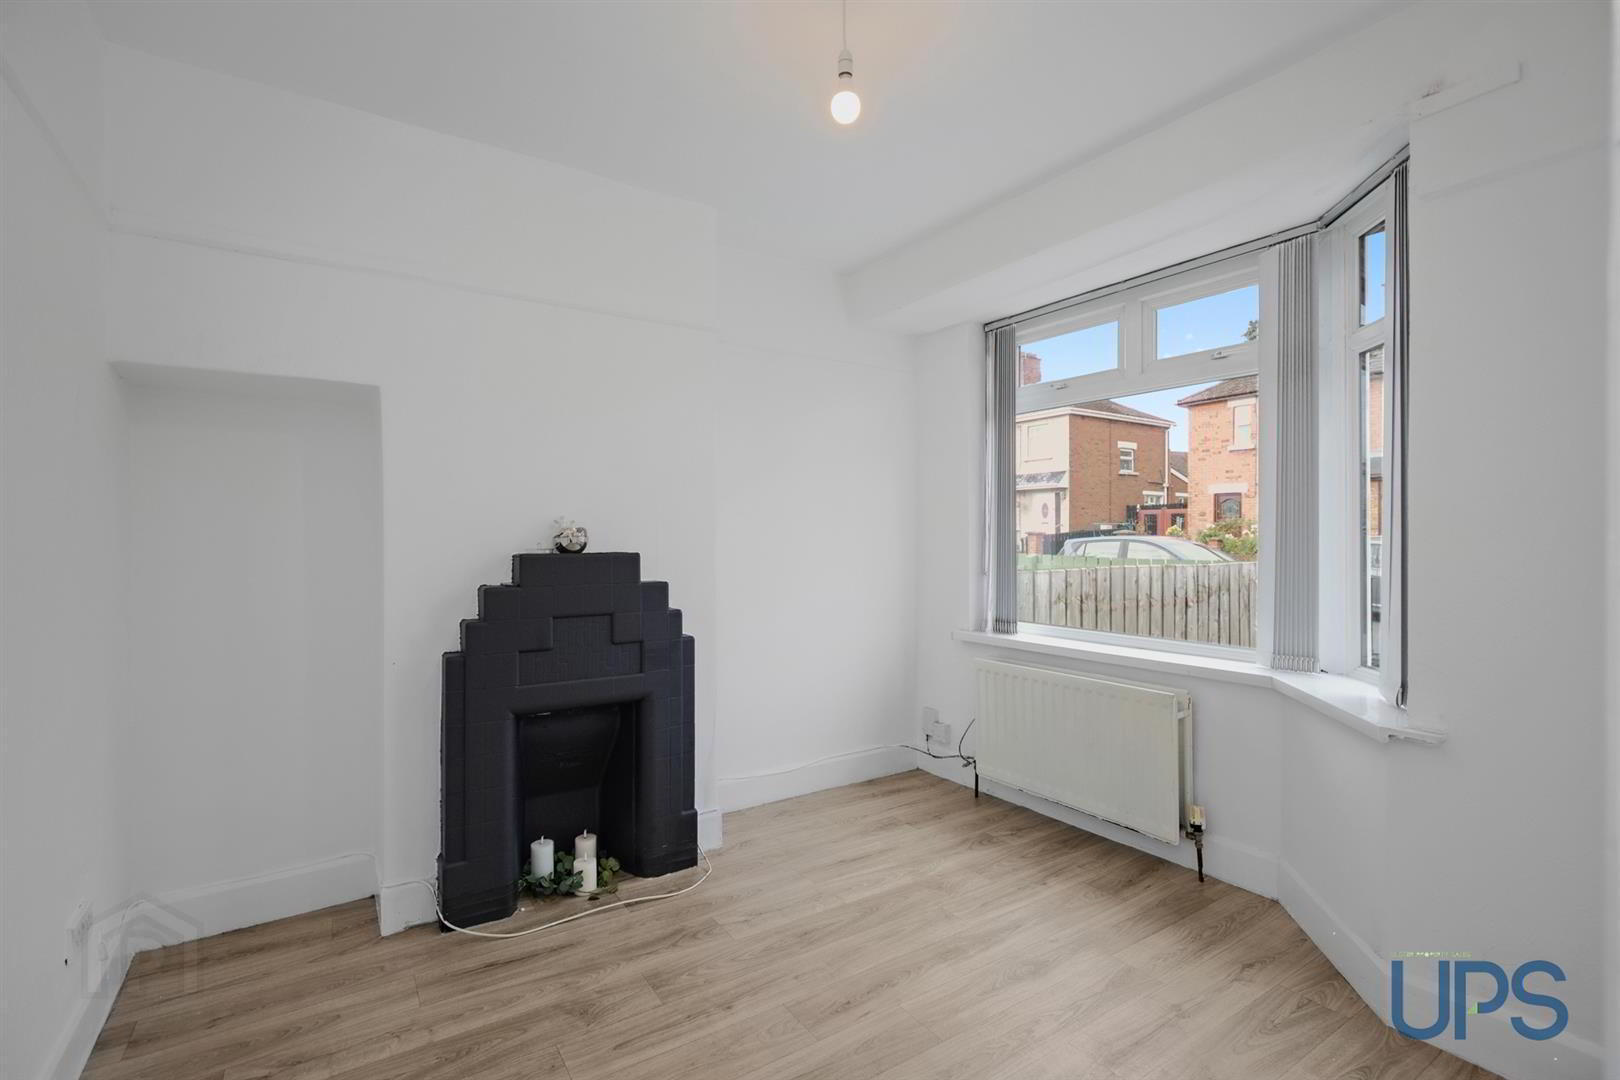
- LIVING ROOM 2.74m x 2.92m (9'77 x 9'7)
- LIVING ROOM 3.35m x 2.95m (11'0 x 9'8)
- Open plan to:
- KITCHEN 3.91m x 1.83m (12'10 x 6'0)
- Range of high and low level units, plumbed for washing machine, spotlights.
- FIRST FLOOR
- BEDROOM 1 3.61m x 2.59m (11'10 x 8'6)
- BEDROOM 2 2.87m x 2.59m (9'5 x 8'6)
- BEDROOM 3 2.24m x 1.73m (7'4 x 5'8)
- WHITE BATHROOM SUITE
- Bath, shower unit, low-flush W.C., pedestal wash hand basin.
- OUTSIDE
- Enclosed, low-maintenance rear garden.
Travel Time From This Property

Important PlacesAdd your own important places to see how far they are from this property.
Agent Accreditations



Marketed by Ulster Property Sales (Andersonstown)
+44 28 9060 5200




