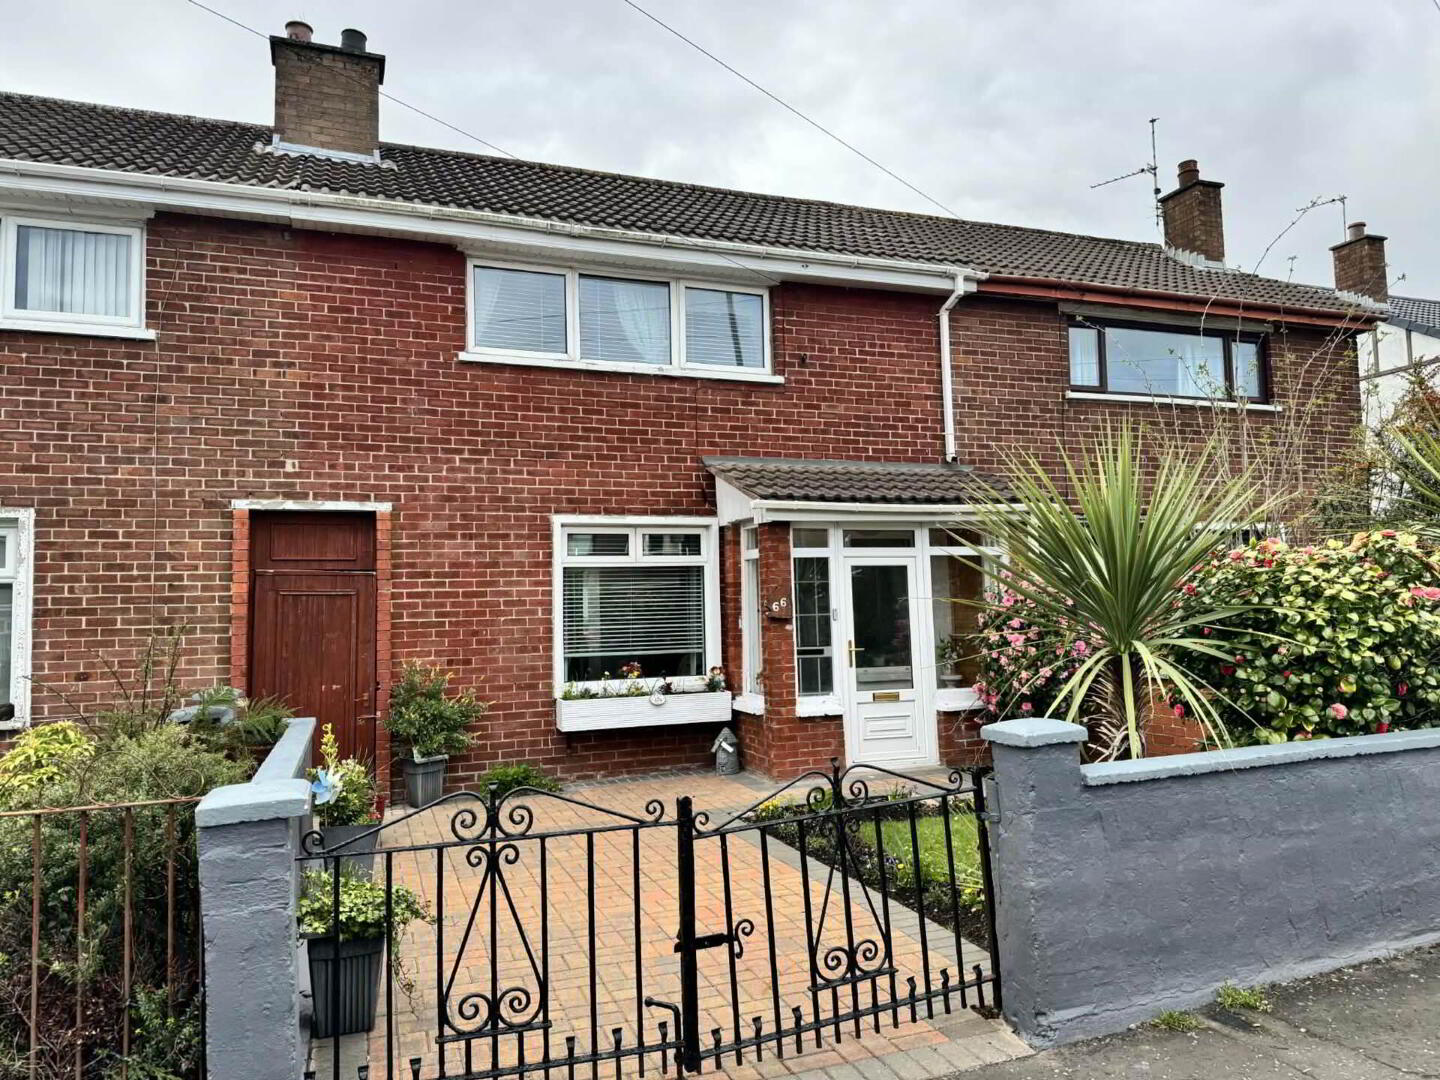
66 Victoria Road, Carrickfergus, BT38 7JJ
3 Bed Terrace House
Offers Around £129,950
Property Overview
Status
For Sale
Style
Terrace House
Bedrooms
3
Bathrooms
1
Receptions
1
Property Features
Size
74 sq m (796.5 sq ft)
Tenure
Not Provided
Energy Rating
Heating
Oil
Broadband Speed Checker
*³
In partnership with
Property Financials
Stamp Duty
Rates
£785.89 pa*¹
Typical Mortgage


Marketed by Hunter Campbell Estate Agents (Carrickfergus)
+44 28 9336 3931

Propertynews Currency Partner - helping you transfer money for property purchases in Ireland & Northern Ireland. Speak to an expert
Additional Information
- A superb mid terrace house in a desirable location affording easy access to local schools
- Bright and spacious lounge with feature brick fireplace
- Good range of high and low level kitchen units including glazed display cupboards
- Three well proportioned bedrooms
- Fully tiled bathroom with electric shower
- Double glazing in UPVC frames and oil fired central heating installed
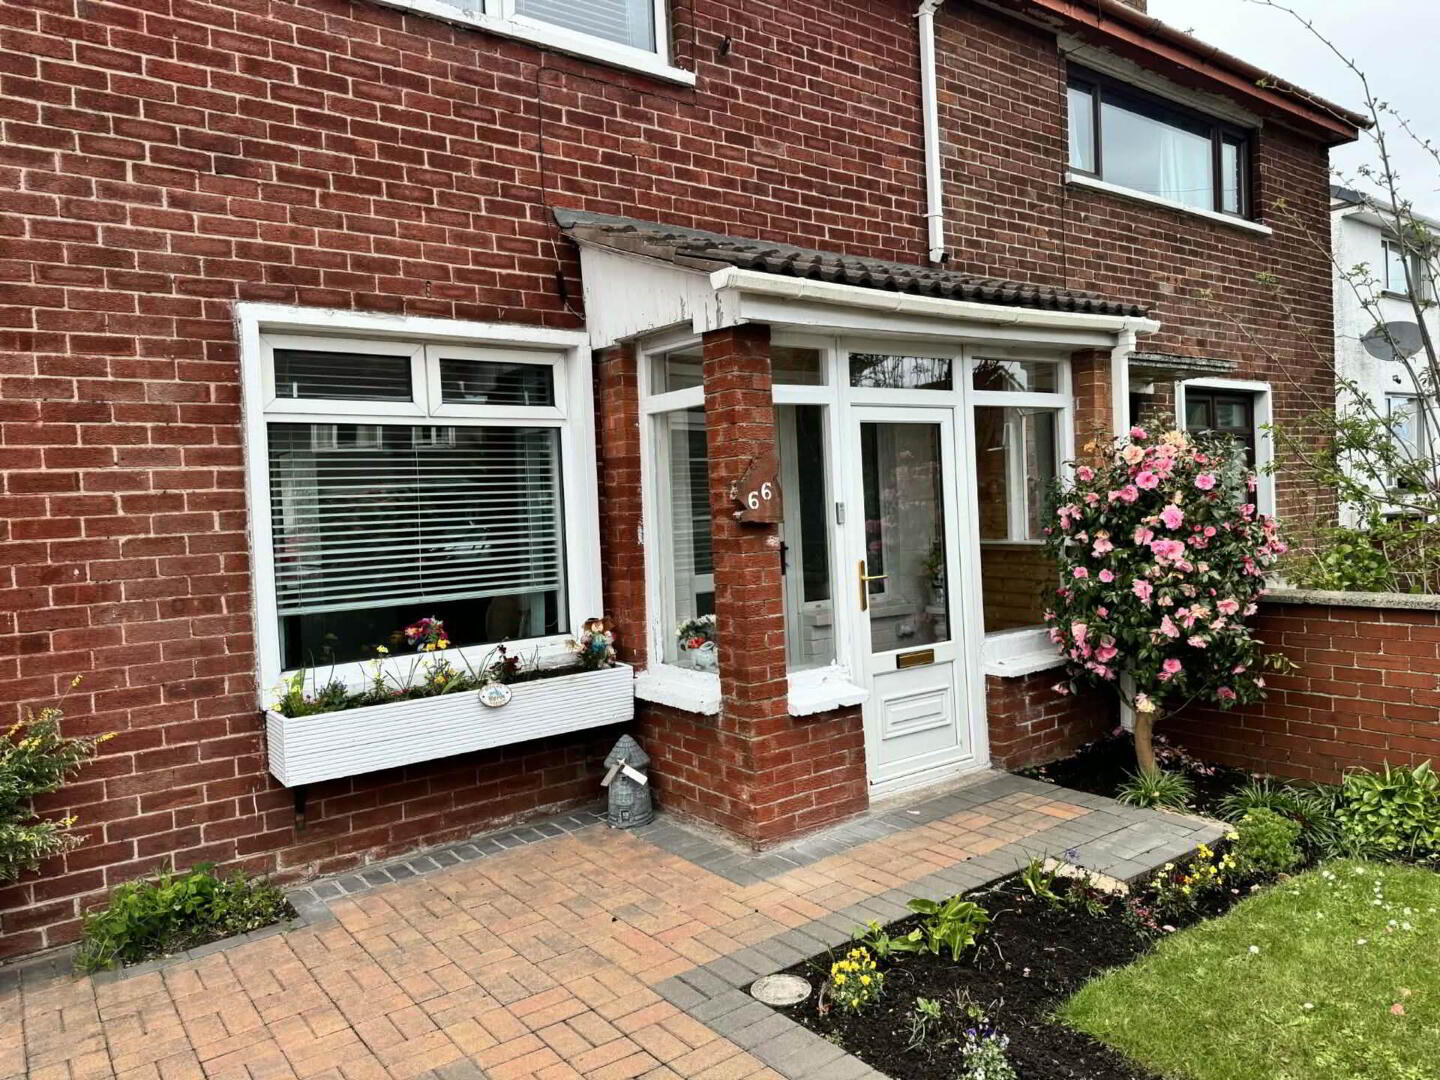
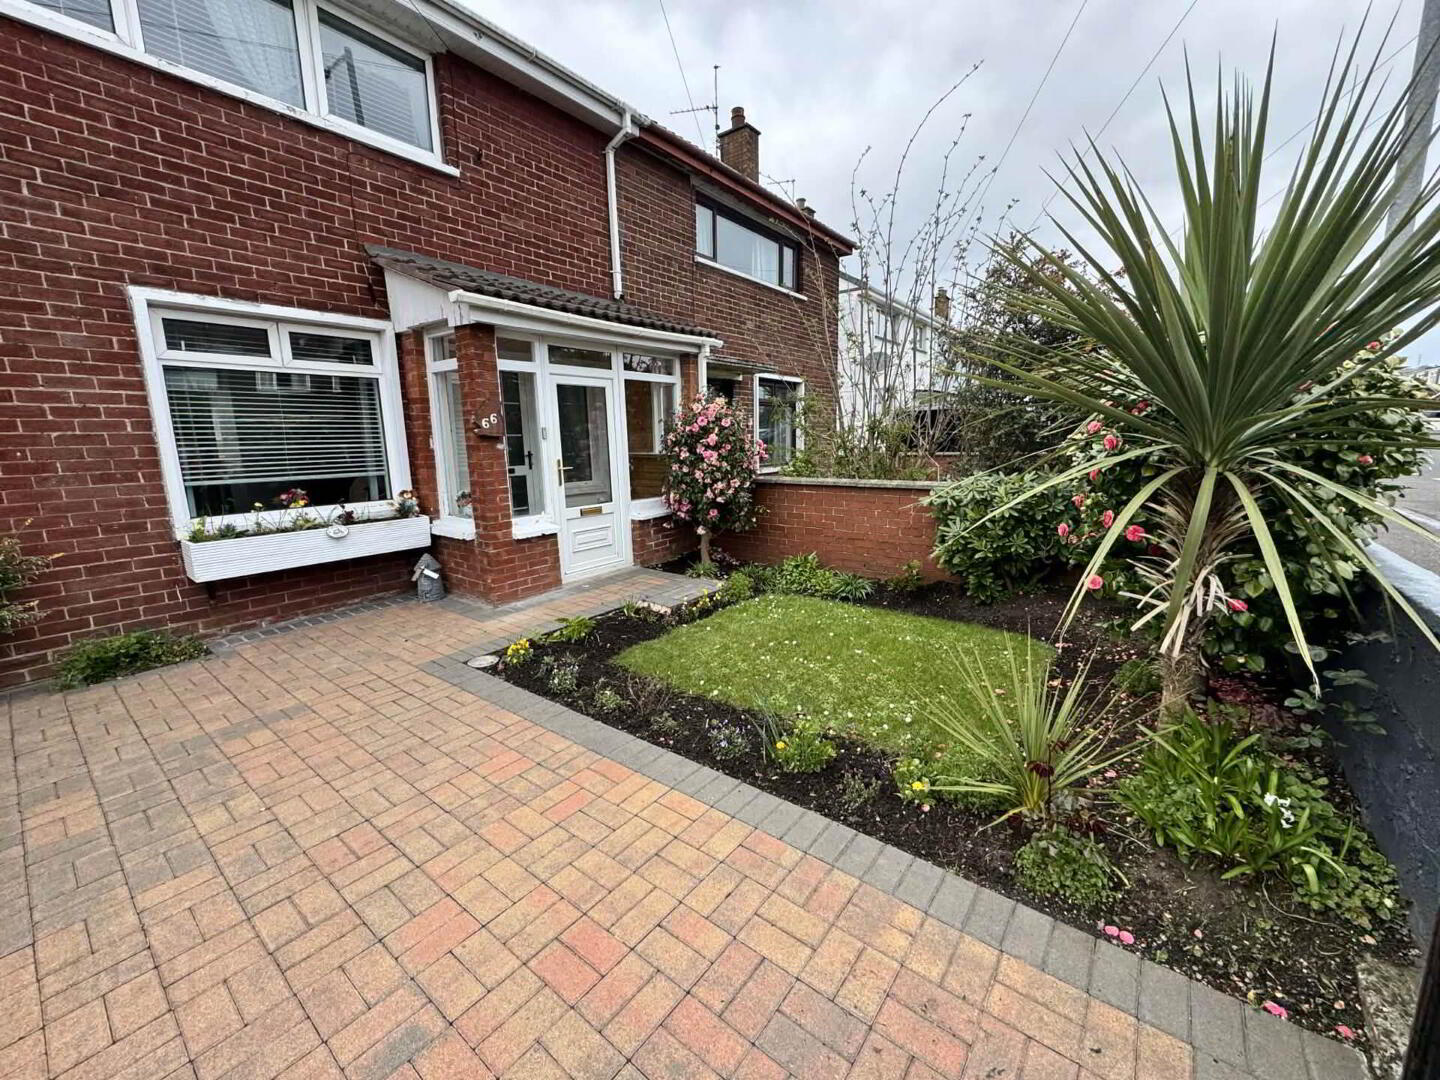
- Pavioured driveway with double gates and neat lawn area with mature shrubs to front
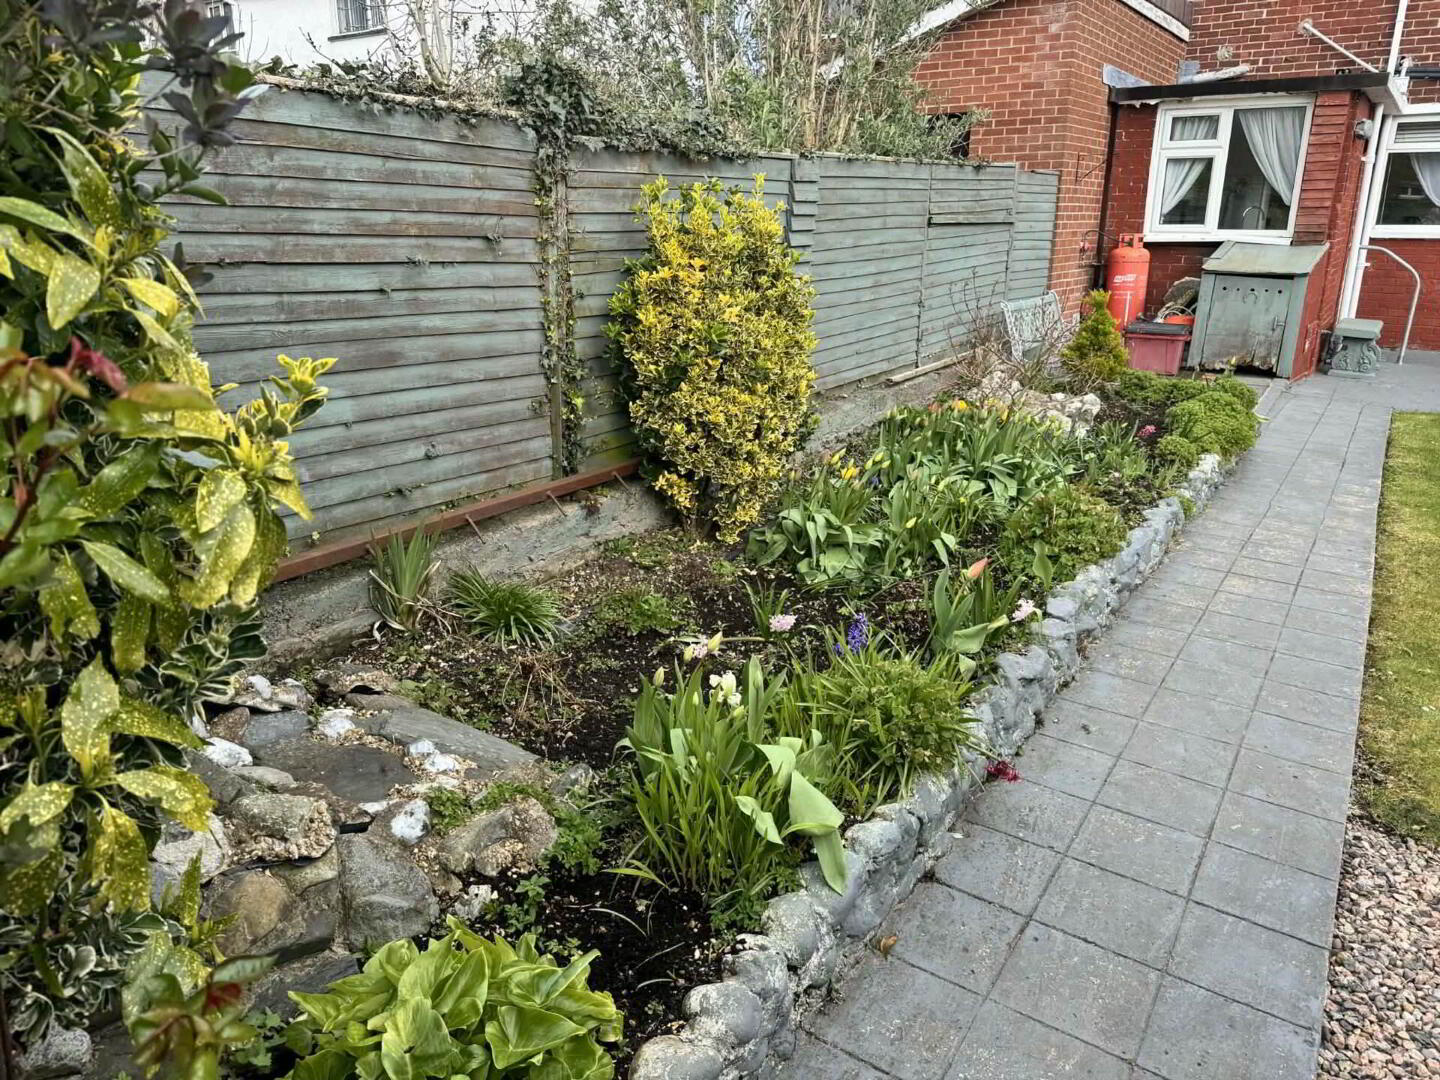
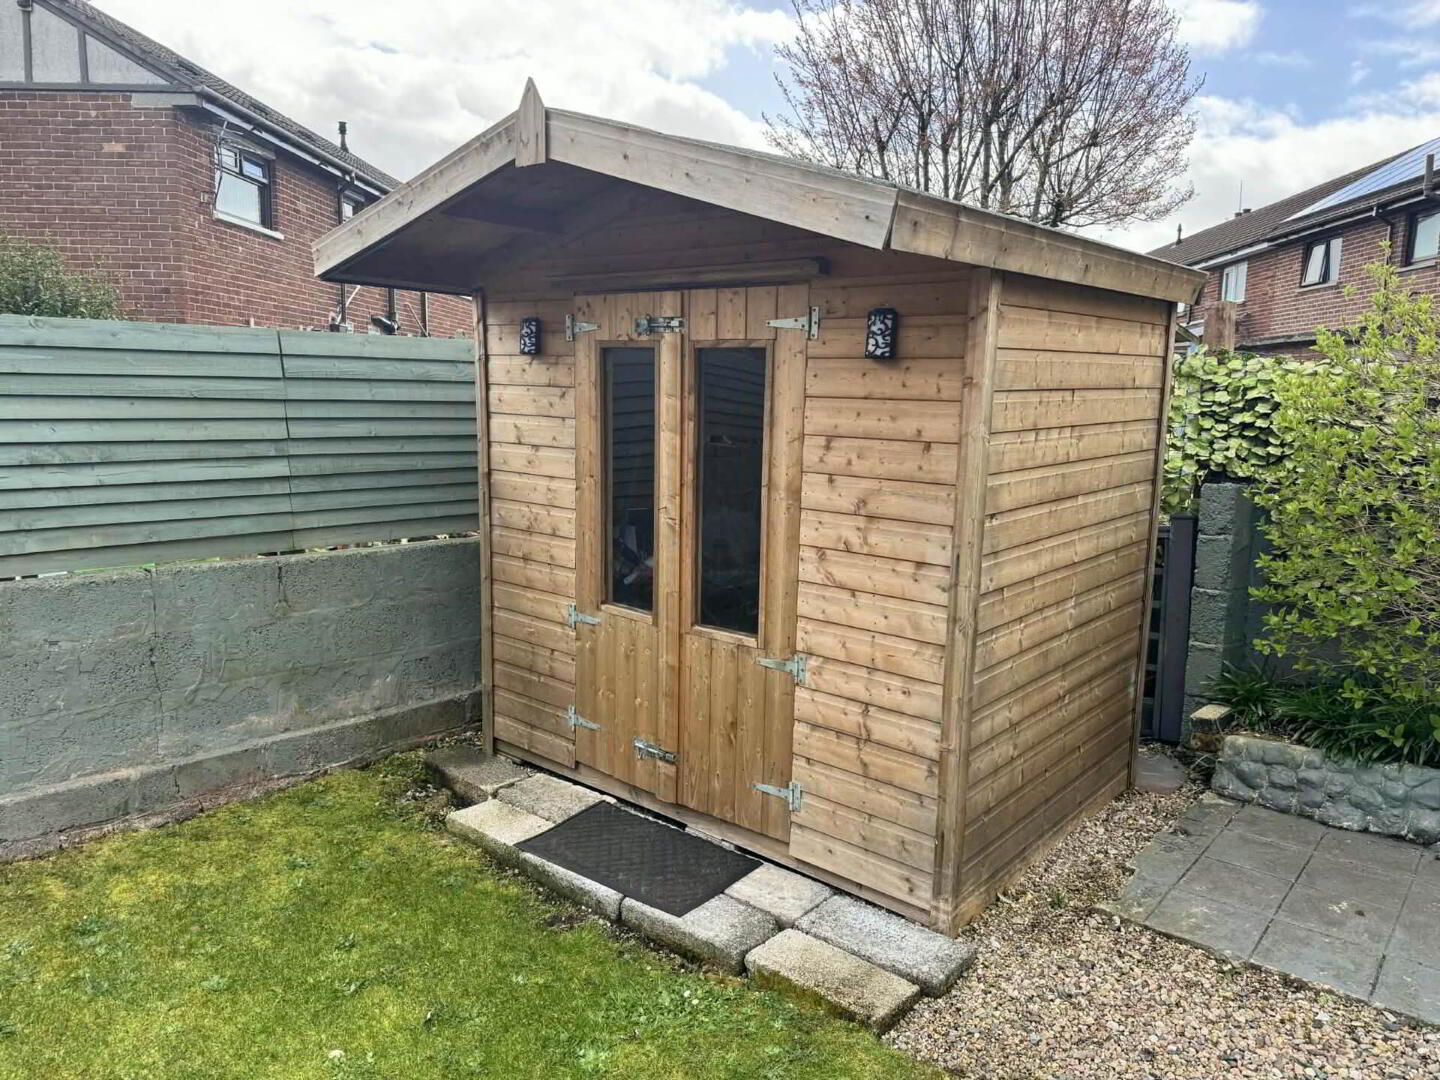
- Fully enclosed rear garden with lawn and paved areas, including wooden summer house
- As we expect a high level of interest - early viewing is recommended
Porch with UPVC double glazed door:
Tiled floor. UPVC double glazed door to:
ENTRANCE HALL
Tiled floor. Wooden glazed door to:
LOUNGE: - 4.16m (13'8") x 6.07m (19'11") Max
Feature brick fire place wall. Open fire with electric fire installed.
KITCHEN: - 2.83m (9'3") x 2.53m (8'4")
Good range of high and low level units including glazed display units with laminate work tops. Tiled floor.
BACK HALL: - 2.86m (9'5") x 1.56m (5'1")
Range of high and low level units. Sink unit with chrome mixer tap. Plumbed for automatic washing machine. Space for fridge freezer. Tiled floor. UPVC double glazed door to back garden.
FIRST FLOOR:
Access to roof space.
BEDROOM: (1) - 4.12m (13'6") x 2.65m (8'8")
Pine cladded ceiling.
BEDROOM: (2) - 3.3m (10'10") x 2.29m (7'6")
Range of built in wardrobes. Pine cladded ceiling
BEDROOM: (3) - 2.38m (7'10") x 1.88m (6'2")
Archway to open storage /wardrobe area. Pine cladded ceiling.
BATHROOM:
Bath with folding shower screen and overhead electric shower. Pedestal wash hand basin and low flush WC. Fully tiled walls and floor. Ceiling cladded in PVC.
OUTSIDE:
Double gates to attractive brick pavioured driveway, manicured lawn area bounded by mature shrubs and plants. Fully enclosed rear garden with lawn area and paved areas. Raised flower beds. Wooden summer house. Oil tank and oil fired central heating boiler.
Notice
Please note we have not tested any apparatus, fixtures, fittings, or services. Interested parties must undertake their own investigation into the working order of these items. All measurements are approximate and photographs provided for guidance only.
Travel Time From This Property

Important PlacesAdd your own important places to see how far they are from this property.
Agent Accreditations


Marketed by Hunter Campbell Estate Agents (Carrickfergus)
+44 28 9336 3931




